

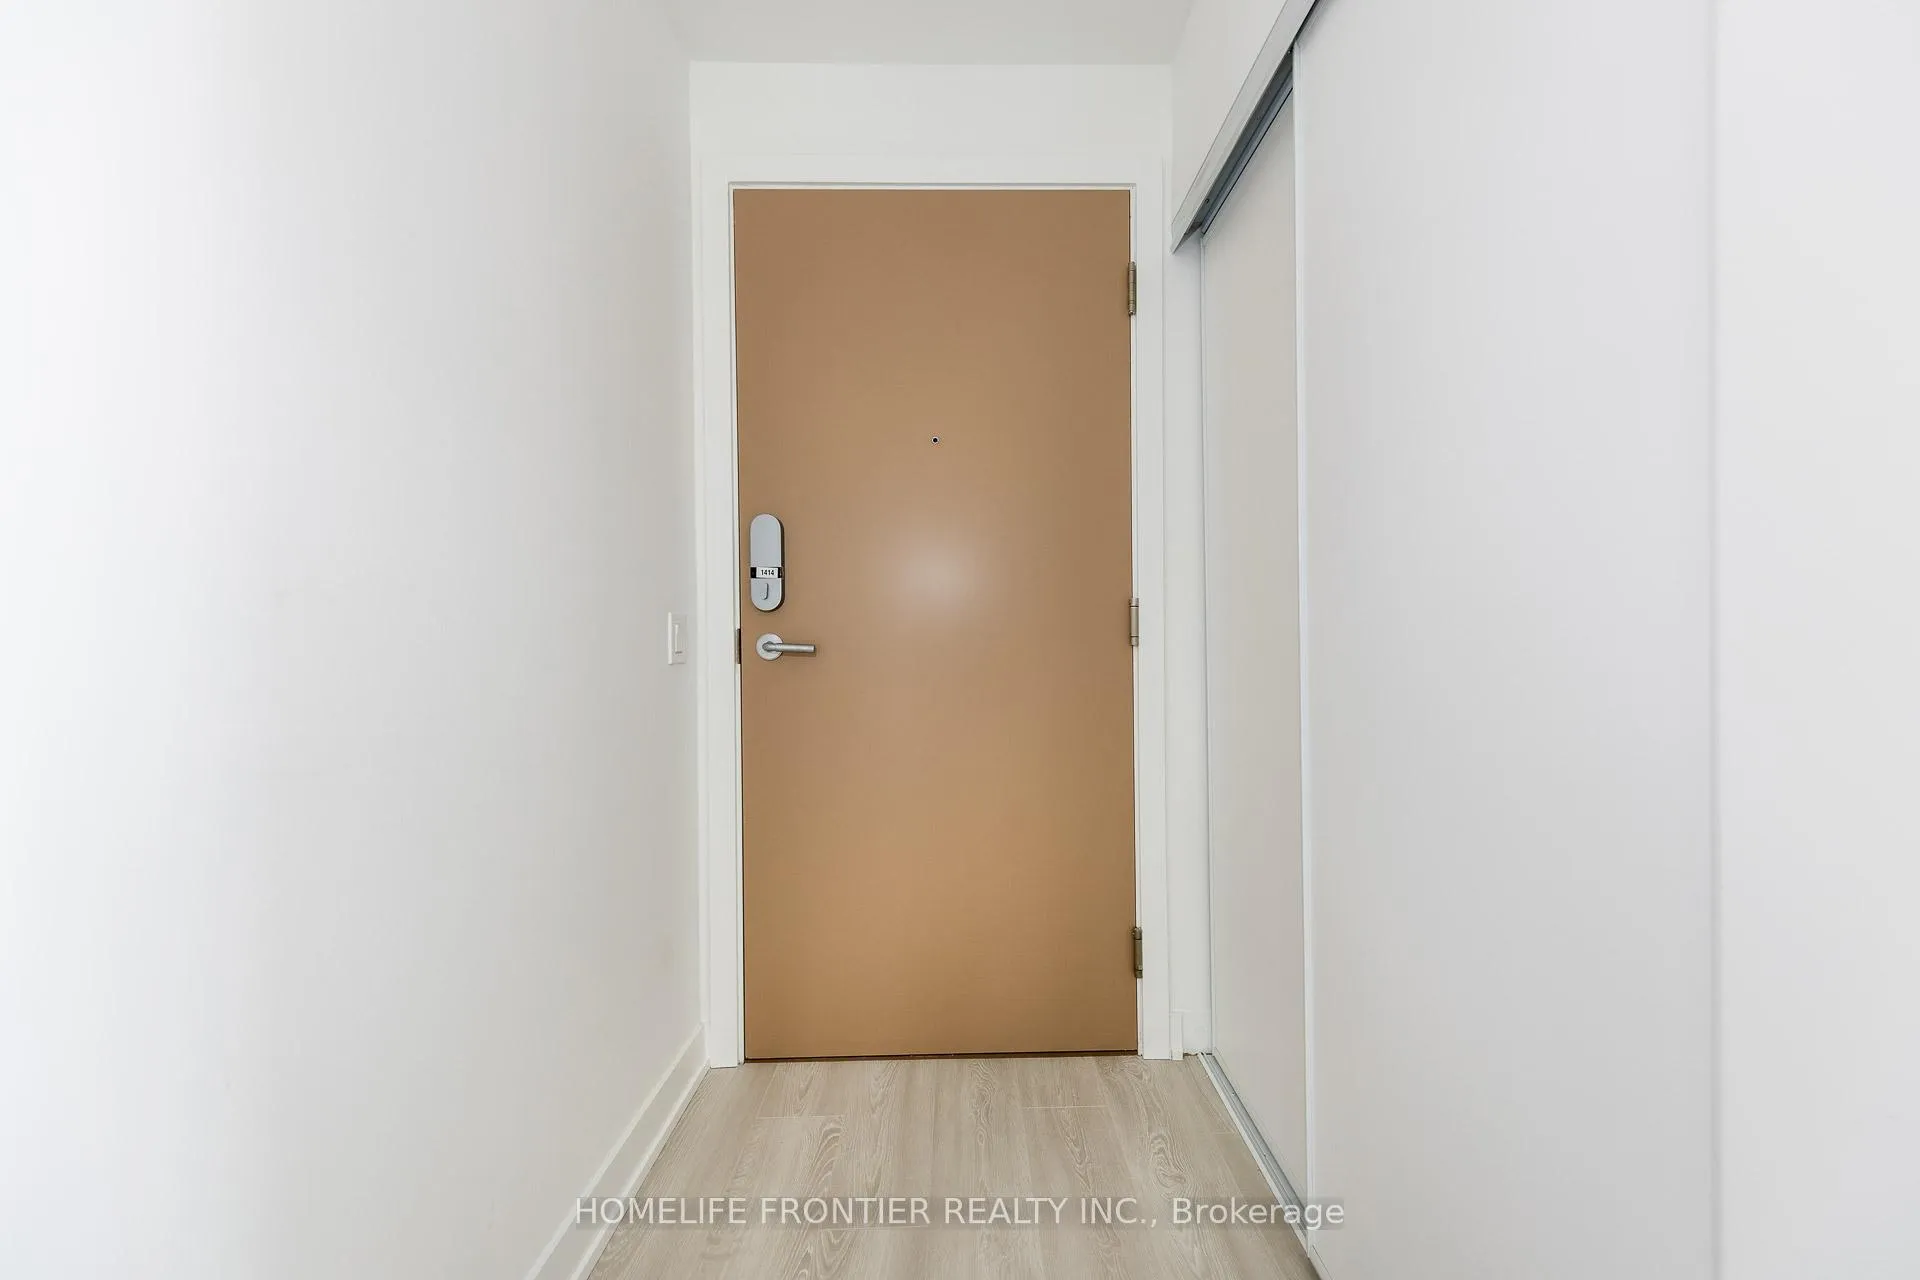
Unit 1414, 1 Quarrington Lane
Unit 1414, 1 Quarrington Lane
 See all 33 photos
Property history
Facts and features
- ExposureSouth west
- LaundryIn-suite
- LockerOwned
- BalconyOpen
- Central air
- Concierge
- Gym
- Party room/meeting room
The homeCondo Apartment, Apartment, New
- Type: Condo Apartment
- Style: Apartment
- Age: New
- Living space: 800–899 sq ft
- Basement: None
- Exposure: South West
- View: Clear, forest, panoramic, park/greenbelt, skyline, trees/woods
- Waterfront: None
InsideWindow floor to ceiling, In-suite laundry, main level, Built-in oven, carpet free
- Flooring: Window floor to ceiling
- Laundry: In-suite laundry, main level
- Features: Built-in oven, carpet free
- Security: Concierge/security
- Rooms above ground: 5
- Bedrooms: 2
- Bathrooms: 2
- Kitchens: 1
OutsideConcrete, Open
- Exterior: Concrete
- Balcony: Open
Parking and locker1 Parking, Underground, Parking type Owned
- Spaces: 1 Parking
- Garage: Underground
- Parking type: Owned
- Driveway: Underground
- Spot: 105
- Locker: Owned
- Locker number: 294
- Locker level: Level b
BuildingOne crosstown, Condo corporation 0, Concierge, game room, guest suites, gym, party room/meeting room
- Name: One crosstown
- Condo corporation: 0
- Amenities: Concierge, game room, guest suites, gym, party room/meeting room
- Pets: Allowed
Heating, water and powerForced air, gas, Central air
- Heating: Forced air, gas
- Cooling: Central air
Rent and termsRent $2,850 a month, Entire property, Unfurnished
- Rent: $2,850 a month
- Space for rent: Entire property
- Furnished: Unfurnished
- Lease: 12 months
- Paid: Monthly
- Rent includes: Building insurance, common elements, high speed internet, parking
- Deposit: Required
- Credit check: Required
- Employment letter: Required
- Rental application: Required
- References: Required
IncludedOne parking and one locker included. top tier appliances ( integrated b/i fridge, integrated b/i dishwasher, b/i oven, cooktop, b/i rage hood ), washer and dryer, all elf's, all window coverings ( to be installed ), high speed internet included.
- Included: One parking and one locker included. top tier appliances ( integrated b/i fridge, integrated b/i dishwasher, b/i oven, cooktop, b/i rage hood ), washer and dryer, all elf's, all window coverings ( to be installed ), high speed internet included.
NearbyClear view, greenbelt/conservation, hospital, park, public transit
- Close to: Clear view, greenbelt/conservation, hospital, park, public transit
Listing detailsC12612492, Rented, Dec 9, 2025
- MLS® number: C12612492
- Status: Rented
- Listed on: Dec 9, 2025
- Days on market: 41
- Updated: Jan 19, 2026
- Possession: Immediate
- Occupied by: Vacant
- Listing brokerage: HOMELIFE FRONTIER REALTY INC.
About this home
Unit 1414, 1 Quarrington Lane, North York (Banbury-Don Mills), ON M3C 0S4
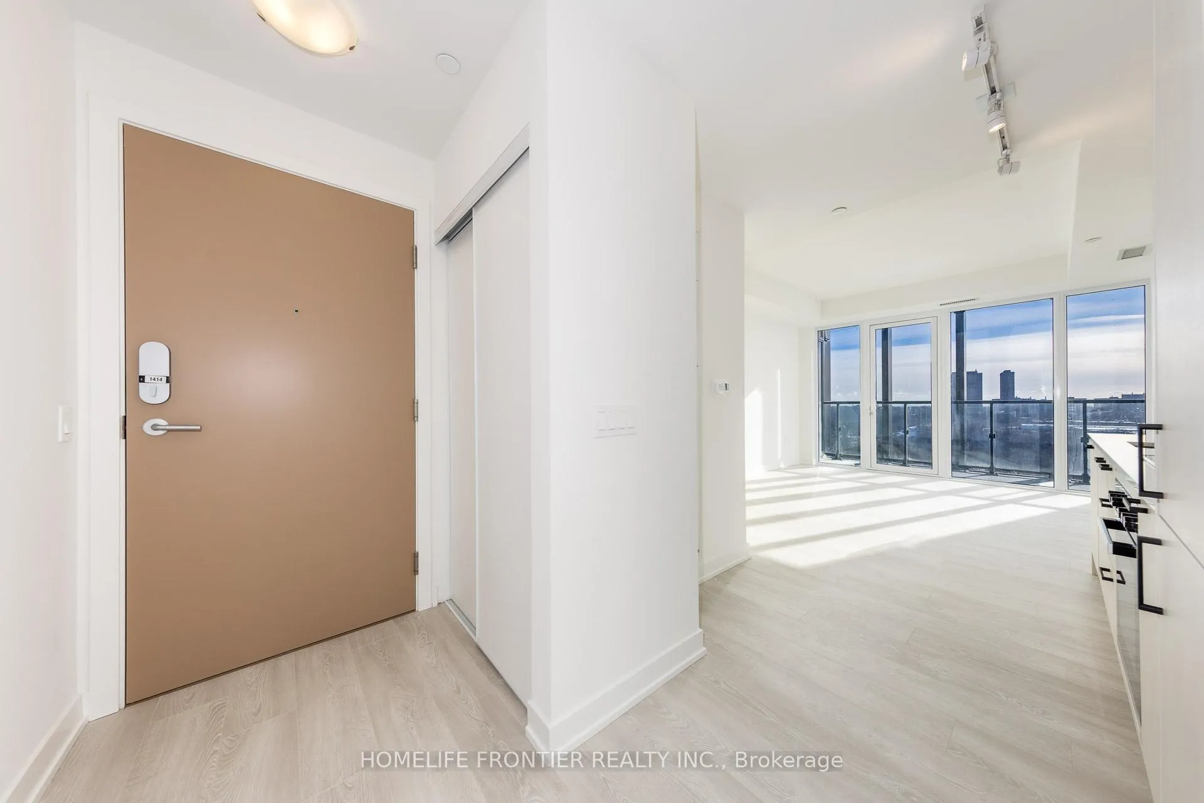
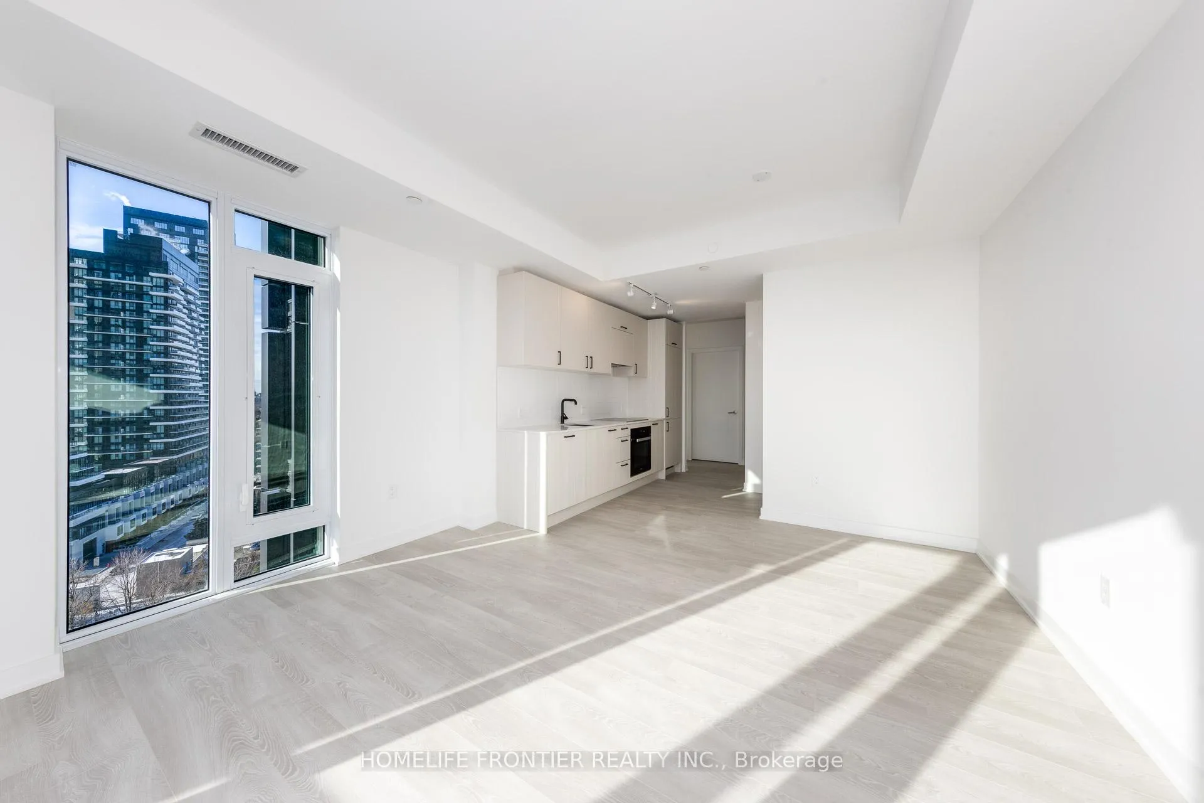
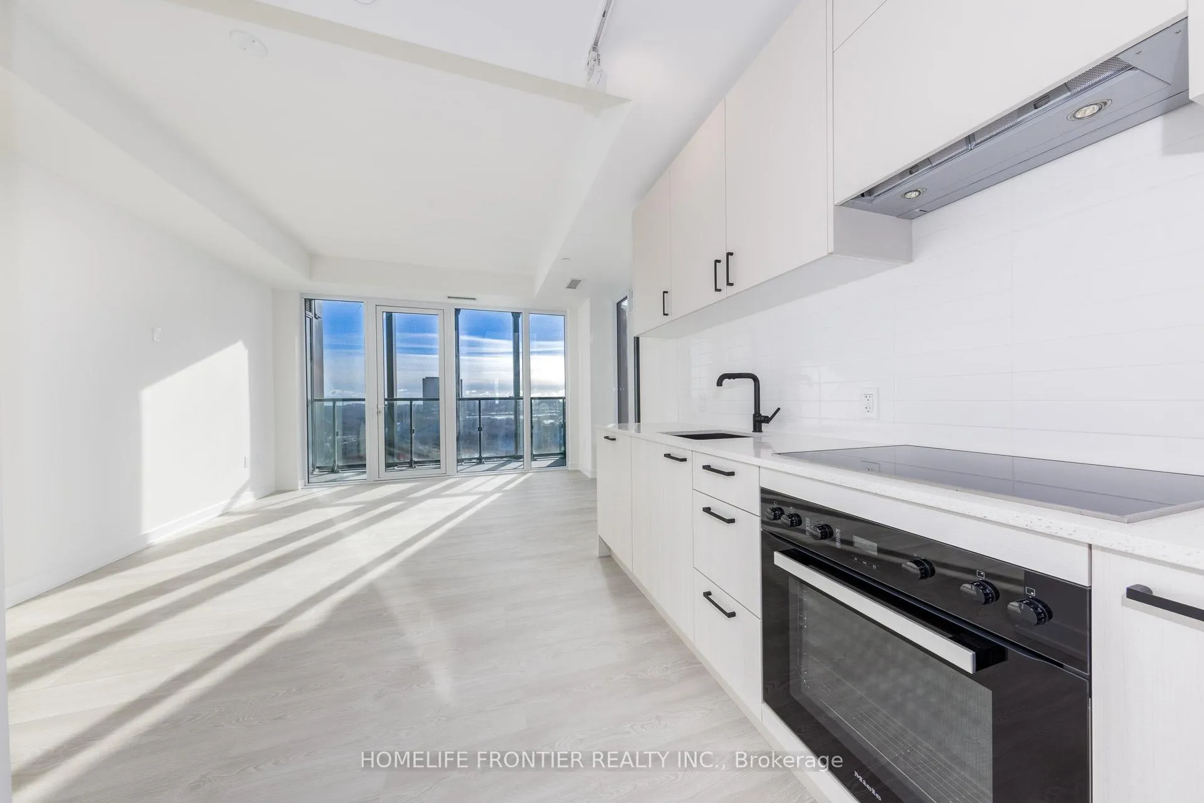
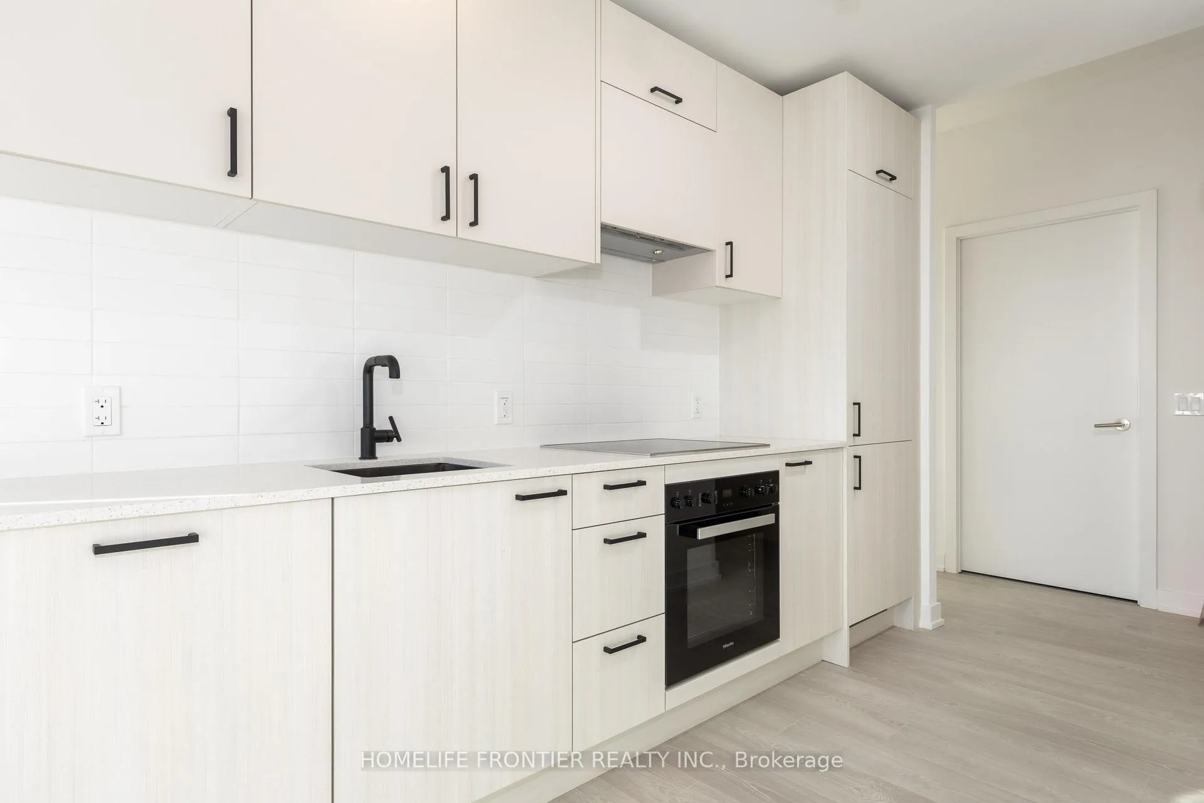
Welcome to Crosstown, A Brand-New Master-Planned Community At The Heart of Don Mills & Eglinton. This Modern and Luxury 2 Bedroom & 2 Full Bathrooms Corner Unit Offers A Bright, Functional Living Space with A Clear, Unobstructed Panoramic View Overlooking Lush Greenspace, Toronto's Skyline and Sunset View. 9' Ceiling, Laminate Floor Throughout, Modern Open Concept Kitchen with Quartz Counters, Backsplash & B/I Integrated Appliances. The thoughtfully Designed Layout, and Expansive Windows that Enhance The Sense of Space. Both Bedrooms are Well Sized, with The Primary Br offering A 4-piece Ensuite. A 2nd Br offering Large Floor To Ceiling Windows with South View. Commuters will Appreciate Being Steps From the soon-to-open LRT and Quick Access to the DVP, Making Travel Across Toronto Remarkably Convenient. Residents will Soon Enjoy A Full Lineup of Premium Amenities: Lounge, Fitness Centre, Yoga Studio, Pet Wash, Dining/Party Room and More. Conveniently Surrounded by Parks, Trails, Transit, and Essential Neighborhood Amenities. One Parking & One Locker Included. Move In Early to Enjoy A Brand-New Suite, A Beautiful Greenspace Vista, and The Convenience of One of Toronto's most Connected New Communities.
Ask about this home
A HOMEH agent will answer your questions about this home.
Know more about 1 Quarrington Lane

Condo building · 1-5 Quarrington Lane
1 Quarrington Lane is a condo. Right now 1 for sale and 2 for rent are on the market here.
No similar units for rent in 1 Quarrington Lane right now.
Around this home
Daily convenience, out of 100, from the distances below
Schools nearby
School rating, out of 10.
Helpful calculators
Your HOMEH agent

"I would see it this week."