

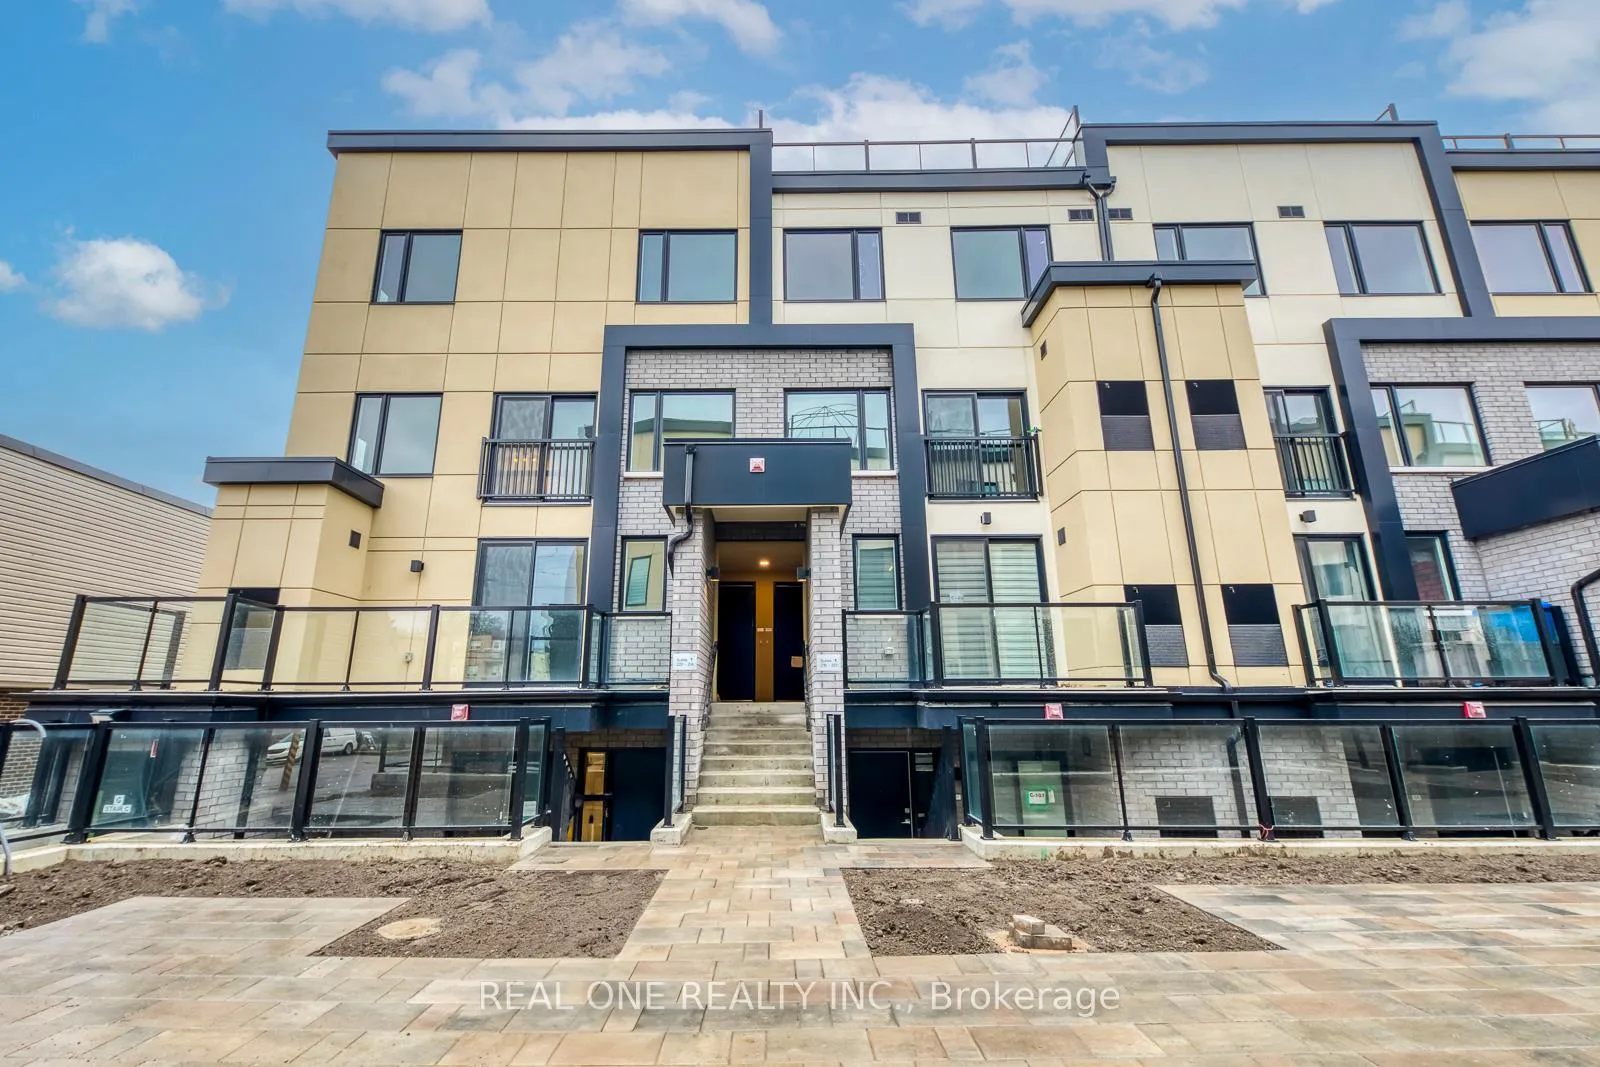
Unit C221, 1660 Victoria Park Avenue
Unit C221, 1660 Victoria Park Avenue
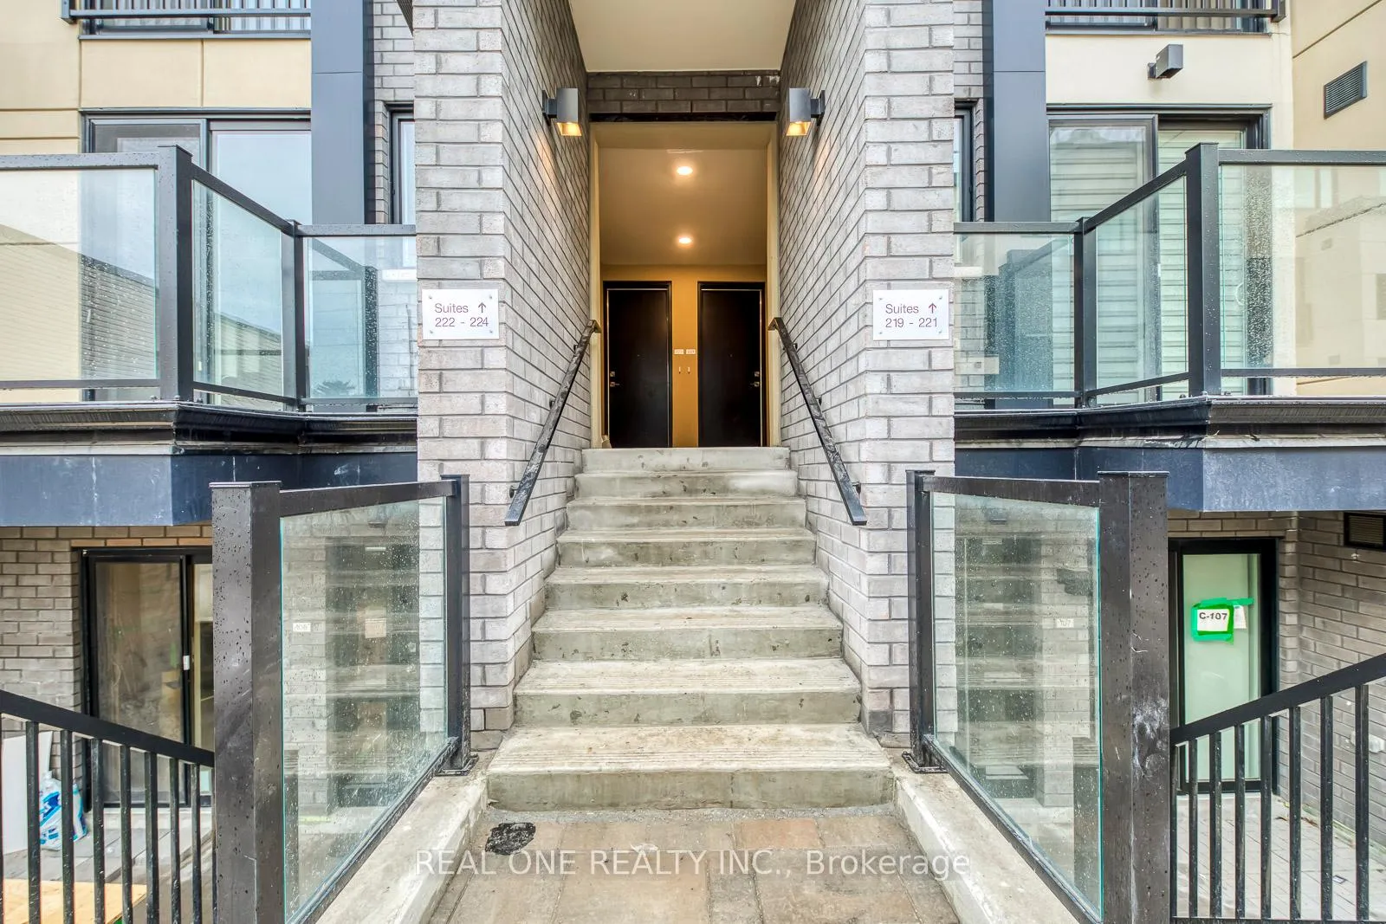
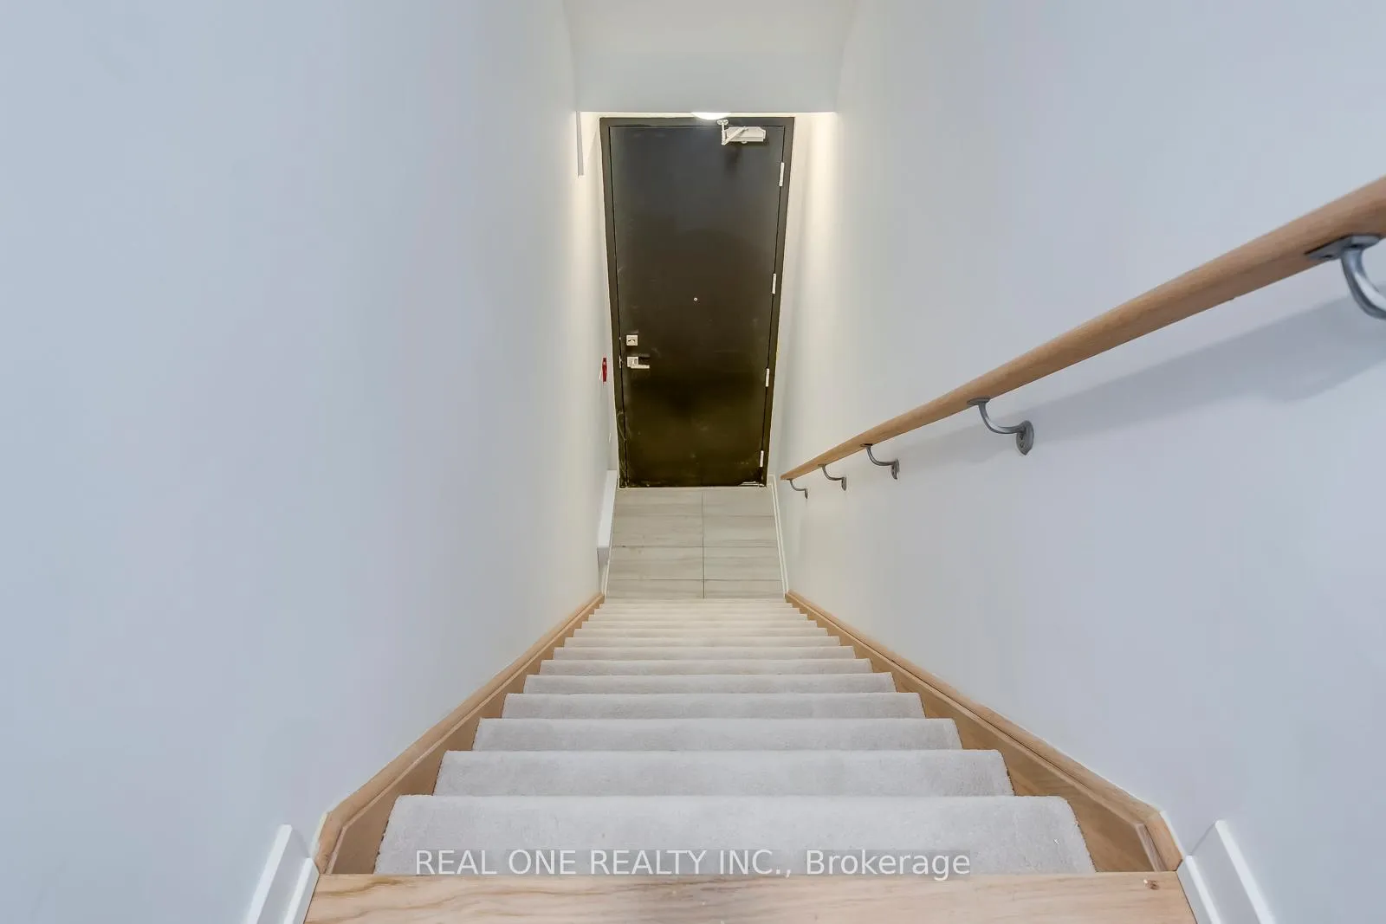
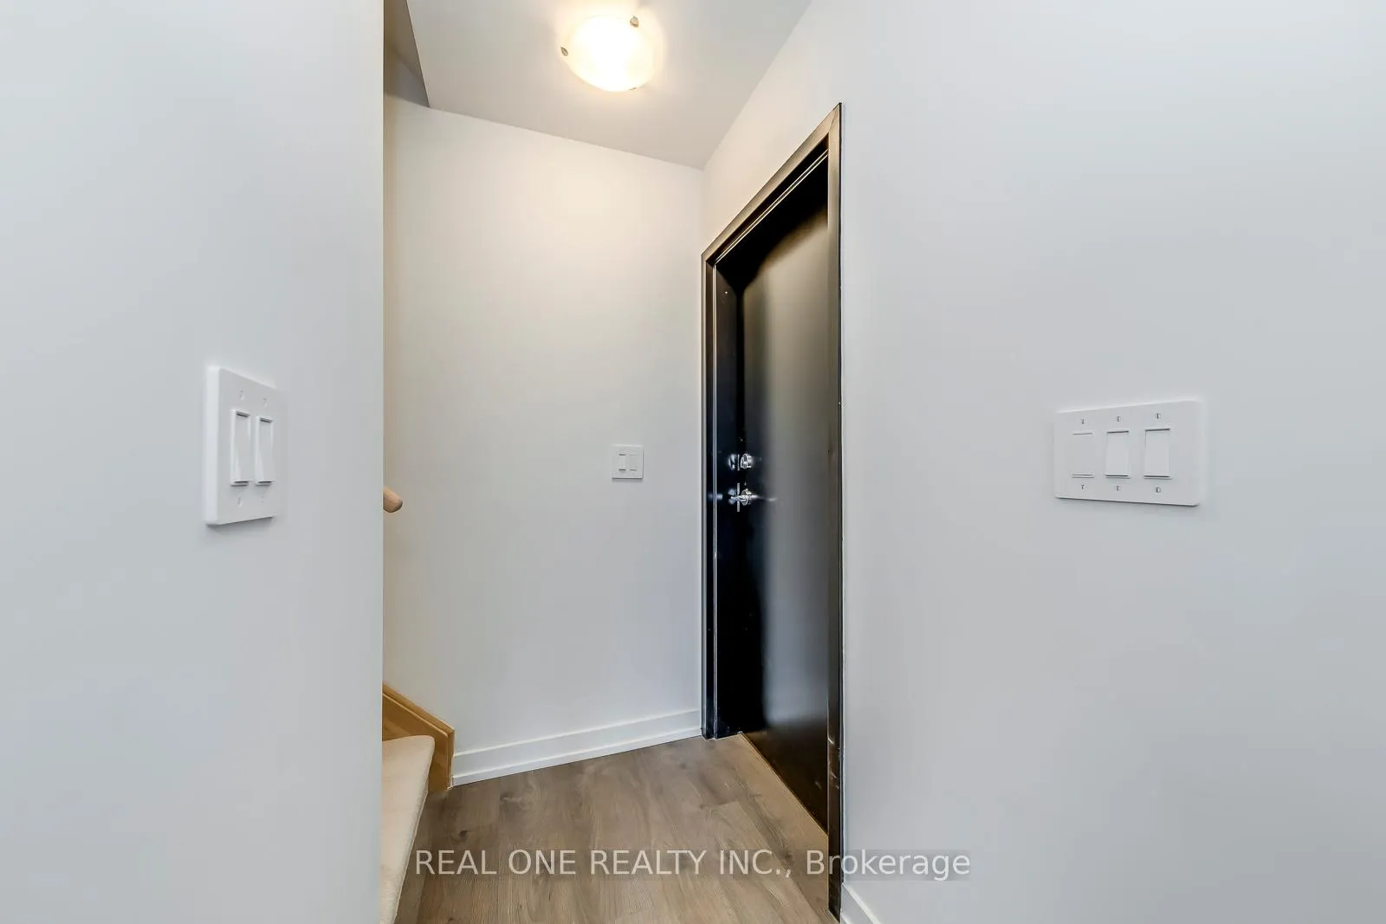
 See all 43 photos
Facts and features
- BasementNone
- LaundryIn-suite
- Lease term12 months
- PetsAllowed
- Central air
- Party room/meeting room
- Rooftop deck/garden
The homeCondo Townhouse, Stacked townhouse, New
- Type: Condo Townhouse
- Style: Stacked townhouse
- Age: New
- Living space: 1,000–1,199 sq ft
- Basement: None
- Exposure: West
- Waterfront: None
InsideIn-suite laundry, main level, Rooms above ground 5, Bedrooms 2
- Laundry: In-suite laundry, main level
- Rooms above ground: 5
- Bedrooms: 2
- Bathrooms: 2
- Kitchens: 1
OutsideBrick, Terrace
- Exterior: Brick
- Balcony: Terrace
Parking and locker1 Parking, Underground, Parking type Owned
- Spaces: 1 Parking
- Garage: Underground
- Parking type: Owned
- Spot: #106
- Locker: Owned
- Locker number: #290
BuildingThe Vic Towns, Storeys 4, Units 147
- Name: The Vic Towns
- Storeys: 4
- Units: 147
- Condo corporation: 0
- Amenities: Bike storage, party room/meeting room, rooftop deck/garden, visitor parking
- Pets: Allowed
Heating, water and powerForced air, gas, Central air
- Heating: Forced air, gas
- Cooling: Central air
Rent and termsRent $2,700 a month, Entire property, Unfurnished
- Rent: $2,700 a month
- Space for rent: Entire property
- Furnished: Unfurnished
- Lease: 12 months
- Paid: Monthly
- Rent includes: Building insurance, common elements, parking
- Deposit: Required
- Credit check: Required
- Employment letter: Required
- Rental application: Required
- References: Required
IncludedFor use during tenancy: all existing light fixtures, all existing window blinds ('24), refrigerator & stove, b/i dishwasher, b/i microwave/hood fan, stacked washer & dryer, Tenant is responsible for all utility costs & must provide proof of tenant insurance.
- Included: For use during tenancy: all existing light fixtures, all existing window blinds ('24), refrigerator & stove, b/i dishwasher, b/i microwave/hood fan, stacked washer & dryer
- Not included: Tenant is responsible for all utility costs & must provide proof of tenant insurance.
Listing detailsC12611942, Rented, Dec 9, 2025
- MLS® number: C12611942
- Status: Rented
- Listed on: Dec 9, 2025
- Days on market: 48
- Updated: Jan 26, 2026
- Possession: 1-29 days
- Occupied by: Vacant
- Listing brokerage: REAL ONE REALTY INC.
About this home
Unit C221, 1660 Victoria Park Avenue, North York (Victoria Village), ON M1R 0G8
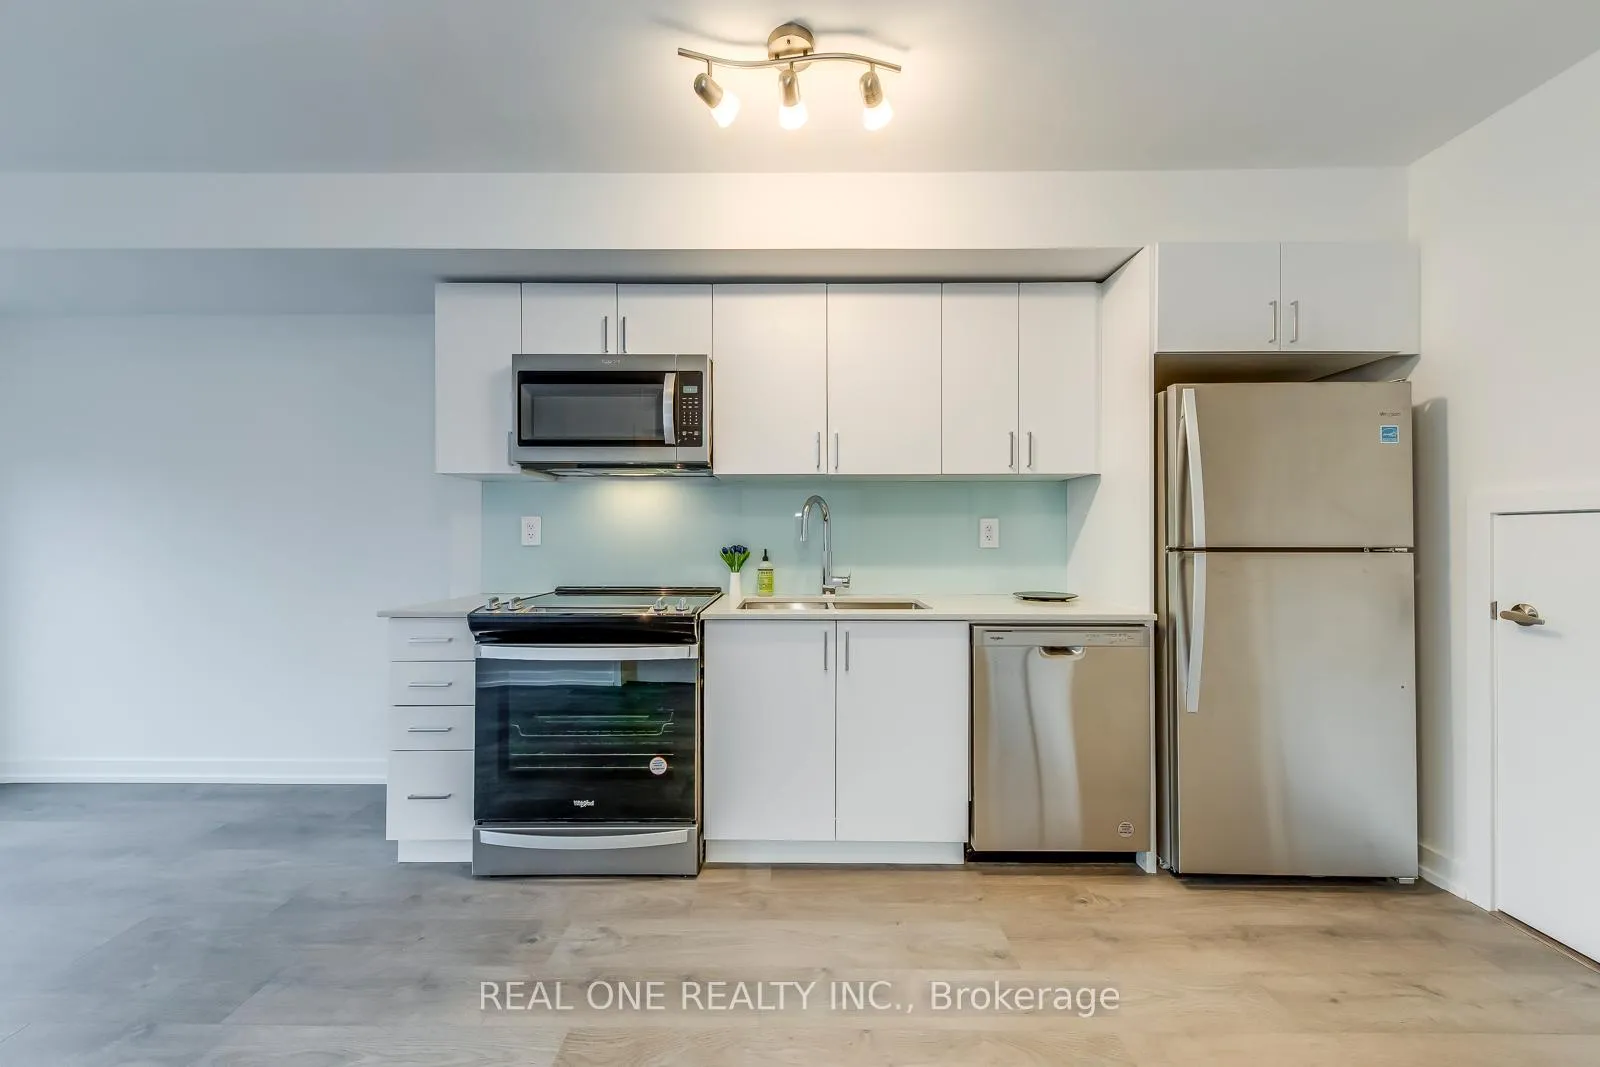
Brand New, Stylish & Modern 2 Bedroom & 2 Full Bath Stacked Townhouse in the Desirable Vic Towns Condo Community. Fabulous Location in the Popular Victoria Village Neighbourhood & Conveniently Located Close to Some of the Area's Best Amenities, Major Thoroughfares & Transit Options... Just a Short Walk to the Future Eglinton Crosstown LRT! Stunning & Spacious Living Area Boasts Modern Kitchen Cabinetry with Quartz Countertops & Glass Backsplash, Stainless Steel Appliances & Open Concept Dining & Living Room Area with Large Windows. 2nd Bedroom, Full 3pc Bath (with Glass Shower Door) & Ensuite Laundry Closet Complete the Main Level. Generous Primary Bedroom Suite on Upper Level Features Walk-in Closet, 4pc Ensuite (with Glass Shower Door) & Walk-Out to Large Private Terrace. Generous 1,026 Sq.Ft. of Living Space. Enjoy Soaking in the Sun and/or Entertaining on the Amazing 160 Sq.Ft. Rooftop Terrace Space with Convenient Gas BBQ Line & Stunning City Views! Includes Access to 1 Bike/Storage Unit & 1 Underground Parking Space. Quick Access to Parks & Trails, Conservation Area, Schools, Shopping & Restaurants, Eglinton Square Shopping Centre & Much More!
Ask about this home
A HOMEH agent will answer your questions about this home.
Know more about The Vic Towns
Condo building · 1648 Victoria Park Ave
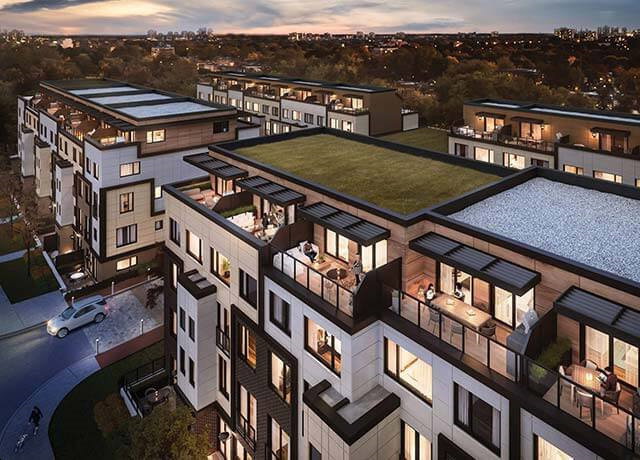
The Vic Towns is a 4-storey condo with 147 suites by Solotex Corporation. No units are on the market here right now.
- 4storeys
- 147suites
No similar units for rent in The Vic Towns right now.
Around this home
Daily convenience, out of 100, from the distances below
Schools nearby
School rating, out of 10.
Helpful calculators
Your HOMEH agent

"I would see it this week."