

Unit 1901, 1 Quarrington Lane
Unit 1901, 1 Quarrington Lane
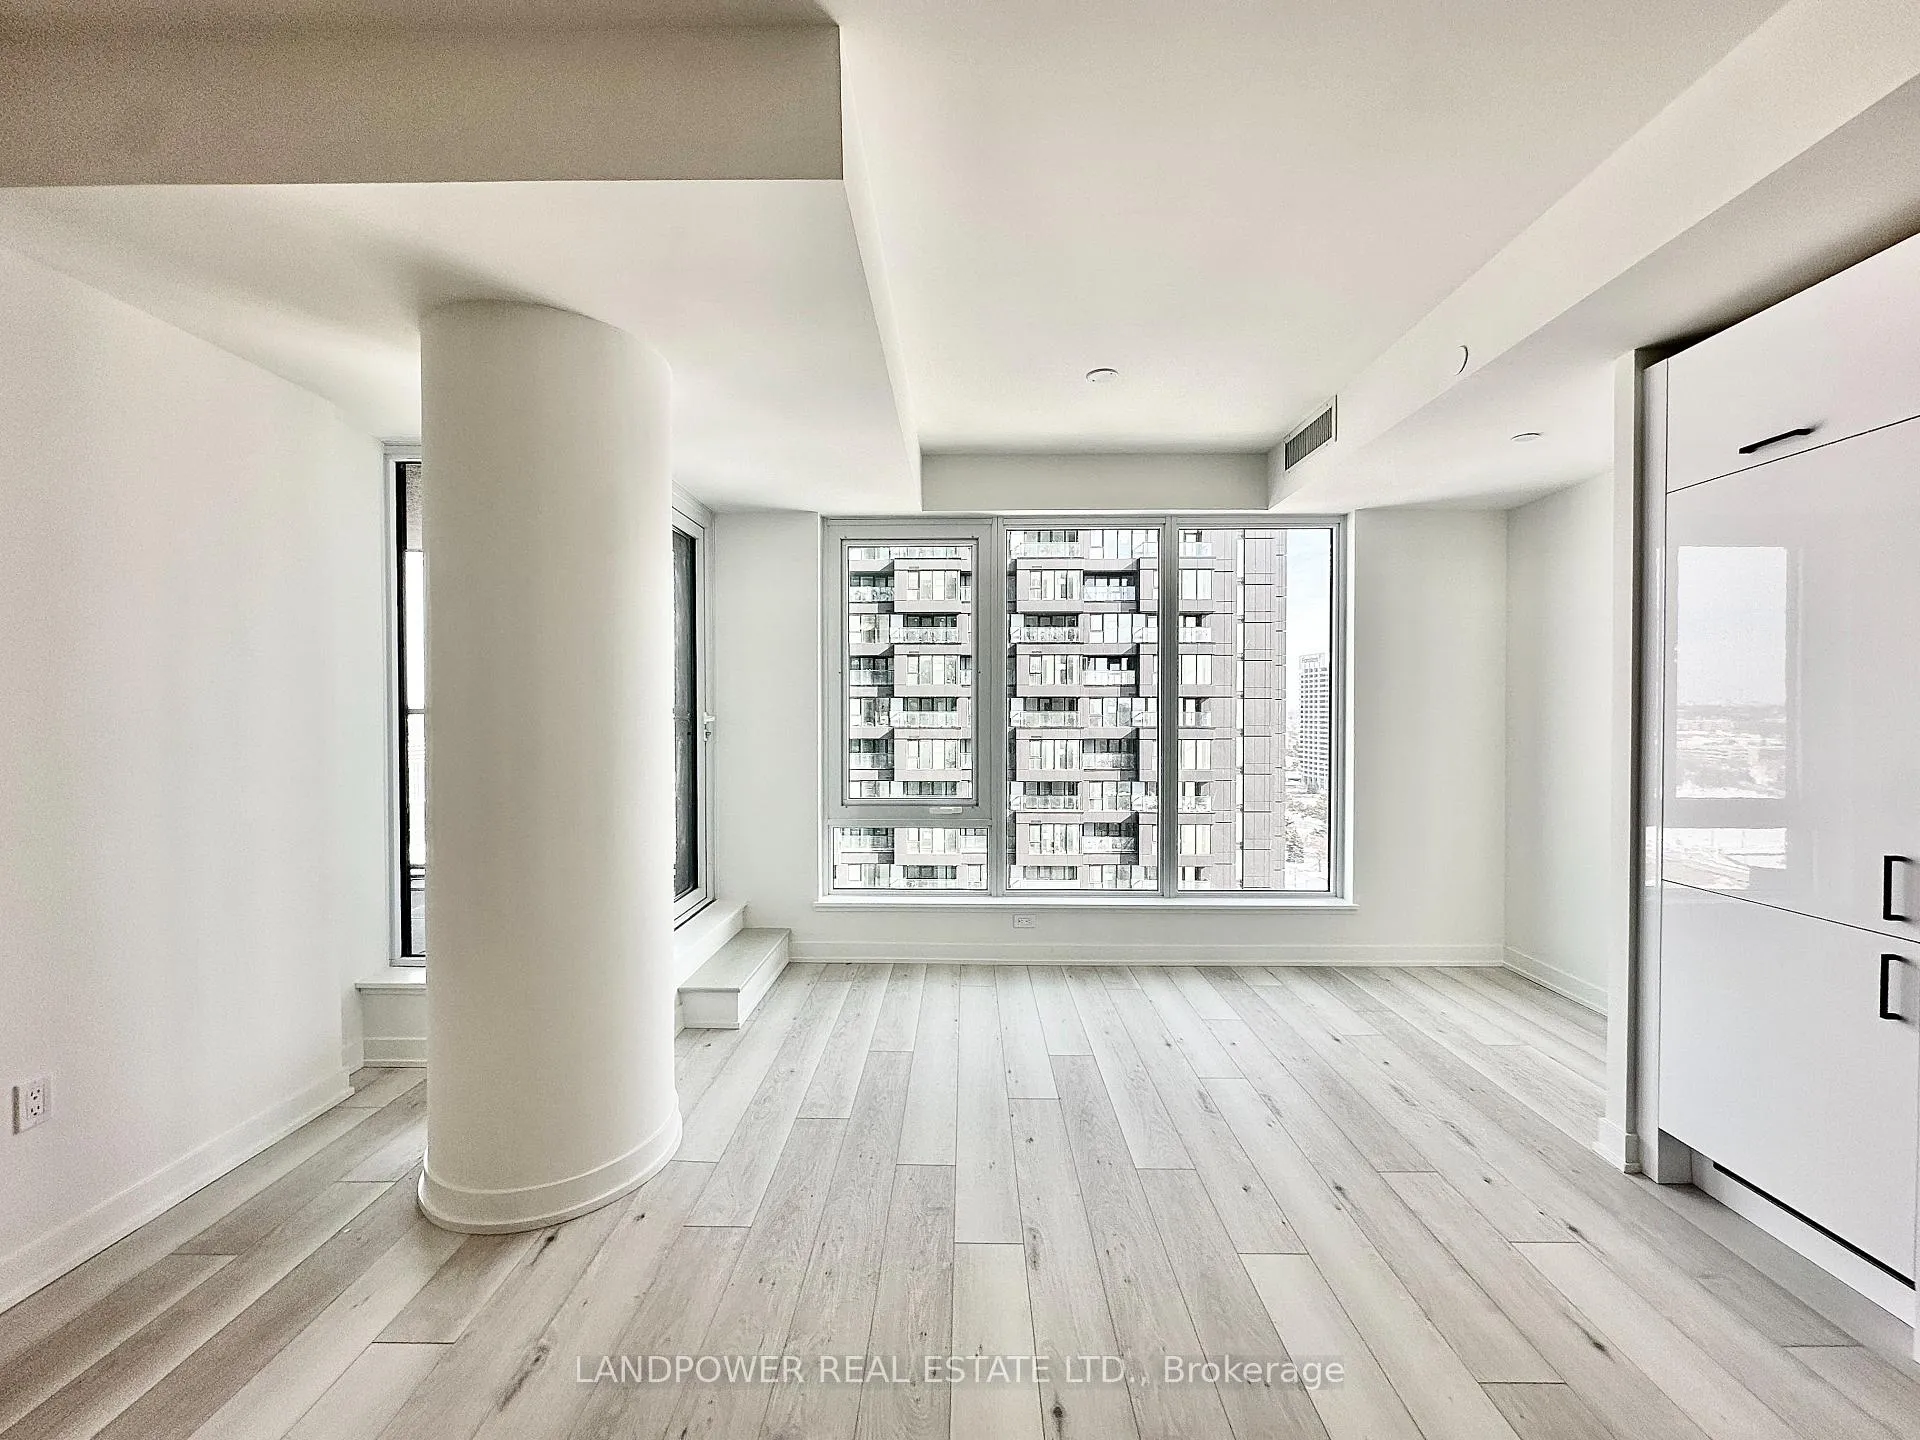 See all 21 photos
Property history
Facts and features
- ExposureEast
- LaundryEnsuite
- LockerOwned
- BalconyOpen
- Central air
- Concierge
- Exercise room
- Party room/meeting room
- Rooftop deck/garden
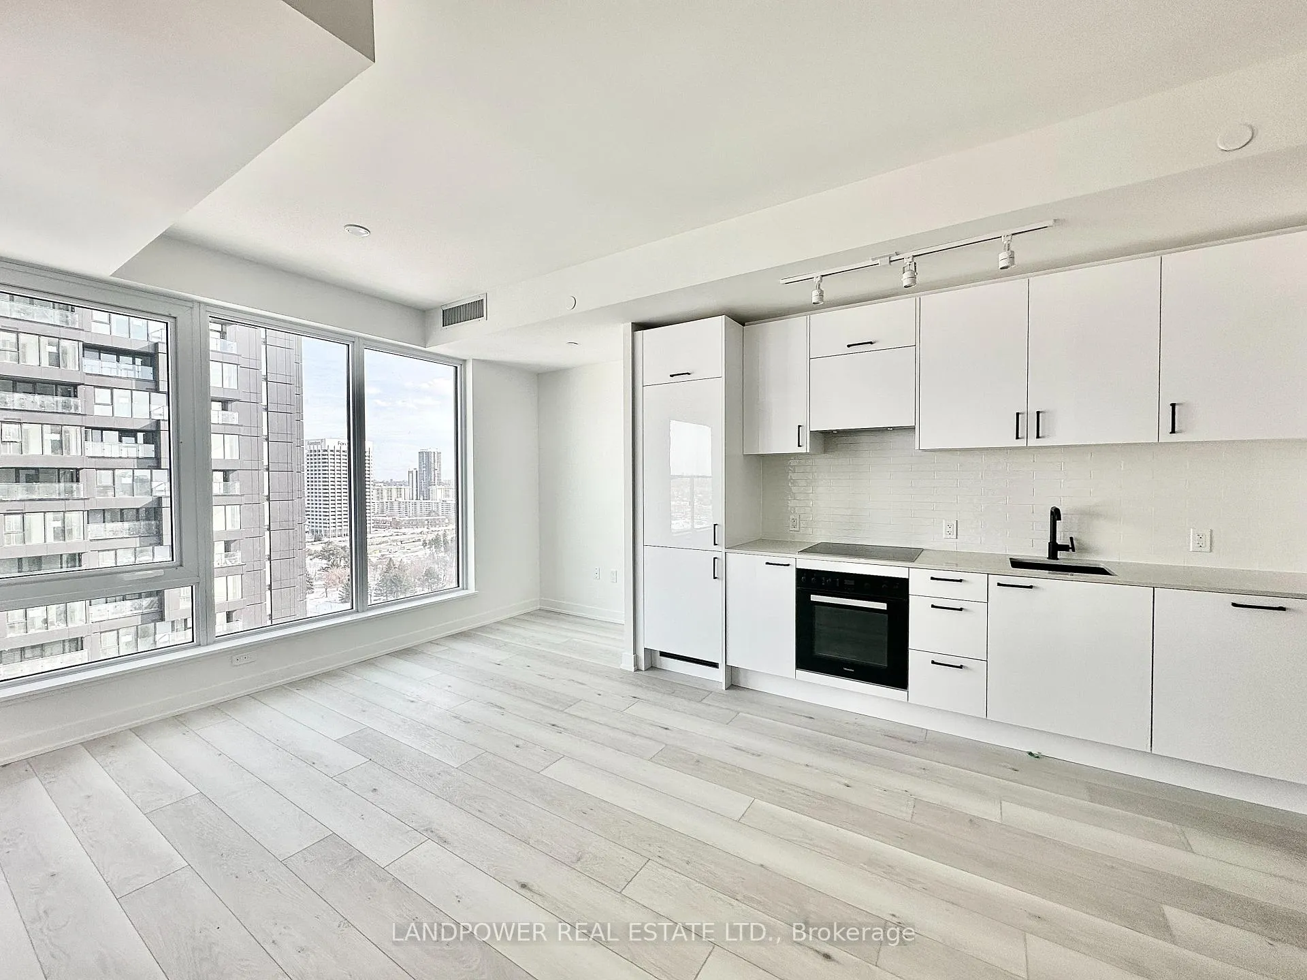
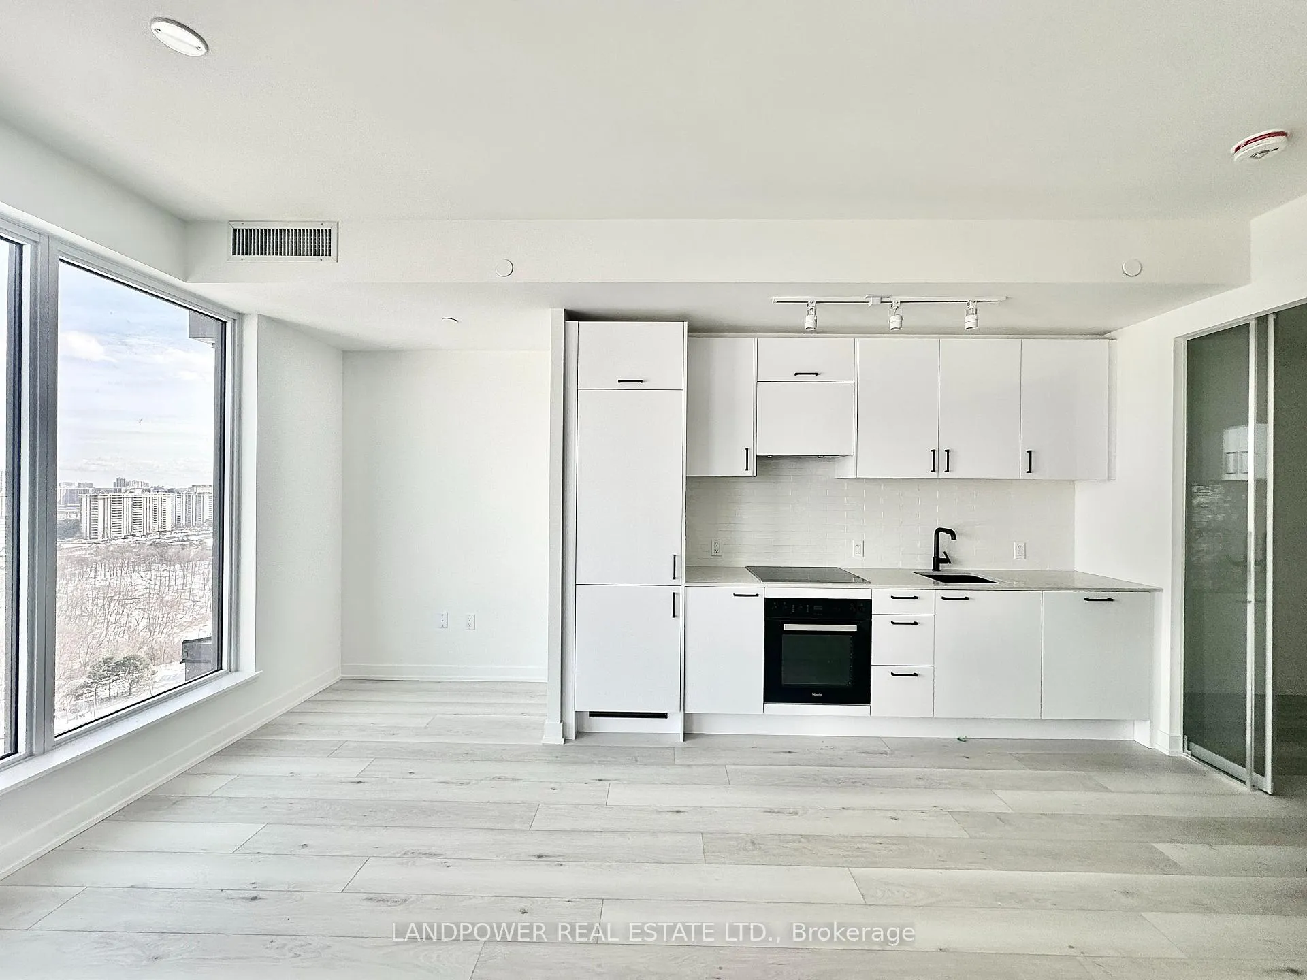
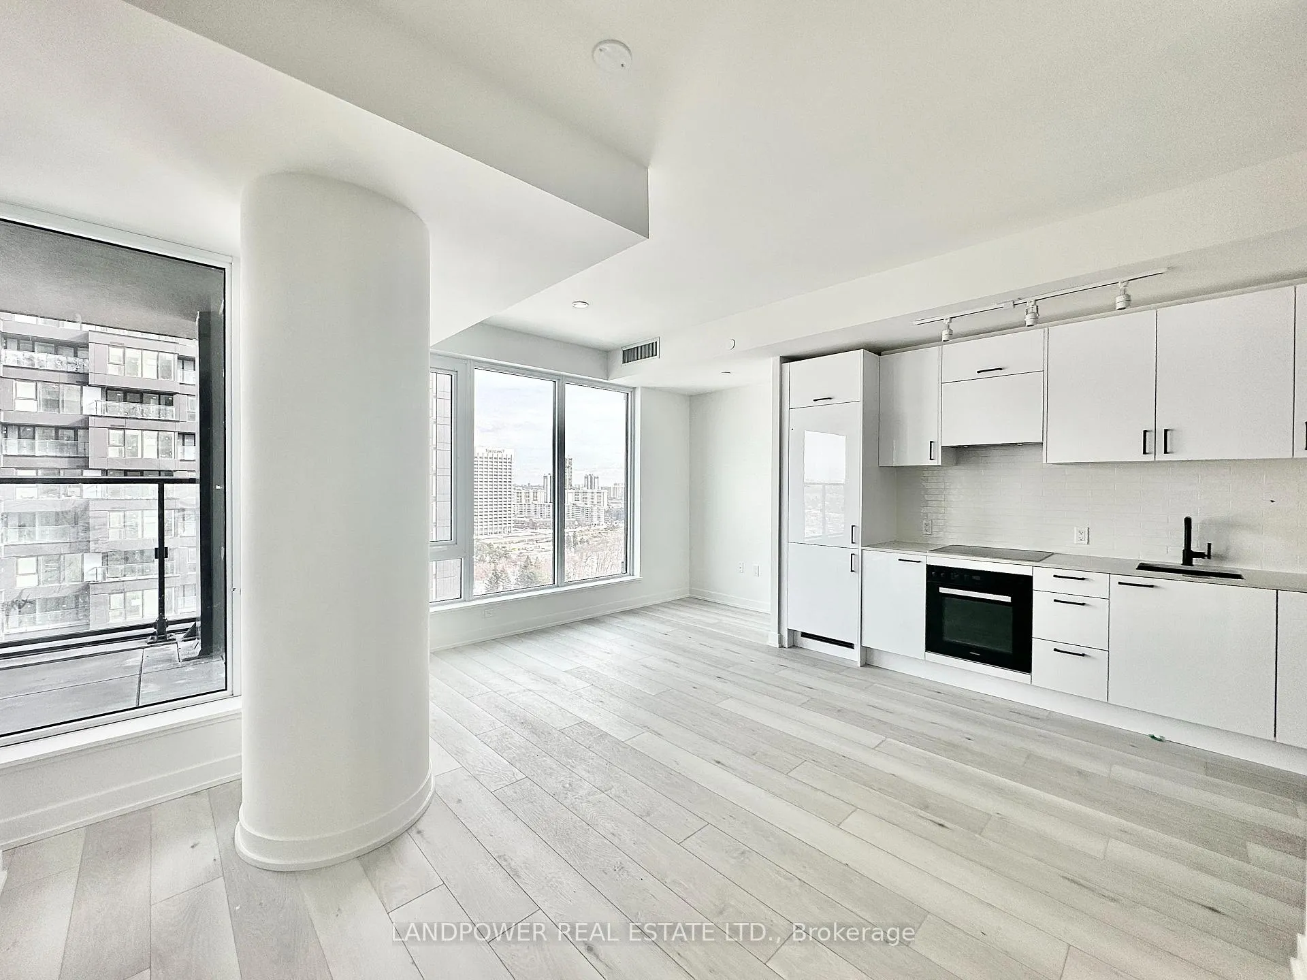
The homeCondo Apartment, Apartment, New
- Type: Condo Apartment
- Style: Apartment
- Age: New
- Living space: 700–799 sq ft
- Basement: None
- Exposure: East
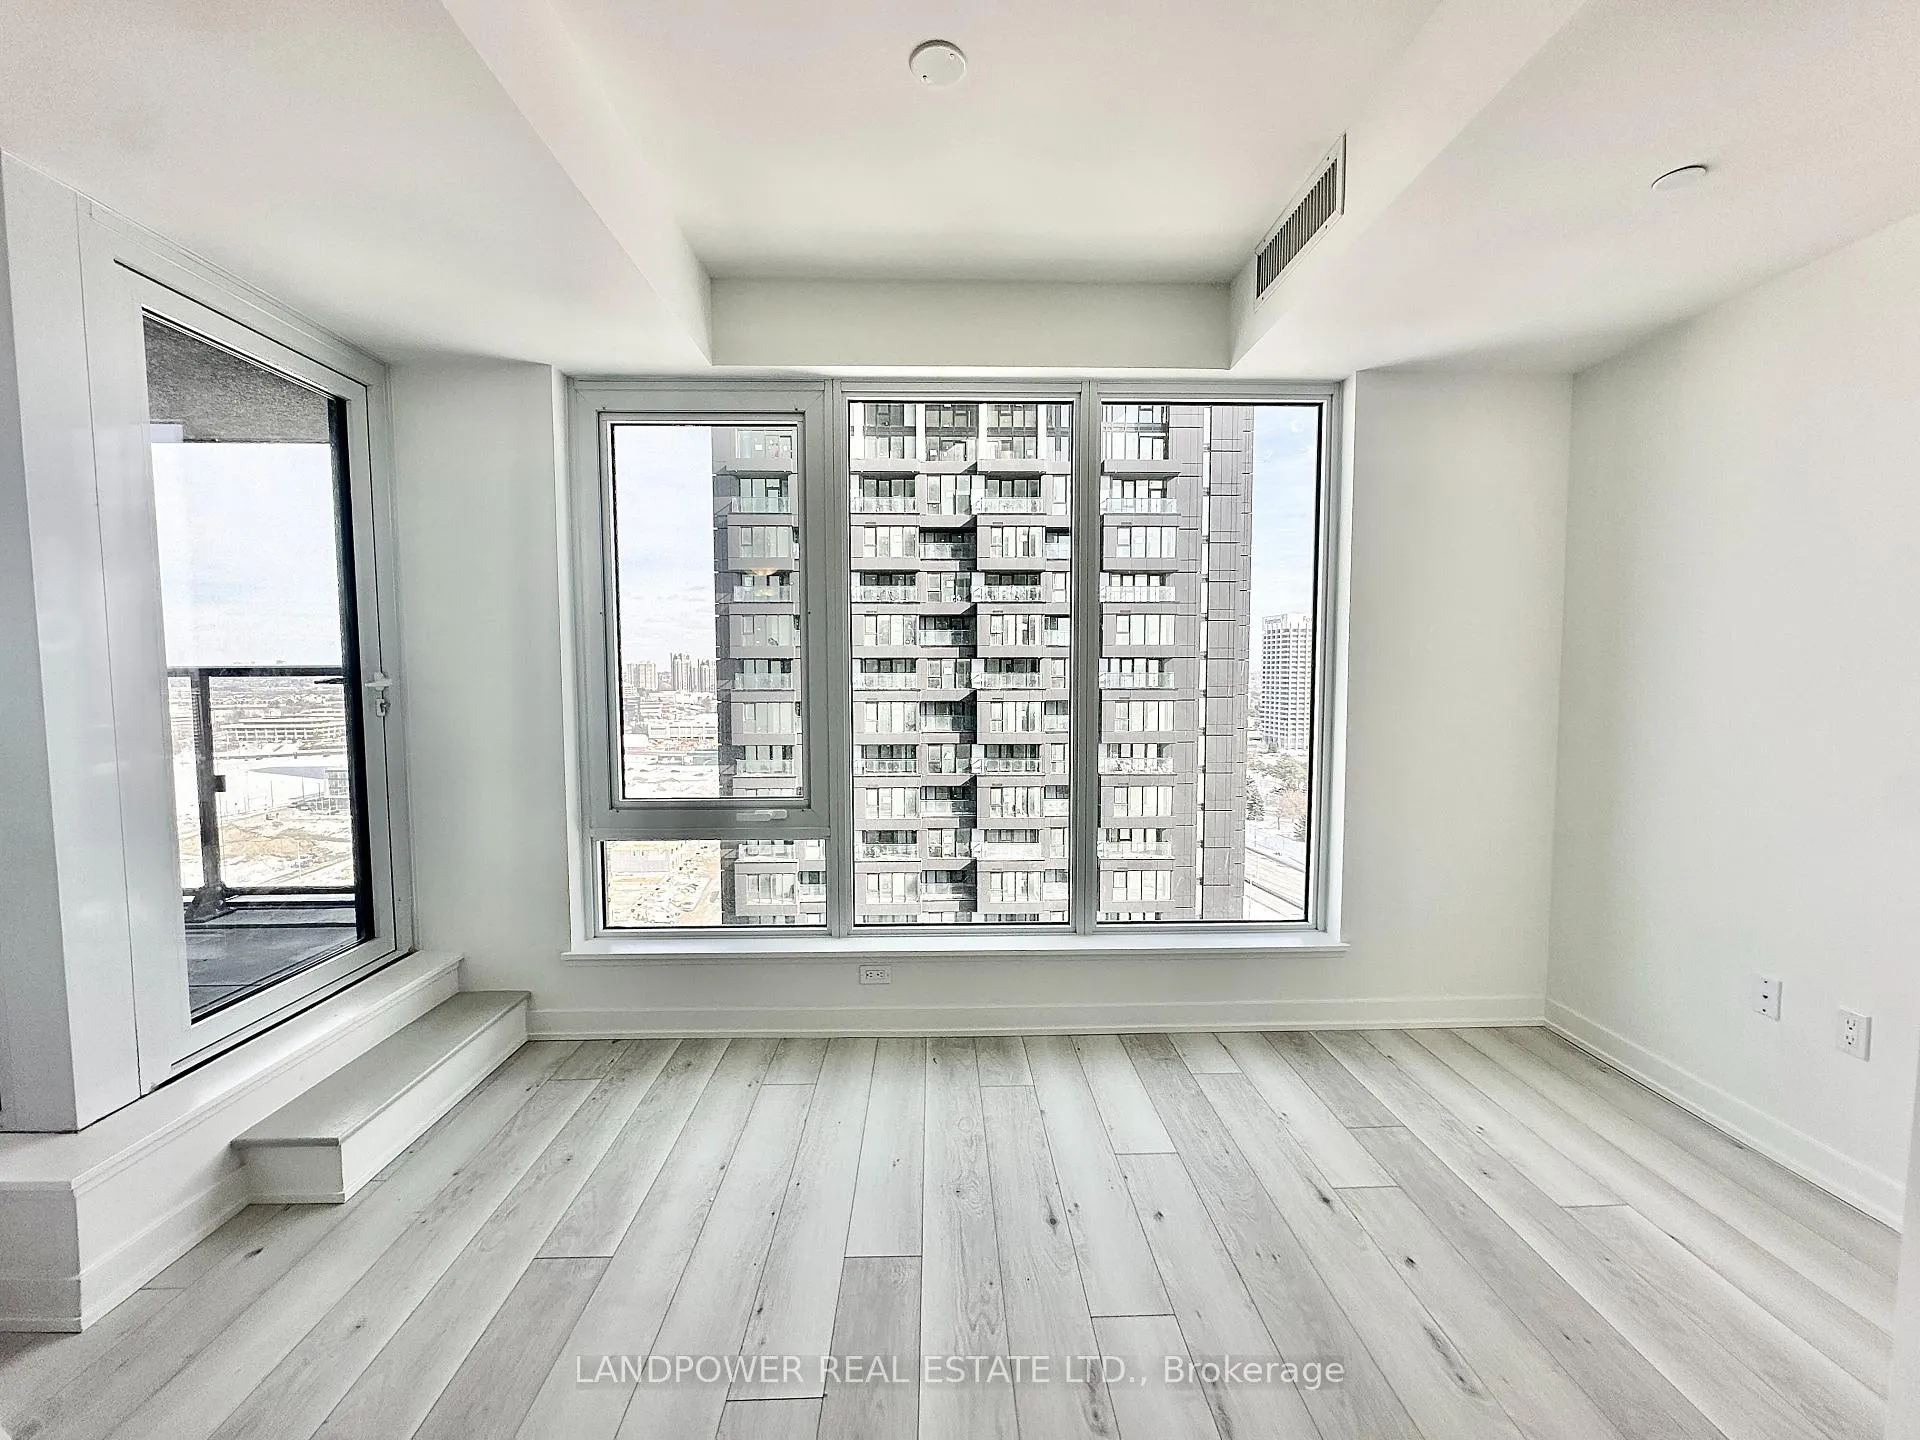
InsideVinyl, Window floor to ceiling, Ensuite, Carpet free
- Flooring: Vinyl, Window floor to ceiling
- Laundry: Ensuite
- Features: Carpet free
- Rooms above ground: 5
- Bedrooms: 2
- Bathrooms: 2
- Kitchens: 1
OutsideConcrete, Open
- Exterior: Concrete
- Balcony: Open
Parking and locker1 Parking, Underground, Parking type Owned
- Spaces: 1 Parking
- Garage: Underground
- Parking type: Owned
- Driveway: Underground
- Spot: 260
- Locker: Owned
- Locker unit: 565
- Locker level: P3
Building1 Quarrington Lane, Condo corporation 0, Concierge, exercise room, game room, party room/meeting room, playground, rooftop deck/garden
- Name: 1 Quarrington Lane
- Condo corporation: 0
- Amenities: Concierge, exercise room, game room, party room/meeting room, playground, rooftop deck/garden
- Pets: Not allowed
Heating, water and powerHeat pump, gas, Central air
- Heating: Heat pump, gas
- Cooling: Central air
Rent and termsRent $2,400 a month, Entire property, Unfurnished
- Rent: $2,400 a month
- Space for rent: Entire property
- Furnished: Unfurnished
- Lease: 12 months
- Paid: Monthly
- Rent includes: Building insurance, common elements, parking
- Deposit: Required
- Credit check: Required
- Employment letter: Required
- Rental application: Required
- References: Required
IncludedBuilt-in (fridge, dishwasher, oven, hood fan, glass cooktop), stacked washer & dryer, all elf's, window coverings (ordered, waiting for installation). **includes 1 parking & 1 locker**
- Included: Built-in (fridge, dishwasher, oven, hood fan, glass cooktop), stacked washer & dryer, all elf's, window coverings (ordered, waiting for installation). **includes 1 parking & 1 locker**
NearbyGreenbelt/conservation, hospital, park, public transit, ravine
- Close to: Greenbelt/conservation, hospital, park, public transit, ravine
Listing detailsC12837354, Rented, Mar 2, 2026
- MLS® number: C12837354
- Status: Rented
- Listed on: Mar 2, 2026
- Days on market: 22
- Updated: Mar 24, 2026
- Possession: Immediate
- Occupied by: Vacant
- Listing brokerage: LANDPOWER REAL ESTATE LTD.
About this home
Unit 1901, 1 Quarrington Lane, North York (Banbury-Don Mills), ON M3C 0S4
Welcome to the brand new Crosstown Tower 2 by award-winning builder Aspen Ridge Homes, located in the highly anticipated Crosstown Community in Central North York. This modern Corner 2-bedroom, 2-bathroom suite features premium Miele built-in appliances, a smart lock system, and thoughtfully designed living spaces. Spectacular East View! Enjoy top-tier building amenities including a fully equipped gym, co-working lounge, pet wash station, party/meeting room, and 24-hour concierge. Conveniently located with quick access to the DVP, Hwy 401/404, and the upcoming Eglinton Crosstown LRTplus a direct bus route to the subway with no transfers. Just minutes from CF Shops at Don Mills, Sunnybrook Hospital, Real Canadian Superstore, Aga Khan Museum, and more.
Ask about this home
A HOMEH agent will answer your questions about this home.
Know more about 1 Quarrington Lane

Condo building · 1-5 Quarrington Lane
1 Quarrington Lane is a condo. Right now 1 for sale and 2 for rent are on the market here.
No similar units for rent in 1 Quarrington Lane right now.
Around this home
Daily convenience, out of 100, from the distances below
Schools nearby
School rating, out of 10.
Helpful calculators
Your HOMEH agent

"I would see it this week."