

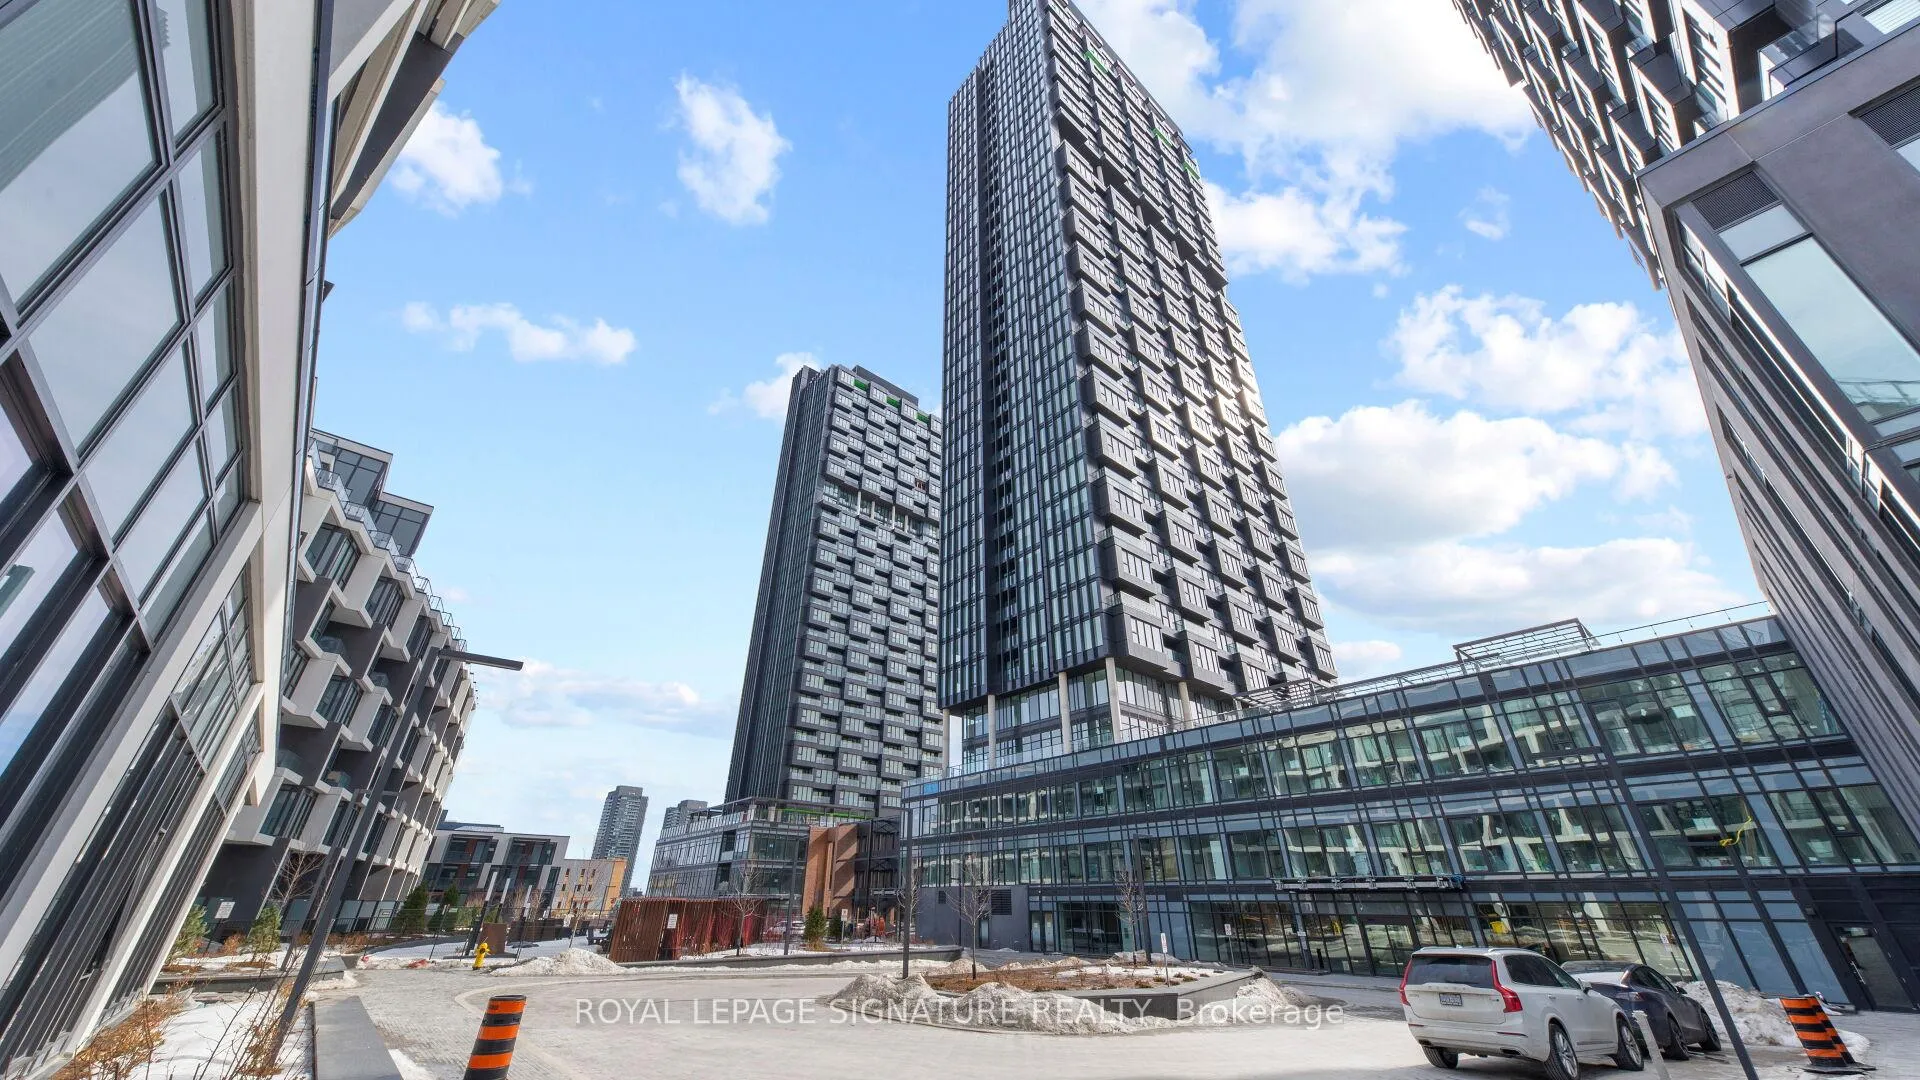
Unit 1804, 1 Quarrington Lane
Unit 1804, 1 Quarrington Lane
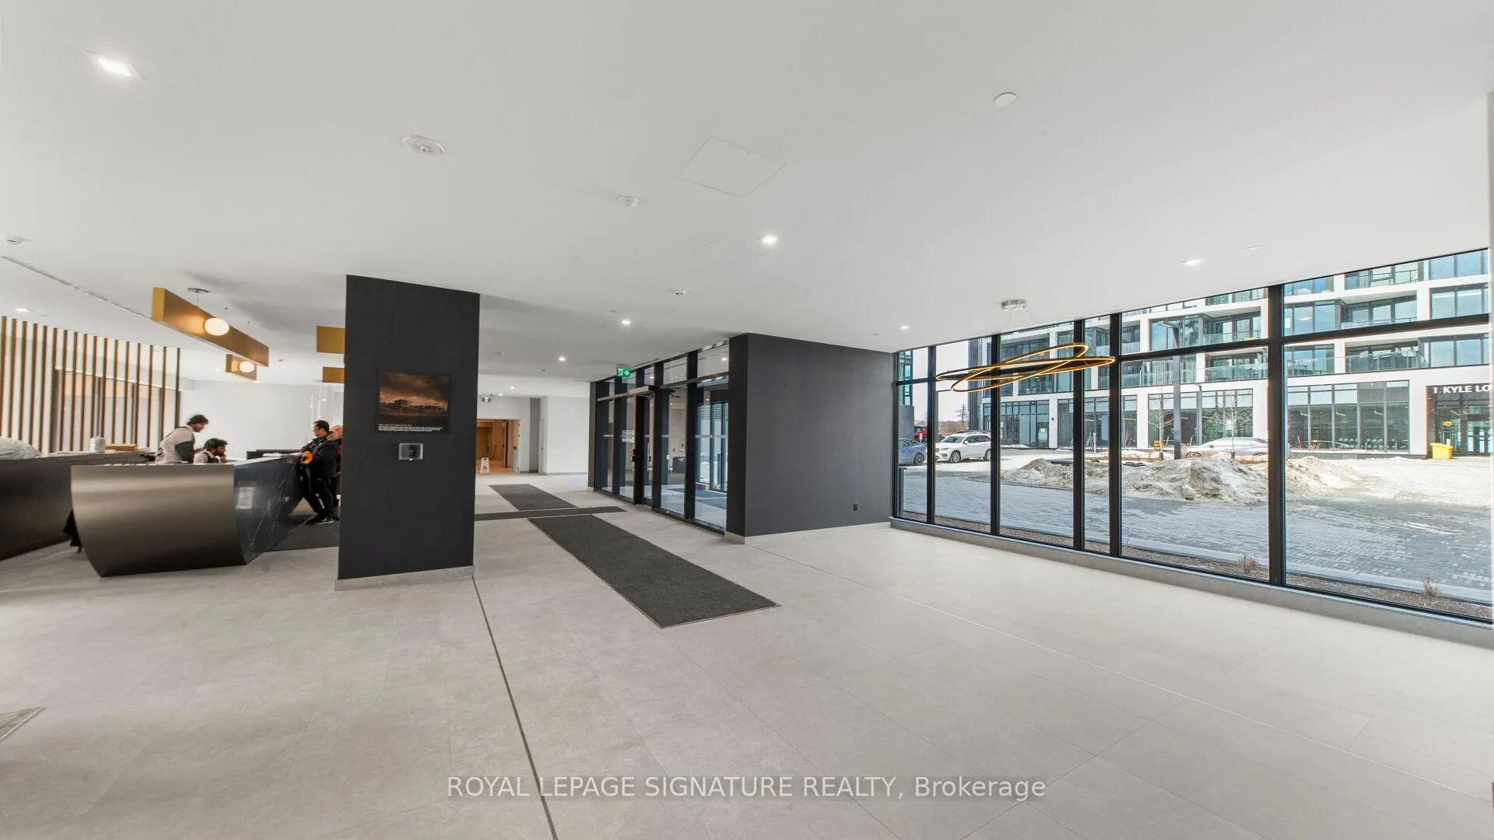
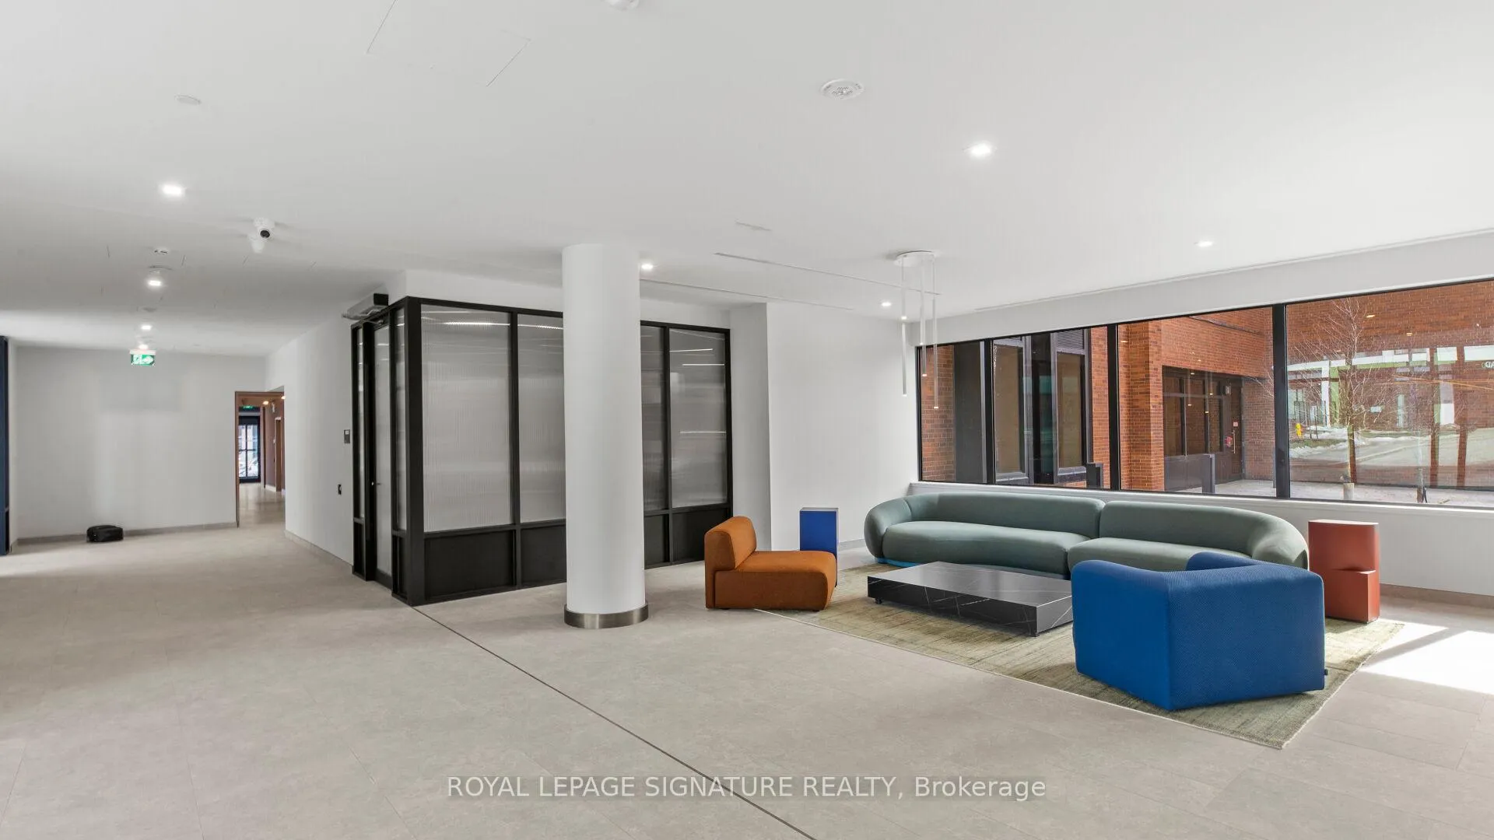
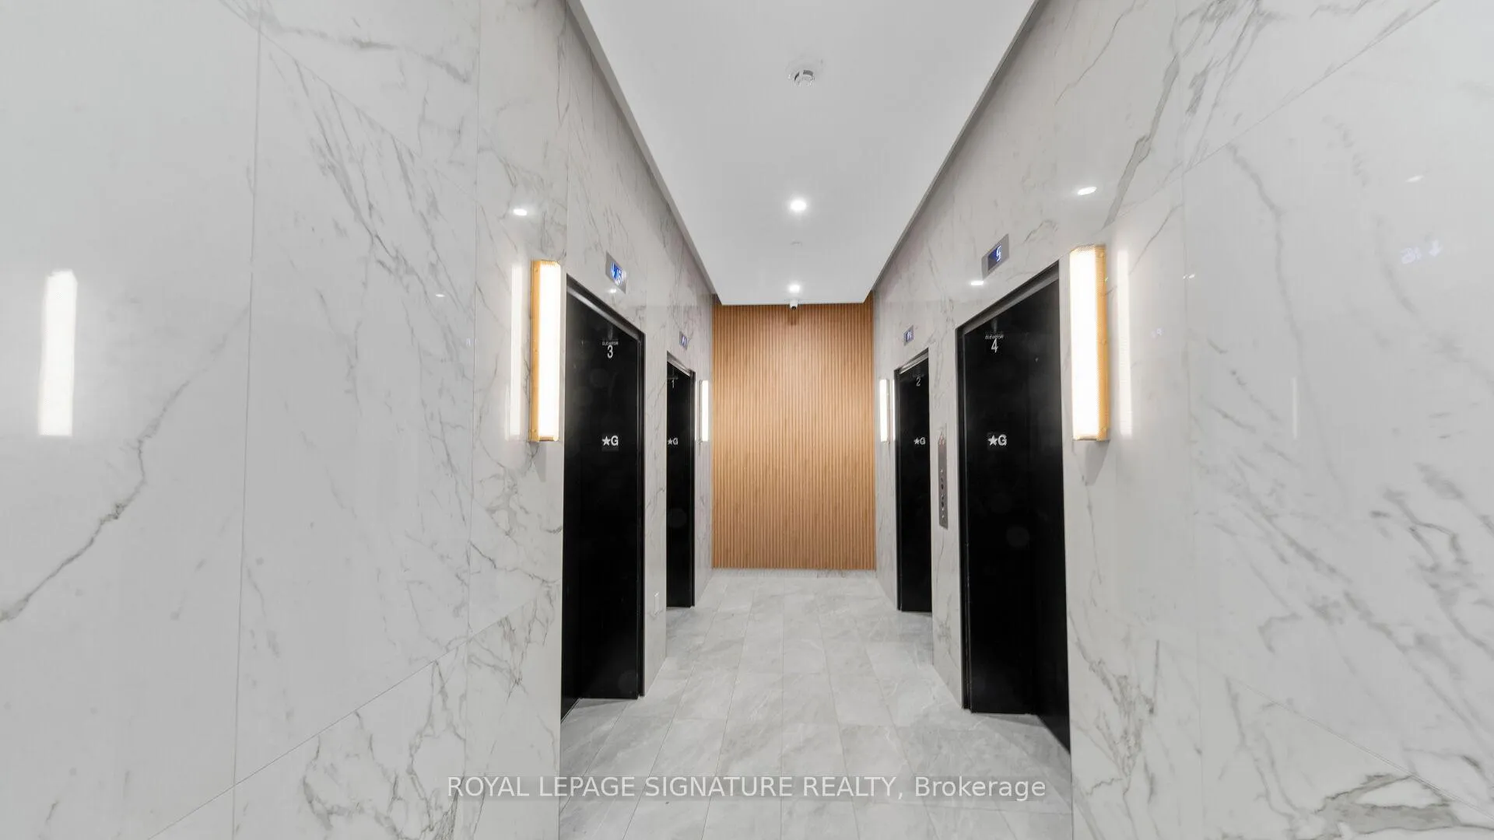
 See all 44 photos
Property history
Facts and features
- ExposureWest
- LaundryEnsuite
- LockerOwned
- BalconyOpen
- Central air
- Concierge
The homeCondo Apartment, Apartment, 500–599 sq ft
- Type: Condo Apartment
- Style: Apartment
- Living space: 500–599 sq ft
- Basement: None
- Exposure: West
- View: City, downtown
InsideWindow floor to ceiling, Ensuite, Carpet free
- Flooring: Window floor to ceiling
- Laundry: Ensuite
- Features: Carpet free
- Security: Concierge/security, smoke detector
- Rooms above ground: 4
- Bedrooms: 1
- Bathrooms: 1
- Kitchens: 1
OutsideConcrete, Open
- Exterior: Concrete
- Balcony: Open
Parking and locker1 Parking, Underground, Parking type Owned
- Spaces: 1 Parking
- Garage: Underground
- Parking type: Owned
- Driveway: Underground
- Spot: 264
- Locker: Owned
- Locker number: 568
- Locker level: P3
BuildingOne crosstown - tower 1, Condo corporation 0, Concierge, elevator, game room, recreation room, visitor parking
- Name: One crosstown - tower 1
- Condo corporation: 0
- Amenities: Concierge, elevator, game room, recreation room, visitor parking
- Pets: Not allowed
Heating, water and powerHeat pump, gas, Central air
- Heating: Heat pump, gas
- Cooling: Central air
Rent and termsRent $2,000 a month, Entire property, Unfurnished
- Rent: $2,000 a month
- Space for rent: Entire property
- Furnished: Unfurnished
- Lease: 12 months
- Paid: Monthly
- Rent includes: Building insurance, common elements, parking
- Deposit: Required
- Credit check: Required
- Employment letter: Required
- Rental application: Required
- References: Required
Included1 parking + 1 locker. miele kitchen appliances: b/i fridge, b/i oven, b/i cook top, and hood fan. washer and dryer. rollerblinds (to be installed). rogers internet., All utilities (provider is carma billing services)
- Included: 1 parking + 1 locker. miele kitchen appliances: b/i fridge, b/i oven, b/i cook top, and hood fan. washer and dryer. rollerblinds (to be installed). rogers internet.
- Not included: All utilities (provider is carma billing services)
NearbyElectric car charger, hospital, library, park, public transit, rec./commun.centre
- Close to: Electric car charger, hospital, library, park, public transit, rec./commun.centre
Listing detailsC12839638, Rented, Mar 2, 2026
- MLS® number: C12839638
- Status: Rented
- Listed on: Mar 2, 2026
- Days on market: 29
- Updated: Mar 31, 2026
- Possession: Immediate
- Occupied by: Vacant
- Listing brokerage: ROYAL LEPAGE SIGNATURE REALTY
About this home
Unit 1804, 1 Quarrington Lane, North York (Banbury-Don Mills), ON M3C 0S4
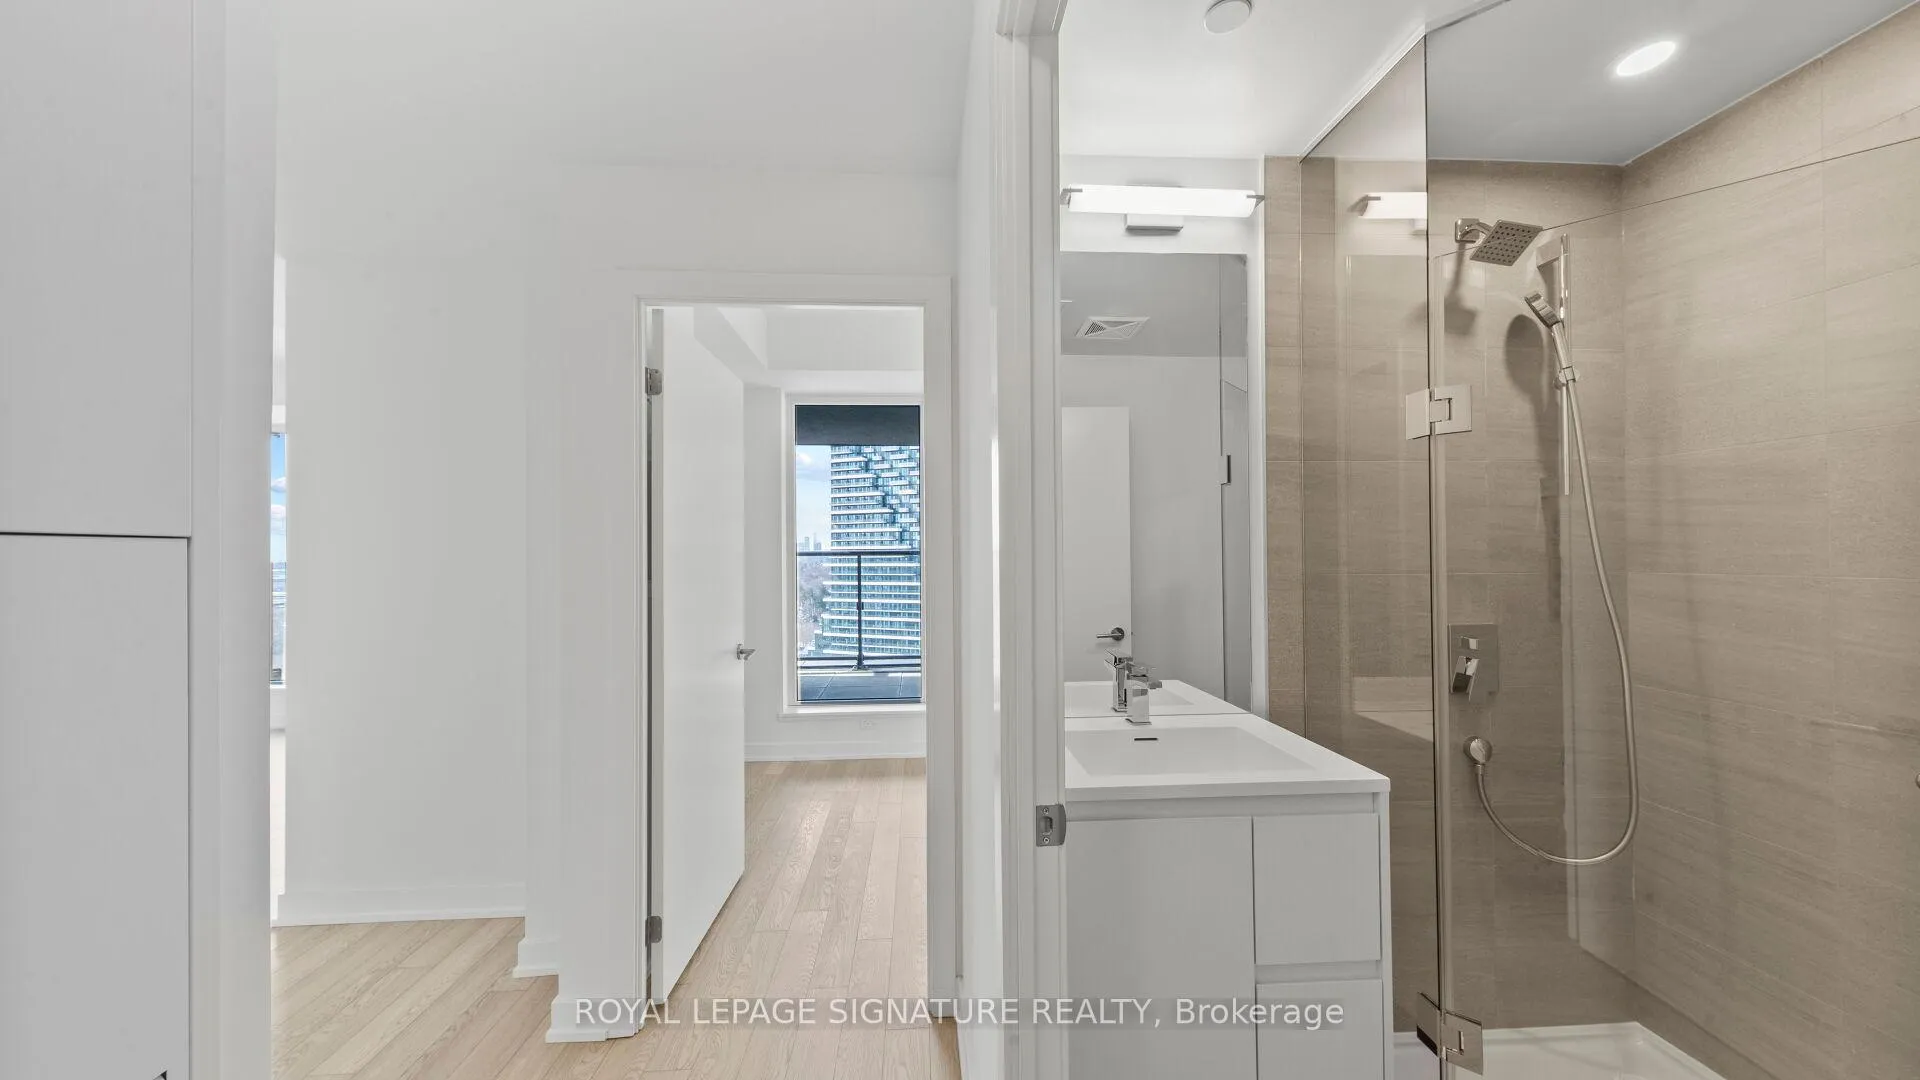
Brand New One-Bedroom with Parking + Locker at Crosstown One by Aspen Ridge - a beautiful new building at Leslie and Eglinton, just steps to the brand new Eglinton Crosstown LRT! This sunny south west-facing suite offers 525-sf of living spacealong with 9-ft ceilings, a modern L-shaped kitchen with premium Miele appliances, and contemporary finishes throughout that make the space feel open and airy. Relax at the end of the day from your spacious balcony and enjoy beautiful city sunset views,an even a glimpse of the CN Tower! Amenities include co-working lounge, games room, art studio, and cafe. Upcoming amenities include 2-storey 4000-sf state-of-the-art Fitness Centre, private dining room, games room, 4th floor terrace with outdoor lounge and BBQ, and more! This is an incredibly convenient location for drivers and transit riders - you're a quick 10-minute walk to Superstore and GoodLife Fitness, and just minutes by car to Shops at Don Mills (restaurants, supermarkets, shopping movie theatre, and TESLA chargers), C&C Supermarket, Oomomo, Costco, and Sunnybrook Hospital and Park. With easy access to nearby highways/DVP and the upcoming LRT, getting downtown or around the city couldn't be easier. Great value - Parking,Locker, and internet included. Move in immediately!
Ask about this home
A HOMEH agent will answer your questions about this home.
Know more about 1 Quarrington Lane

Condo building · 1-5 Quarrington Lane
1 Quarrington Lane is a condo. Right now 1 for sale and 2 for rent are on the market here.
No similar units for rent in 1 Quarrington Lane right now.
Around this home
Daily convenience, out of 100, from the distances below
Schools nearby
School rating, out of 10.
Helpful calculators
Your HOMEH agent

"I would see it this week."