

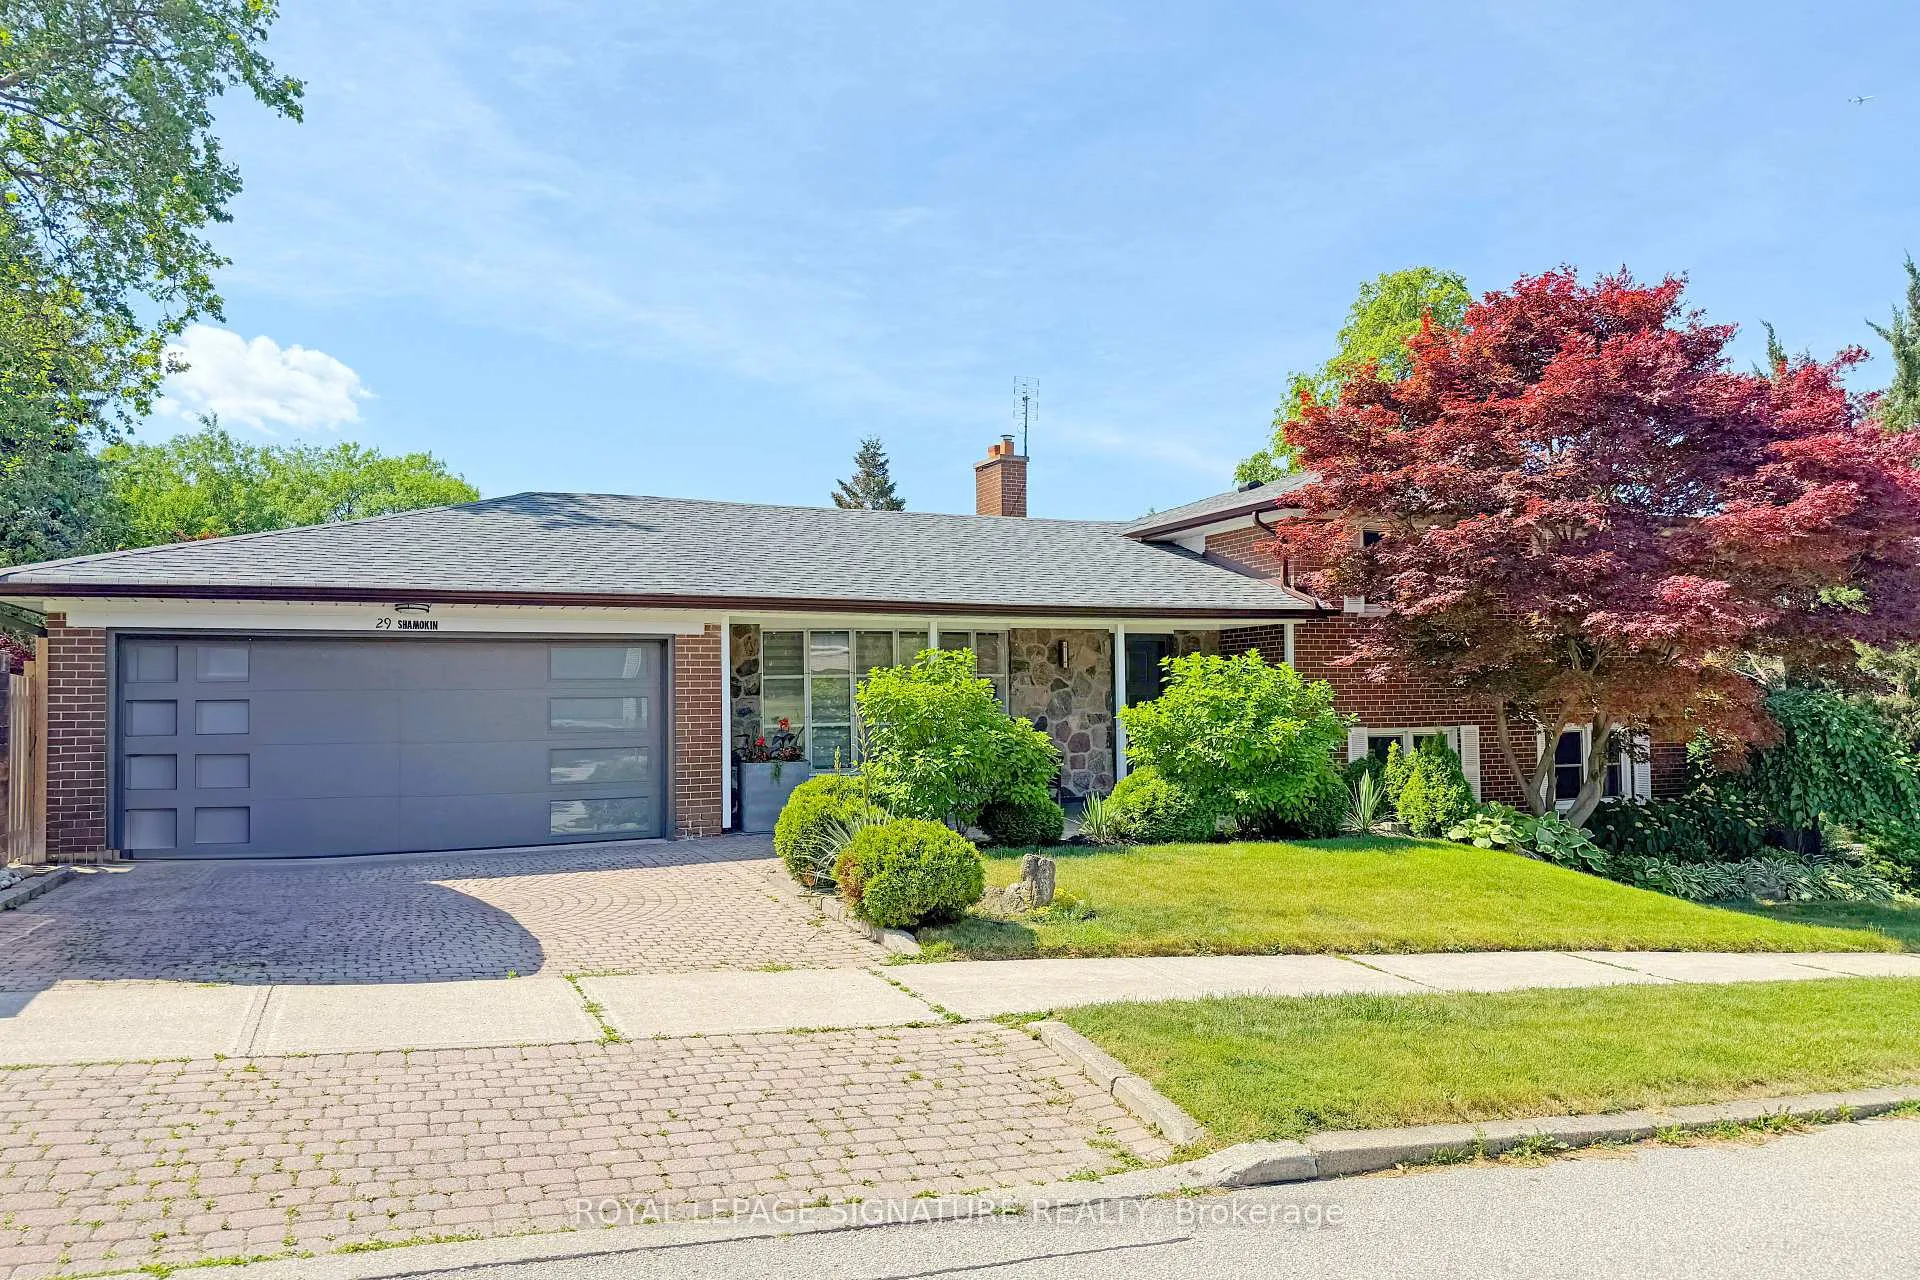
29 Shamokin Drive
29 Shamokin Drive
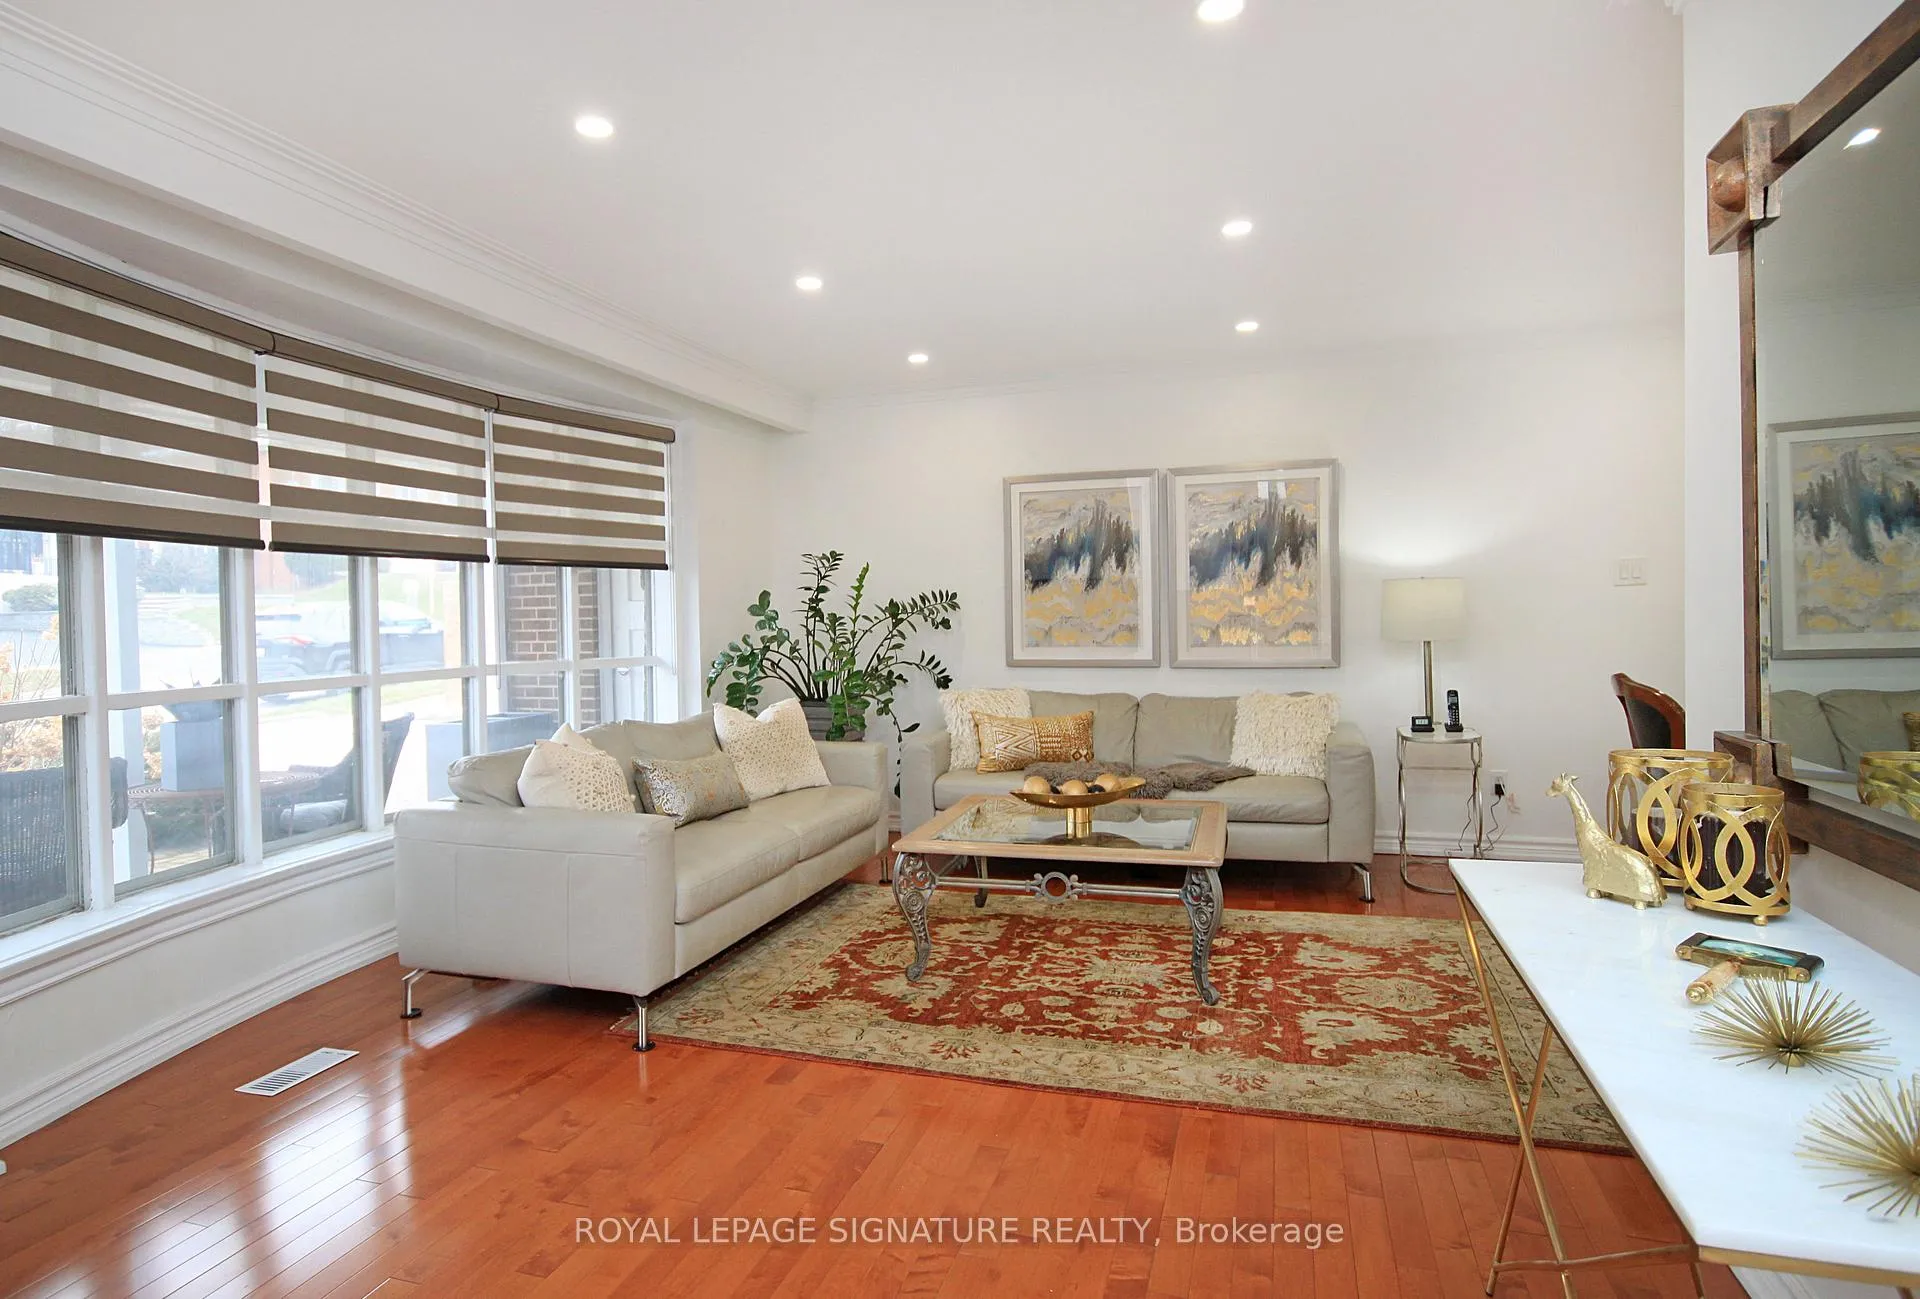 See all 40 photos
Property history
Facts and features
- BasementFinished
- Water, sewerMunicipal
- HeatingForced air
- CoolingCentral air
- Second kitchen
- Hardwood floors
- Fireplace
- Central air
The homeDetached, Sidesplit 4, 1,500–2,000 sq ft
- Type: Detached
- Style: Sidesplit 4
- Living space: 1,500–2,000 sq ft
- Basement: Finished
InsideFireplace Yes, Hardwood, Water heater
- Fireplace: Yes
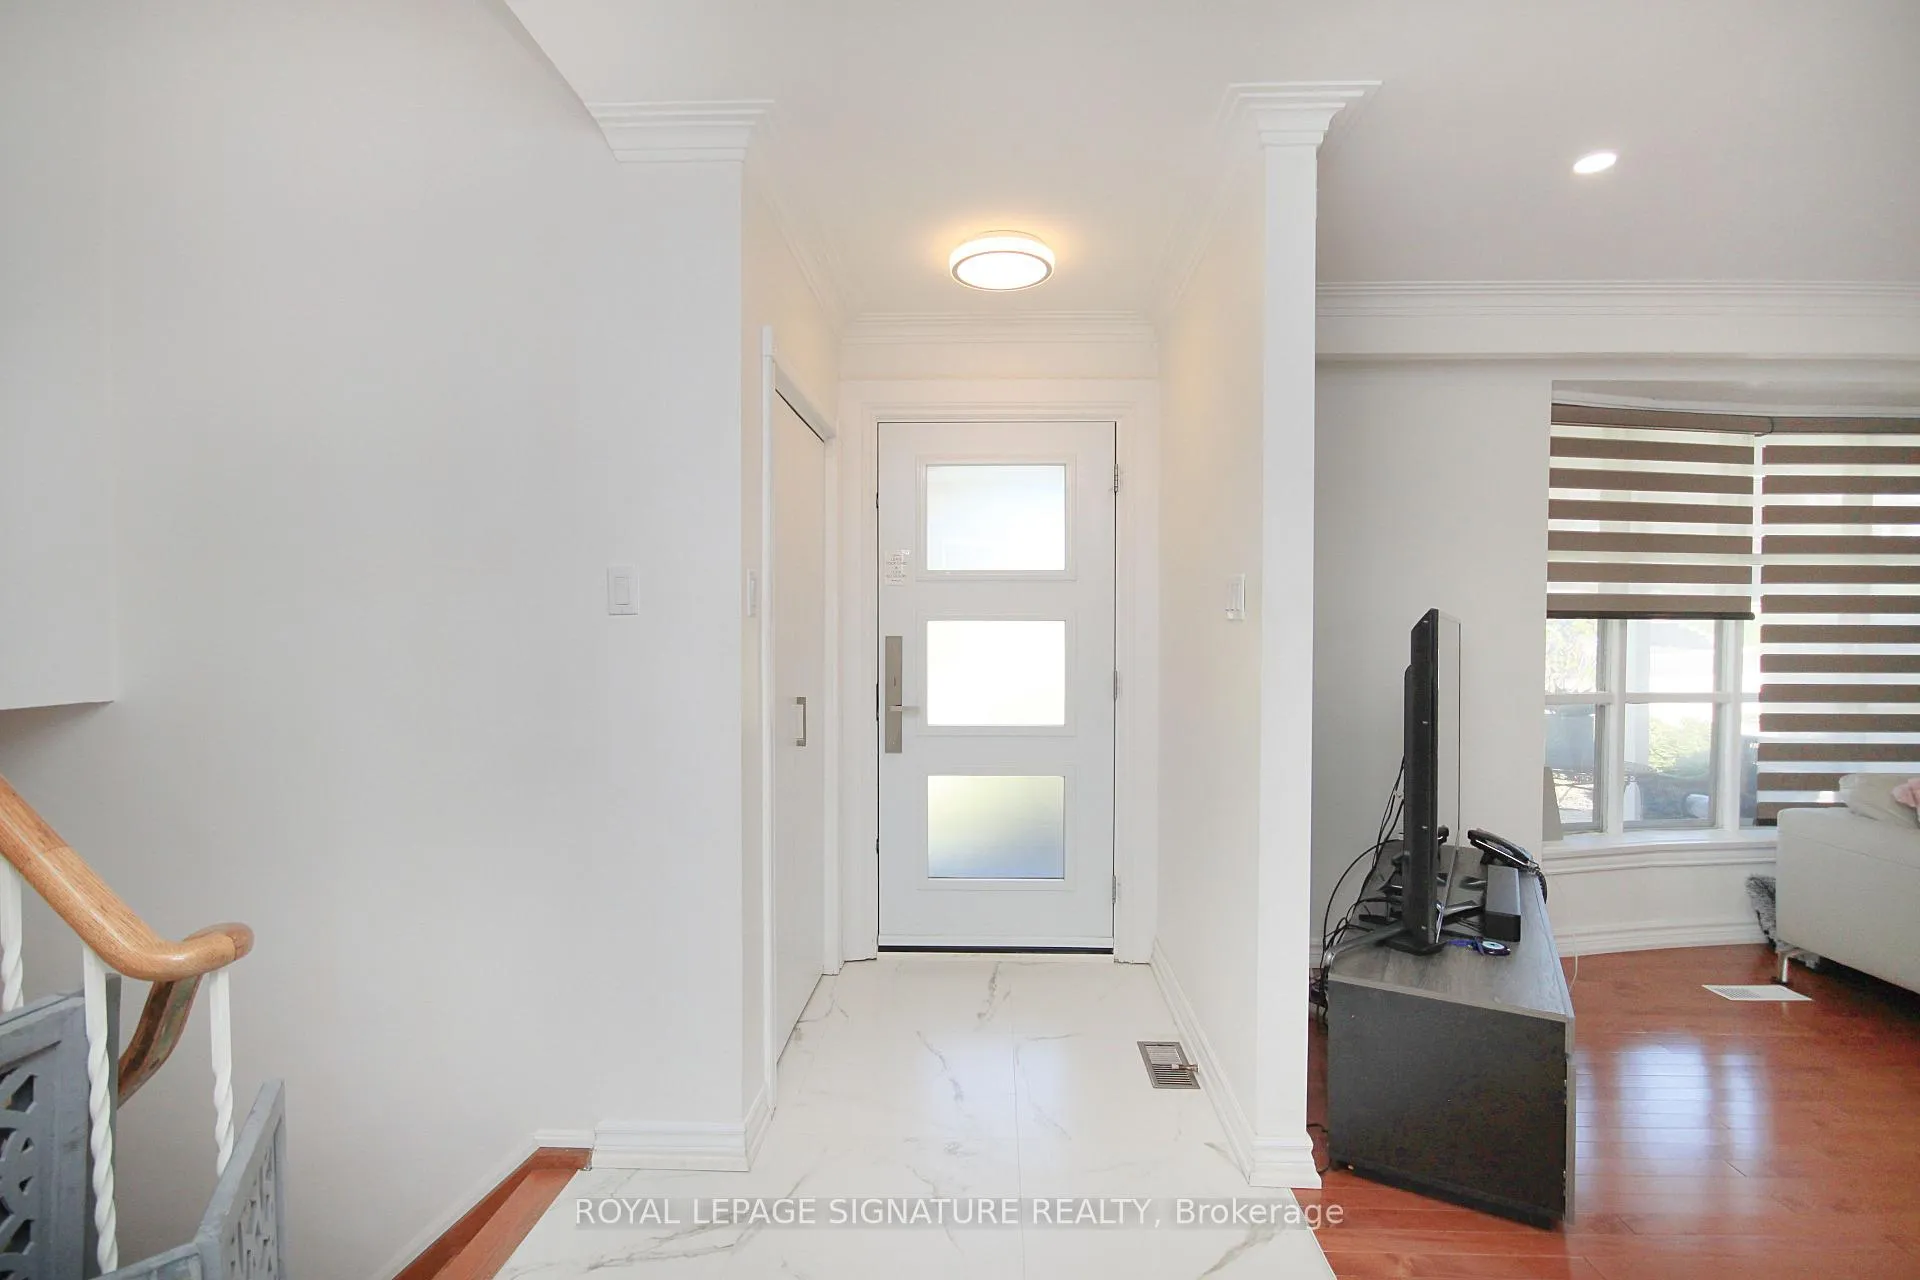
- Flooring: Hardwood
- Features: Water heater
- Rooms above ground: 8
- Bedrooms: 4 + 1 in the basement
- Bathrooms: 3
- Kitchens: 2
- Family room: Yes
Outside and lotBrick, stone, Asphalt rolled, Concrete block
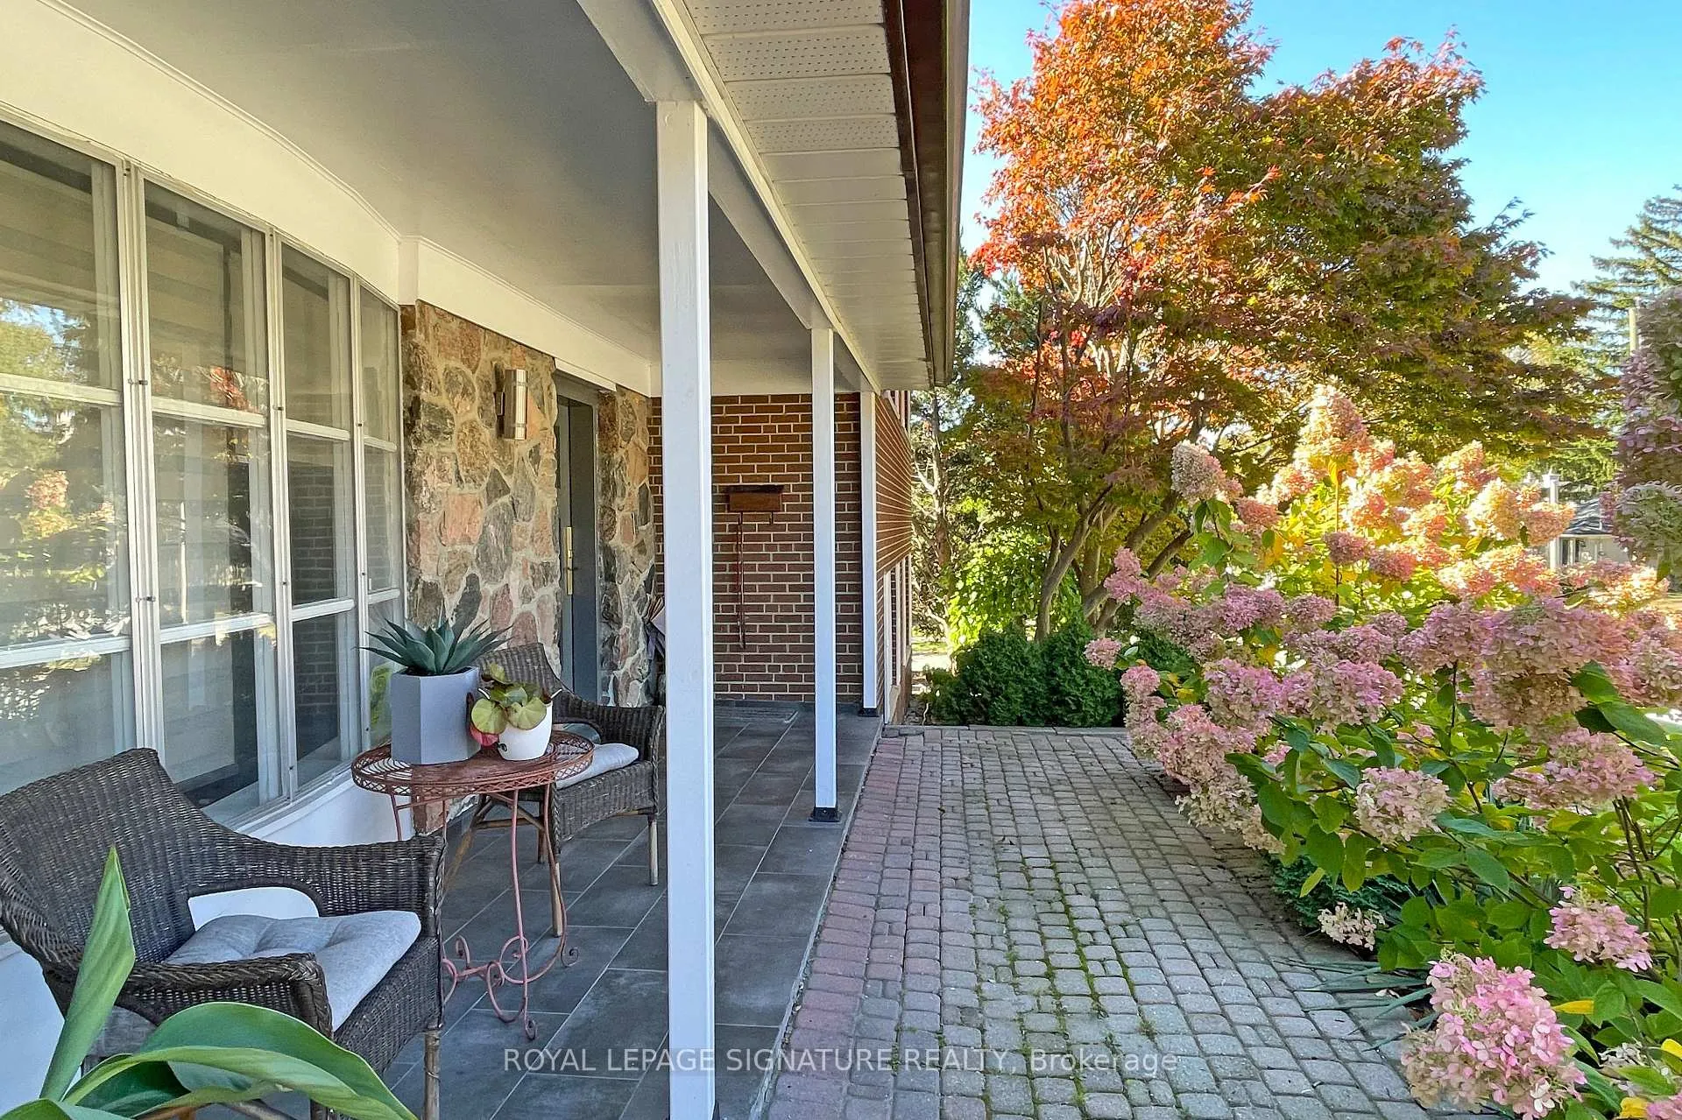
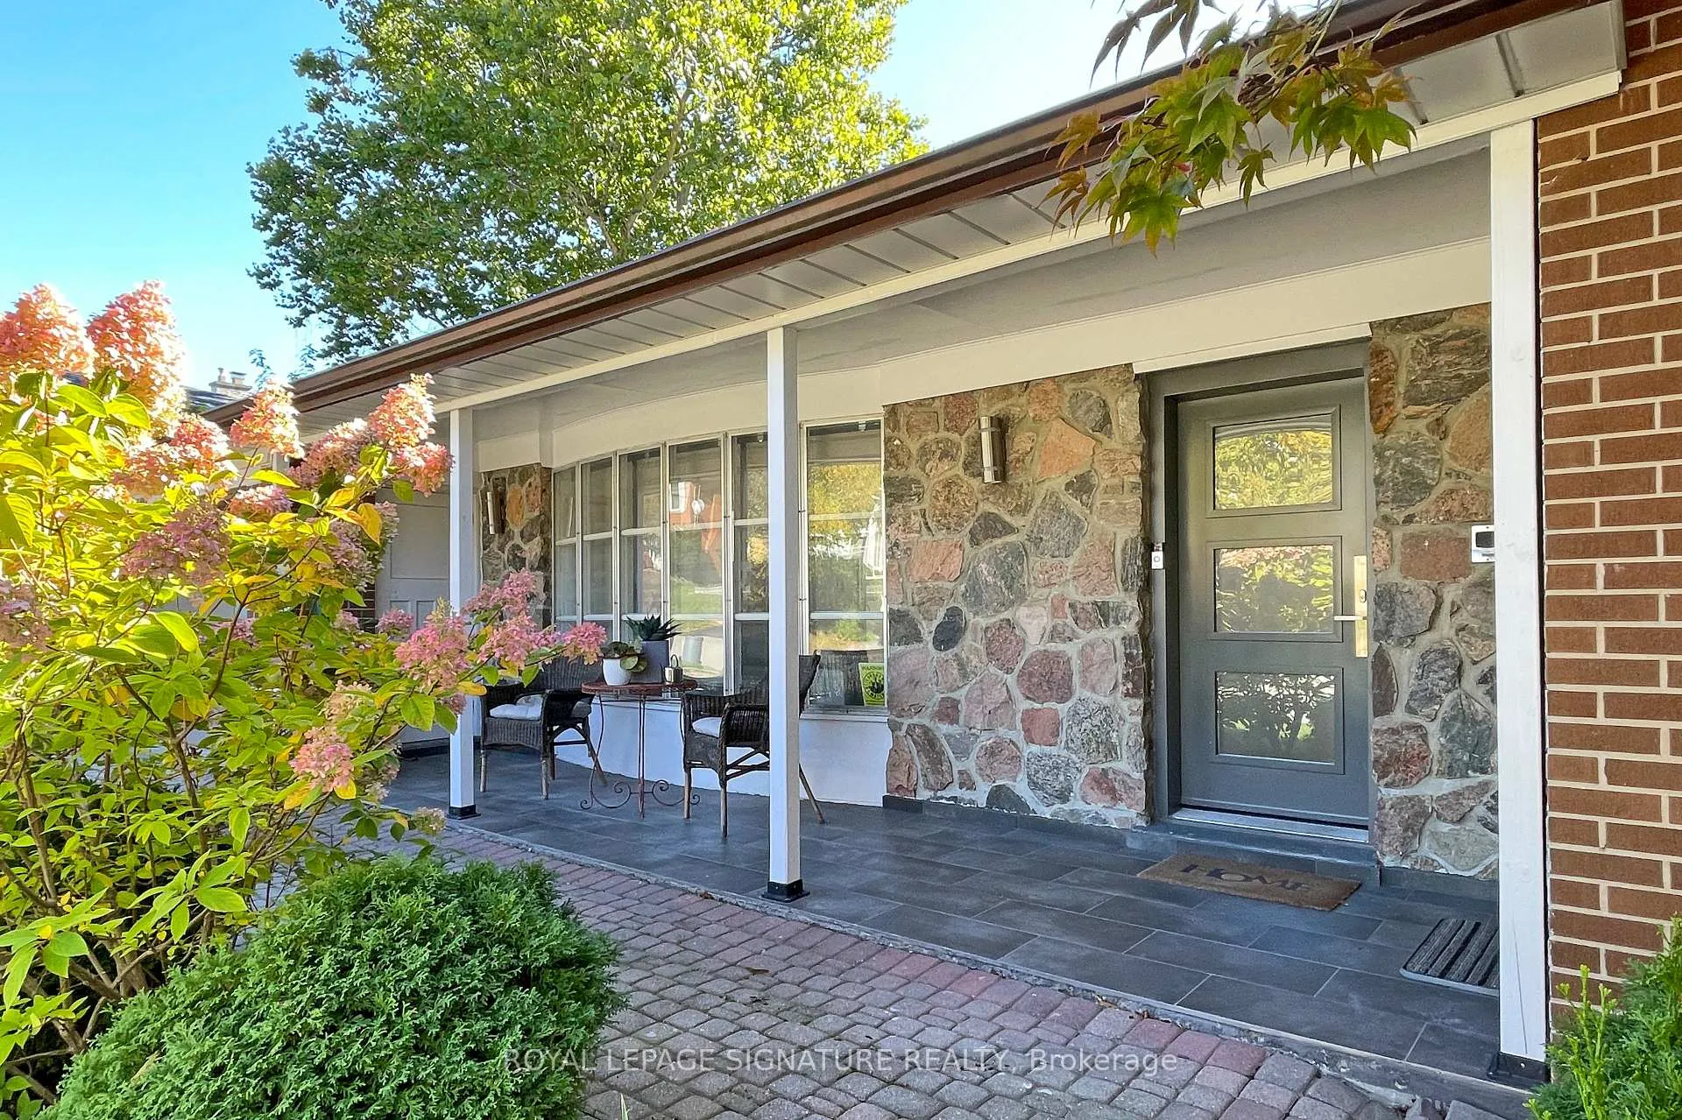
- Exterior: Brick, stone
- Roof: Asphalt rolled
- Foundation: Concrete block
- Size: 60.97 × 120.25 ft
Parking2 Garage, Attached, Private
- Spaces: 2 Garage
- Garage: Attached
- Driveway: Private
Heating, water and powerForced air, gas, Central air, Municipal water
- Heating: Forced air, gas
- Cooling: Central air
- Water: Municipal water
- Sewer: Municipal sewer
Costs and taxesTaxes $8,385 a year, HST included in the price, Hot water tank
- Taxes, 2025: $8,385 a year
- HST: HST included in the price
- Rental items: Hot water tank
Included in the saleAll window coverings, electric light fxtures b/i dw, s/s stove '17, s/s fridge '17, s/s stove vent, microwave '17. low. lev: s/s fridge, s/s stove, s/svent, washer, dryer, furnace'17 , cac '17, all bathroom mirrors, auto garage door with remote
- Included: All window coverings, electric light fxtures b/i dw, s/s stove '17, s/s fridge '17, s/s stove vent, microwave '17. low. lev: s/s fridge, s/s stove, s/svent, washer, dryer, furnace'17 , cac '17, all bathroom mirrors, auto garage door with remote
Listing detailsC12843452, Sold, Mar 4, 2026
- MLS® number: C12843452
- Status: Sold
- Listed on: Mar 4, 2026
- Days on market: 9
- Updated: Mar 13, 2026
- Possession: 30-59 days
- Occupied by: Owner
- Listing brokerage: ROYAL LEPAGE SIGNATURE REALTY
About this home
29 Shamokin Drive, North York (Parkwoods-Donalda), ON M3A 3H7
Bright, bold & beautiful in the coveted Donalda Club Neighbourhood. Welcome to this spacious and sun-drenched side-split nestled in one of Torontos most desirable communities. Located in the prestigious Donalda Golf Club enclave, this beautifully maintained home offers exceptional space, style, and flexibility for multi-generational living. Enjoy multiple light-filled levels with two walkouts to private, landscaped gardens - perfect for entertaining or quiet relaxation. The main-floor family room features a cozy wood-burning fireplace and double doors opening directly to the outdoors, creating a warm and inviting atmosphere year-round. Tastefully renovated throughout, including a fully equipped lower-level guest suite with its own kitchen, this home is ideal for two families or those who love to host. Pride of ownership is evident in every detail. You'll be proud to call this one home!
Ask about this home
A HOMEH agent will answer your questions about this home.
Around this home
Daily convenience, out of 100, from the distances below
Schools nearby
School rating, out of 10.
Helpful calculators
Your HOMEH agent

"Priced 15% over the Hestimate. I would see it this week."