

28 Daleberry Place
28 Daleberry Place
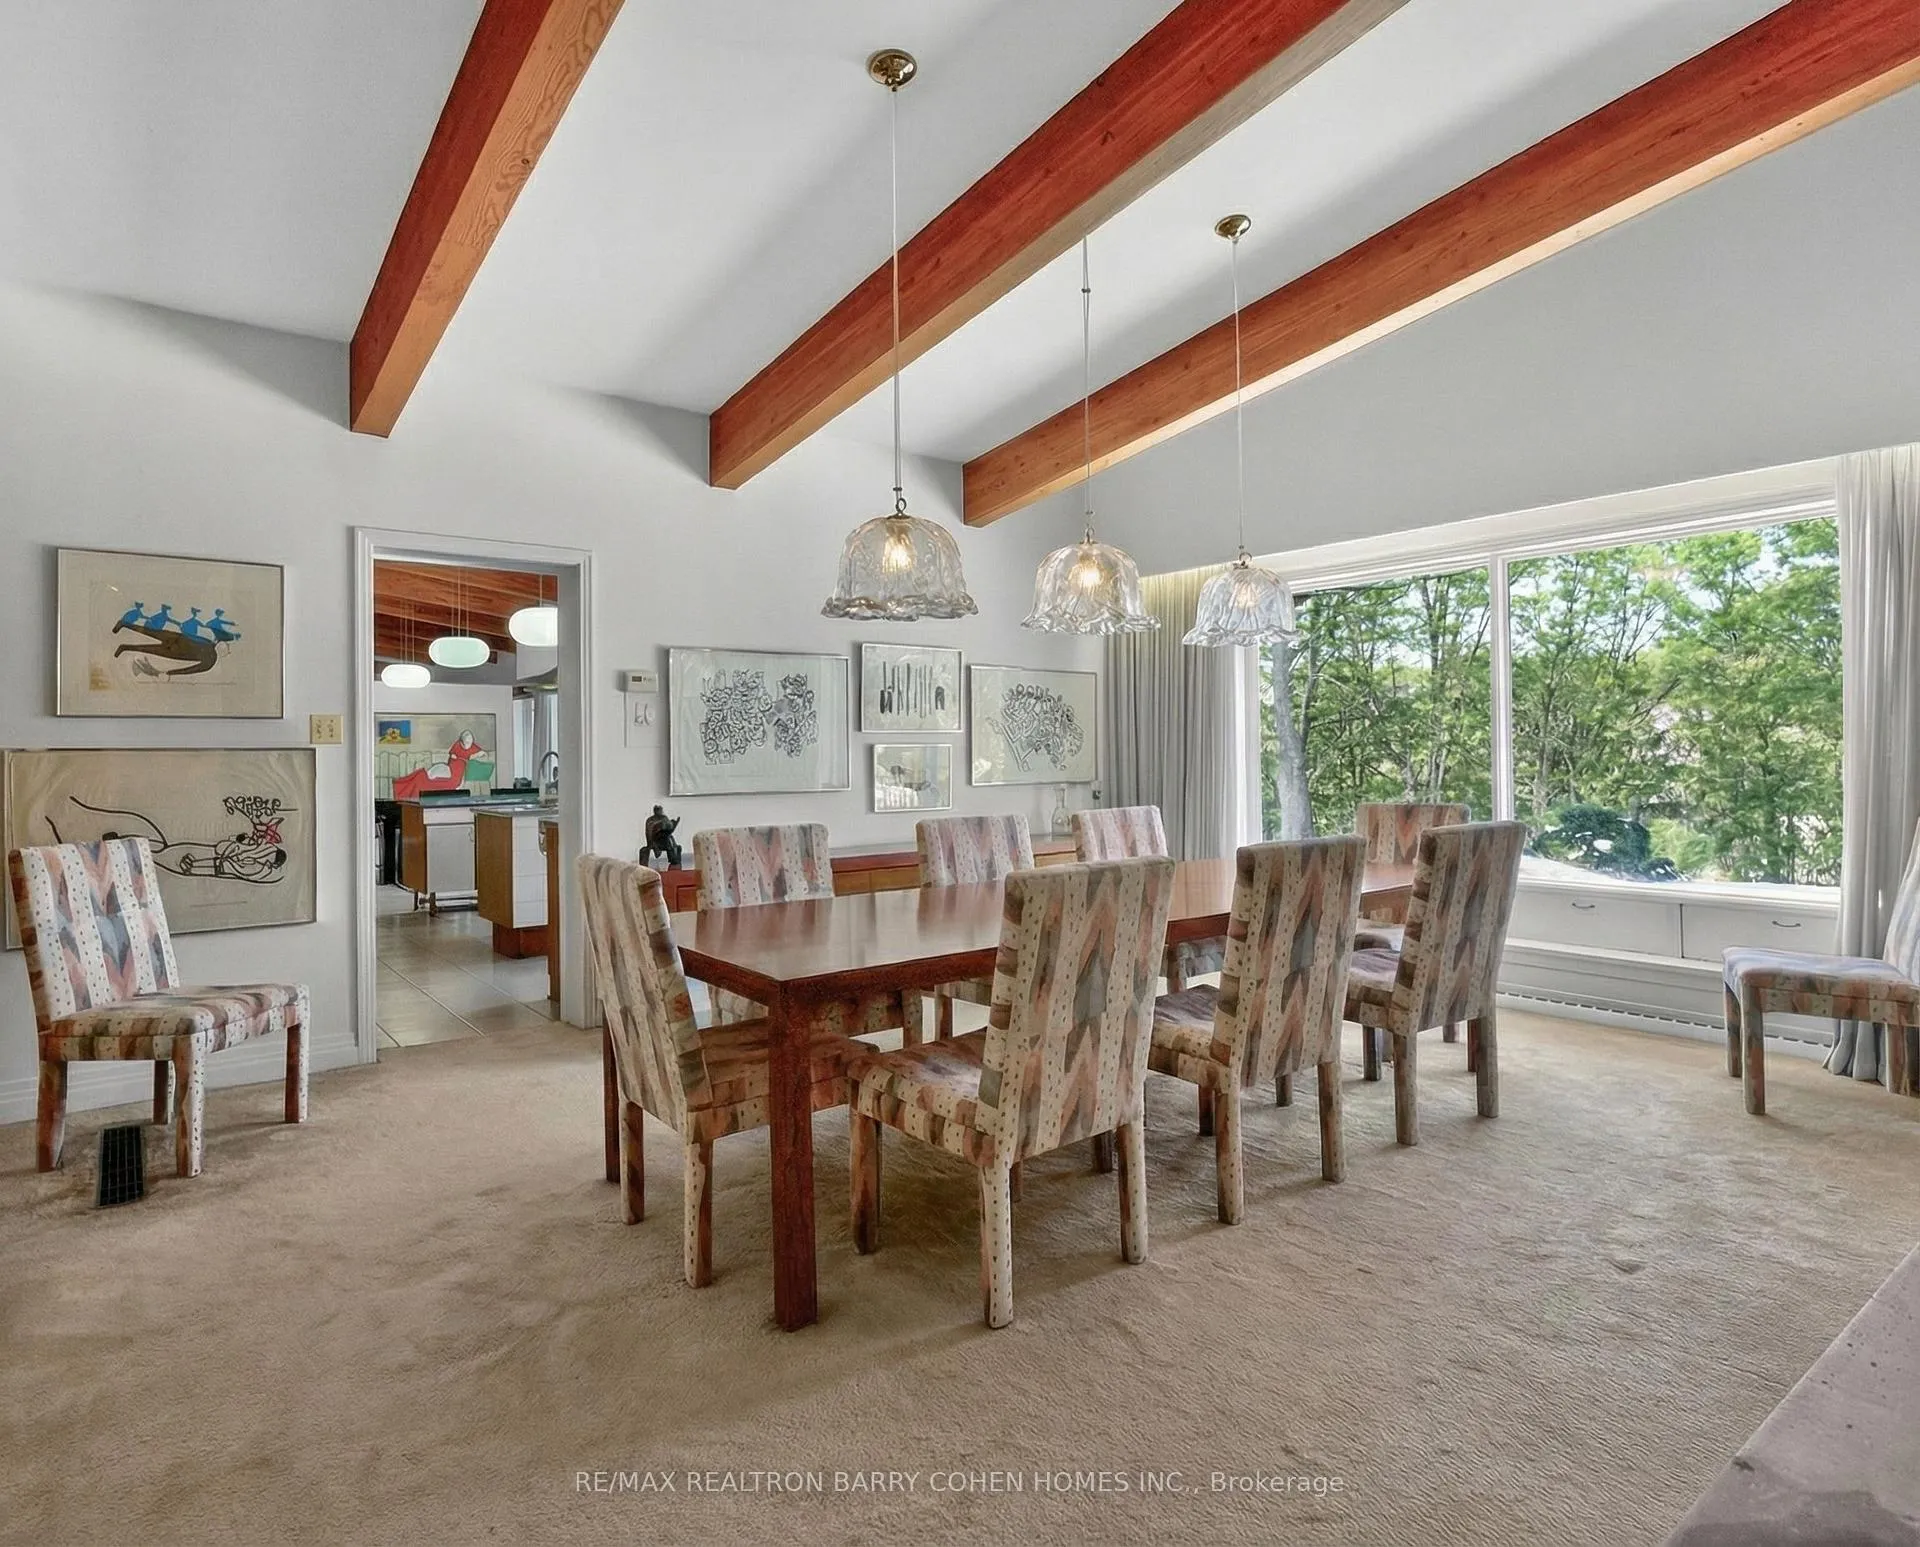 See all 18 photos
Property history
Facts and features
- BasementWalk-out
- Water, sewerMunicipal
- Lot shapeIrregular
- HeatingBaseboard
- Second kitchen
- Fireplace
- Central air
- Inground pool
The homeDetached, Bungalow, 3,500–5,000 sq ft
- Type: Detached
- Style: Bungalow
- Living space: 3,500–5,000 sq ft
- Basement: Finished with walk-out
InsideFireplace Yes, Tile, Stone, Primary bedroom - main floor
- Fireplace: Yes
- Flooring: Tile, Stone
- Features: Primary bedroom - main floor
- Rooms above ground: 11
- Rooms in the basement: 8
- Bedrooms: 2 + 3 in the basement
- Bathrooms: 7
- Kitchens: 2
- Family room: Yes
Outside and lotStone, wood, Asphalt shingle, Concrete
- Exterior: Stone, wood
- Roof: Asphalt shingle
- Foundation: Concrete
- Pool: Inground
- Size: 152.97 × 384.44 ft
- Shape: Irregular
Parking3 Garage, Detached, Circular drive
- Spaces: 3 Garage
- Garage: Detached
- Driveway: Circular drive
Heating, water and powerBaseboard, other, Central air, Municipal water
- Heating: Baseboard, other
- Cooling: Central air
- Water: Municipal water
- Sewer: Municipal sewer
Costs and taxesTaxes $25,941 a year, HST included in the price
- Taxes, 2025: $25,941 a year
- HST: HST included in the price
Included in the saleWolf 5-burner electric cooktop, wolf hood fan, miele dishwasher, lg microwave, ge profile double oven, miele side-by-side fridge/freezer, lg washer/dryer, moffatt 4-burner electric range with double oven, bar fridge, 2 hwts, generalaire air purifier, 2 air conditioners, daikin a/c unit, all elfs and window covs.
- Included: Wolf 5-burner electric cooktop, wolf hood fan, miele dishwasher, lg microwave, ge profile double oven, miele side-by-side fridge/freezer, lg washer/dryer, moffatt 4-burner electric range with double oven, bar fridge, 2 hwts, generalaire air purifier, 2 air conditioners, daikin a/c unit, all elfs and window covs.
Listing detailsC12842140, Sold, Mar 3, 2026
- MLS® number: C12842140
- Status: Sold
- Listed on: Mar 3, 2026
- Days on market: 43
- Updated: Apr 15, 2026
- Possession: 90+ days
- Occupied by: Owner
- Listing brokerage: RE/MAX REALTRON BARRY COHEN HOMES INC.
About this home
28 Daleberry Place, North York (Banbury-Don Mills), ON M3B 2A7
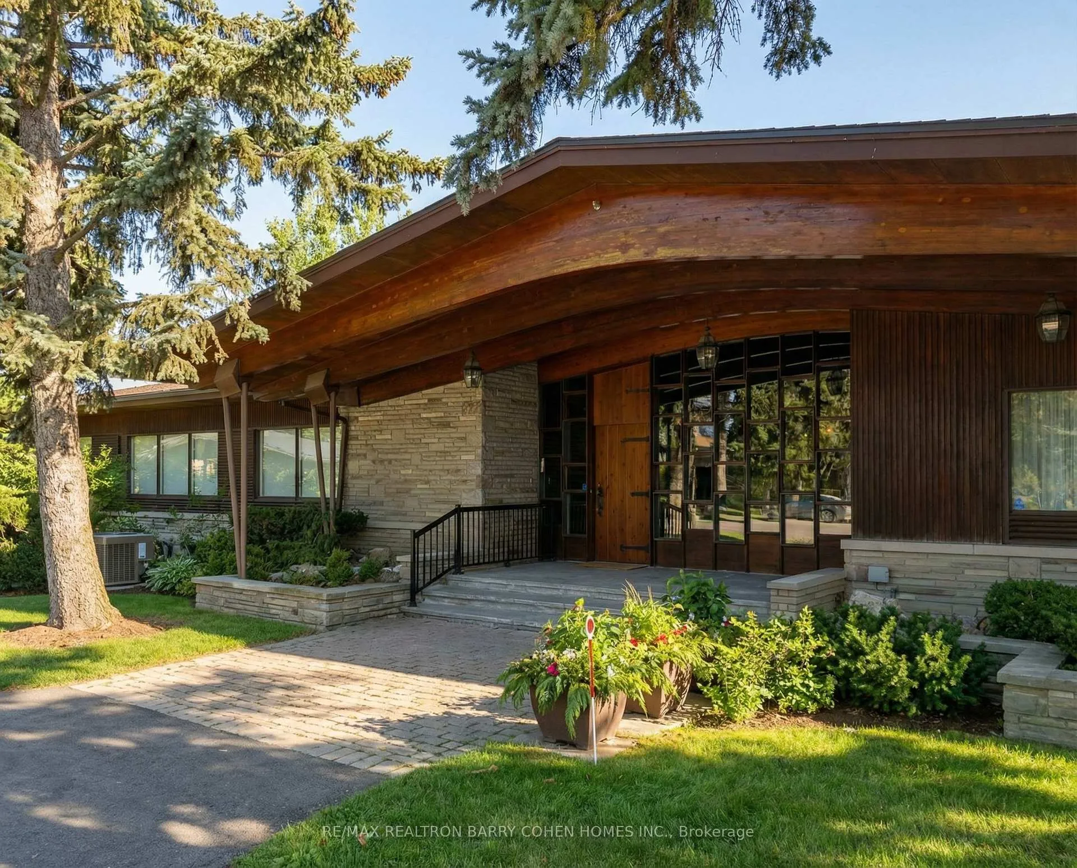
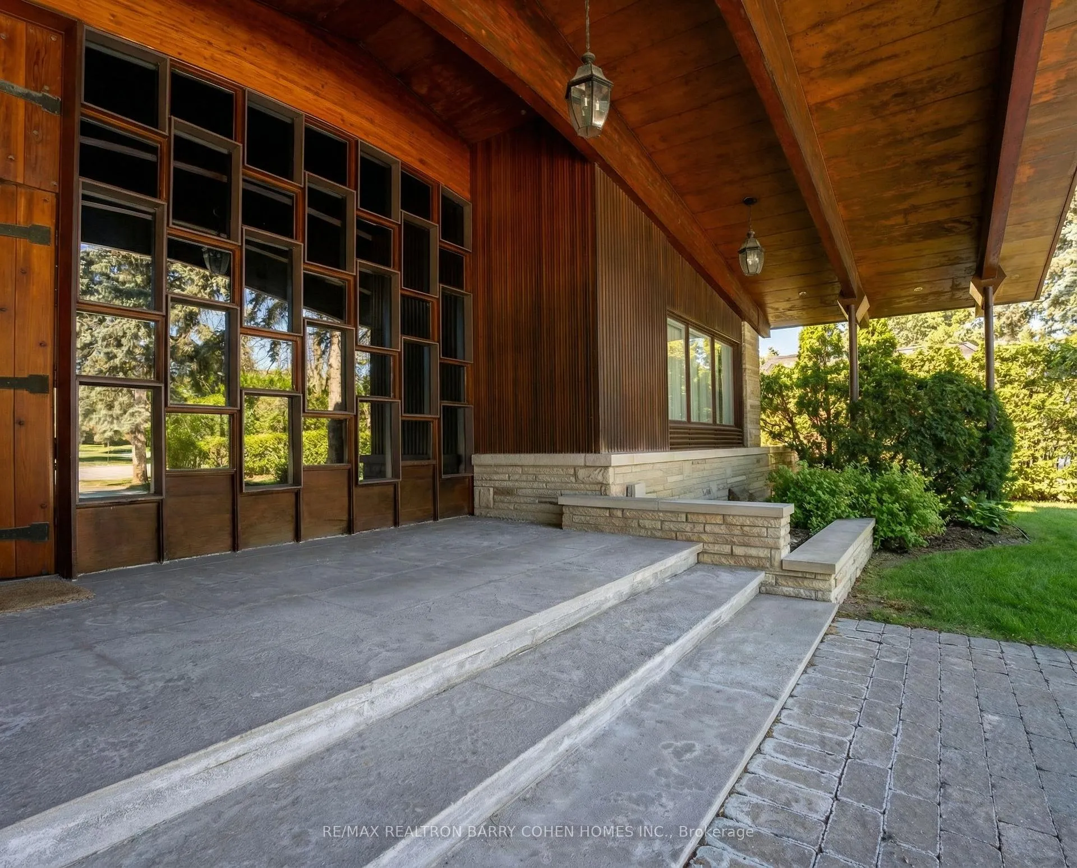
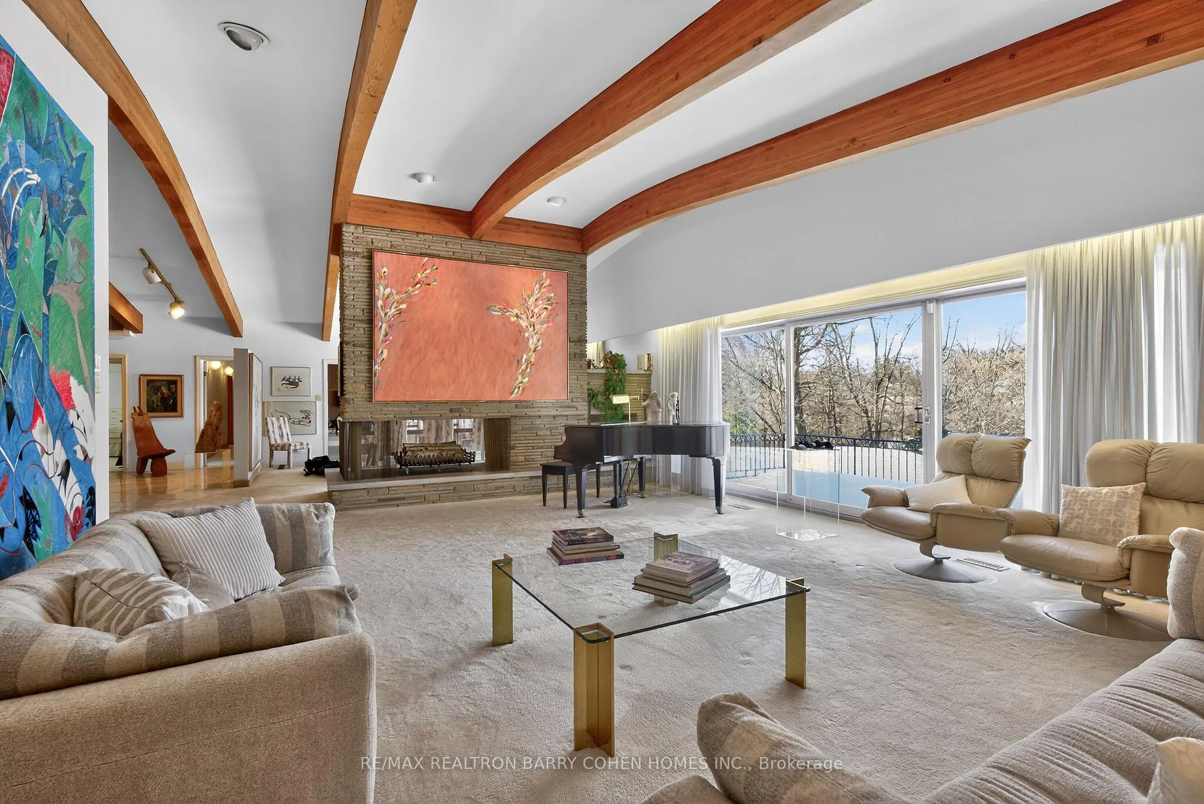
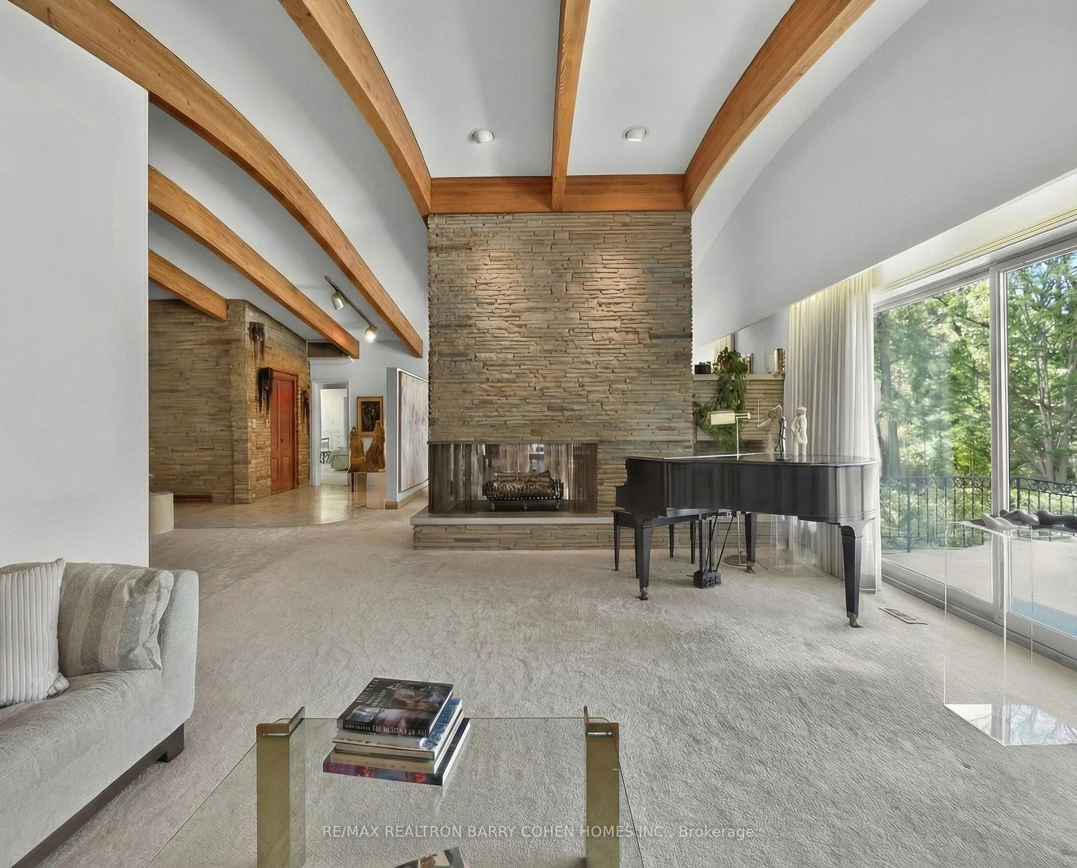
Architecturally Significant Custom Residence Features Sculptured Wood Beamed Ceilings and Open Concept Living. This Residence Stands As A Testament To Visionary Design, Timeless Craftsmanship, And Enduring Elegance. Breathtaking Tree-lined 1-Acre+ Ravine Lot. Surrounded By Stunning Multi-Million Dollar Custom Estates On A Cul-De-Sac In The Exclusive Banbury-Don Mills Neighbourhood. Move Right In To This Sprawling Bungalow, Re-Imagine And Customize Or Build Your Dream Home. Boasting Stunning Beamed Vaulted Ceilings And Picture Windows Throughout, Capturing Undisturbed Views Of The Rear Gardens, 5 Fireplaces Including A Striking 3-Sided Fireplace In The Grand Foyer, A Main Floor Primary Retreat Plus 4 Additional Bedrooms, 7 Bathrooms, And Lower Level Walkout From The Spacious Rec Room With Wet Bar To The Rear Gardens Featuring Majestic Lawns And Inground Pool. The Estate's Exterior Features Natural Stone Combined With Rich Wood Panelling, Exquisite Landscaping, Circular Private Drive, 3-Car Heated Garage and Greenhouse, Plus Multiple Terraces Surrounded By Mature Trees And Lush Landscaping. This Highly Sought-After Location Borders Nature Trails & Parkland Minutes From Granite Club, Top-Rated Golf Courses, Renowned Public And Private Schools, Shops And Eateries. Note: Frontage Is Based On Street Front And Abutting Neighbour's Boundary.
Ask about this home
A HOMEH agent will answer your questions about this home.
Around this home
Daily convenience, out of 100, from the distances below
Schools nearby
School rating, out of 10.
Helpful calculators
Your HOMEH agent

"I would see it this week."