

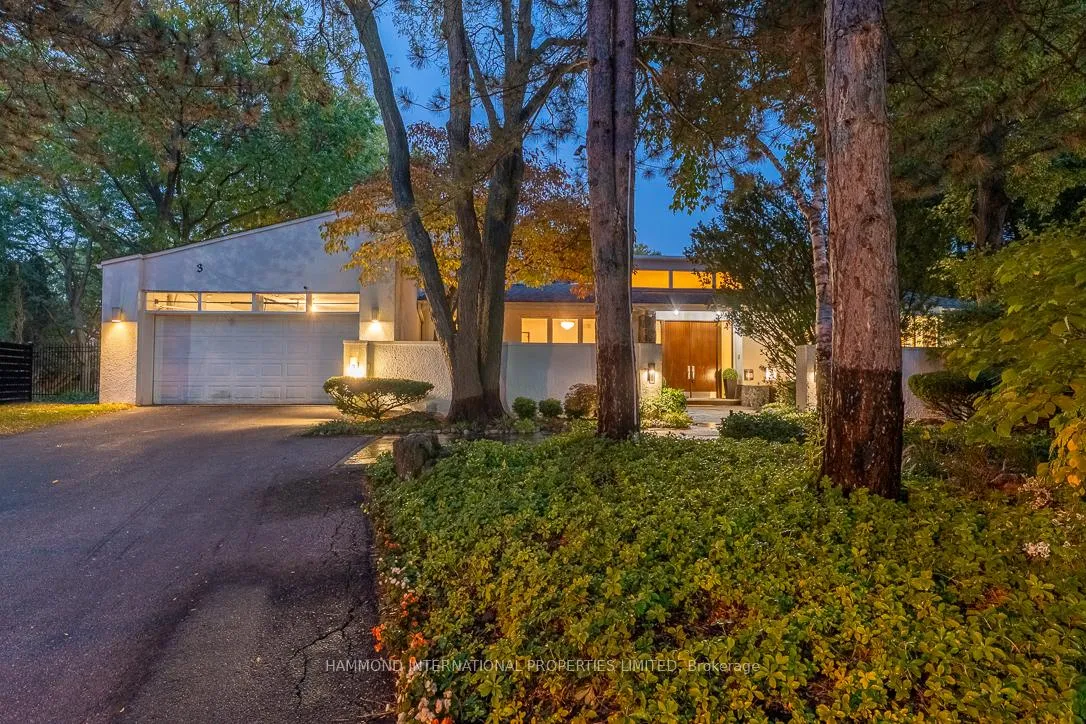
3 Bluejay Place
3 Bluejay Place
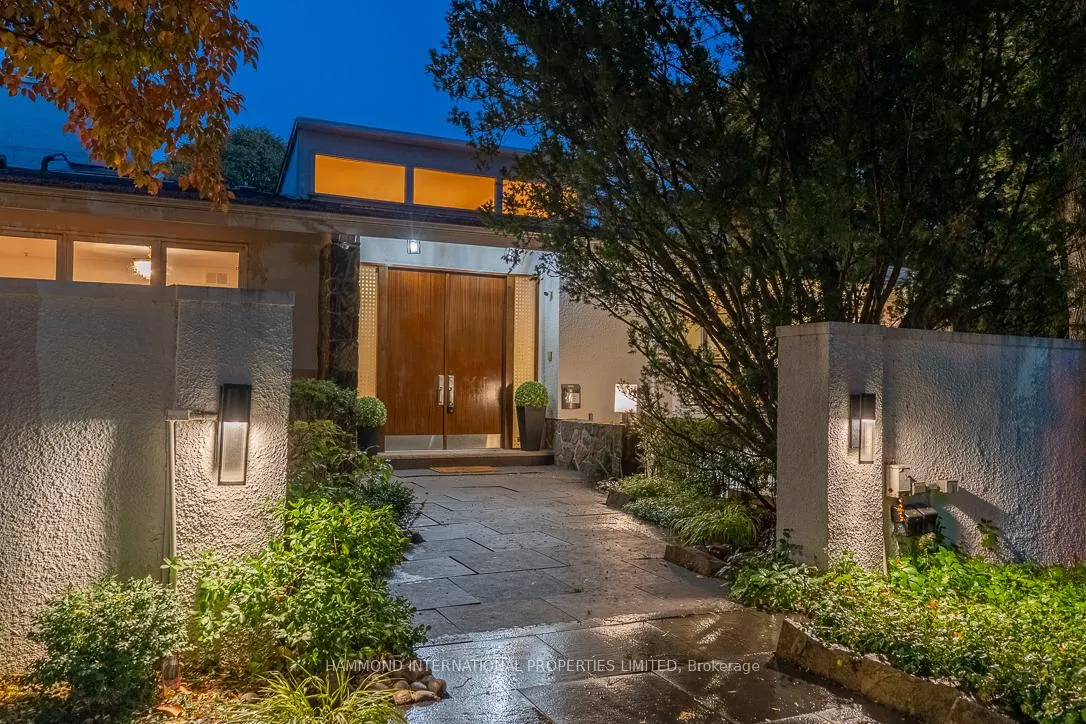
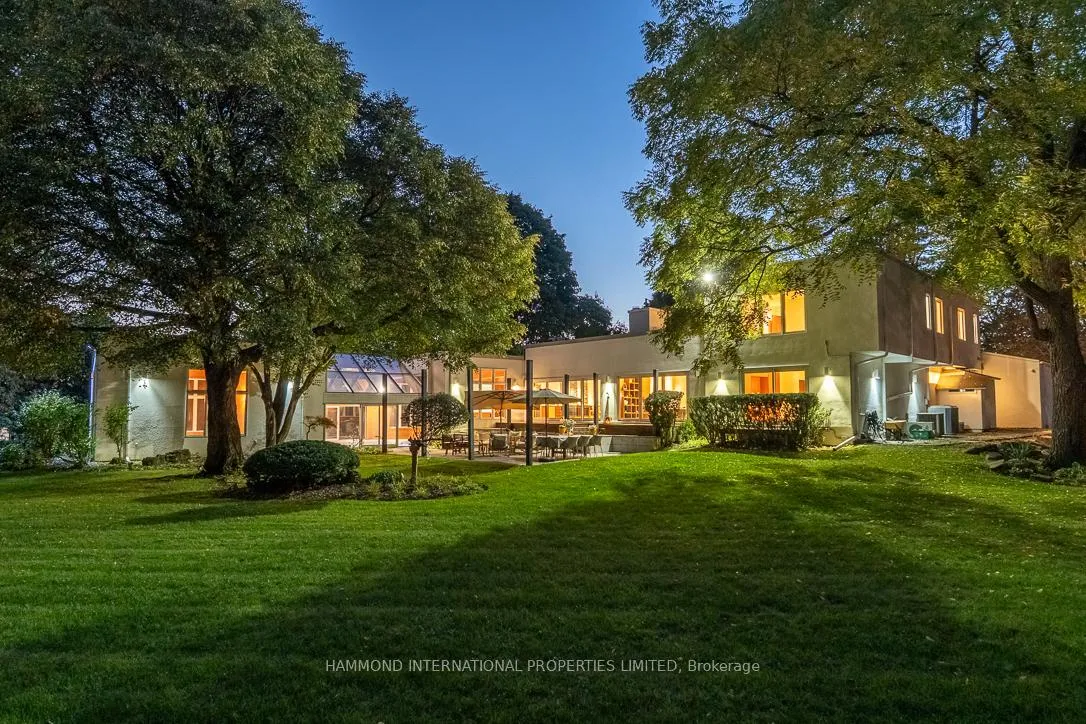
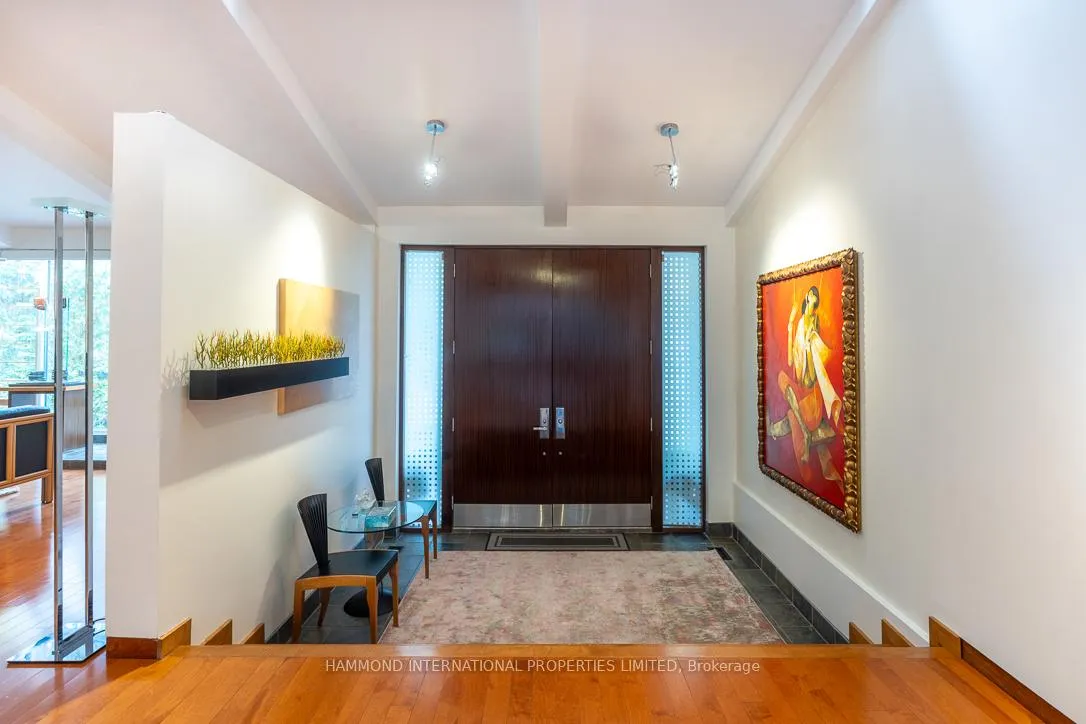
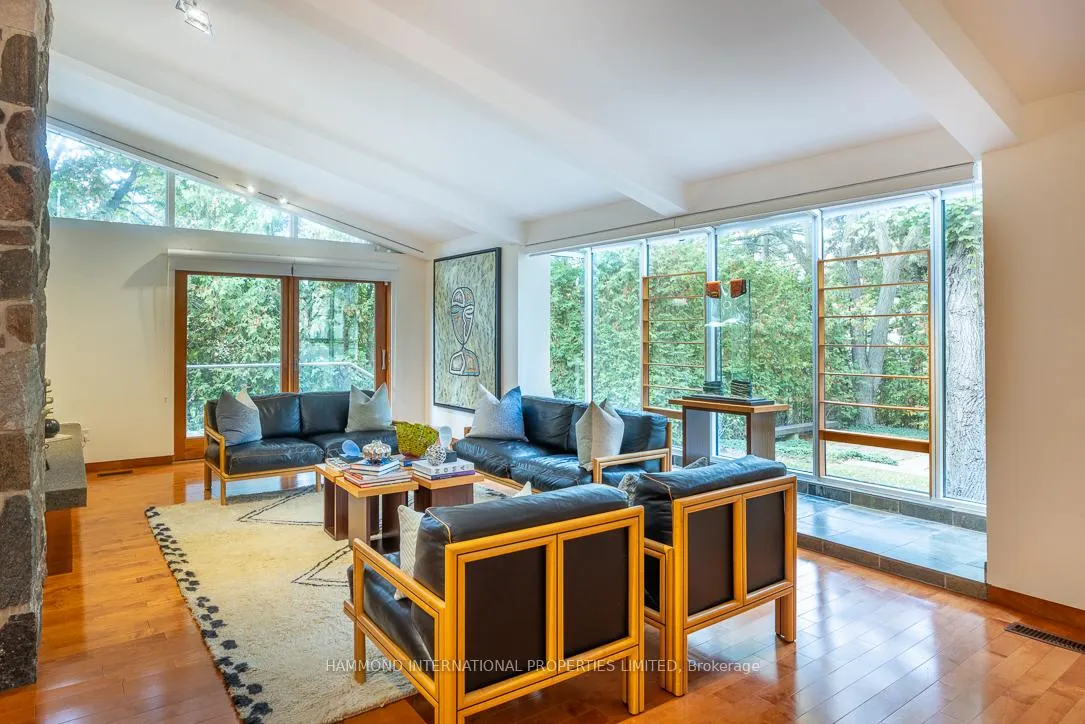 See all 30 photos
Property history
- $5,988,000SuspendedList: 2026-03-04|End: 2026-04-22|49 daysC12846422
- $6,387,000TerminatedList: 2025-10-21|End: 2026-03-04|134 daysC12473080
- $6,490,000ExpiredList: 2025-06-24|End: 2025-09-30|98 daysC12242278
- $6,780,000TerminatedList: 2025-03-17|End: 2025-06-24|99 daysC12023748
- $6,780,000TerminatedList: 2025-02-11|End: 2025-03-17|34 daysC11967896
Facts and features
- BasementWalk-out
- Water, sewerMunicipal
- Lot shapeIrregular
- HeatingForced air
- Hardwood floors
- Fireplace
- Central air
- Inground pool
The homeDetached, 2-storey, 5,000+ sq ft
- Type: Detached
- Style: 2-storey
- Living space: 5,000+ sq ft
- Basement: Finished with walk-out, full
- View: Garden
- Waterfront: None
InsideFireplace Yes, wood, Hardwood, Tile, Lower level
- Fireplace: Yes, wood
- Flooring: Hardwood, Tile
- Laundry: Lower level
- Features: Auto garage door remote, bar fridge, built-in oven, carpet free, countertop range, floor drain, garburator, in-law suite, intercom, on demand water heater, primary bedroom - main floor, sauna, storage, water softener
- Security: Alarm system, carbon monoxide detectors, monitored, security system, smoke detector
- Elevator: Yes
- Rooms above ground: 15
- Rooms in the basement: 10
- Bedrooms: 4 + 2 in the basement
- Bathrooms: 8
- Kitchens: 1
- Family room: Yes
Outside and lotStucco (plaster), Flat, asphalt shingle, Concrete
- Exterior: Stucco (plaster)
- Roof: Flat, asphalt shingle
- Foundation: Concrete
- Pool: Indoor, inground
- Features: Deck, landscaped, landscape lighting, lawn sprinkler system, patio, privacy, year round living
- Accessibility: Elevator
- Size: 89.08 × 220.56 ft
- Shape: Irregular
- Zoning: Oversized Private Lot, just under 1 acre!!
Parking2 Garage, Built-in, Inside entry, private double
- Spaces: 2 Garage
- Garage: Built-in
- Driveway: Inside entry, private double
Heating, water and powerForced air, gas, Central air, Municipal water
- Heating: Forced air, gas
- Cooling: Central air
- Water: Municipal water
- Sewer: Municipal sewer
- Natural gas: Available
- Hydro: Available
- Cable: Available
- Telephone: Available
Costs and taxesTaxes $26,087 a year, HST included in the price
- Taxes, 2025: $26,087 a year
- HST: HST included in the price
Included in the saleAll electrical light fixtures, all window coverings and treatments, all built in appliances
- Included: All electrical light fixtures, all window coverings and treatments, all built in appliances
NearbyCul de sac/dead end, fenced yard, greenbelt/conservation, park, public transit, school
- Close to: Cul de sac/dead end, fenced yard, greenbelt/conservation, park, public transit, school
Listing detailsC12846422, Suspended, Mar 4, 2026
- MLS® number: C12846422
- Status: Suspended
- Listed on: Mar 4, 2026
- Days on market: 49
- Updated: Apr 22, 2026
- Possession: Flexible
- Occupied by: Owner
- Listing brokerage: HAMMOND INTERNATIONAL PROPERTIES LIMITED
About this home
3 Bluejay Place, North York (Banbury-Don Mills), ON M3B 1V8
Client RemarksThe Glasshouse at Bluejay is a bold expression of light, balance, and modern artistry, redefining architectural living in one of Toronto's most exclusive enclaves.Set on a private.8 of an acre and offering over 10,000 square feet of living space, this mid-century inspired residence is a masterful study in proportion, texture, and natural harmony. Walls of glass capture the changing light and invite nature into every room. The open-concept plan flows with grand principal spaces, soaring ceilings, and refined finishes that evoke both sophistication and calm. A private elevator provides seamless access across all levels. At the heart of the home is a rare and spectacular indoor pool pavilion, a sanctuary of glass and water where reflections move with the rhythm of the day. The gourmet kitchen, featuring sleek European cabinetry and professional-grade appliances, opens to an expansive patio and multiple outdoor seating areas designed for entertaining.The residence offers 4+2 bedrooms, including a primary suite that serves as a private retreat with panoramic views, a spa-inspired ensuite, and dual dressing rooms. The fully finished lower level extends the lifestyle with an open recreation area, fitness and spa lounge, and additional bedrooms with direct access to the pool. Just minutes from Toronto's finest schools, boutiques, and dining, The Glasshouse at Bluejay is more than a residence. It is a work of art, an architectural statement where design, comfort, and light converge in perfect balance. The Glasshouse at Bluejay. A residence that embodies the essence of modern refinement.A world of magnificence awaits
Ask about this home
A HOMEH agent will answer your questions about this home.
Around this home
Daily convenience, out of 100, from the distances below
Schools nearby
School rating, out of 10.
Helpful calculators
Your HOMEH agent

"I would see it this week."