

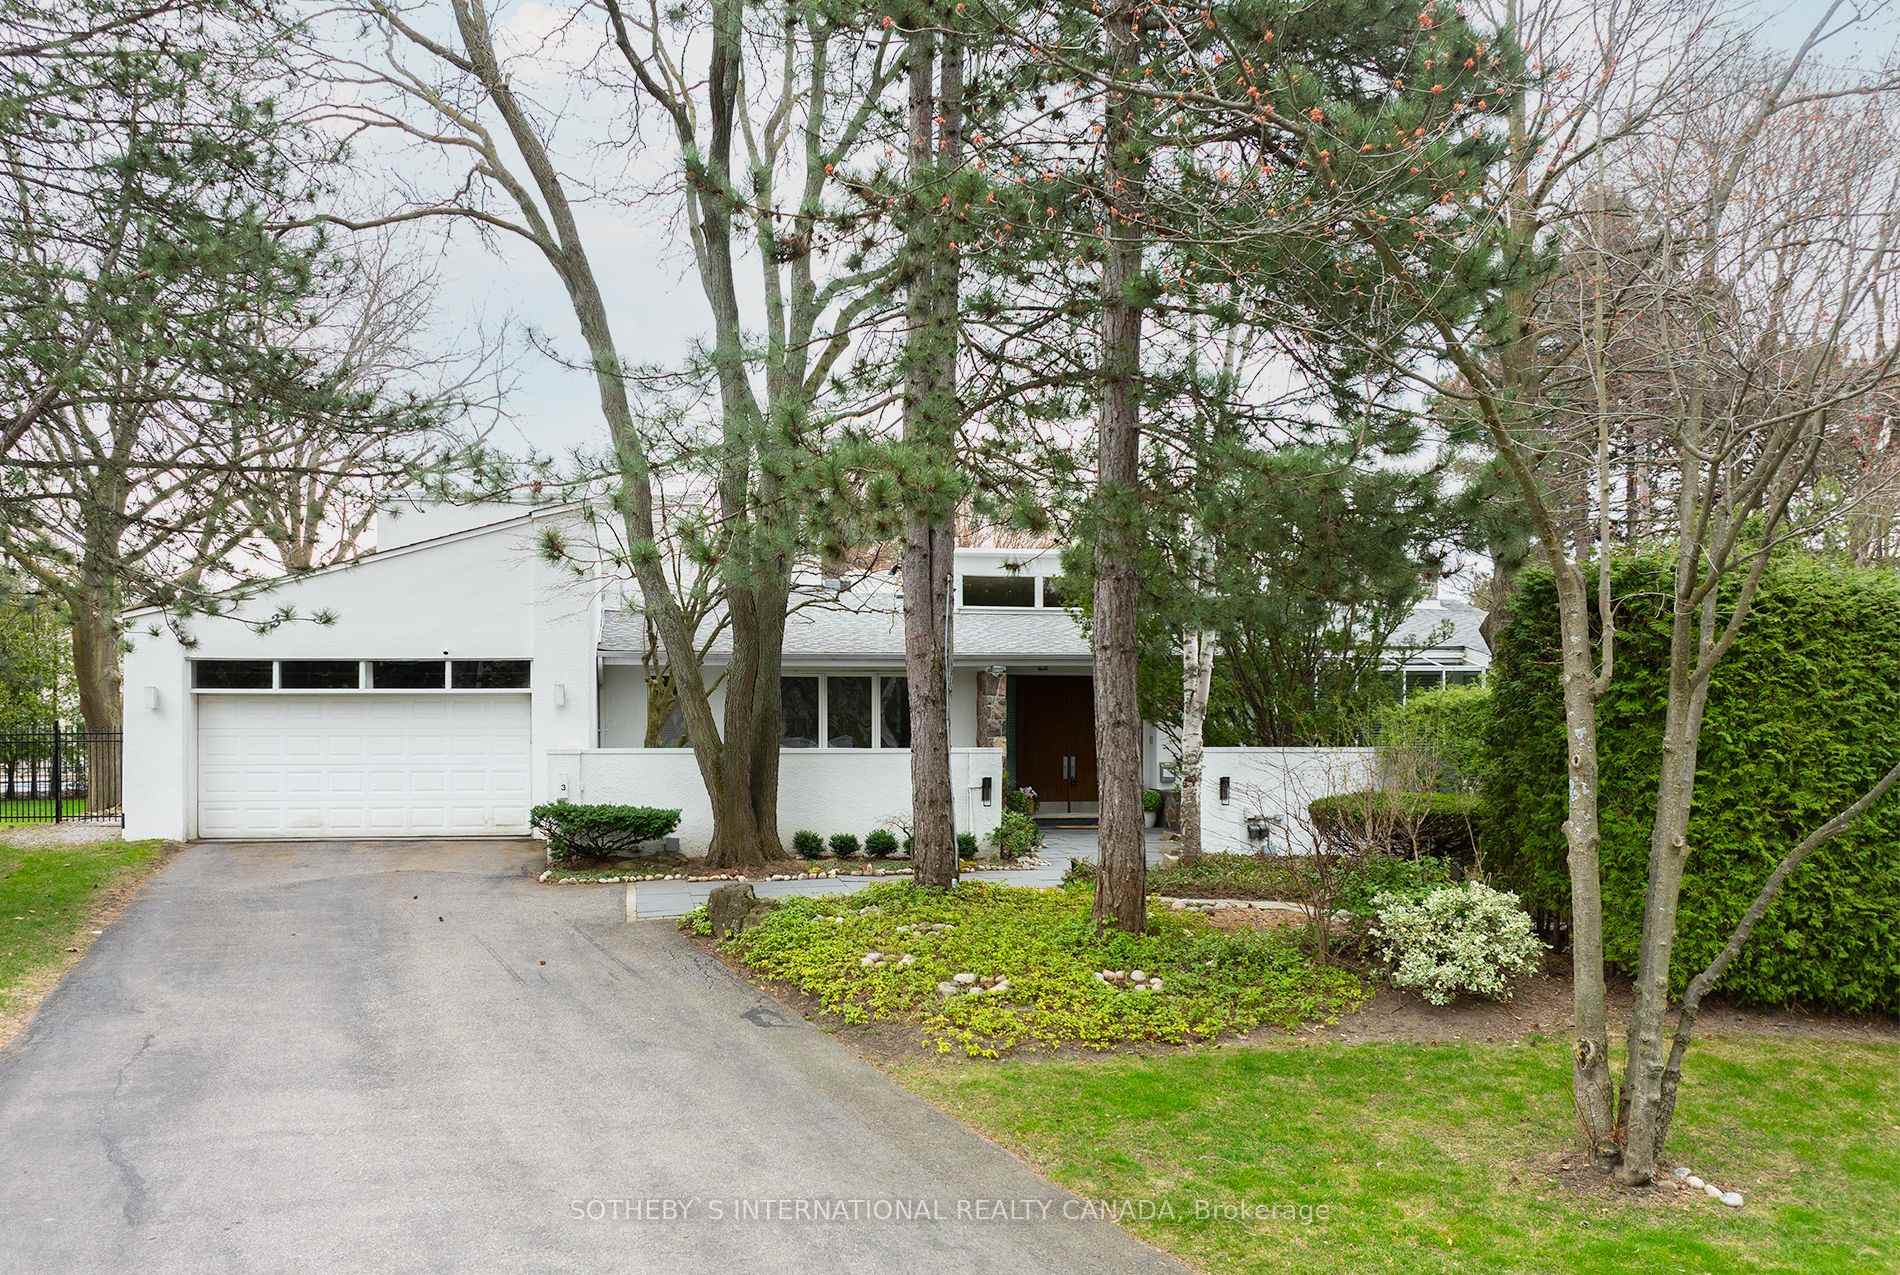
3 Bluejay Place
3 Bluejay Place
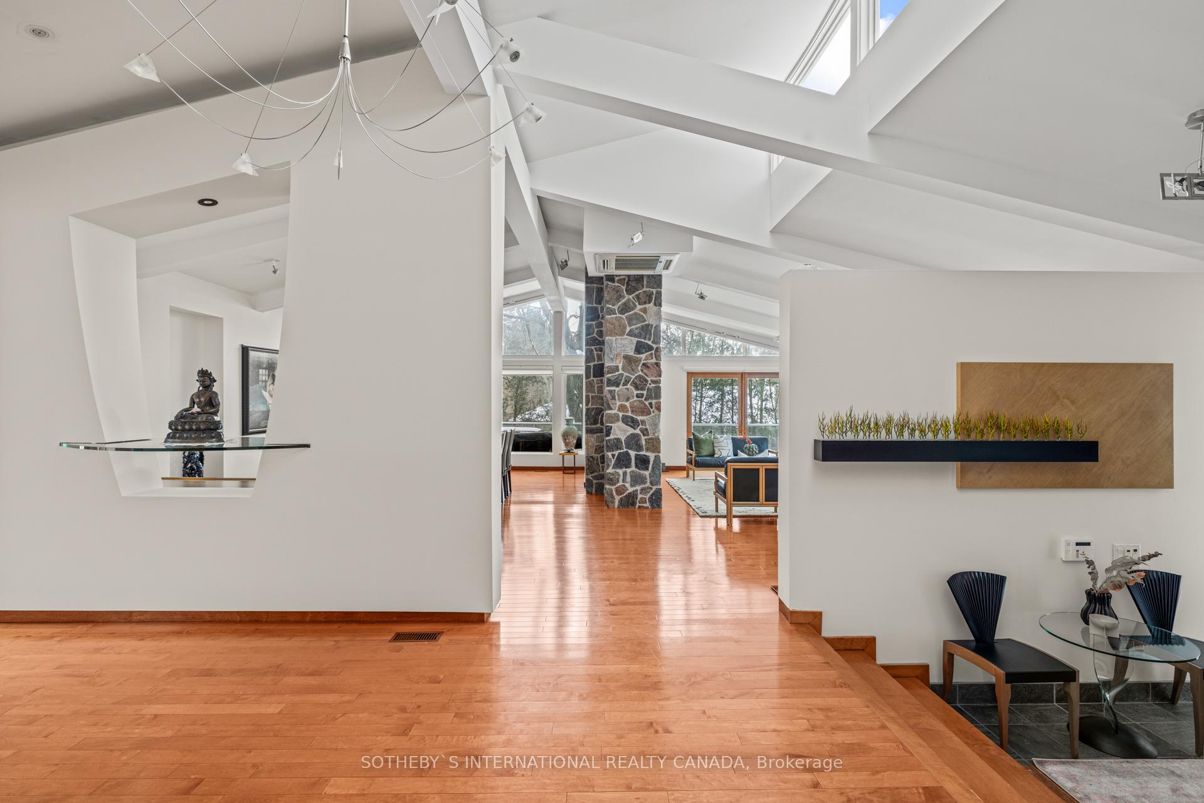
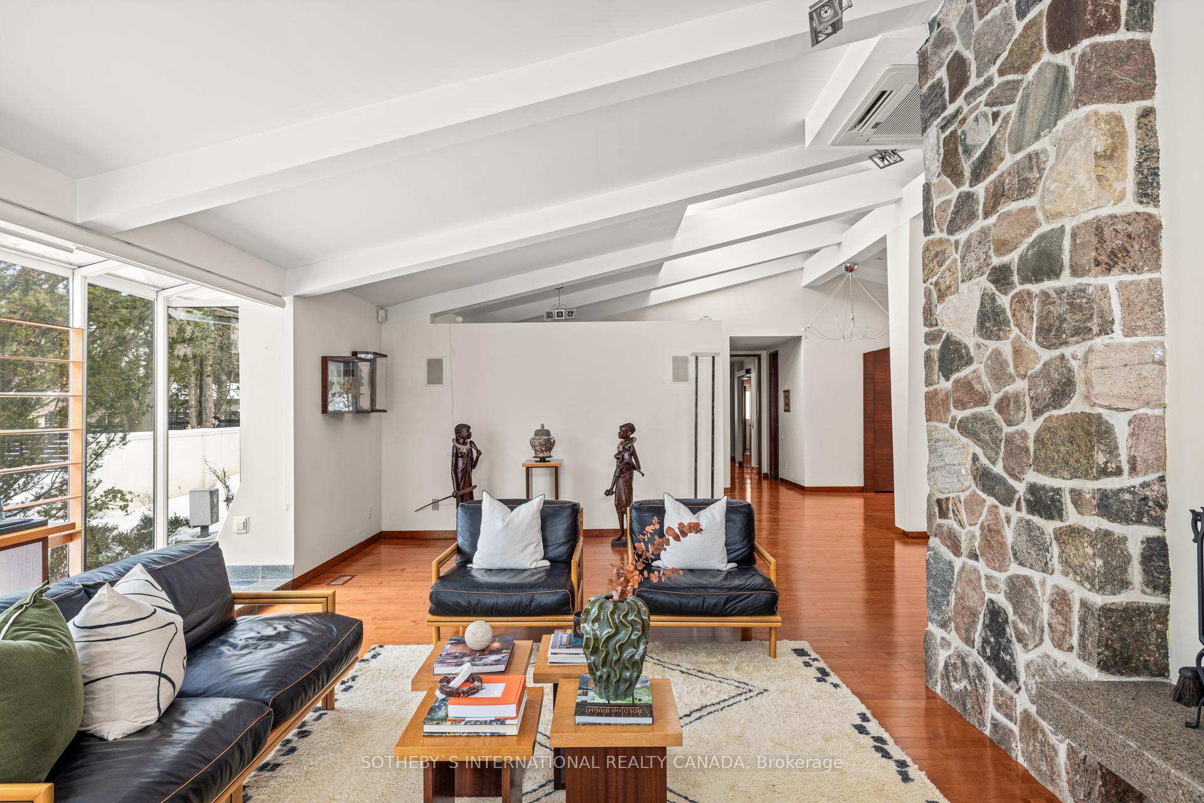
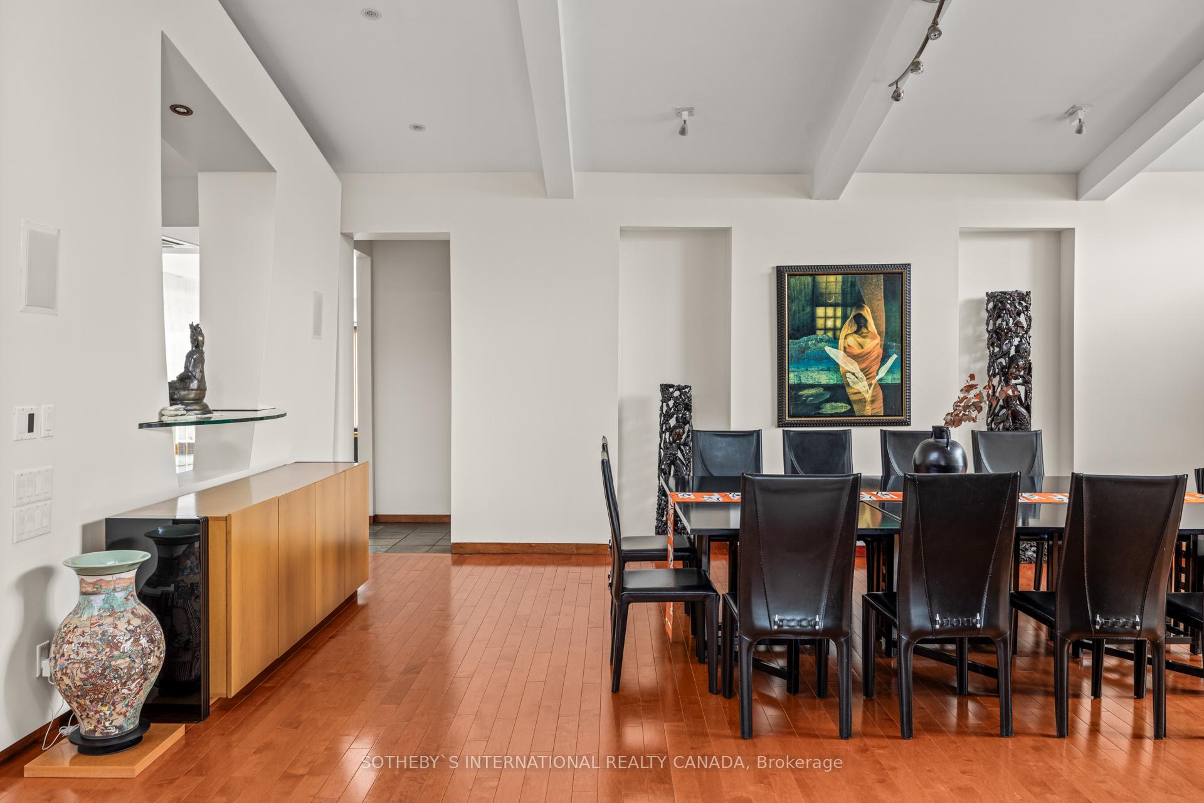
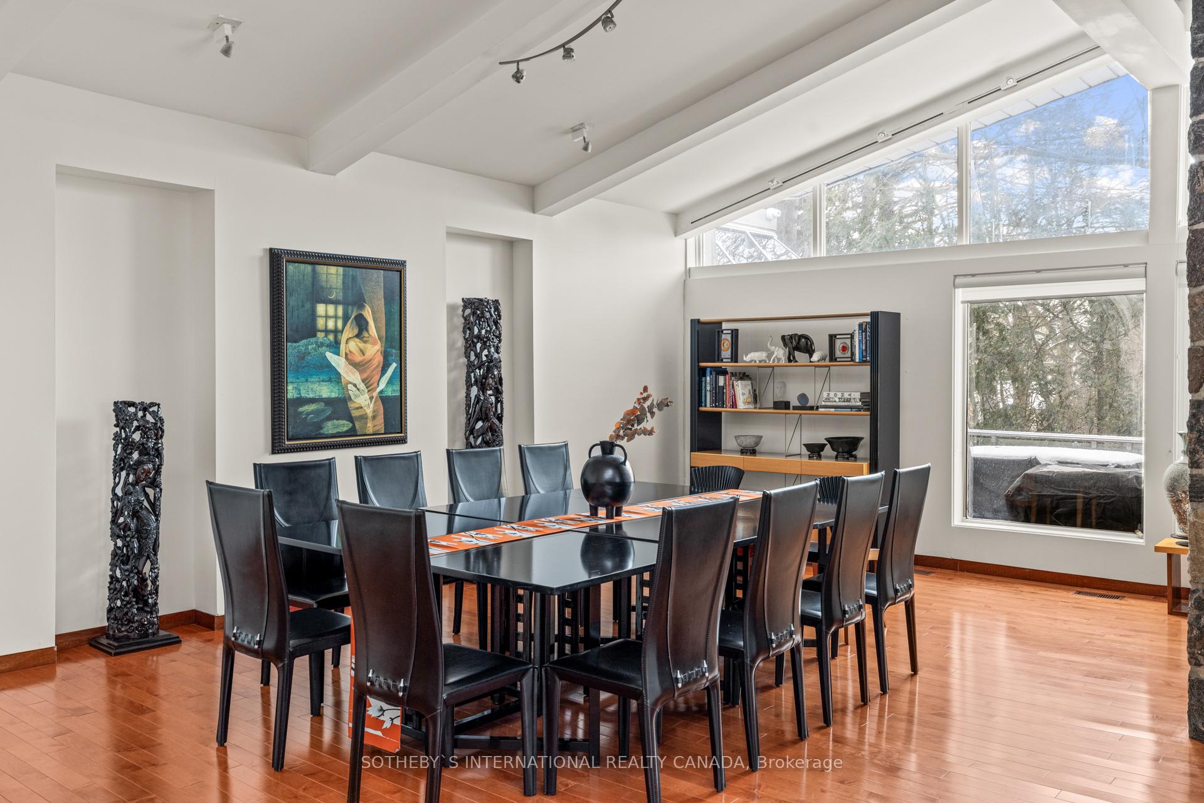 See all 44 photos
Property history
- $5,988,000SuspendedList: 2026-03-04|End: 2026-04-22|49 daysC12846422
- $6,387,000TerminatedList: 2025-10-21|End: 2026-03-04|134 daysC12473080
- $6,490,000ExpiredList: 2025-06-24|End: 2025-09-30|98 daysC12242278
- $6,780,000TerminatedList: 2025-03-17|End: 2025-06-24|99 daysC12023748
- $6,780,000TerminatedList: 2025-02-11|End: 2025-03-17|34 daysC11967896
Facts and features
- BasementWalk-out
- Water, sewerMunicipal
- Lot shapeIrregular
- HeatingForced air
- Hardwood floors
- Fireplace
- Central air
- Inground pool
The homeDetached, 2-storey, 5,000+ sq ft
- Type: Detached
- Style: 2-storey
- Living space: 5,000+ sq ft
- Basement: Finished with walk-out, full
- View: Garden
- Waterfront: None
InsideFireplace Yes, wood, Hardwood, Tile, Lower level
- Fireplace: Yes, wood
- Flooring: Hardwood, Tile
- Laundry: Lower level
- Features: Auto garage door remote, bar fridge, built-in oven, carpet free, countertop range, floor drain, garburator, in-law suite, intercom, on demand water heater, primary bedroom - main floor, sauna, storage, water softener
- Security: Alarm system, carbon monoxide detectors, monitored, security system, smoke detector
- Elevator: Yes
- Rooms above ground: 15
- Rooms in the basement: 10
- Bedrooms: 4 + 2 in the basement
- Bathrooms: 8
- Kitchens: 1
- Family room: Yes
Outside and lotStucco (plaster), Flat, asphalt shingle, Concrete
- Exterior: Stucco (plaster)
- Roof: Flat, asphalt shingle
- Foundation: Concrete
- Pool: Indoor, inground
- Features: Deck, landscaped, landscape lighting, lawn sprinkler system, patio, privacy, year round living
- Accessibility: Elevator
- Size: 89.08 × 220.56 ft
- Shape: Irregular
Parking2 Garage, Built-in, Inside entry, private double
- Spaces: 2 Garage
- Garage: Built-in
- Driveway: Inside entry, private double
Heating, water and powerForced air, gas, Central air, Municipal water
- Heating: Forced air, gas
- Cooling: Central air
- Water: Municipal water
- Sewer: Municipal sewer
- Natural gas: Available
- Hydro: Available
- Cable: Available
- Telephone: Available
Costs and taxesTaxes $26,087 a year, HST included in the price, N/a
- Taxes, 2025: $26,087 a year
- HST: HST included in the price
- Rental items: N/a
Included in the saleSee schedule b., See schedule b.
- Included: See schedule b.
- Not included: See schedule b.
NearbyCul de sac/dead end, fenced yard, greenbelt/conservation, park, public transit, school
- Close to: Cul de sac/dead end, fenced yard, greenbelt/conservation, park, public transit, school
Listing detailsC12023748, Terminated, Mar 17, 2025
- MLS® number: C12023748
- Status: Terminated
- Listed on: Mar 17, 2025
- Days on market: 99
- Updated: Jun 24, 2025
- Possession: Flexible
- Occupied by: Owner
- Listing brokerage: SOTHEBY`S INTERNATIONAL REALTY CANADA
About this home
3 Bluejay Place, North York (Banbury-Don Mills), ON M3B 1V8
The Jewel Of Bluejay Place - A Truly Remarkable Mid-Century Modern Residence Nestled On A Coveted Cul-De-Sac In The Exclusive Bayview/York Mills Enclave. Set On Nearly One Acre Of Lush, Manicured Gardens, This Rare Opportunity Offers Unparalleled Tranquility In A Prestigious Neighbourhood. This Expansive Home Spans Over 10,000 Sqft Across Three Levels, Offering 4+2 Bedrooms, 8 Bathrooms, An Indoor Pool, And The Perfect Park-Like Setting For Indoor And Outdoor Living. The Property's Serene And Harmonious Atmosphere Is Enhanced By Abundant Windows And Skylights Throughout. Enjoy The Convenience Of An ELEVATOR Providing Seamless Accessibility To Each Floor. The Main Level Features A Spacious Formal Living And Dining Area, Wood-Burning Fireplaces, Wet Bar, A Sun-Drenched Family Room, And An Above-Grade Recreation Room With Direct Access To The Indoor Pool. A Guest Bedroom Or Home Office With Ensuite, Along With The Primary Suite Tucked Away In A Private Wing Overlooking The Rear Garden, Complete The Main Floor. The Upper Level Boasts Two Generously Sized Bedrooms, Each With Ensuite Baths And Ample Closet Space. The Lower Level Offers A Vast Entertainment Room With A Wood-Burning Fireplace, Two Additional Bedrooms With Ensuites, Sauna And Direct Access To The Indoor Pool. There Is Even An Outdoor Powder Room Making It More Convenient To Host Alfresco Summer Gatherings. The Front Garden Is Elegantly Landscaped, Complemented By A 4-Car Driveway And A 2-Car Garage With Direct Entry Into A Spacious Mudroom. With A Premier Location Just North Of The Bridle Path, You Are Steps Away From The York Mills Arena, Windfields Park Trail, And Minutes To The Granite Club, Rosedale Golf Course, Crescent School, TFS, And Major Amenities Including Public Transit, Highway 401, And Bayview Village Shops. This Magnificent Home Presents Endless Possibilities. Move In And Enjoy The Splendor Of This Home Or Create Your Own Dream Estate On One Of The Most Serene Streets In The Neighbourhood.
Ask about this home
A HOMEH agent will answer your questions about this home.
Around this home
Daily convenience, out of 100, from the distances below
Schools nearby
School rating, out of 10.
Helpful calculators
Your HOMEH agent

"I would see it this week."