

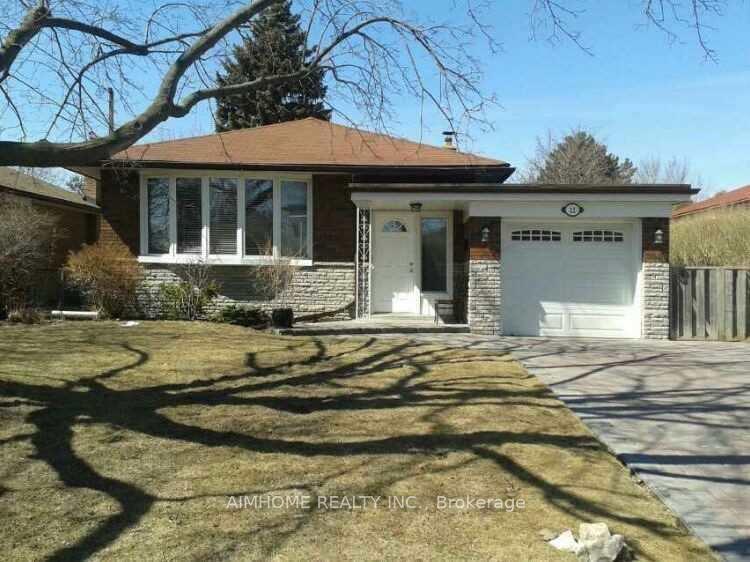
Bsmt, 22 Daleside Crescent S
Detached Suspended
1/13Bsmt, 22 Daleside Crescent S
Detached Suspended
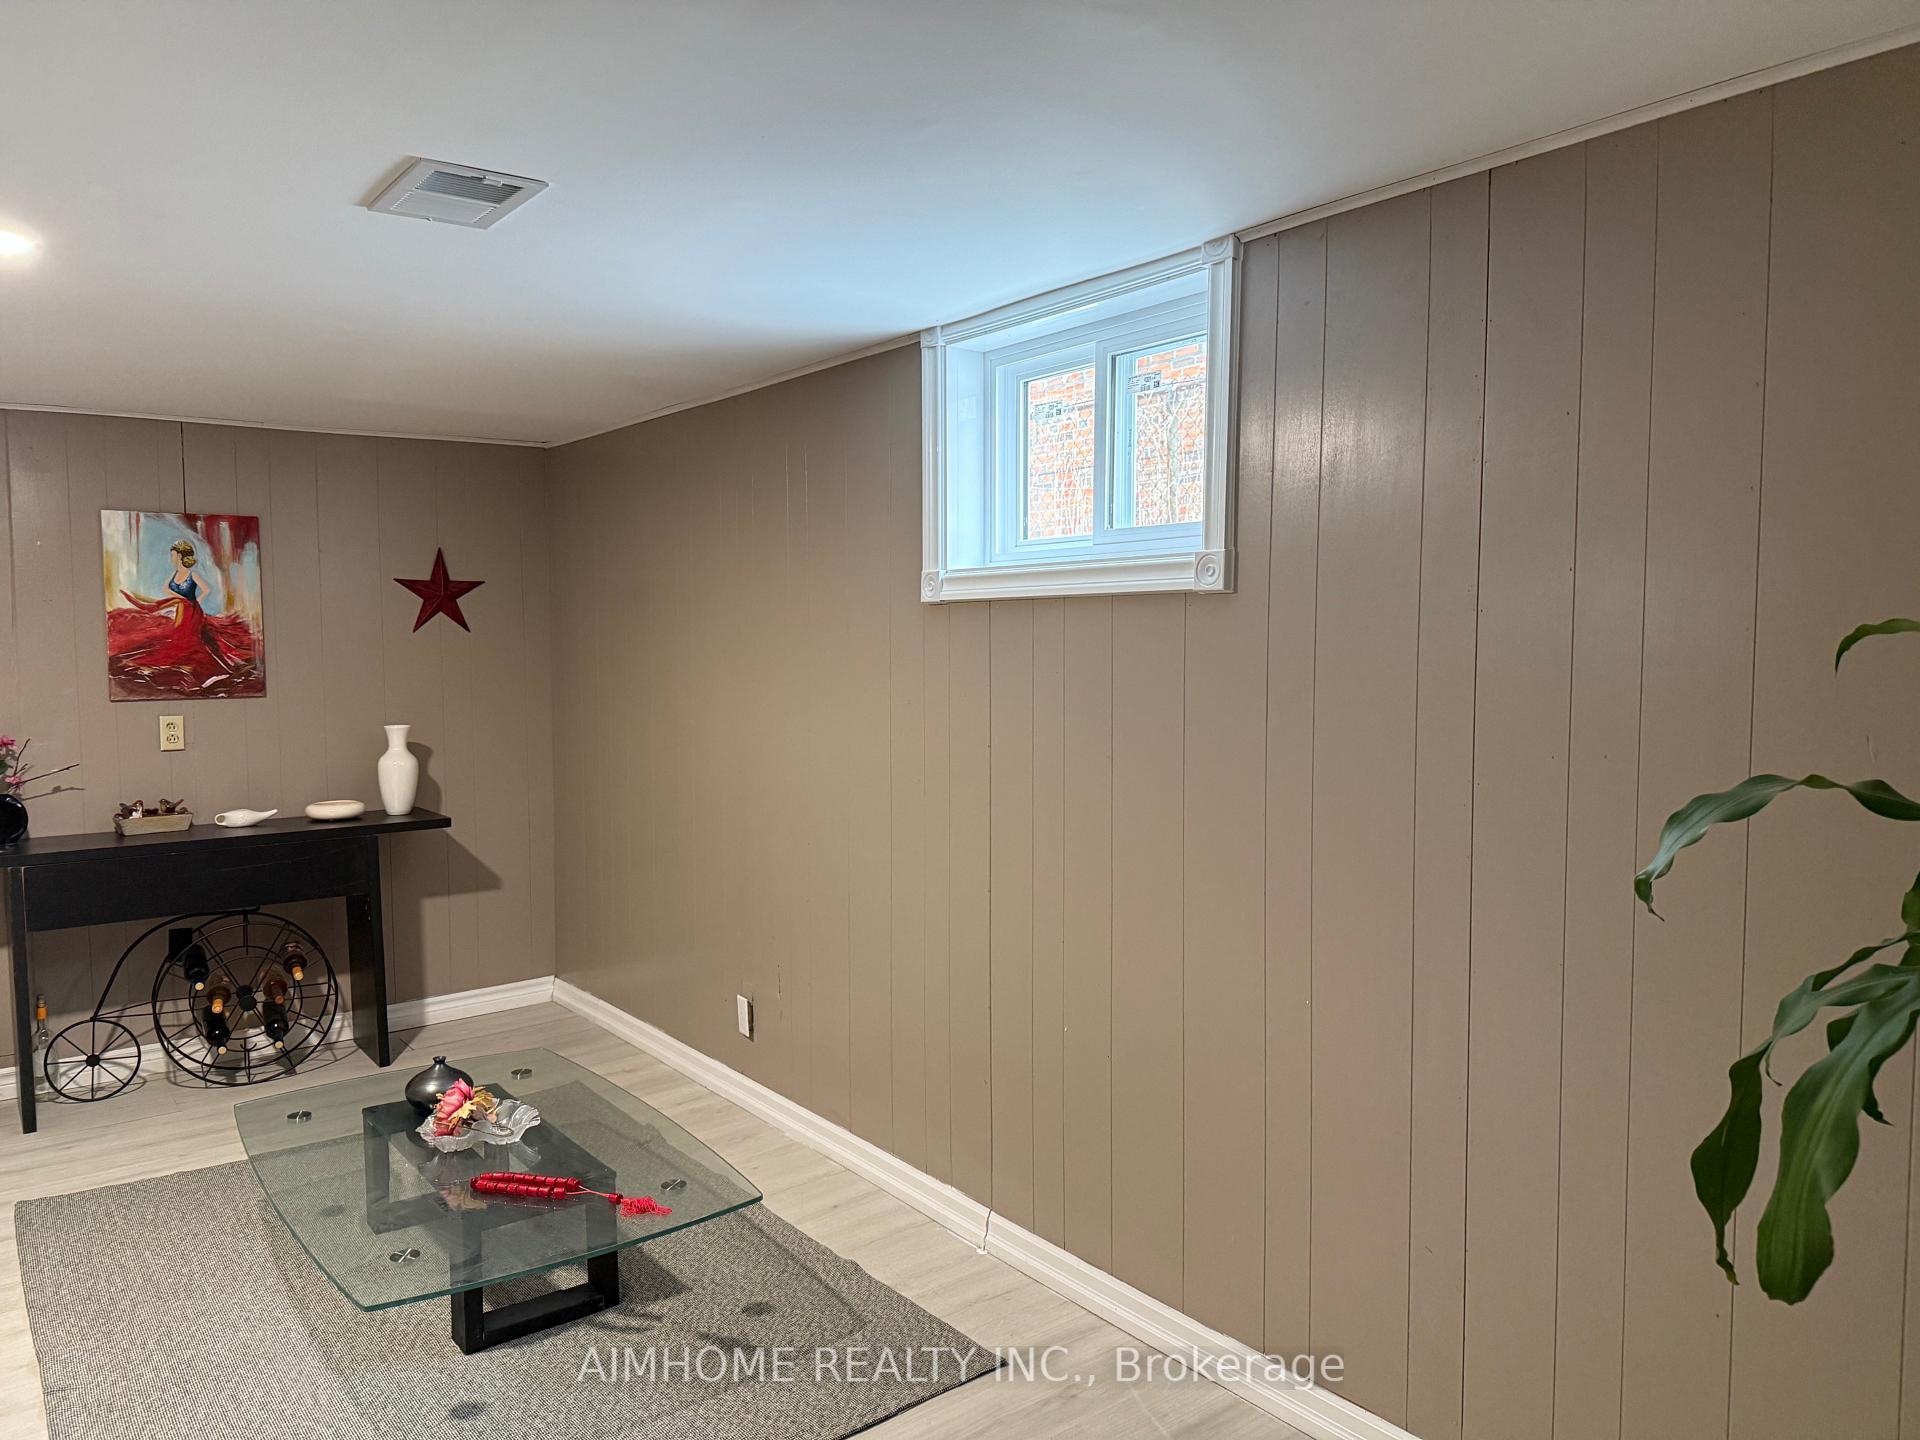 See all 13 photos
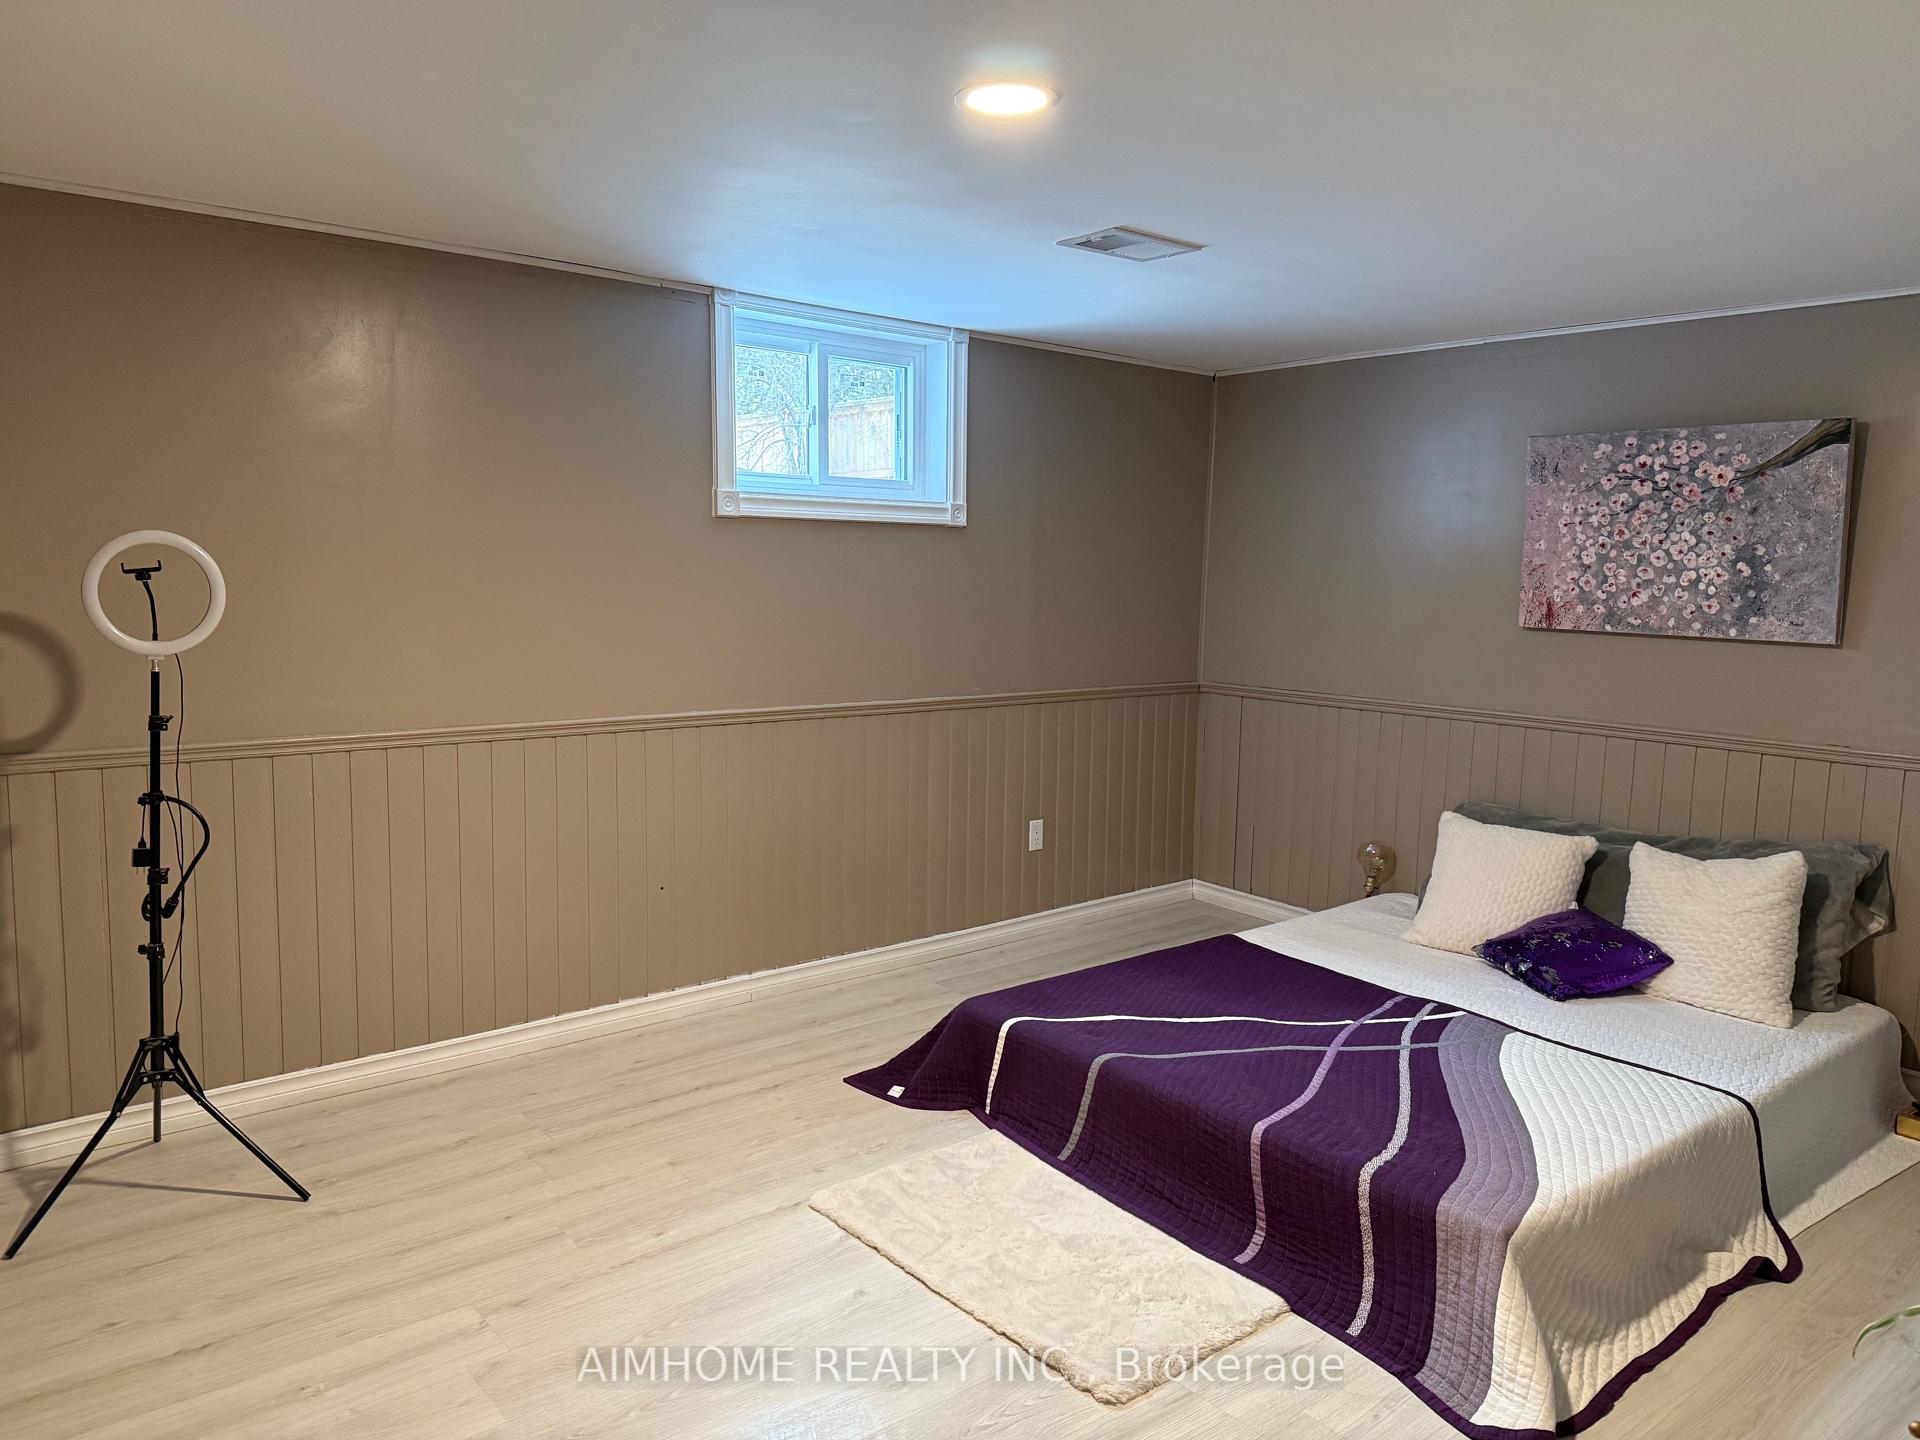
3 Bedrooms
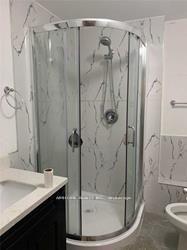
2 Bathrooms
1 Garage
— sq.ft
Basement
— Unit
Property history
- $2,500SuspendedList: 2025-02-05|End: 2025-04-27|81 daysC11957455
Facts and features
- BasementWalk-out
- Lot size50 × 135 ft
- Lease term12 months
- FurnishedPartially
What stands out
- Central air
The homeDetached, Bungalow, Age 31–50 years
- Type: Detached
- Style: Bungalow
- Age: 31–50 years
- Basement: Finished with walk-out
- Special designation: Other
InsideIn-suite laundry, lower level, Water meter, storage, Rooms above ground 5
- Laundry: In-suite laundry, lower level
- Features: Water meter, storage
- Rooms above ground: 5
- Bedrooms: 3
- Bathrooms: 2
- Kitchens: 1
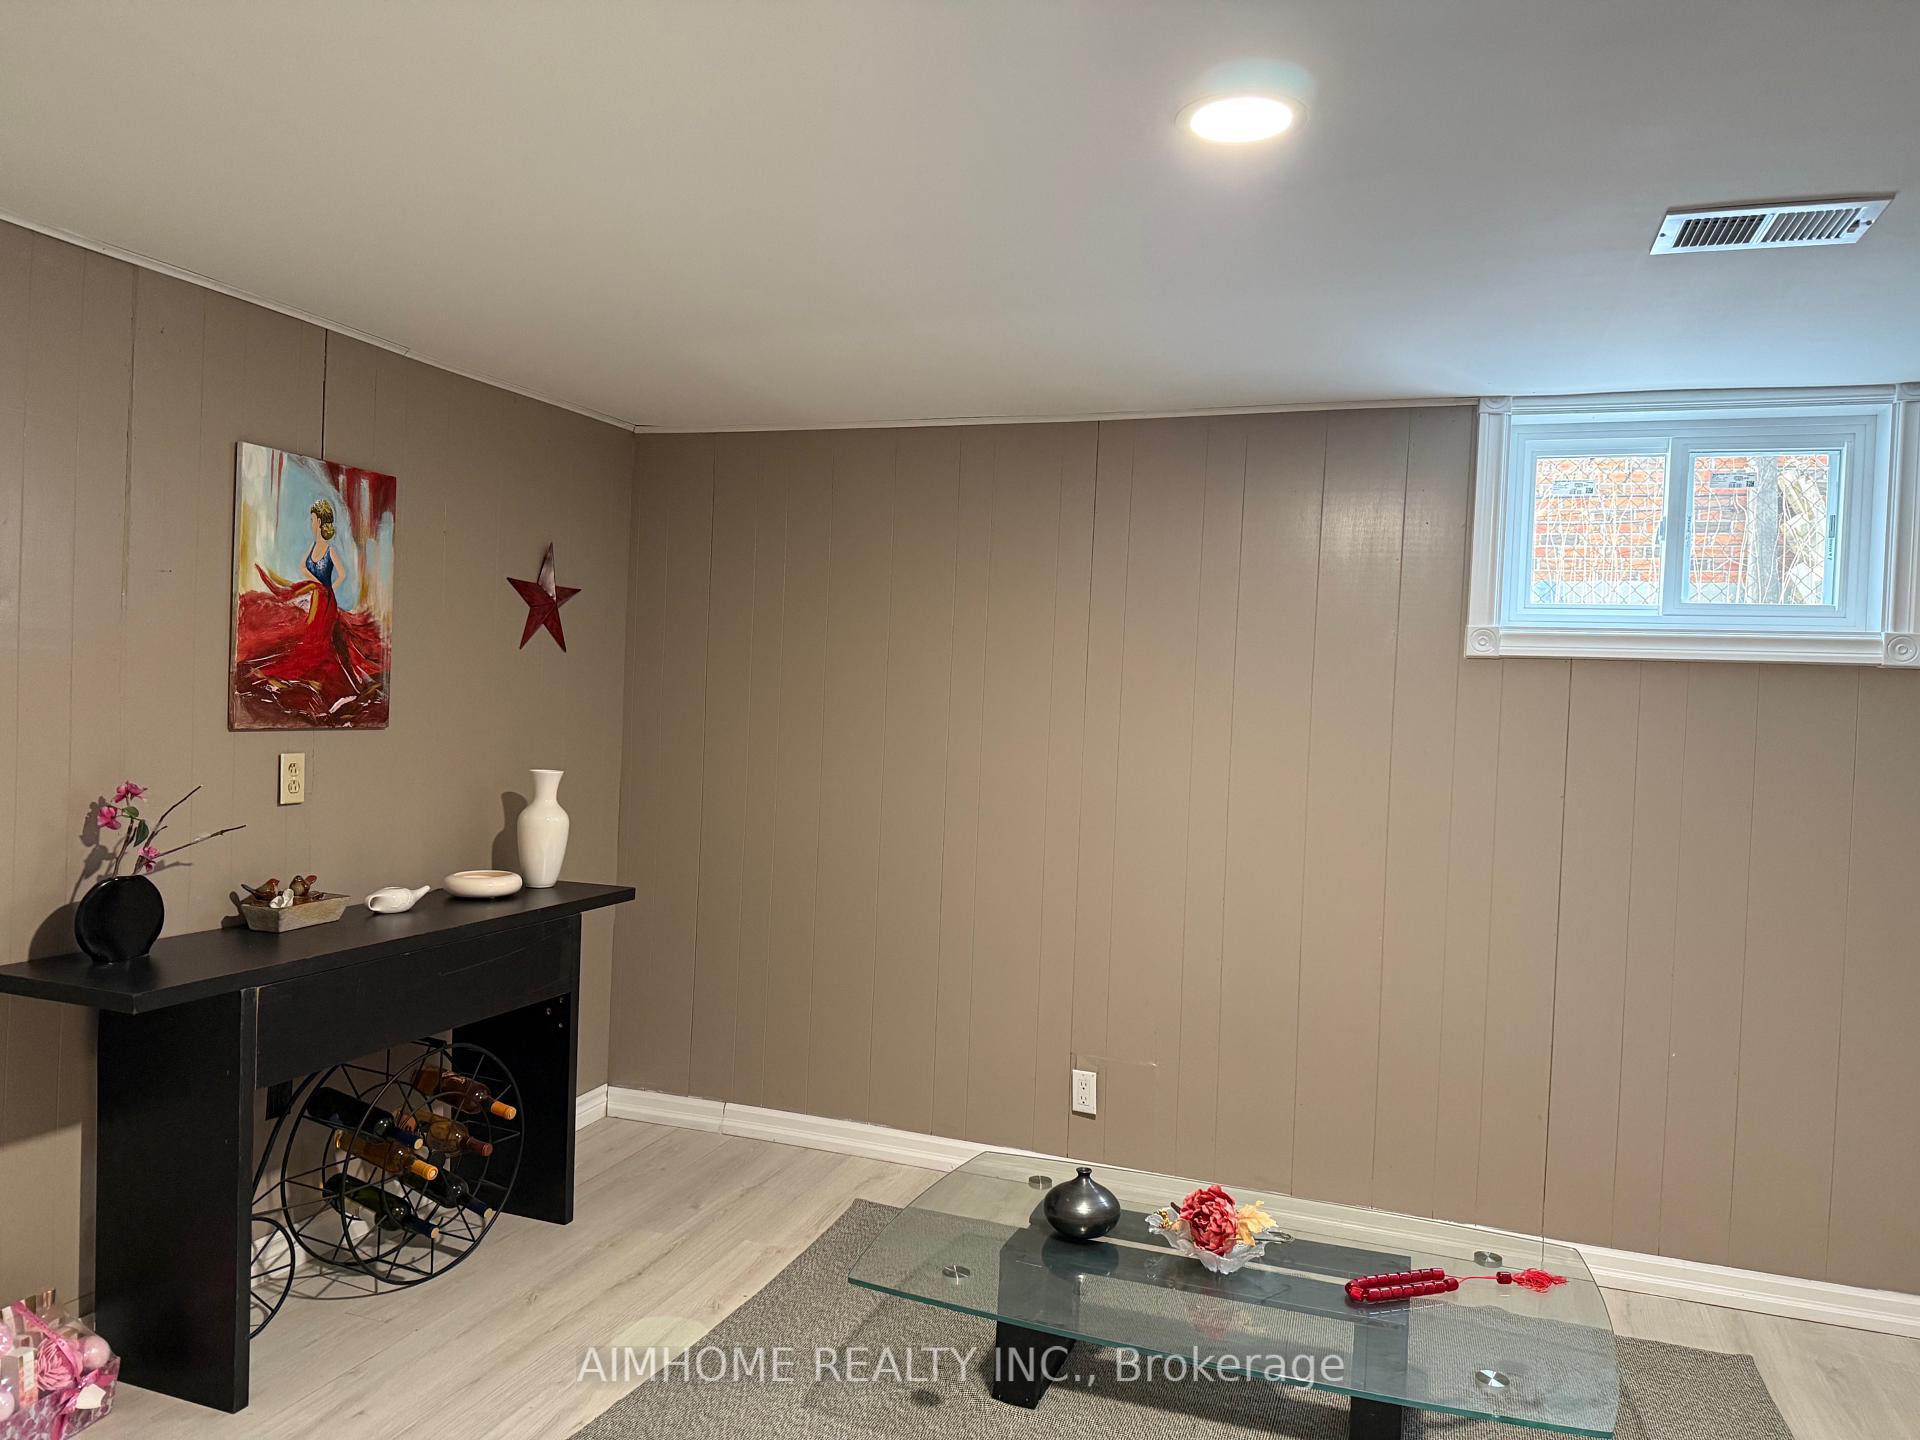
- Family room: Yes
Outside and lotBrick front, brick, Asphalt shingle, Concrete
Outside
- Exterior: Brick front, brick
- Roof: Asphalt shingle
- Foundation: Concrete
- Size: 50 × 135 ft
- Shape: Rectangular
Parking1 Garage, Attached, Front yard parking
- Spaces: 1 Garage
- Garage: Attached
- Driveway: Front yard parking
Heating, water and powerForced air, gas, Central air, Municipal water
- Heating: Forced air, gas
- Cooling: Central air
- Water: Municipal water
- Sewer: Municipal sewer
Rent and termsRent $2,500 a month, Basement, Partially
- Rent: $2,500 a month
- Space for rent: Basement
- Furnished: Partially
- Lease: 12 months
- Paid: Monthly
- Rent includes: Parking
- Deposit: Required
- Credit check: Required
- Employment letter: Required
- Rental application: Required
- References: Required
IncludedRefrigerator oven washer dryer
- Included: Refrigerator oven washer dryer
Listing detailsC11957455, Suspended, Feb 5, 2025
- MLS® number: C11957455
- Status: Suspended
- Listed on: Feb 5, 2025
- Days on market: 81
- Updated: Apr 27, 2025
- Possession: 2025-02-05 / Immediate
- Occupied by: Vacant
- Listing brokerage: AIMHOME REALTY INC.
About this home
Bsmt, 22 Daleside Crescent S, North York (Victoria Village), ON M4A 2H6
Water MeterStorage
Welcome to this newly renovated Basement Unit with a separate entrance in the quiet neighbourhood of Victoria Village. Situated conveniently, this spacious 3Bedroom 2 Washroom basement unit gives easy access to 401, DVP,& a wide range of amenities. New kitchen appliances & ensuite washer/dryer. Students and New comers Welcome.
Read more
Ask about this home
A HOMEH agent will answer your questions about this home.
Ask a question
Around this home
Victoria park/Lawrence
Errands
Transit
Parks
Schools
Daily convenience, out of 100, from the distances below
ParkAnewen Greenbelt · 4 within 1 km4 min walk275 m
GroceryMak European Delicatessens12 min walk709 m
SchoolÉcole élémentaire Jeanne-Lajoie1 min walk80 m
Train stationSloane18 min walk1.1 km
PharmacyPharmasave15 min walk918 m
Cafés & foodTim Hortons · 5 within 1 km13 min walk816 m
Gym & rec centreToronto Soccerplex6 min walk369 m
LibraryToronto Public Library - Victoria Village10 min walk639 m
WalkDriveStraight-line distance, open map data
Grocery0.7 km
Park0.3 km
Coffee0.8 km
Dining1.0 km
Gym0.4 km
Sloane1.1 km
Schools nearby
School rating, out of 10.
École élémentaire Jeanne-Lajoieelementary · Public · 0.1 km
8.3/10Excellent
Seerah Mission Schoolelementary · Private · 0.5 km
—
Victoria Village Public Schoolelementary · Public · 0.5 km
—
Contact agent
Helpful calculators
Rent vs buy
Affordability
Mortgage
Down payment
Stress test
CMHC insurance
Your HOMEH agent

NimaHOMEH agent · North York
"I would see it this week."
Ask Nima