

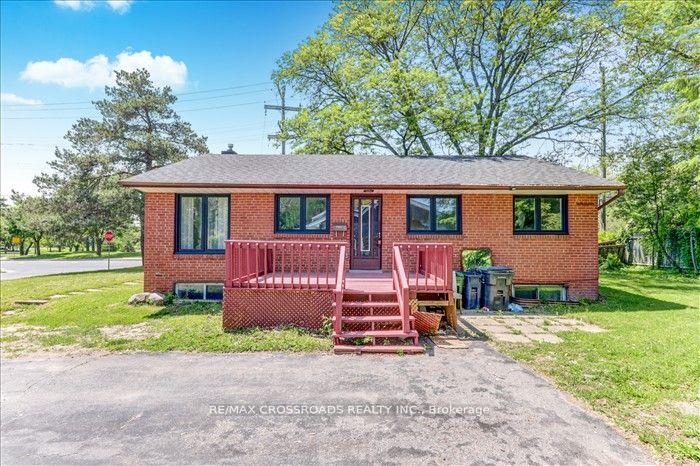
2 Tangmere Rd
MainDetached Suspended
1/212 Tangmere Rd
MainDetached Suspended
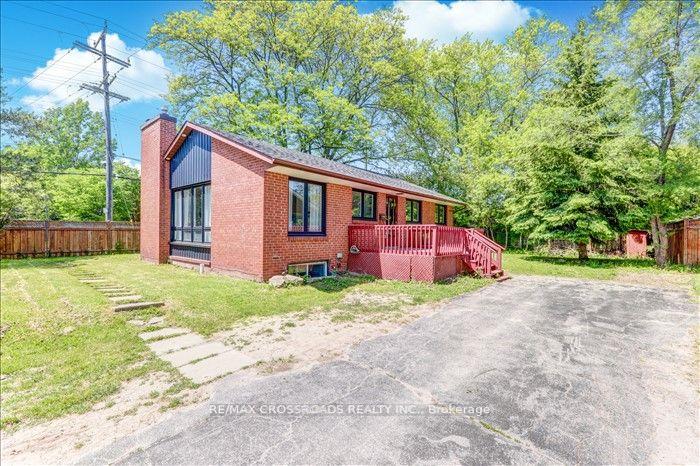
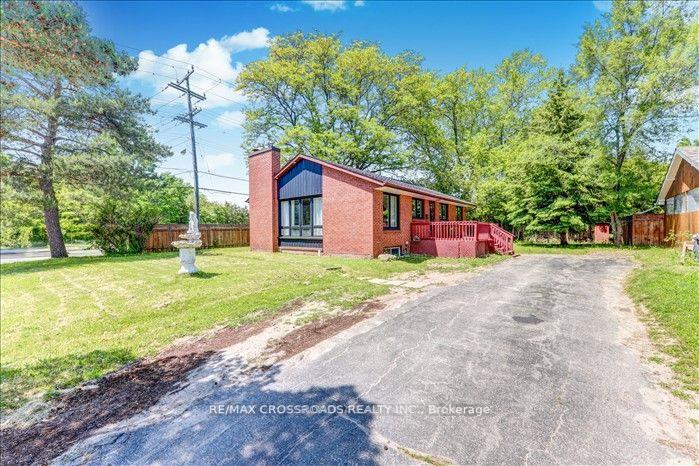
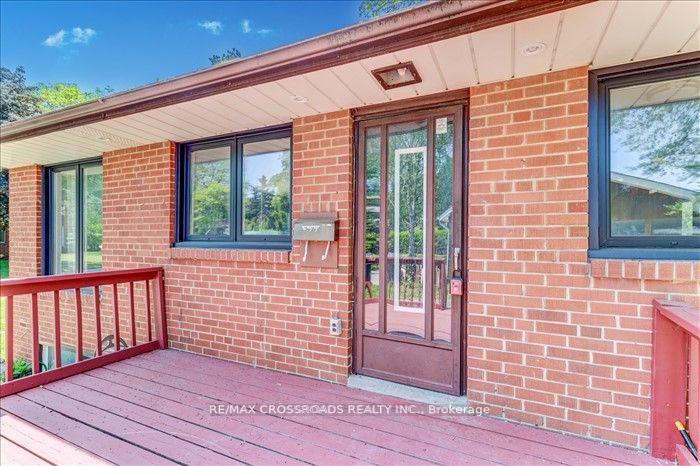
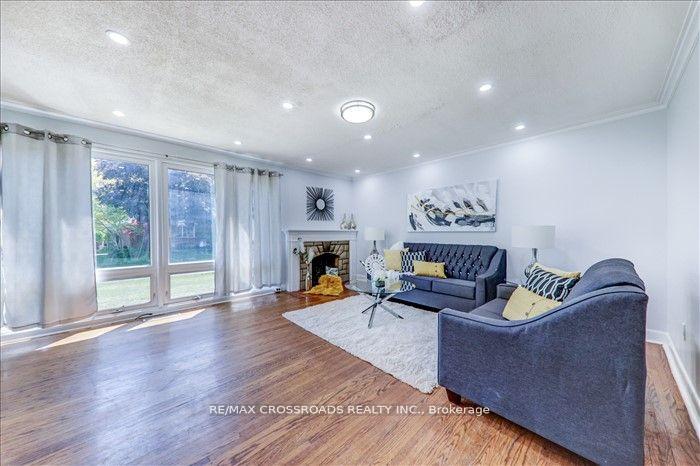 See all 21 photos
3 Bedrooms
1 Bathroom
0 Garage
1.1K–1.5K sq.ft
Main Floor
— Unit
Property history
- $3,400SuspendedList: 2025-10-01|End: 2025-10-15|14 daysC12437955
- $3,200TerminatedList: 2025-04-01|End: 2025-05-26|55 daysC12052776
Facts and features
- BasementApartment
- Lease term12 months
- FurnishedUnfurnished
- LaundryEnsuite
What stands out
- Separate entrance
- Central air
The homeDetached, Bungalow-raised, 1,100–1,500 sq ft
- Type: Detached
- Style: Bungalow-raised
- Living space: 1,100–1,500 sq ft
- Basement: Apartment, separate entrance
InsideEnsuite, Other, Rooms above ground 6
- Laundry: Ensuite
- Features: Other
- Rooms above ground: 6
- Bedrooms: 3
- Bathrooms: 1
- Kitchens: 1
Outside and lotBrick, Other, Other
- Exterior: Brick
- Roof: Other
- Foundation: Other
Parking3 Parking, Private
- Spaces: 3 Parking
- Driveway: Private
Heating, water and powerForced air, gas, Central air, Municipal water
- Heating: Forced air, gas
- Cooling: Central air
- Water: Municipal water
- Sewer: Municipal sewer
- Natural gas: Yes
- Hydro: Available
- Cable: Yes
- Telephone: Yes
Rent and termsRent $3,400 a month, Main, Unfurnished
- Rent: $3,400 a month
- Space for rent: Main
- Furnished: Unfurnished
- Lease: 12 months
- Paid: Monthly
- Rent includes: Heat, central air conditioning, parking
- Deposit: Required
- Credit check: Required
- Employment letter: Required
- Rental application: Required
- References: Required
IncludedFridge, stove, washer, dryer, all electric light fixtures, all window coverings, tenant pays 70% utilities.
- Included: Fridge, stove, washer, dryer, all electric light fixtures, all window coverings, tenant pays 70% utilities.
NearbyHospital, library, place of worship, public transit, rec./commun.centre
- Close to: Hospital, library, place of worship, public transit, rec./commun.centre
Listing detailsC12437955, Suspended, Oct 1, 2025
- MLS® number: C12437955
- Status: Suspended
- Listed on: Oct 1, 2025
- Days on market: 14
- Updated: Oct 15, 2025
- Possession: Other
- Occupied by: Vacant
- Listing brokerage: RE/MAX CROSSROADS REALTY INC.
About this home
2 Tangmere Rd, North York (Banbury-Don Mills), ON M3B 2N1
OtherHospitalLibraryPlace Of WorshipPublic TransitRec./Commun.Centre
Beautiful 3 Bedroom, (Mainfloor ) Brick Bungalow On Sought After Addison Cres. Bright, Spacious & Well Maintained. Great Layout With Large Rooms,. This Lovely Bungalow Is Bright And Spacious With Practical Layout. Large Relaxing Deck. Perfect For Family Living. Top Rated Schools: Rippleton Ps, Windfields Ms, York Mill Ci, Tfs, Crescent, Bayview Glen. Steps Away From Parks, Edwards Garden, Community Centre, Shops At Don Mills, Groceries, Restaurants, Lib.
Read more
Ask about this home
A HOMEH agent will answer your questions about this home.
Ask a question
Around this home
Leslie/N. Lawrence
Errands
Parks
Schools
Daily convenience, out of 100, from the distances below
ParkMike Bela Park · 15 within 1 km3 min walk165 m
GroceryCircle K2 min walk132 m
SchoolSt Bonaventure Catholic School6 min walk360 m
PharmacyDon Mills + Lawrence Pharmacy10 min walk639 m
Cafés & foodTim Hortons · 15 within 1 km2 min walk132 m
Gym & rec centreBetter Living Community Centre12 min walk768 m
LibraryToronto Public Library - Don Mills10 min walk632 m
WalkDriveStraight-line distance, open map data
Grocery0.1 km
Park0.2 km
Coffee0.1 km
Dining0.4 km
Gym0.8 km
Schools nearby
School rating, out of 10.
St Bonaventure Catholic Schoolelementary · Catholic · 0.4 km
8.2/10Excellent
Norman Ingram Public Schoolelementary · Public · 0.6 km
—
Rippleton Public Schoolelementary · Public · 0.7 km
—
Contact agent
Helpful calculators
Rent vs buy
Affordability
Mortgage
Down payment
Stress test
CMHC insurance
Your HOMEH agent

NimaHOMEH agent · North York
"I would see it this week."
Ask Nima