

Unit 2004, 1 Quarrington Lane
Unit 2004, 1 Quarrington Lane
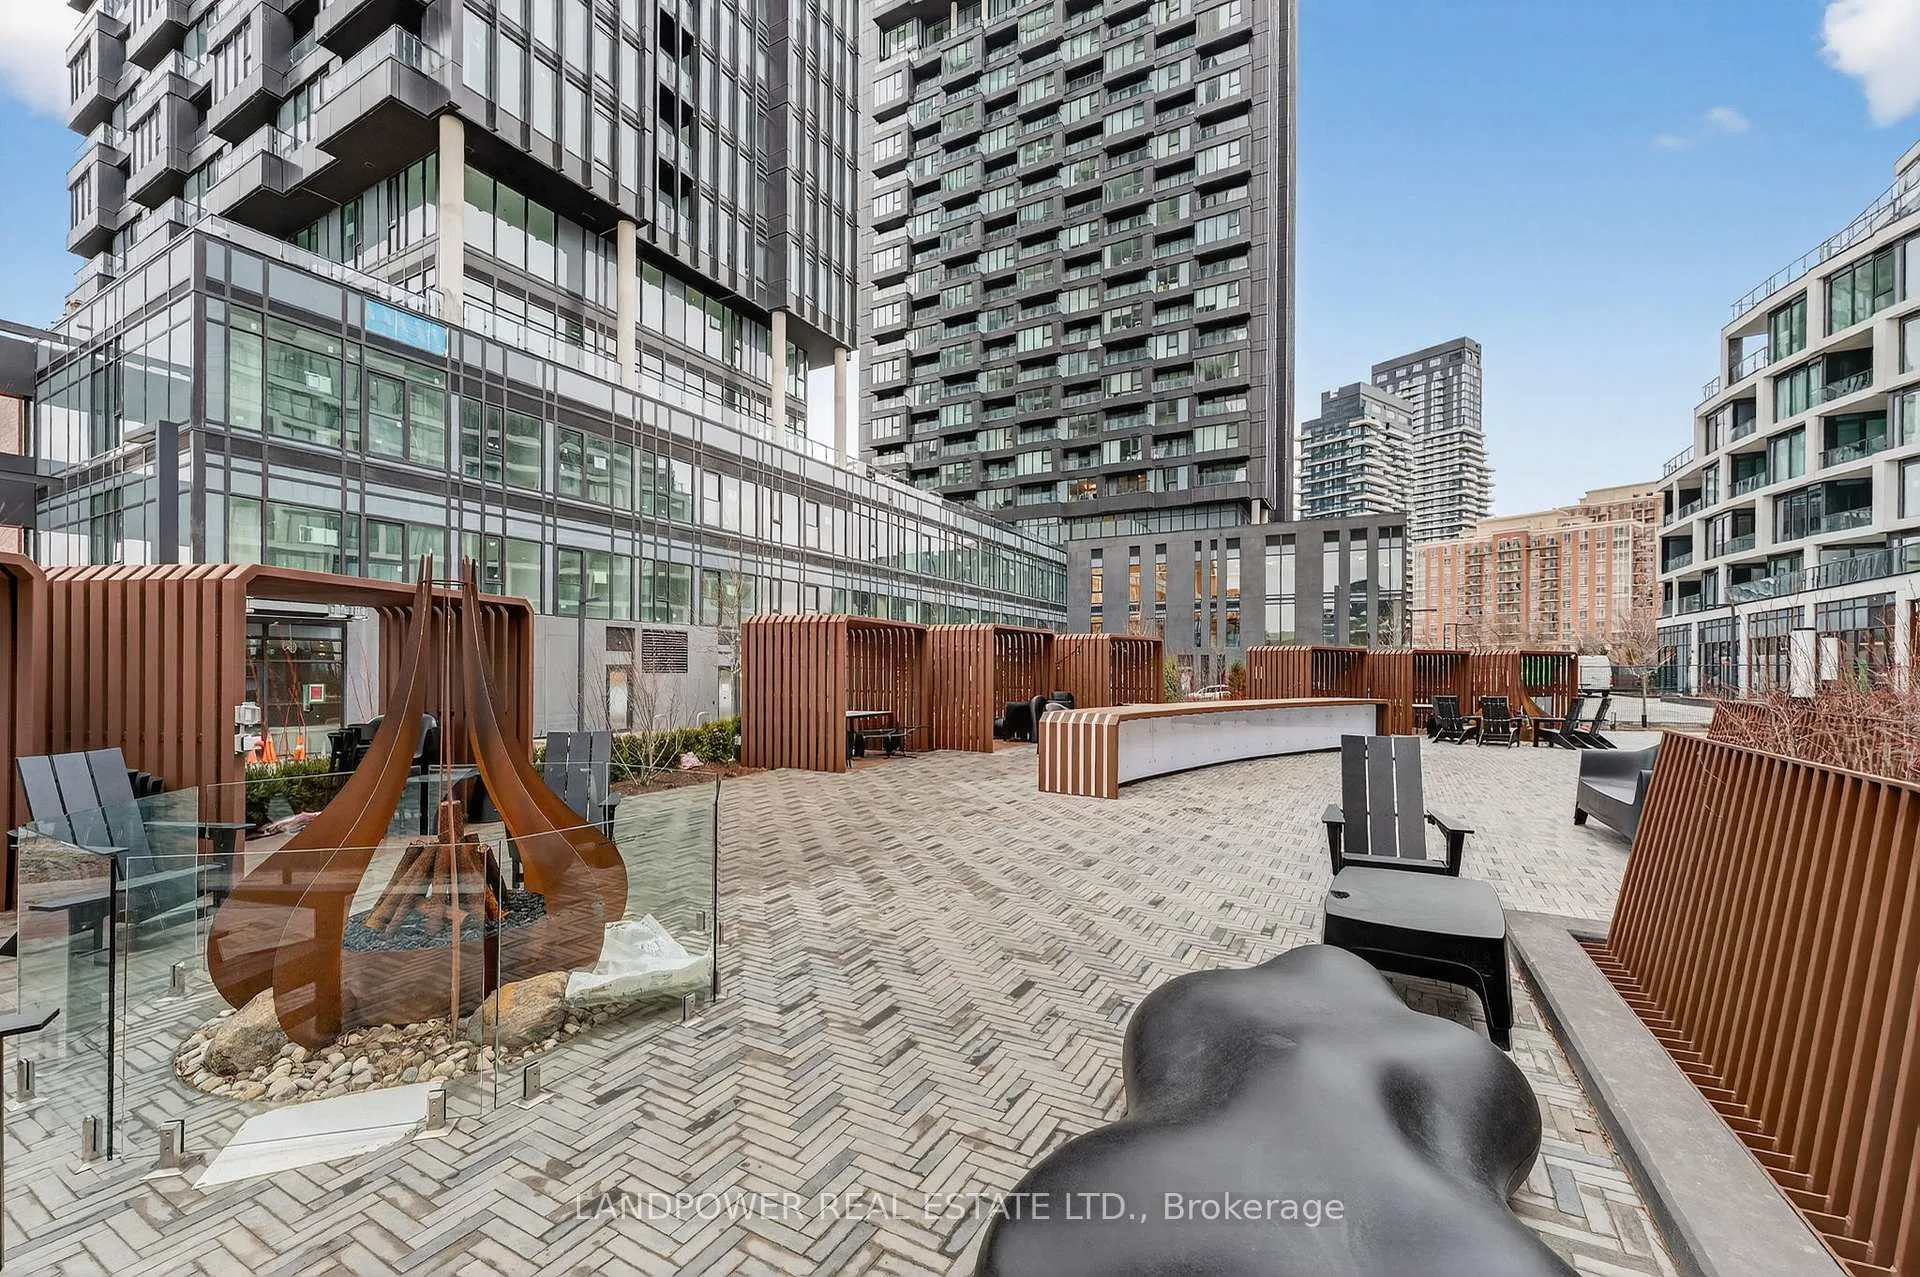 See all 34 photos
Property history
Facts and features
- ExposureSouth west
- LaundryIn-suite
- LockerNone
- BalconyOpen
- Central air
- Gym
- Party room/meeting room
The homeCondo Apartment, Apartment, 500–599 sq ft
- Type: Condo Apartment
- Style: Apartment
- Living space: 500–599 sq ft
- Basement: None
- Exposure: South West
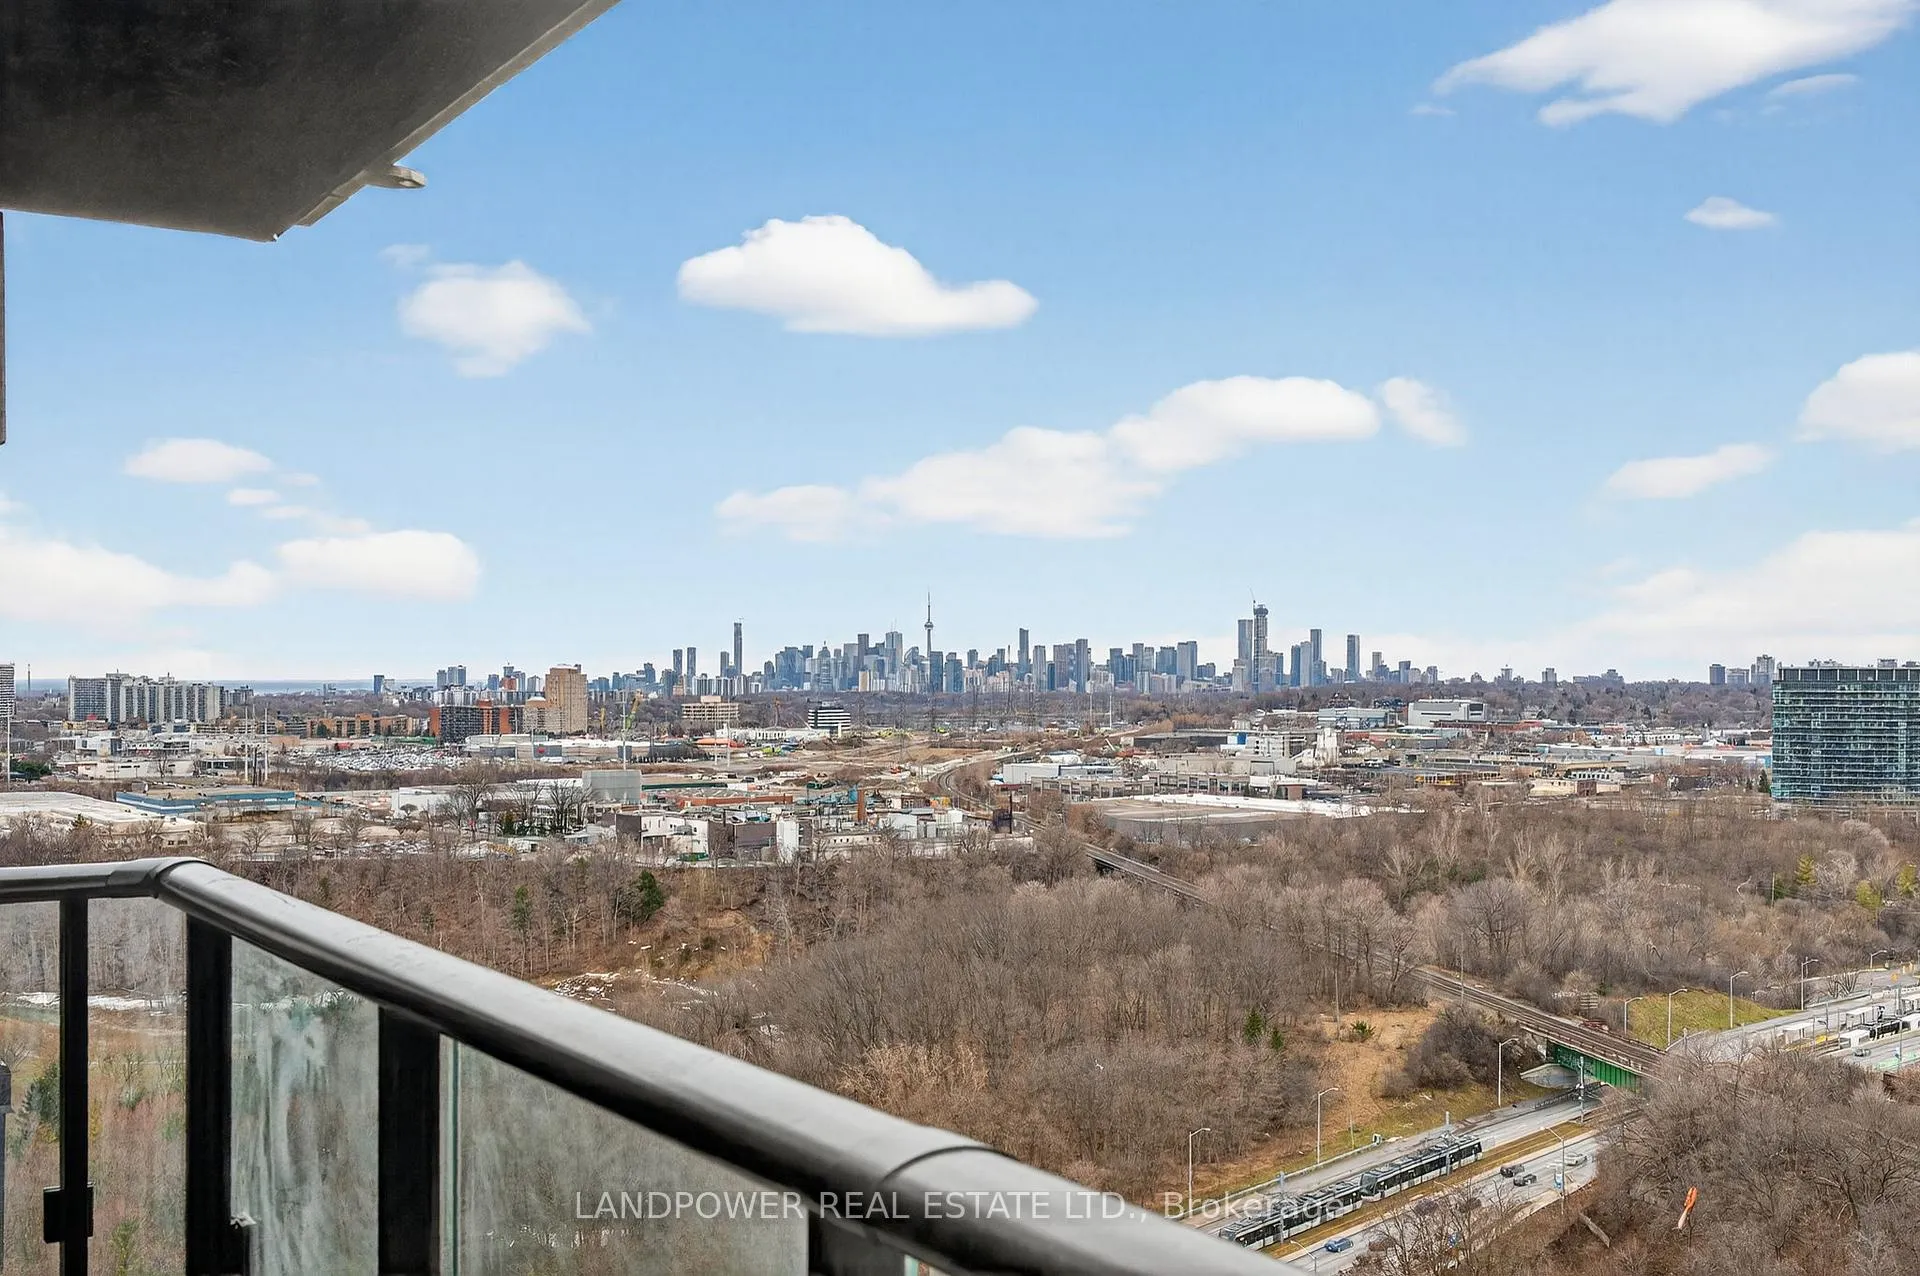
- View: City, park/greenbelt, skyline
InsideIn-suite laundry, main level, Built-in oven, carpet free, countertop range, Concierge/security
- Laundry: In-suite laundry, main level
- Features: Built-in oven, carpet free, countertop range
- Security: Concierge/security
- Rooms above ground: 3
- Bedrooms: 1
- Bathrooms: 1
- Kitchens: 1
- Family room: Yes
OutsideConcrete, Open
- Exterior: Concrete
- Balcony: Open
Parking and lockerUnderground, Parking type None, Underground
- Garage: Underground
- Parking type: None
- Driveway: Underground
- Locker: None
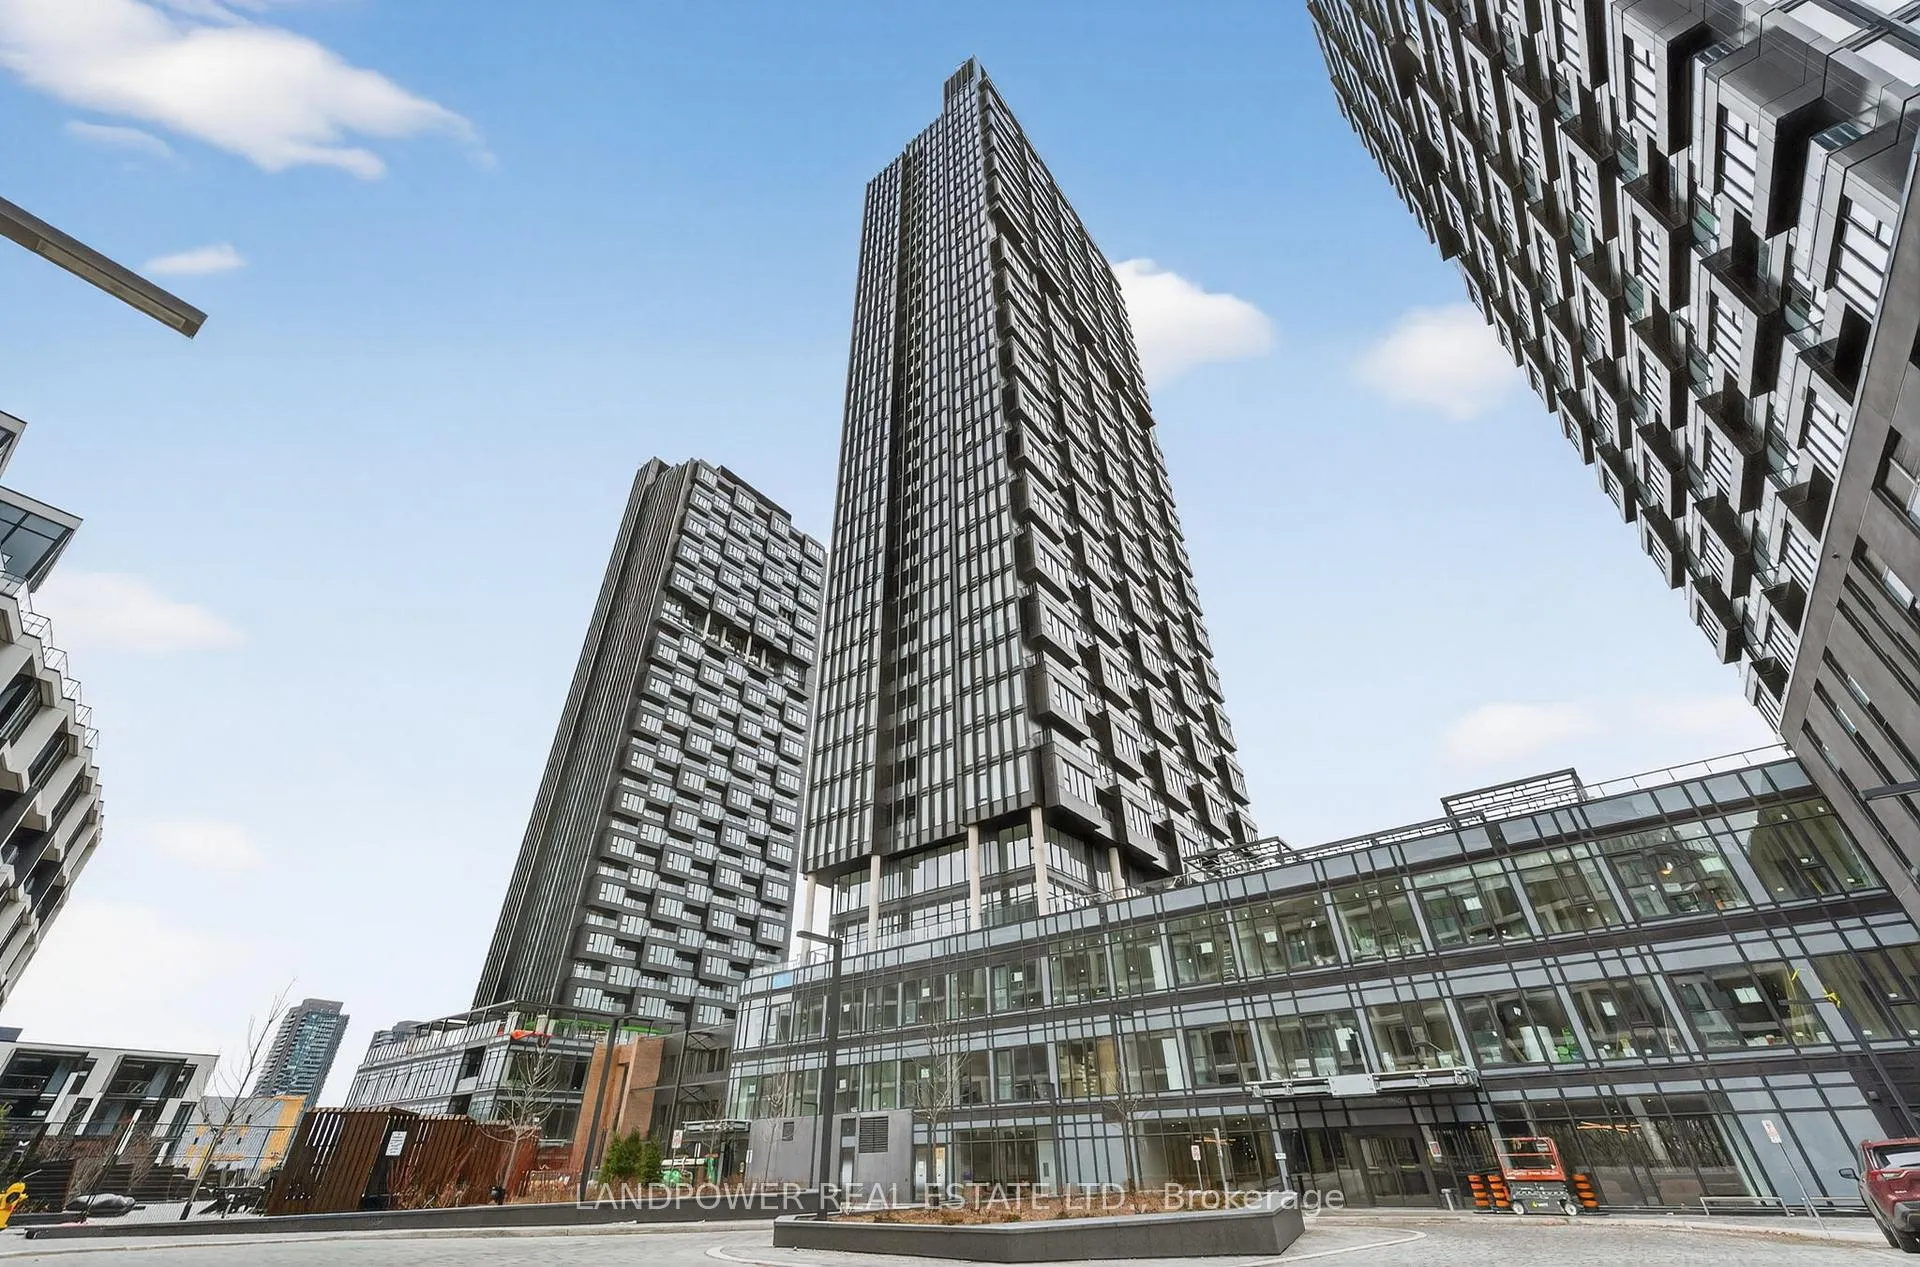
Building1 Quarrington Lane, Condo corporation 0, Game room, gym, media room, party room/meeting room, recreation room, visitor parking
- Name: 1 Quarrington Lane
- Condo corporation: 0
- Amenities: Game room, gym, media room, party room/meeting room, recreation room, visitor parking
- Pets: Allowed
Heating, water and powerForced air, gas, Central air
- Heating: Forced air, gas
- Cooling: Central air
Rent and termsRent $1,895 a month, Entire property, Unfurnished
- Rent: $1,895 a month
- Space for rent: Entire property
- Furnished: Unfurnished
- Lease: 12 months
- Paid: Monthly
- Rent includes: Building insurance, common elements, high speed internet
- Deposit: Required
- Credit check: Required
- Employment letter: Required
- Rental application: Required
- References: Required
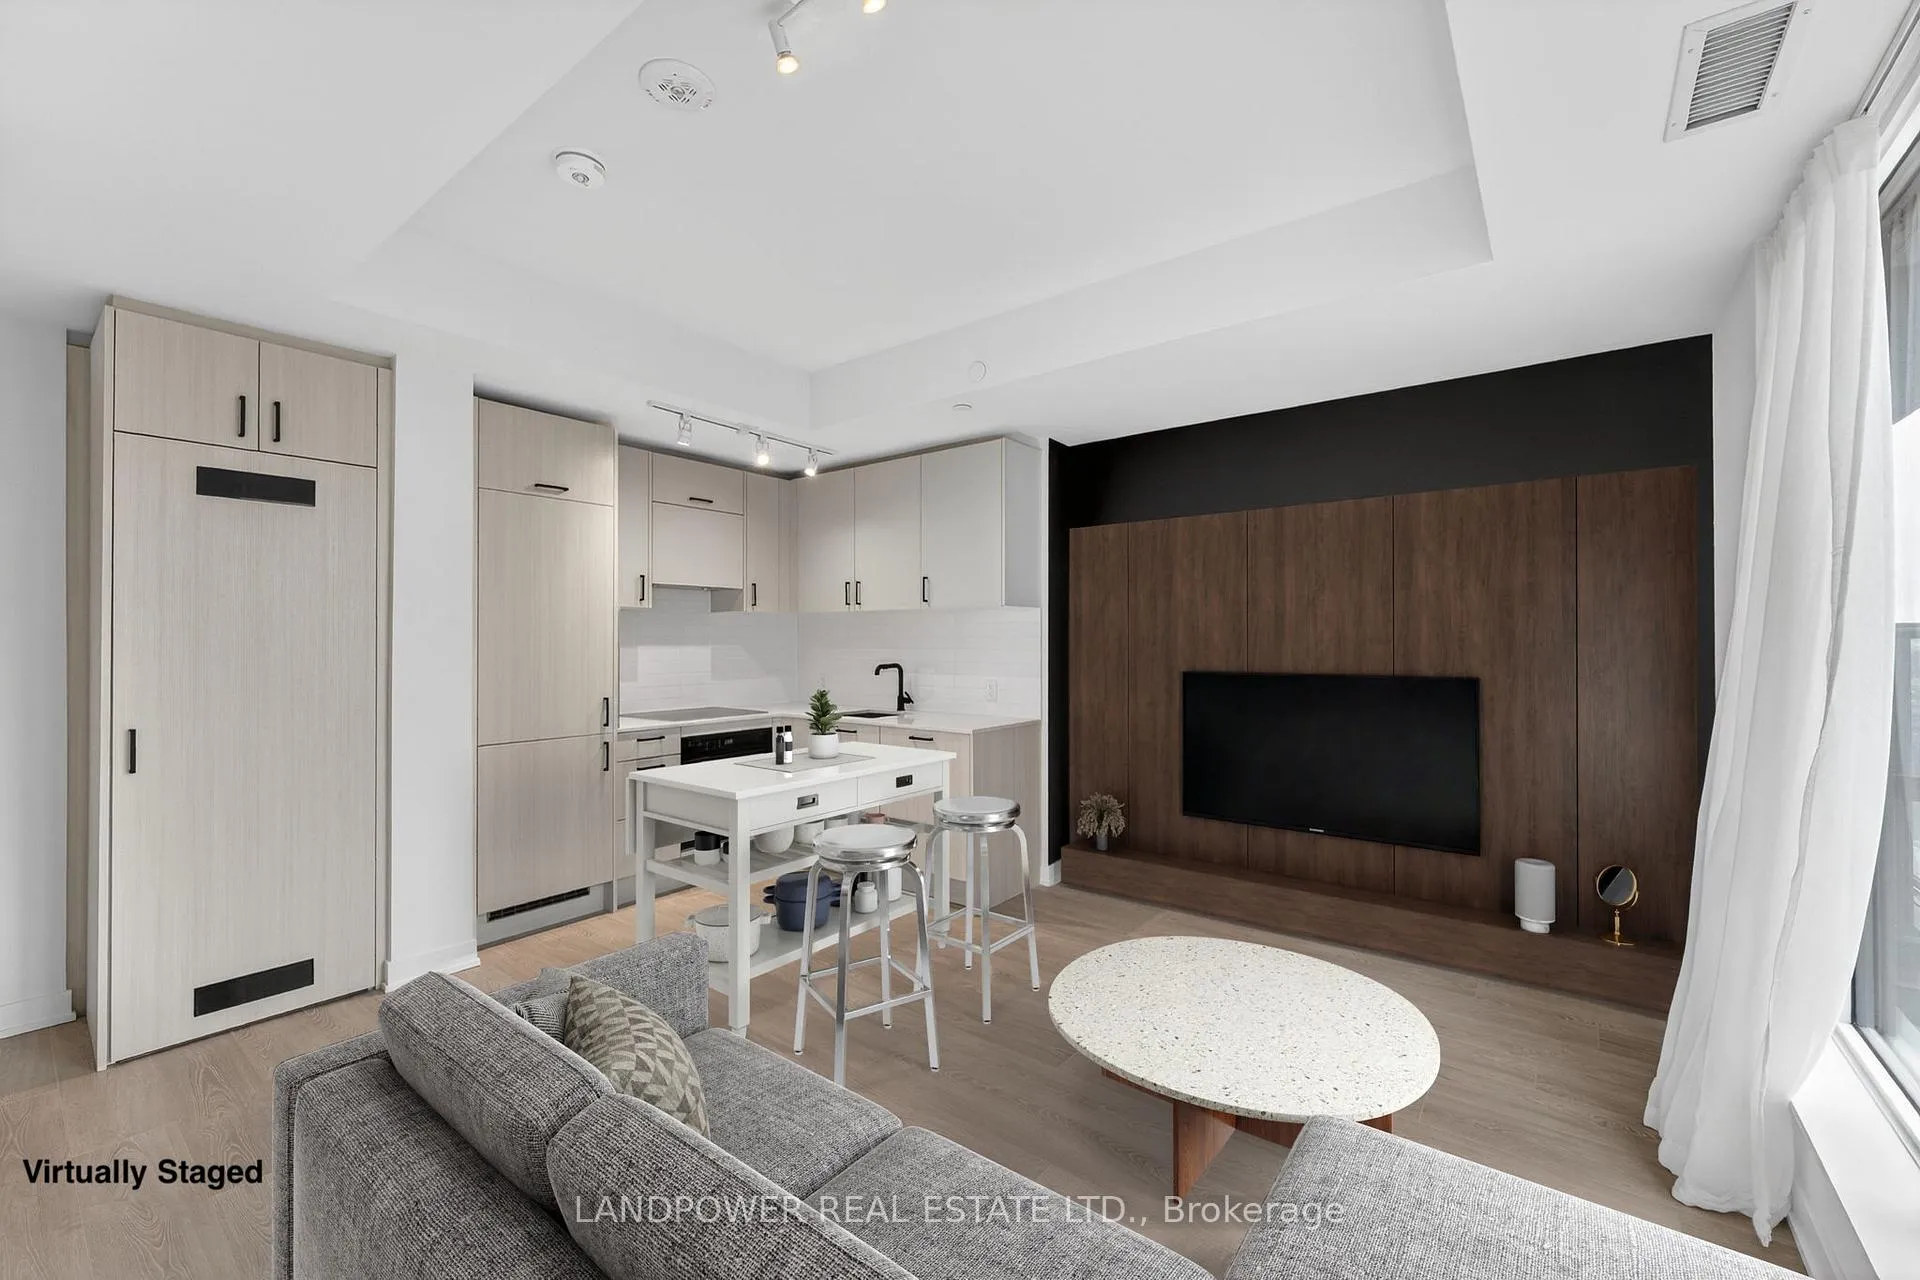
IncludedTop tier miele appliances integrated b/i fridge, integrated b/i dishwasher, b/i oven, cooktop, b/i rangehood. washer and dryer, all light fixtures, al window coverings, high speed internet included.
- Included: Top tier miele appliances integrated b/i fridge, integrated b/i dishwasher, b/i oven, cooktop, b/i rangehood. washer and dryer, all light fixtures, al window coverings, high speed internet included.
NearbyClear view, greenbelt/conservation, park, public transit
- Close to: Clear view, greenbelt/conservation, park, public transit
Listing detailsC12896200, Rented, Mar 18, 2026
- MLS® number: C12896200
- Status: Rented
- Listed on: Mar 18, 2026
- Days on market: 22
- Updated: Apr 9, 2026
- Possession: Flexible
- Occupied by: Vacant
- Listing brokerage: LANDPOWER REAL ESTATE LTD.
About this home
Unit 2004, 1 Quarrington Lane, North York (Banbury-Don Mills), ON M3C 0S4
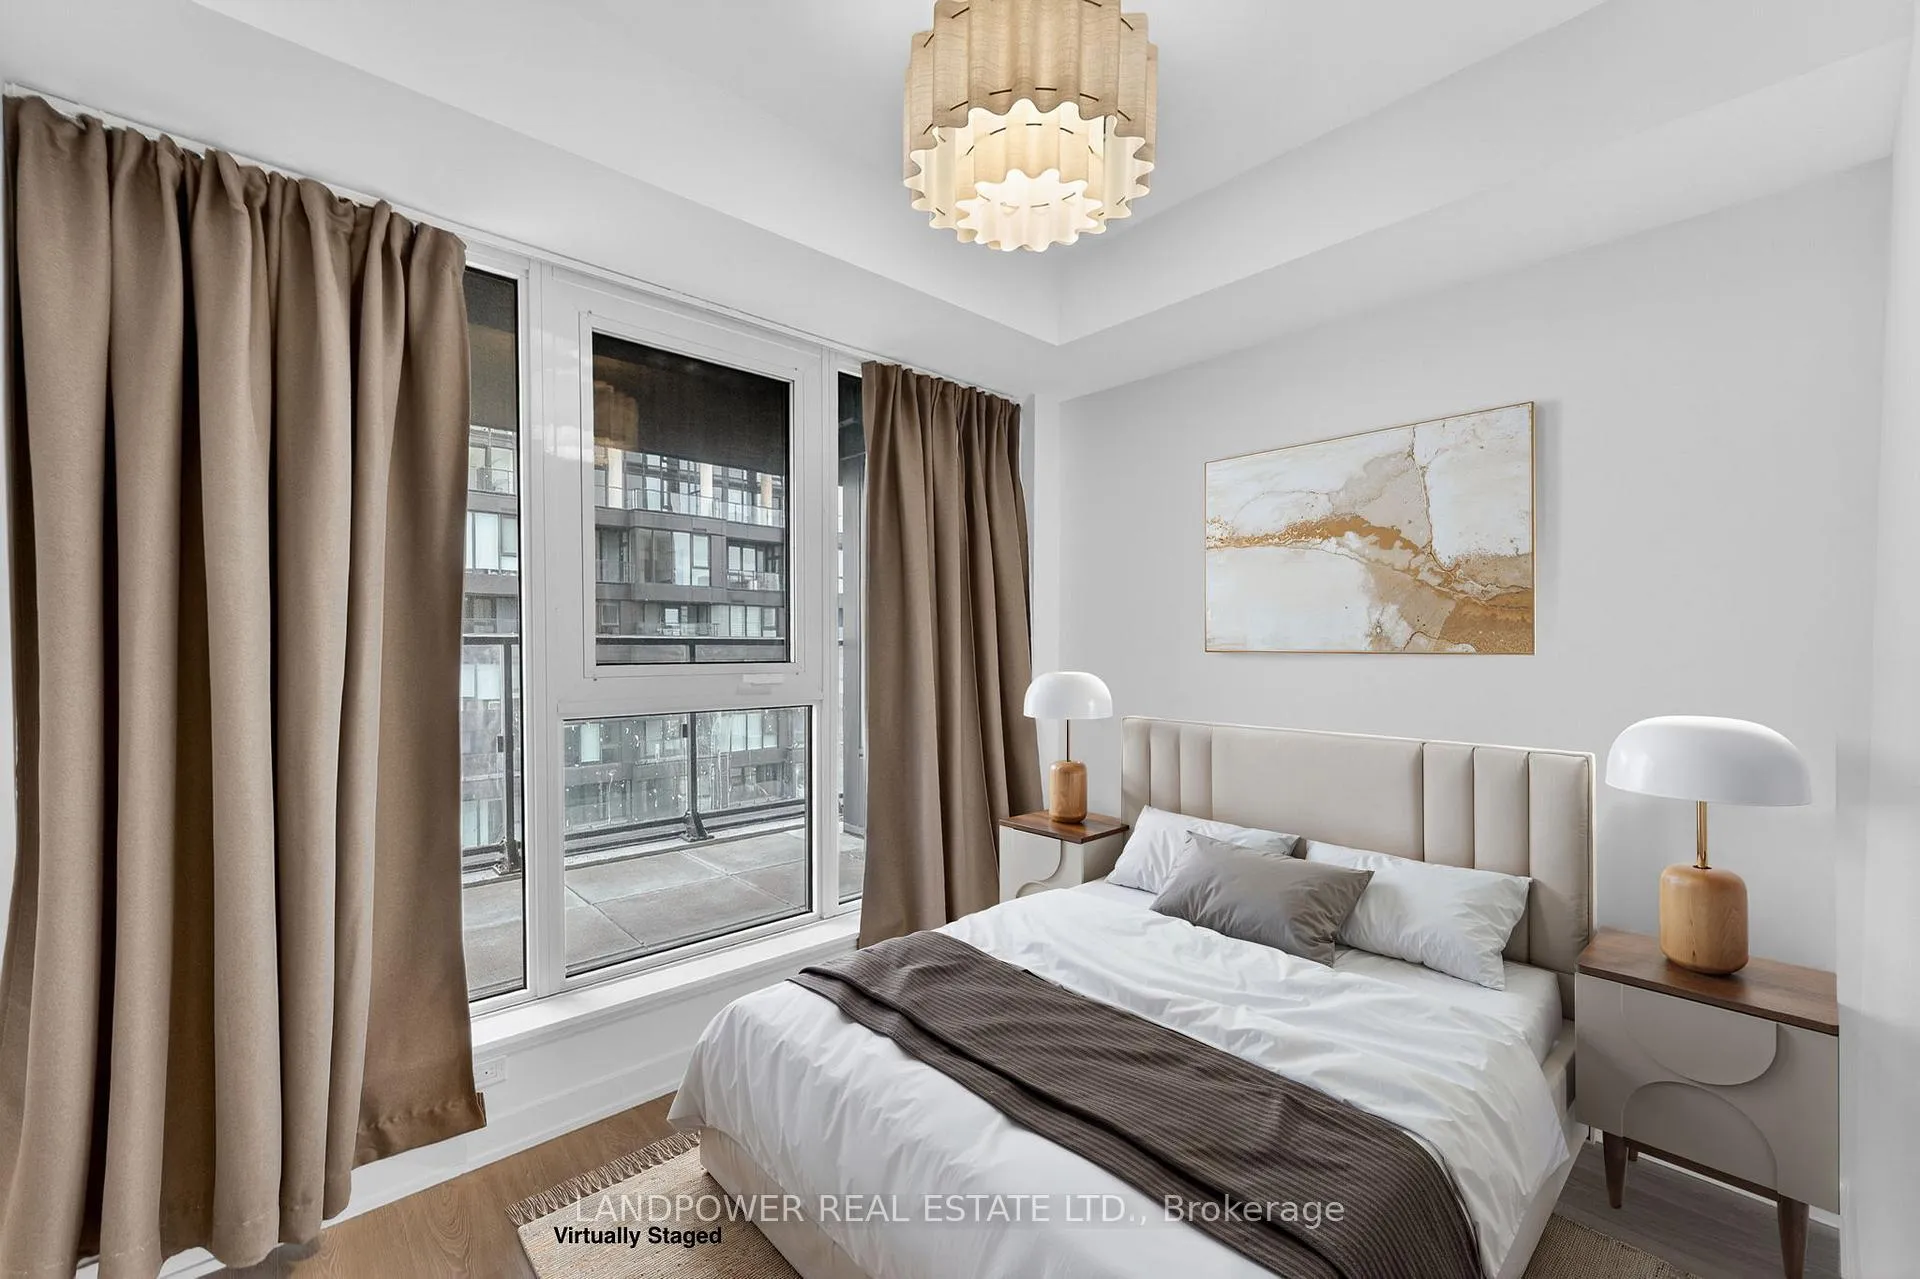
High-Floor SW Corner View Condo | CN Tower & Skyline Views | Designer Upgrades | Brand New Building. Bright and beautifully upgraded 1-bedroom condo on the 20th floor with stunning southwest exposure and skyline views including the CN Tower and Sunnybrook Park. This thoughtfully customized unit stands out from builder-standard suites with designer accent wall, upgraded modern light fixtures, custom curtain tracks with sheer living room curtains and blackout bedroom curtains, plus finished bathroom accessories for a truly move-in ready space. Enjoy abundant natural sunlight throughout the afternoon and evening, highlighting the open concept layout and contemporary finishes. The living area flows to a private balcony with sweeping city skyline and park views, perfect for relaxing after work. Located in a brand new luxury building close to transit, the new Eglinton LRT, Sunnybrook Park and major employment hubs including Sunnybrook Health Sciences Centre and downtown Toronto. Ideal for professionals seeking a stylish, convenient home with premium finishes and appliances (Miele).
Ask about this home
A HOMEH agent will answer your questions about this home.
Know more about 1 Quarrington Lane

Condo building · 1-5 Quarrington Lane
1 Quarrington Lane is a condo. Right now 1 for sale and 2 for rent are on the market here.
No similar units for rent in 1 Quarrington Lane right now.
Around this home
Daily convenience, out of 100, from the distances below
Schools nearby
School rating, out of 10.
Helpful calculators
Your HOMEH agent

"I would see it this week."