

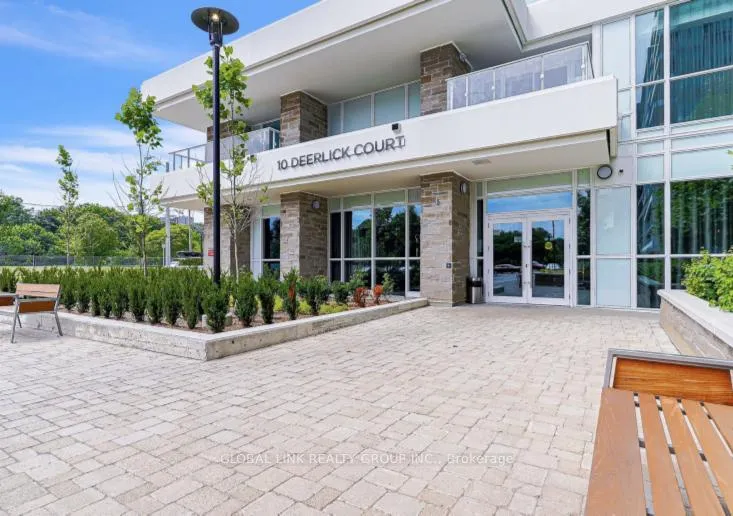
Unit 912, 10 Deerlick Court
Unit 912, 10 Deerlick Court
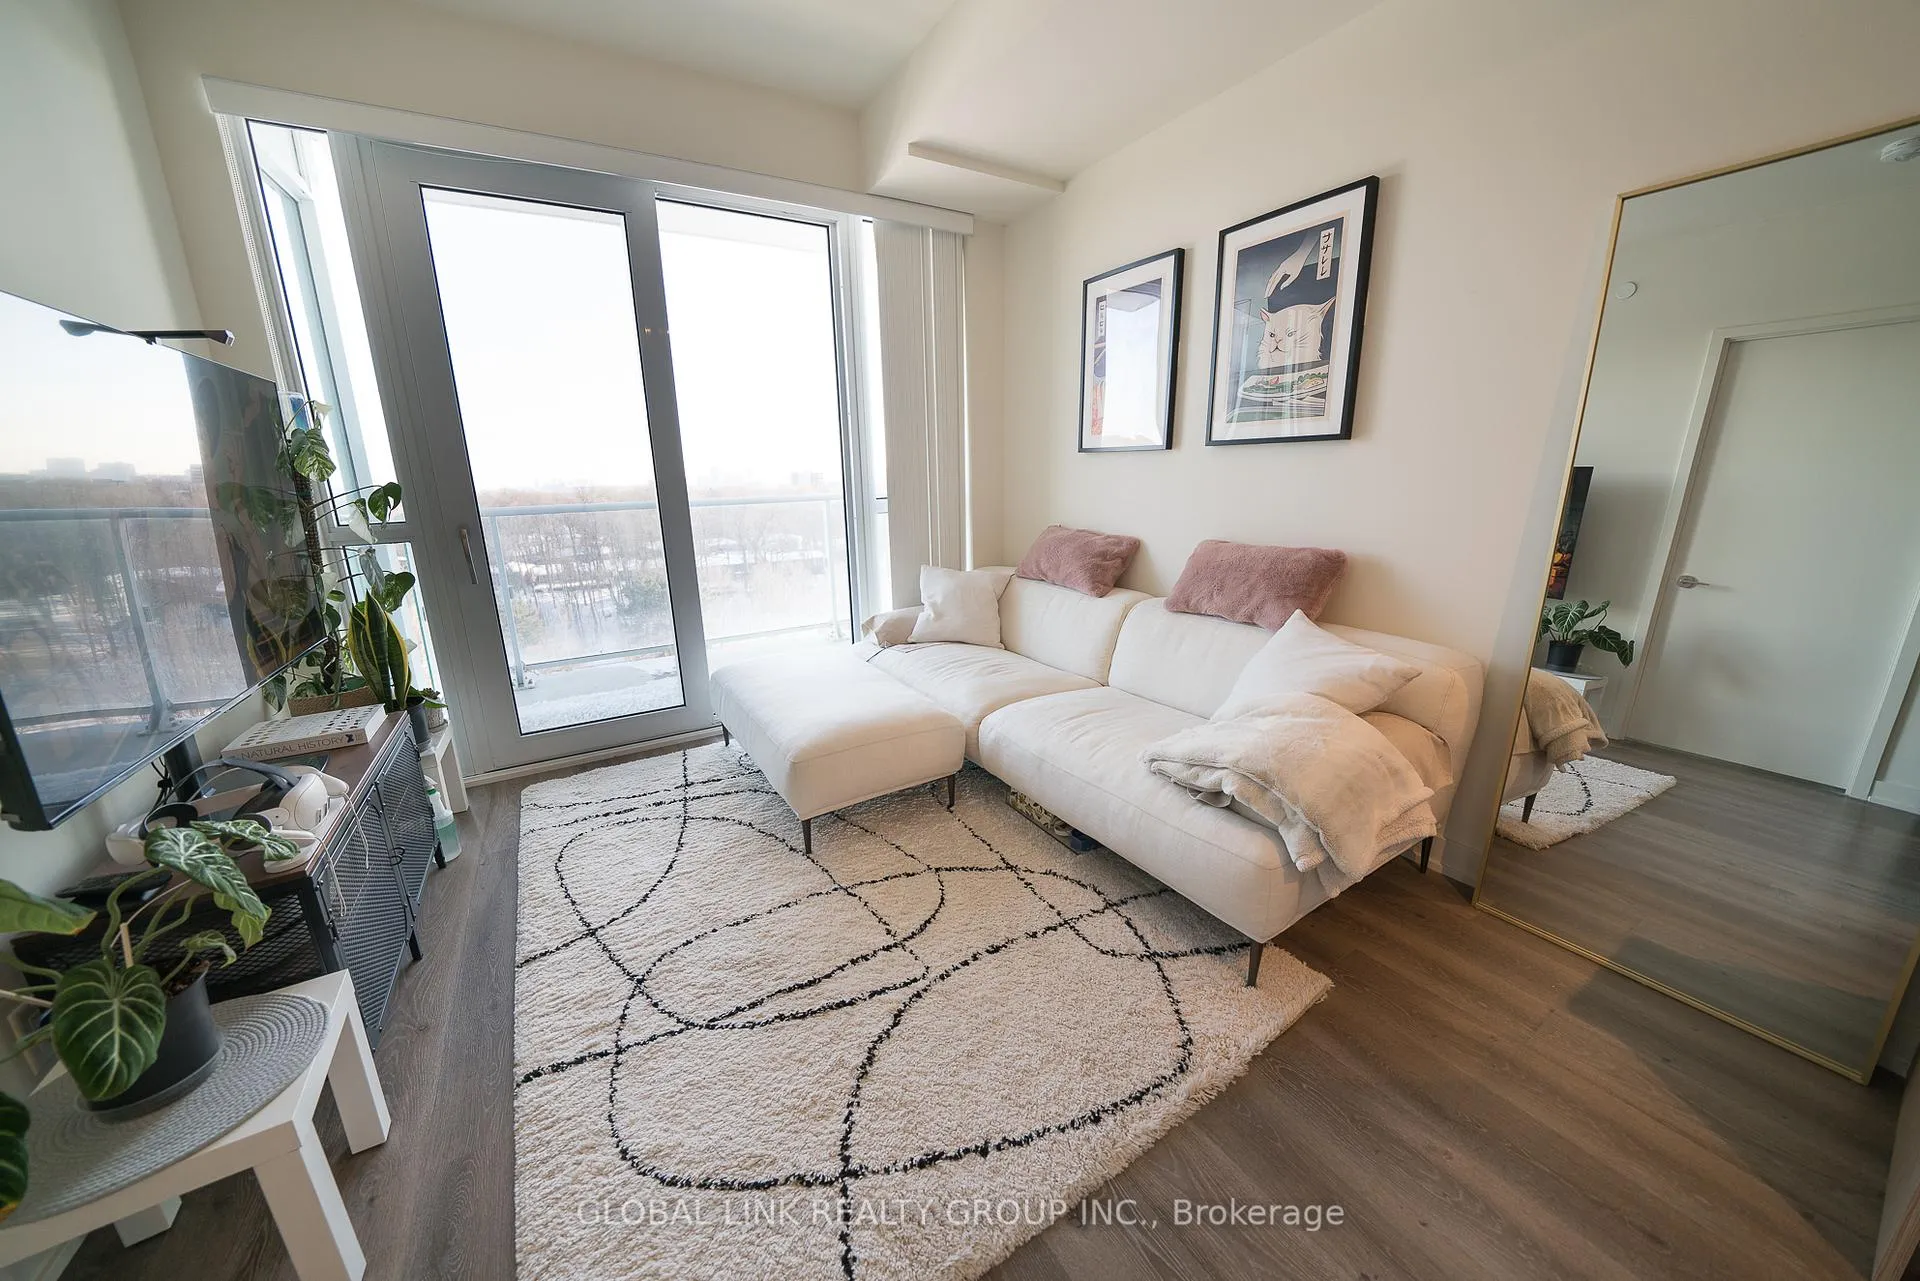 See all 23 photos
Property history
Facts and features
- ExposureSouth
- LaundryEnsuite
- LockerOwned
- BalconyOpen
- Central air
- Concierge
- Gym
- Party room/meeting room
- Rooftop deck/garden
The homeCondo Apartment, Apartment, 600–699 sq ft
- Type: Condo Apartment
- Style: Apartment
- Living space: 600–699 sq ft
- Basement: None
- Exposure: South
InsideEnsuite, Carpet free, Rooms above ground 5
- Laundry: Ensuite
- Features: Carpet free
- Rooms above ground: 5
- Bedrooms: 1 + 1 in the basement
- Bathrooms: 2
- Kitchens: 1
OutsideConcrete, Open
- Exterior: Concrete
- Balcony: Open
Parking and locker1 Parking, Underground, Parking type Owned
- Spaces: 1 Parking
- Garage: Underground
- Parking type: Owned
- Locker: Owned
- Locker level: Ground
Building10 Deerlick Court, Storeys 20, Units 297
- Name: 10 Deerlick Court
- Storeys: 20
- Units: 297
- Registered: 2024
- Condo corporation: 1234
- Amenities: Concierge, gym, elevator, party room/meeting room, rooftop deck/garden, visitor parking
- Pets: Not allowed
Heating, water and powerForced air, gas, Central air
- Heating: Forced air, gas
- Cooling: Central air
Rent and termsRent $2,350 a month, Entire property, Unfurnished
- Rent: $2,350 a month
- Space for rent: Entire property
- Furnished: Unfurnished
- Lease: 12 months
- Paid: Monthly
- Rent includes: Building insurance, common elements, parking
- Deposit: Required
- Credit check: Required
- Employment letter: Required
- Rental application: Required
- References: Required
IncludedExisting fridge, stove, microwave/hoodfan, washer/dryer, existing window coverings, existing light fixtures, **1 locker(w/shelf)**, 1 parking., Bidet in primary ensuite. utilities + tenant insurance. $200 key deposit per set. no smokers. pets may be considered.
- Included: Existing fridge, stove, microwave/hoodfan, washer/dryer, existing window coverings, existing light fixtures, **1 locker(w/shelf)**, 1 parking.
- Not included: Bidet in primary ensuite. utilities + tenant insurance. $200 key deposit per set. no smokers. pets may be considered.
Listing detailsC12876560, Rented, Mar 12, 2026
- MLS® number: C12876560
- Status: Rented
- Listed on: Mar 12, 2026
- Days on market: 6
- Updated: Mar 18, 2026
- Possession: 2026-04-01 / 1-29 days
- Occupied by: Tenant
- Listing brokerage: GLOBAL LINK REALTY GROUP INC.
About this home
Unit 912, 10 Deerlick Court, North York (Parkwoods-Donalda), ON M3A 0A7
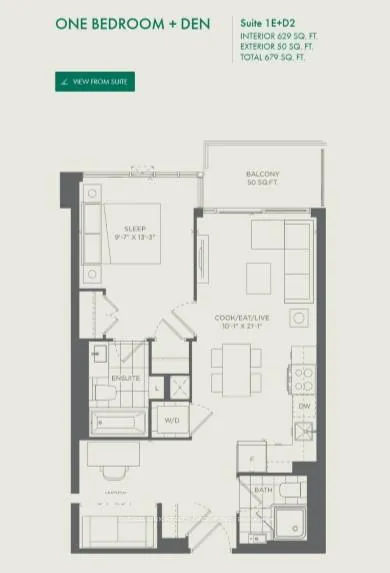
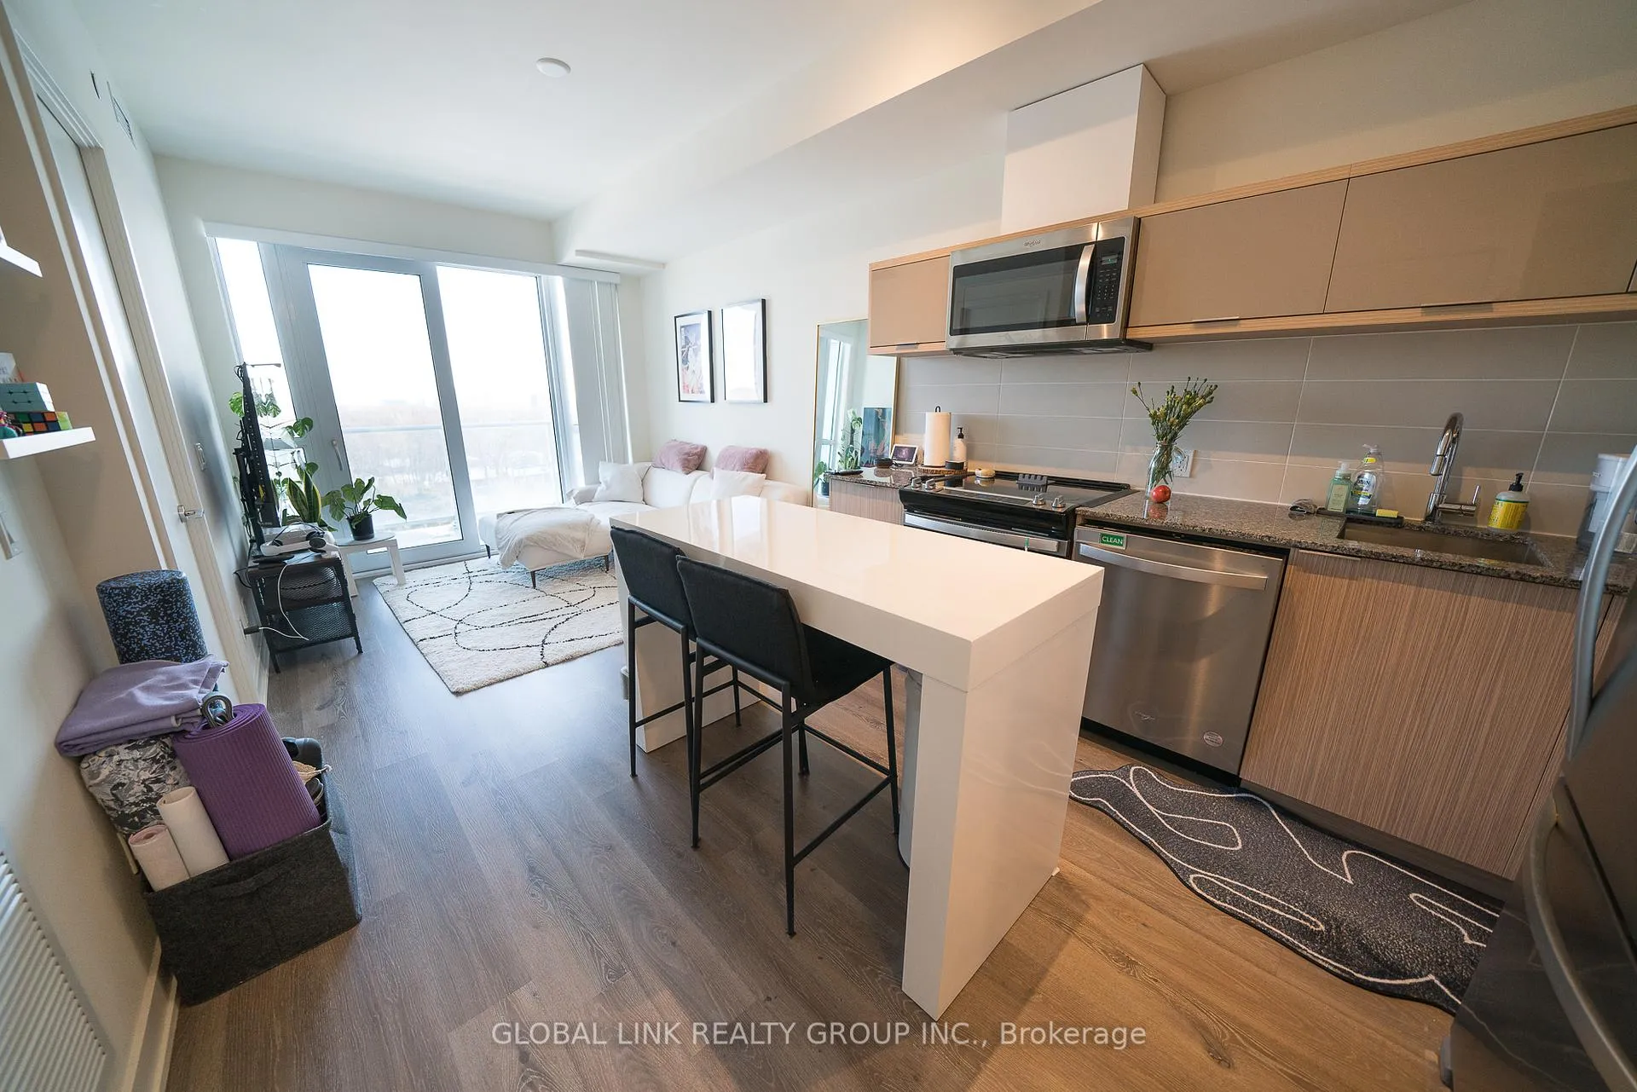
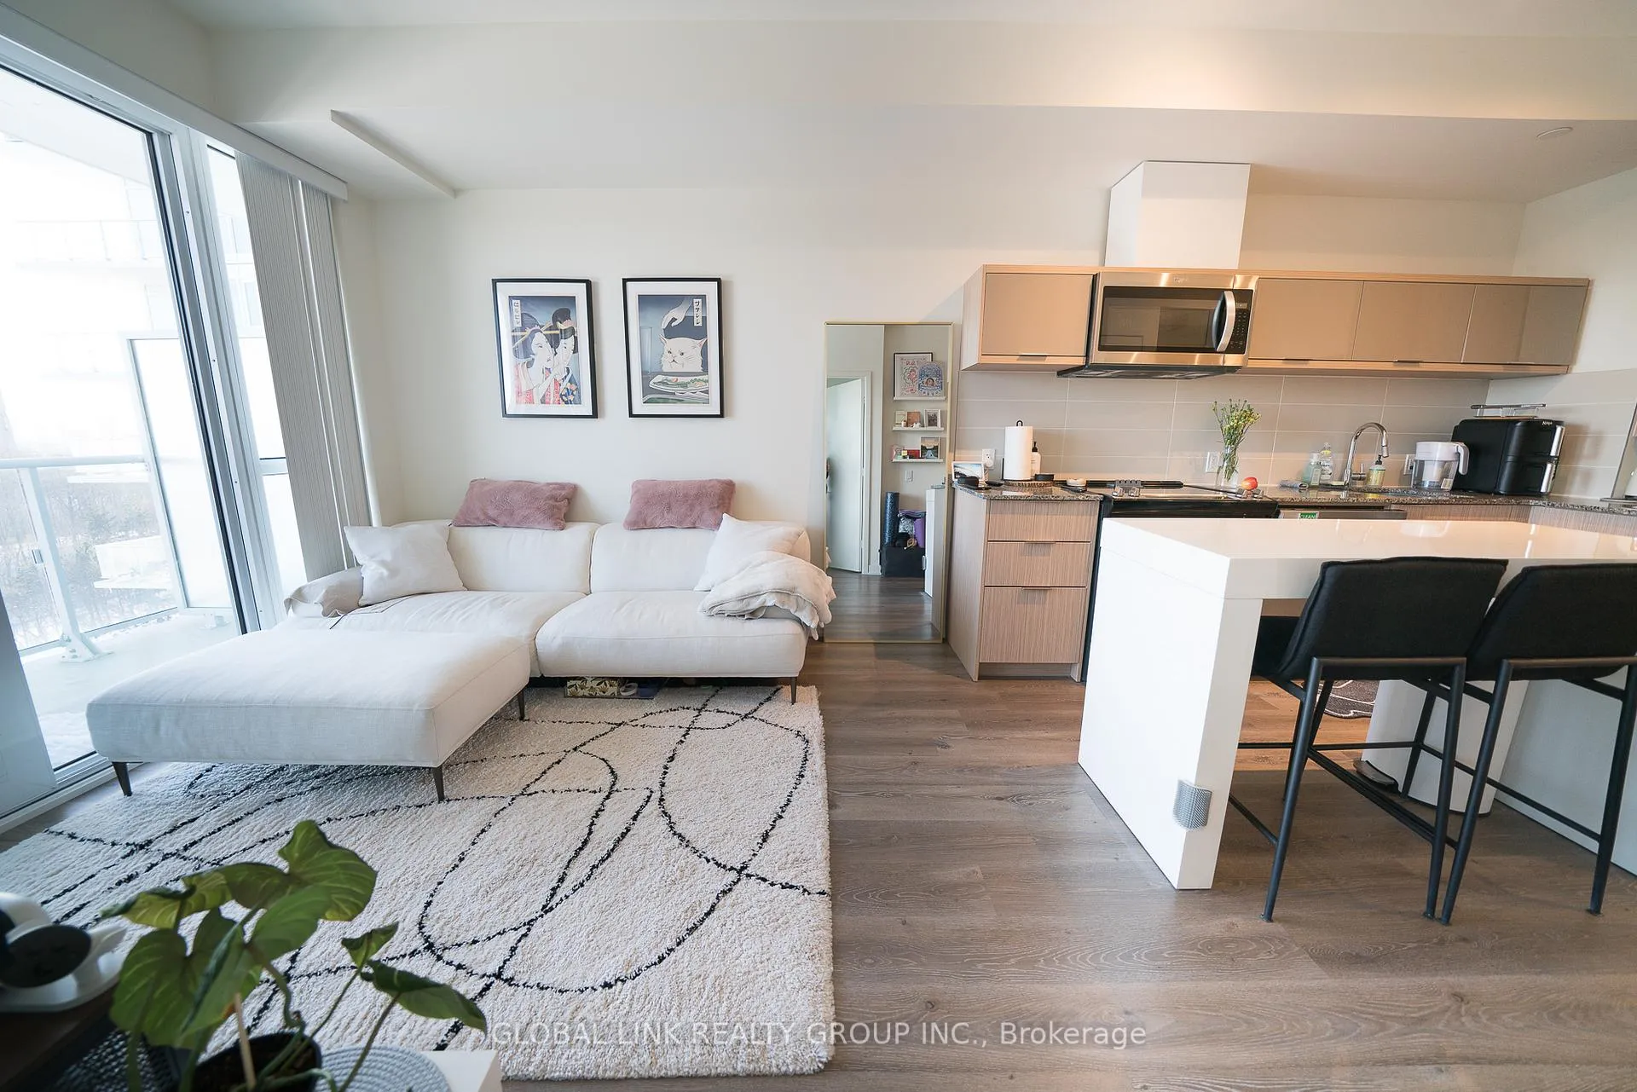
Highly sought-after layout with serene ravine views. This immaculately maintained 1+Den, 2-bath suite at The Ravine Condos is a must-see. Offering a total of 672 sq ft of efficiently designed living space, no square footage is wasted in this functional and well balanced floor plan. Enjoy bright, unobstructed south-facing views overlooking Brookbanks Park - your own private urban retreat. The spacious, unenclosed den, conveniently located beside one of the two bathrooms, is ideal for a home office and allows for clear separation between work and living space. The primary bedroom features his-and-hers closets, a 4 piece ensuite with a built-in linen shelf for additional storage. Need even more space? This unit includes a ground-level locker, located directly across from the elevators and equipped with shelving to maximize storage efficiency. Includes 1 parking space and access to premium amenities: 24-hour concierge/security, gym, party room, rooftop garden, children's activity room, pet washing station, and more. Conveniently located close to Hwy 404 & 401, Fairview Mall, grocery stores, restaurants, parks, and transit.
Ask about this home
A HOMEH agent will answer your questions about this home.
Know more about 10 Deerlick Court

Condo building · 10 Deerlick Court
10 Deerlick Court is a 20-storey condo with 297 suites, built in 2024 by ALIT Developments. Right now 4 for sale and 1 for rent are on the market here.
- 20storeys
- 297suites
- $725/sq ft
- 2024built
No similar units for rent in 10 Deerlick Court right now.
Around this home
Daily convenience, out of 100, from the distances below
Schools nearby
School rating, out of 10.
Helpful calculators
Your HOMEH agent

"I would see it this week."