

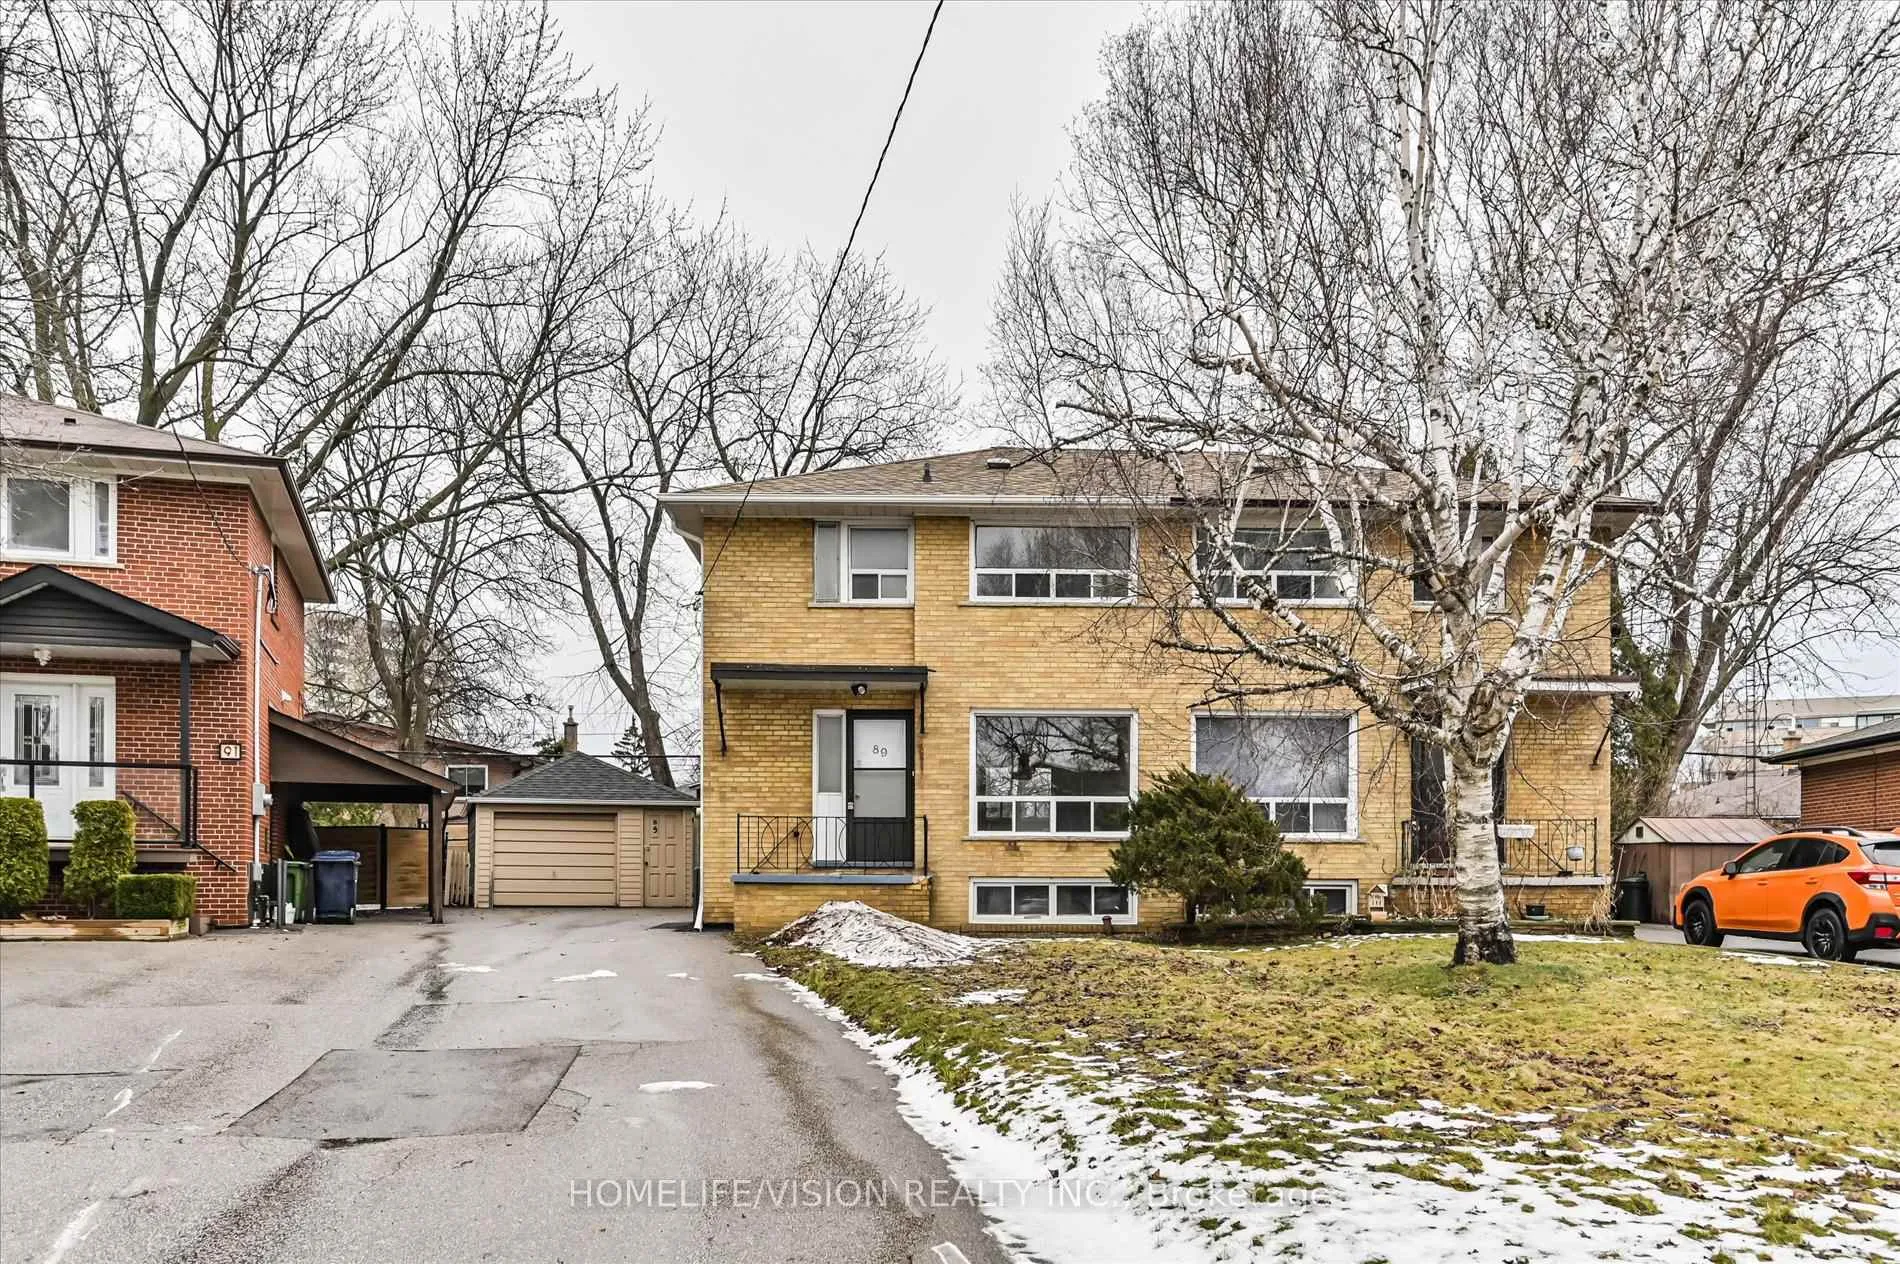
89 Tulane Crescent
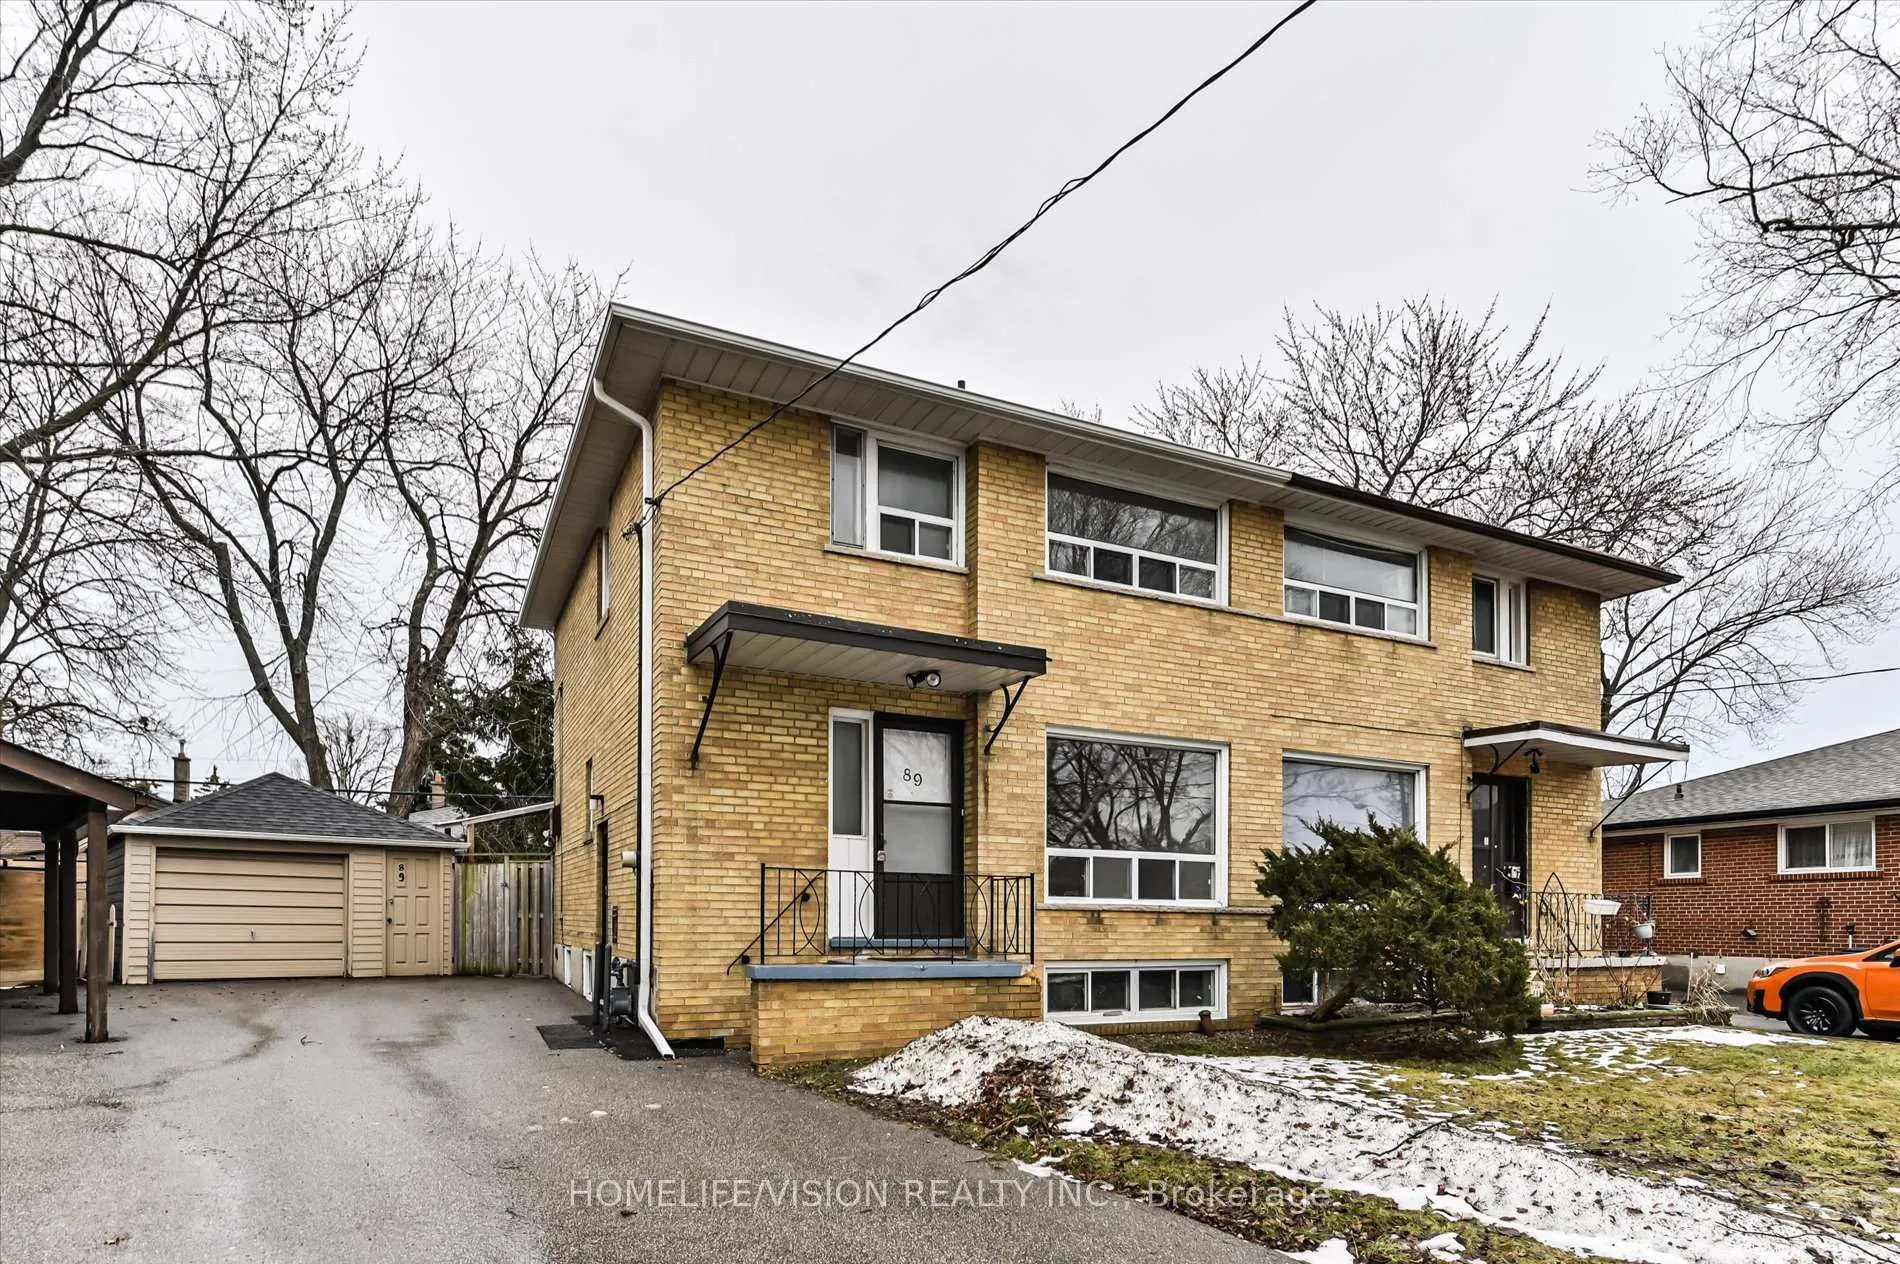
89 Tulane Crescent
 See all 29 photos
Property history
Facts and features
- BasementFinished
- Water, sewerMunicipal
- HeatingForced air
- CoolingCentral air
- Hardwood floors
- Central air
The homeSemi-Detached, 2-storey, 1,100–1,500 sq ft
- Type: Semi-Detached
- Style: 2-storey
- Living space: 1,100–1,500 sq ft
- Basement: Finished
InsideHardwood, Vinyl, Lower level, Other
- Flooring: Hardwood, Vinyl
- Laundry: Lower level
- Features: Other
- Rooms above ground: 6
- Rooms in the basement: 1
- Bedrooms: 3
- Bathrooms: 3
- Kitchens: 1
Outside and lotBrick, Shingles, Concrete block
- Exterior: Brick
- Roof: Shingles
- Foundation: Concrete block
- Size: 28.1 × 108.5 ft
Parking1 Garage, Carport, Private
- Spaces: 1 Garage
- Garage: Carport
- Driveway: Private
Heating, water and powerForced air, gas, Central air, Municipal water
- Heating: Forced air, gas
- Cooling: Central air
- Water: Municipal water
- Sewer: Municipal sewer
Costs and taxesTaxes $4,743 a year, HST included in the price, Hot water tank
- Taxes, 2025: $4,743 a year
- HST: HST included in the price
- Rental items: Hot water tank
Included in the saleExisting stove, washer and dryer, light fixtures.
- Included: Existing stove, washer and dryer, light fixtures.
Listing detailsC12897342, Sold, Mar 18, 2026
- MLS® number: C12897342
- Status: Sold
- Listed on: Mar 18, 2026
- Days on market: 47
- Updated: May 4, 2026
- Possession: Immediate
- Occupied by: Vacant
- Listing brokerage: HOMELIFE/VISION REALTY INC.
About this home
89 Tulane Crescent, North York (Parkwoods-Donalda), ON M3A 2C2
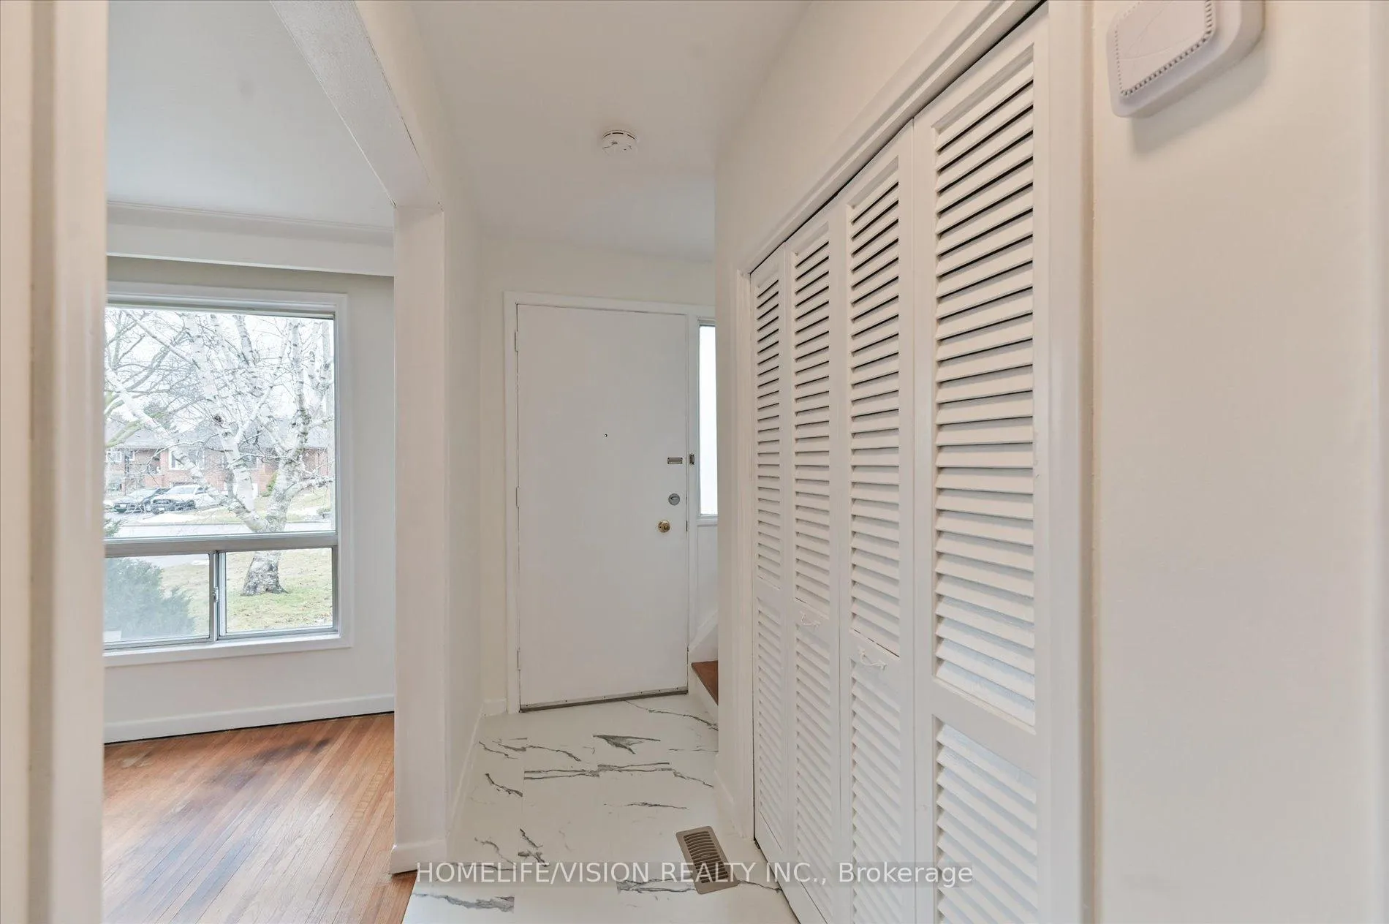
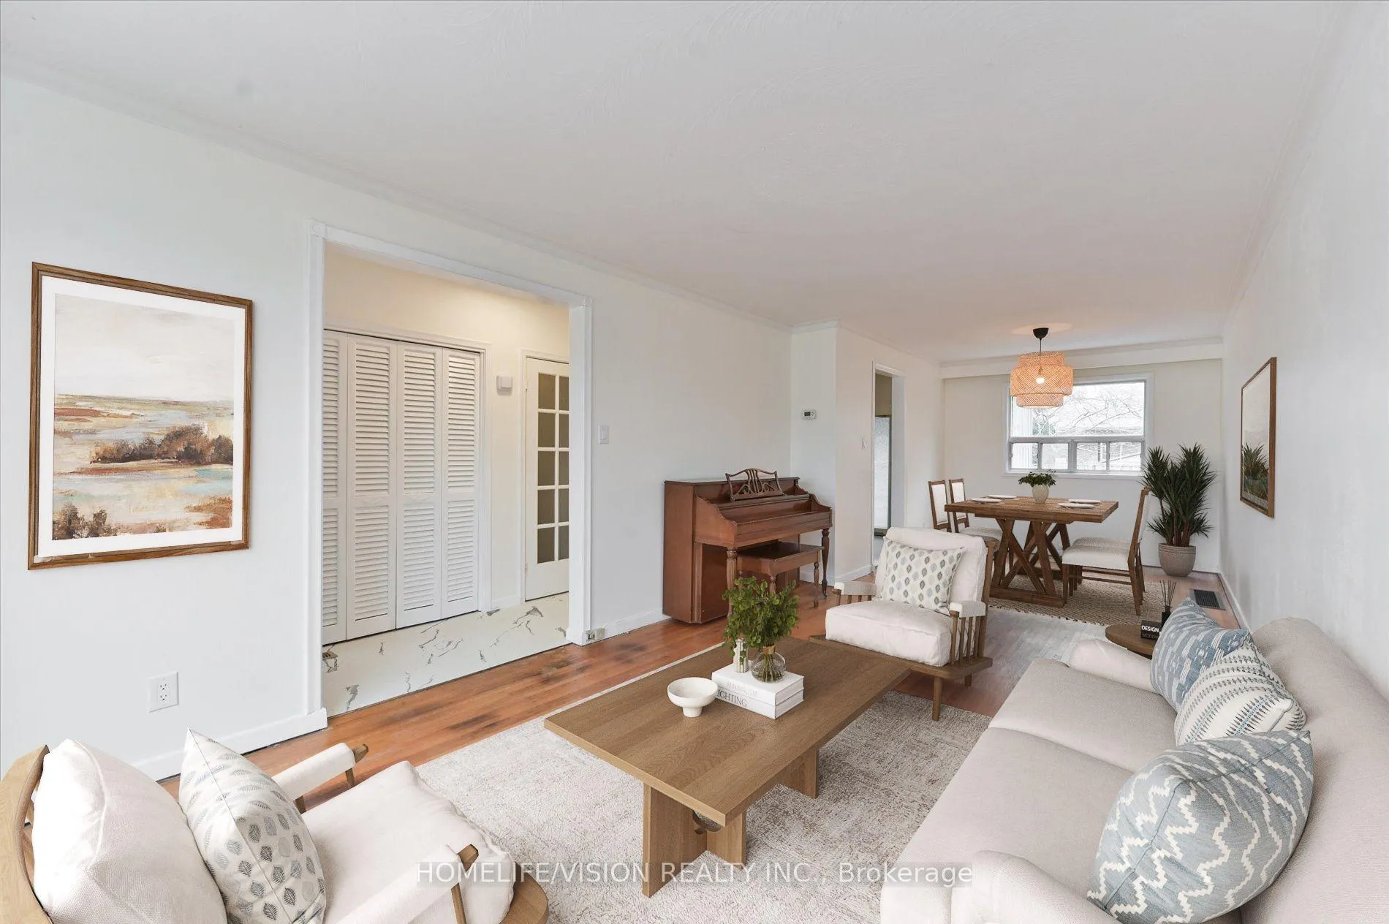
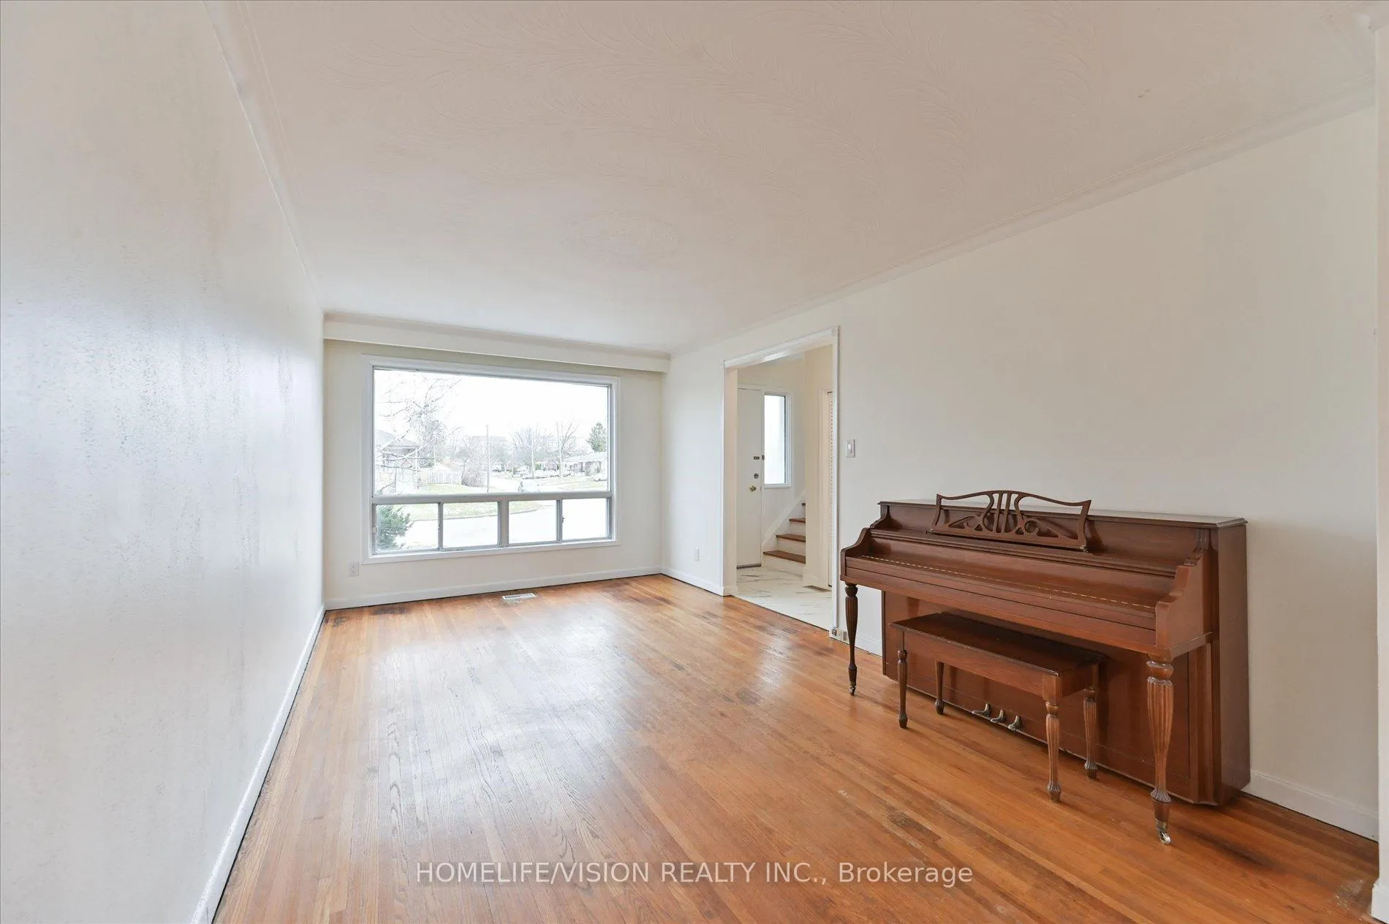
Nestled in the sought-after Parkwoods-Donalda community, this bright 3-bed, 3-bath, semi-detached 2-storey home is the opportunity you've been waiting for. Set on the sunny south-facing side of this family-friendly street, the main floor boasts a functional layout with a large, enclosed balcony-perfect for a morning coffee, entertaining or even an airy home office. Move-in ready basics are already done (new vinyl flooring, fresh paint, and updated electrical outlets/switches/lighting), while the finished basement features a spacious family room, offering immediate extra living space while you modernize at your own pace. Rare parking for 4-5 vehicles via a private driveway plus a detached garage. Commuting is a breeze with direct TTC routes to the subway at your doorstep and easy access to the DVP/401/404. Enjoy the proximity to the Donalda Club, top-tier schools, and lush parklands. A well-located home with endless possibilities-bring your vision and make it your own!
Ask about this home
A HOMEH agent will answer your questions about this home.
Around this home
Daily convenience, out of 100, from the distances below
Schools nearby
School rating, out of 10.
Helpful calculators
Your HOMEH agent

"I would see it this week."