

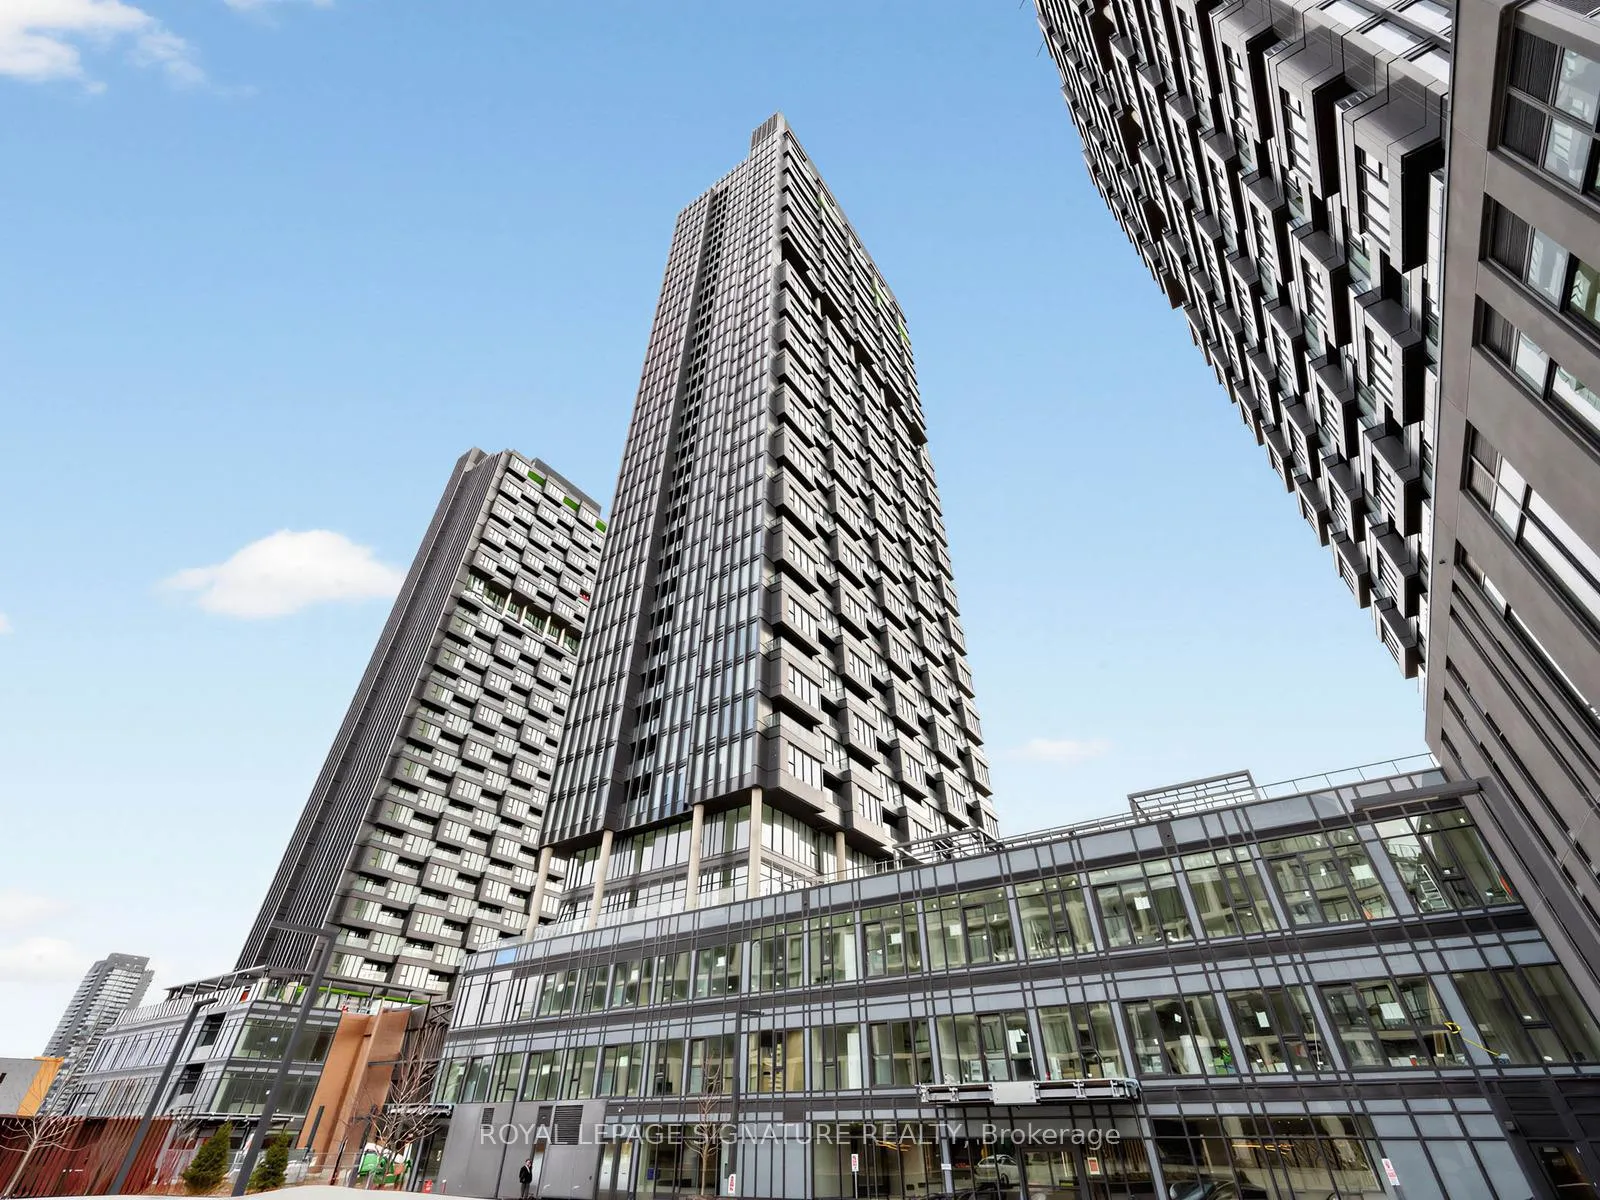
Unit 1007, 1 Quarrington Lane
Unit 1007, 1 Quarrington Lane
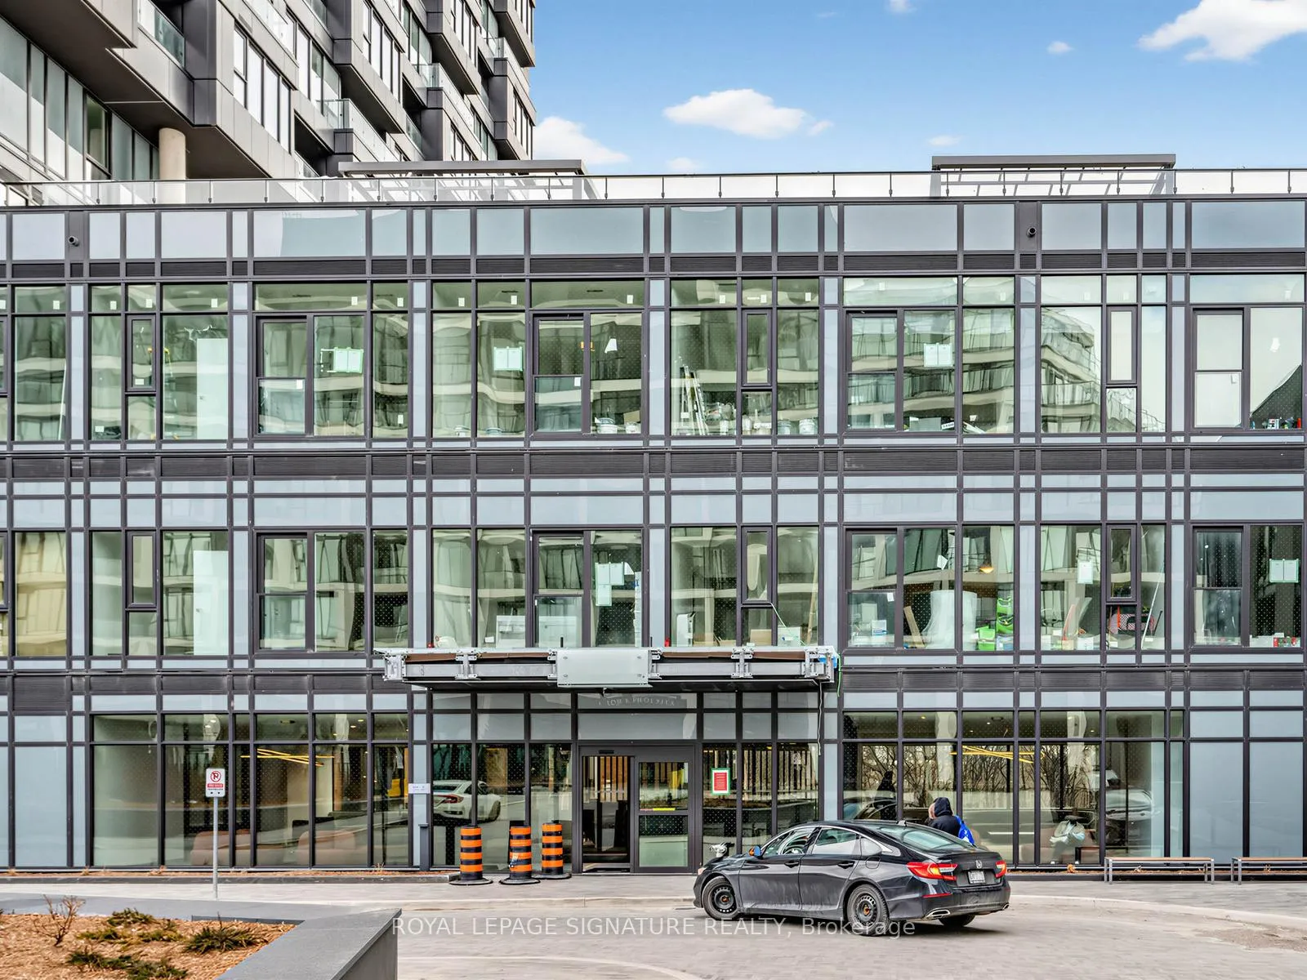
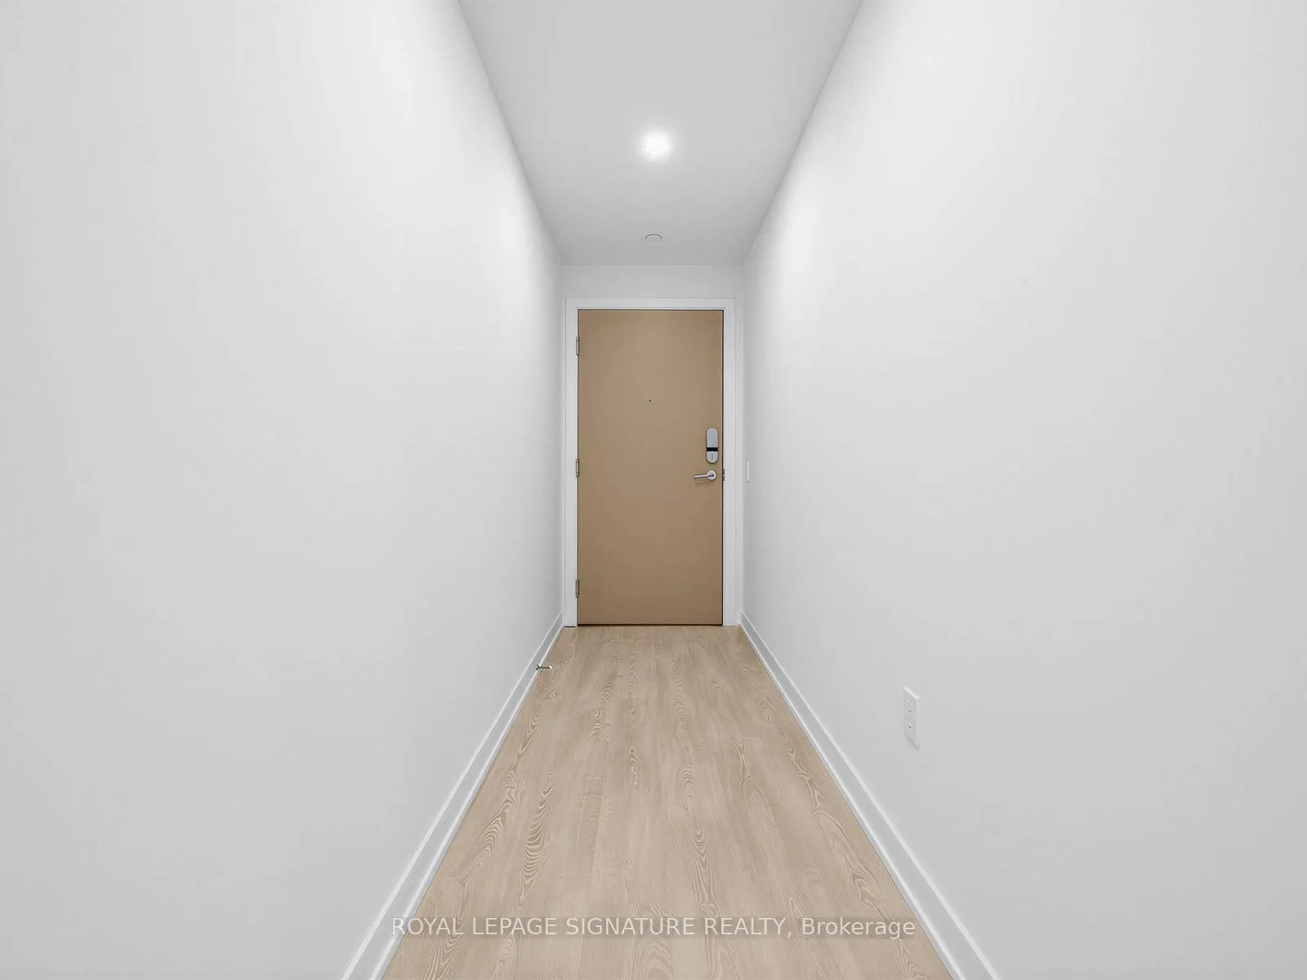
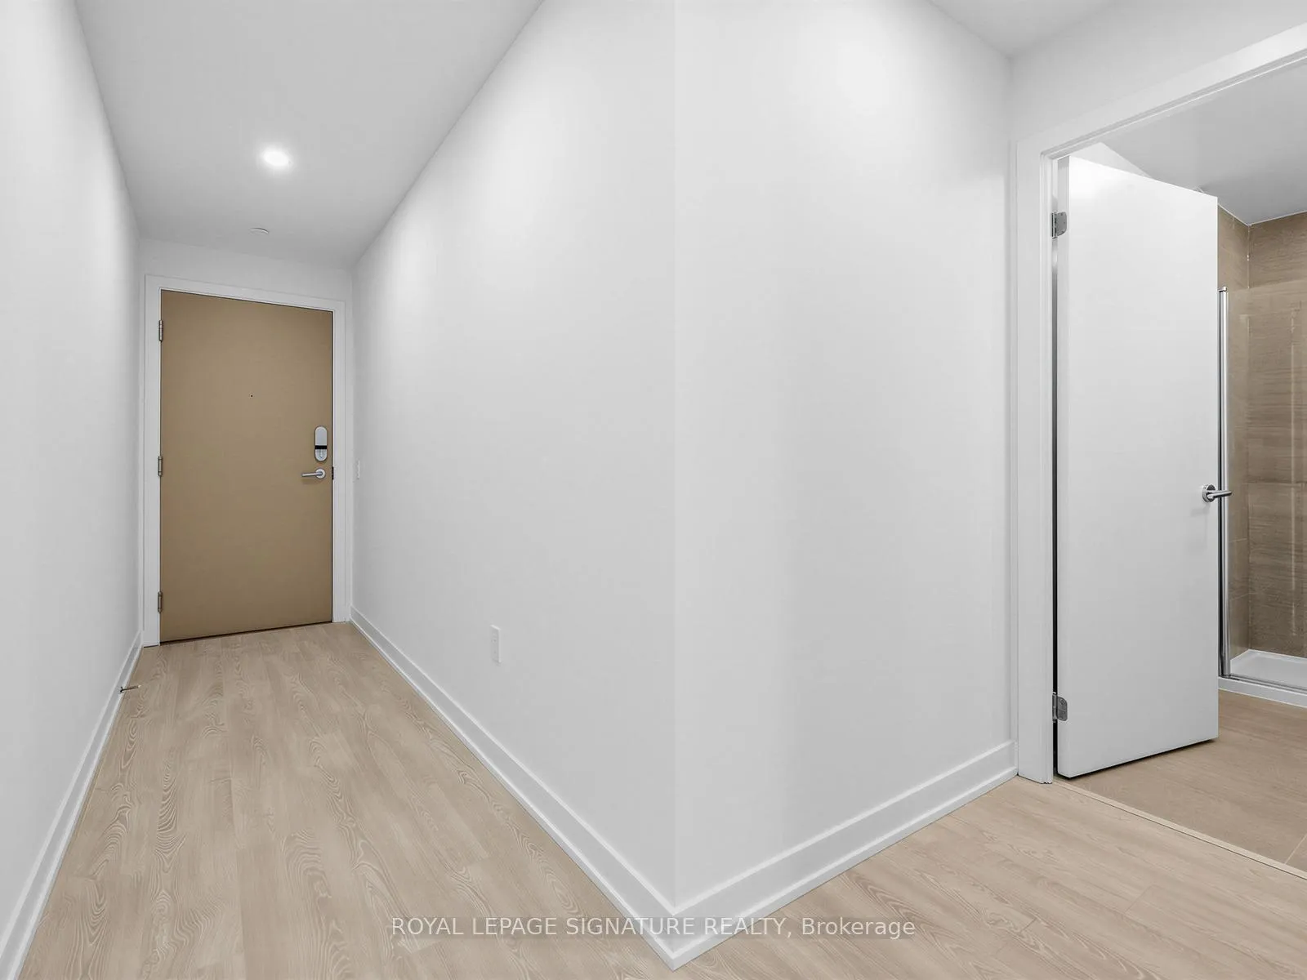
 See all 27 photos
Property history
Facts and features
- ExposureWest
- LaundryIn-suite
- LockerExclusive
- BalconyOpen
- Central air
- Concierge
- Exercise room
- Gym
The homeCondo Apartment, 1 storey/apt, 700–799 sq ft
- Type: Condo Apartment
- Style: 1 storey/apt
- Living space: 700–799 sq ft
- Basement: None
- Exposure: West
InsideIn-suite laundry, Built-in oven, carpet free, countertop range, storage area lockers, Concierge/security
- Laundry: In-suite laundry
- Features: Built-in oven, carpet free, countertop range, storage area lockers
- Security: Concierge/security
- Rooms above ground: 5
- Bedrooms: 1 + 1 in the basement
- Bathrooms: 1
- Kitchens: 1
OutsideConcrete, Open
- Exterior: Concrete
- Balcony: Open
Parking and locker1 Parking, Underground, Exclusive
- Spaces: 1 Parking
- Garage: Underground
- Parking type: Exclusive
- Locker: Exclusive
Building1 Quarrington Lane, Condo corporation 0, Bike storage, concierge, elevator, exercise room, game room, gym
- Name: 1 Quarrington Lane
- Condo corporation: 0
- Amenities: Bike storage, concierge, elevator, exercise room, game room, gym
- Pets: Allowed
Heating, water and powerForced air, gas, Central air
- Heating: Forced air, gas
- Cooling: Central air
Rent and termsRent $2,350 a month, Entire property, Unfurnished
- Rent: $2,350 a month
- Space for rent: Entire property
- Furnished: Unfurnished
- Lease: 12 months
- Rent includes: Building insurance, central air conditioning, high speed internet
Listing detailsC12897846, Rented, Mar 18, 2026
- MLS® number: C12897846
- Status: Rented
- Listed on: Mar 18, 2026
- Days on market: 71
- Updated: May 28, 2026
- Possession: Immediate
- Occupied by: Vacant
- Listing brokerage: ROYAL LEPAGE SIGNATURE REALTY
About this home
Unit 1007, 1 Quarrington Lane, North York (Banbury-Don Mills), ON M3C 0S4
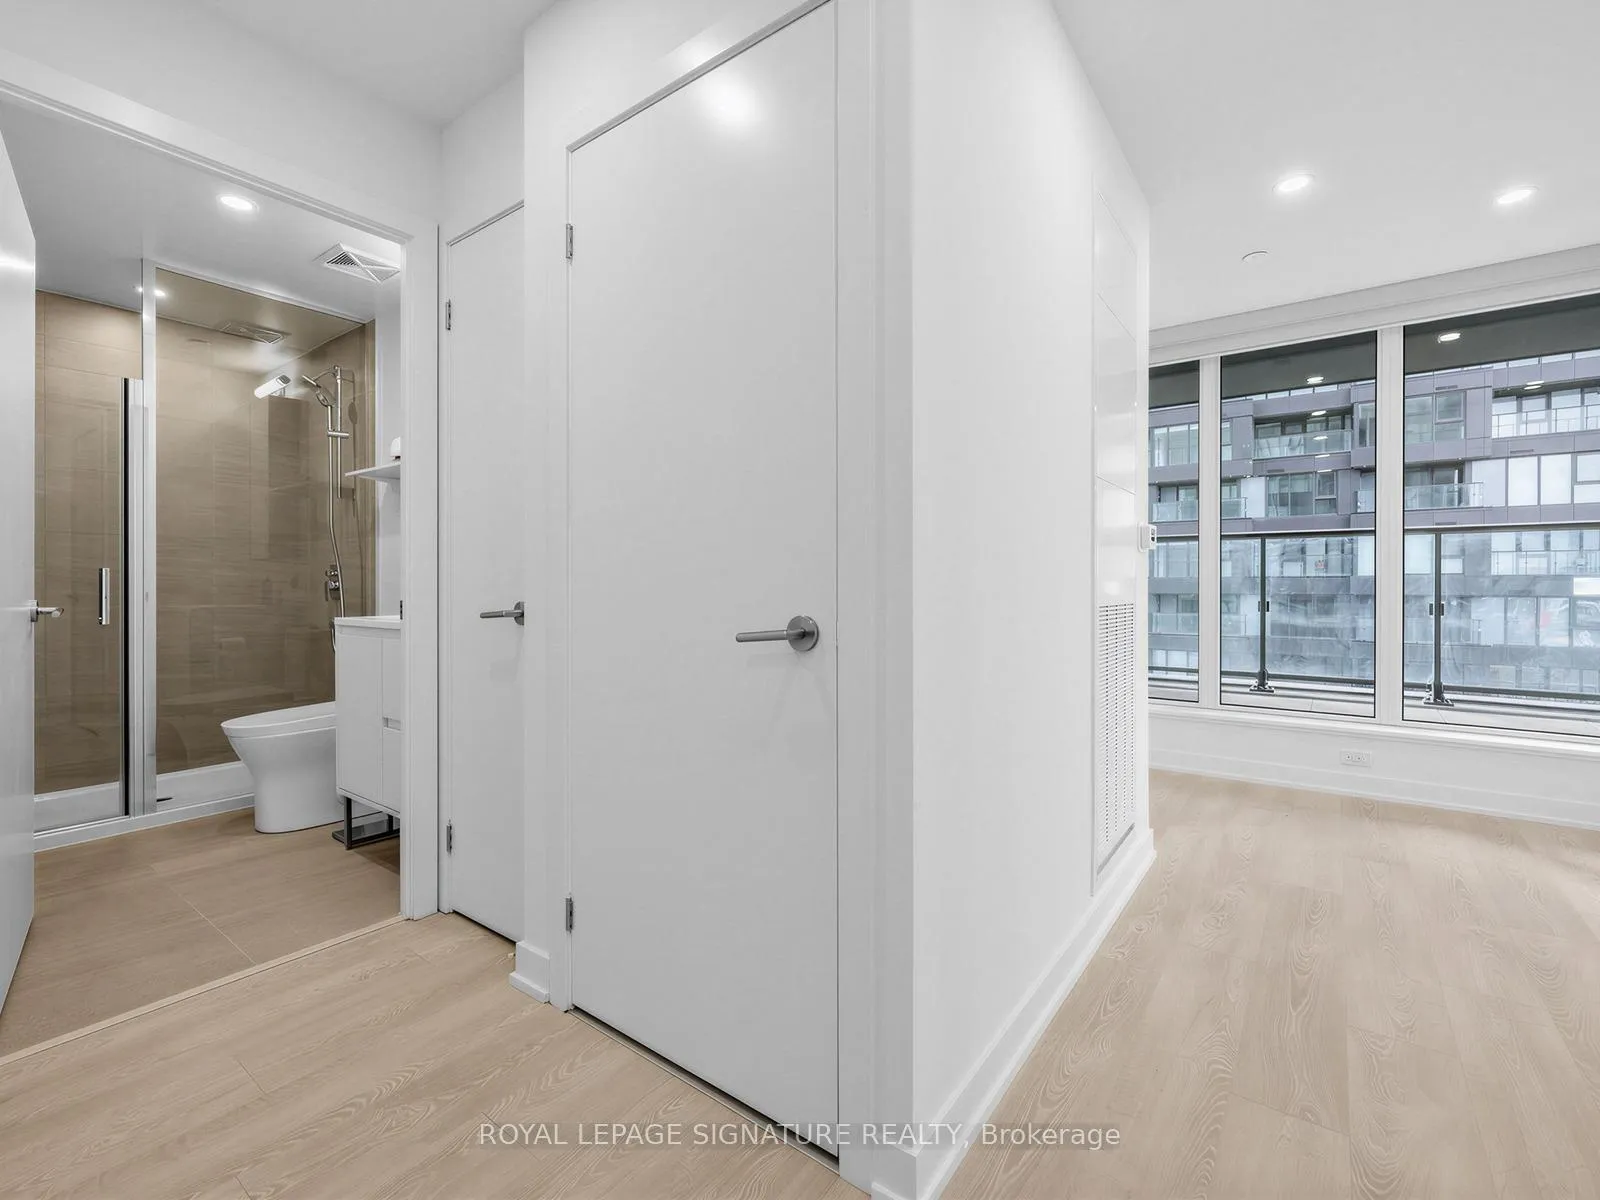
BRAND NEW, NEVER LIVED IN 10th floor suite at Crosstown Condominiums(Tower 2) offering 771 sq ft of intelligently designed living space including a private 60 sq ft terrace. This upgraded unit stands out with newly installed roller blinds, modern pot lights throughout, and premium finishes that elevate both style and functionality. The bright, open concept layout is enhanced by oversized floor to ceiling windows that flood the space with natural light. The contemporary kitchen is equipped with high end Miele built-in appliances, sleek quartz countertops, and a modern tile backsplash, seamlessly flowing into the living and dining area, ideal for both everyday living and entertaining. The spacious primary bedroom features a large closet and functional layout, while the versatile den is perfect for a home office or guest space. Thoughtfully upgraded laminate flooring runs throughout, creating a clean, modern aesthetic. Rogers high-speed internet is included, and the efficient floor plan maximizes every inch of the 711 sq ft interior space. Located in the master-planned Crosstown community at Don Mills and Eglinton, this newly completed development by Aspen Ridge Homes offers modern urban living in a rapidly growing and well-connected area. Residents benefit from exceptional accessibility with quick connections to the DVP and Highway 404, TTC transit, and the Eglinton Crosstown LRT. Surrounded by lifestyle amenities, you are just minutes to CF Shops at Don Mills, offering premium retail, top restaurants, cafes, and entertainment. Nearby you will also find the Aga Khan Museum, parks, trails, schools, and everyday essentials. Building amenities include concierge service,fitness centre, party room, and landscaped outdoor spaces, delivering a complete lifestyle experience. A rare opportunity to lease a brand-new, upgraded, move-in ready unit in one of North York's most exciting new communities.
Ask about this home
A HOMEH agent will answer your questions about this home.
Know more about 1 Quarrington Lane

Condo building · 1-5 Quarrington Lane
1 Quarrington Lane is a condo. Right now 1 for sale and 2 for rent are on the market here.
No similar units for rent in 1 Quarrington Lane right now.
Around this home
Daily convenience, out of 100, from the distances below
Schools nearby
School rating, out of 10.
Helpful calculators
Your HOMEH agent

"I would see it this week."