

Unit 1107, 30 Inn On The Park Drive
Unit 1107, 30 Inn On The Park Drive
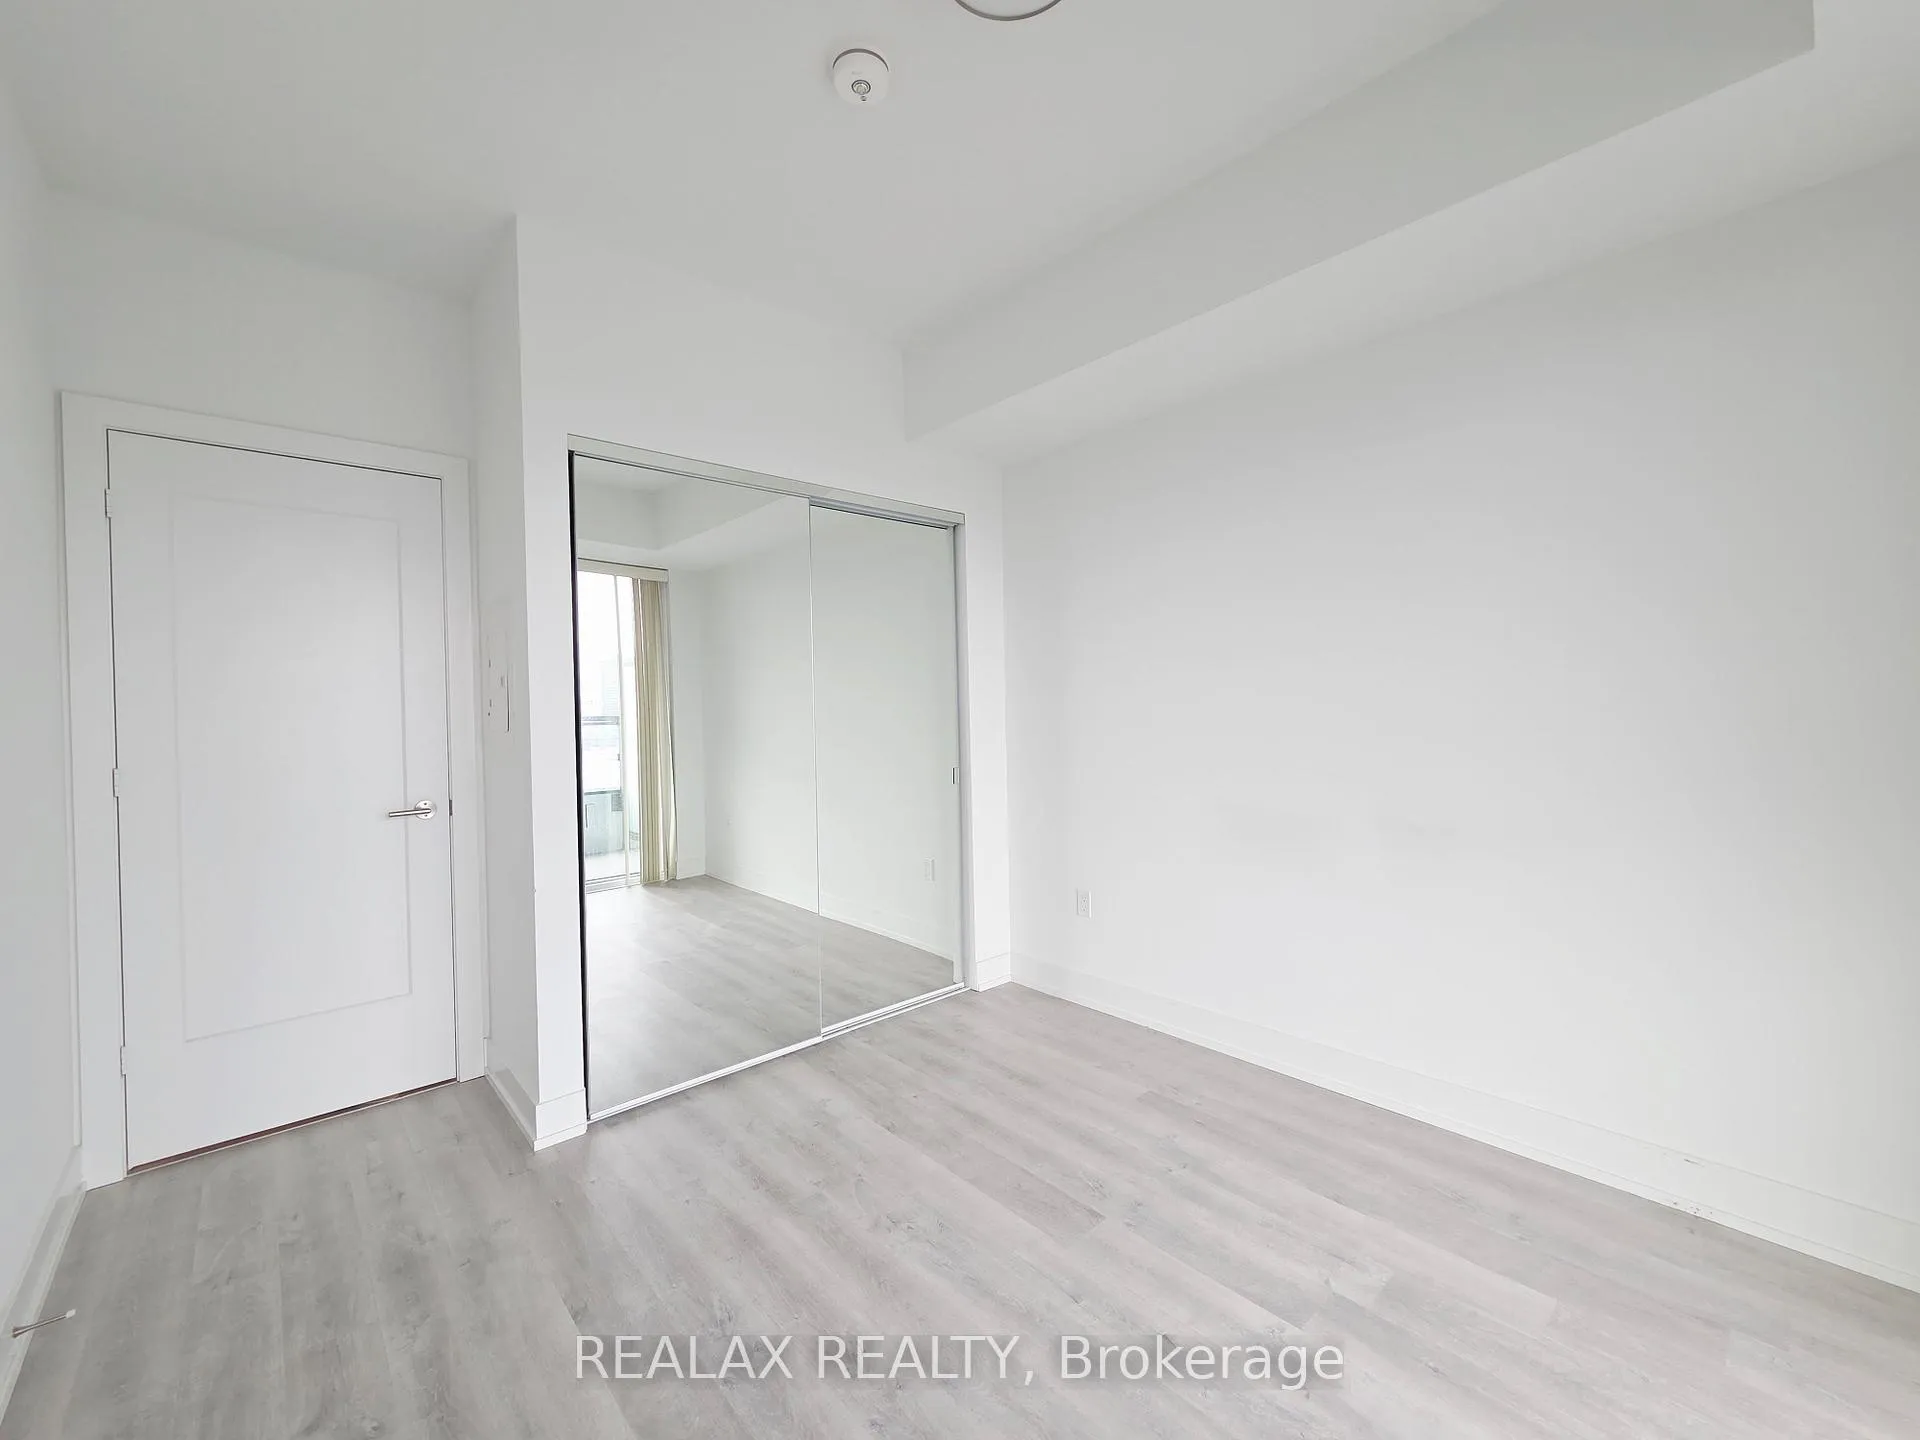 See all 13 photos
Property history
Facts and features
- ExposureSouth east
- LaundryInside
- LockerExclusive
- BalconyOpen
- Central air
- Concierge
- Gym
- Outdoor pool
The homeCondo Apartment, Apartment, 600–699 sq ft
- Type: Condo Apartment
- Style: Apartment
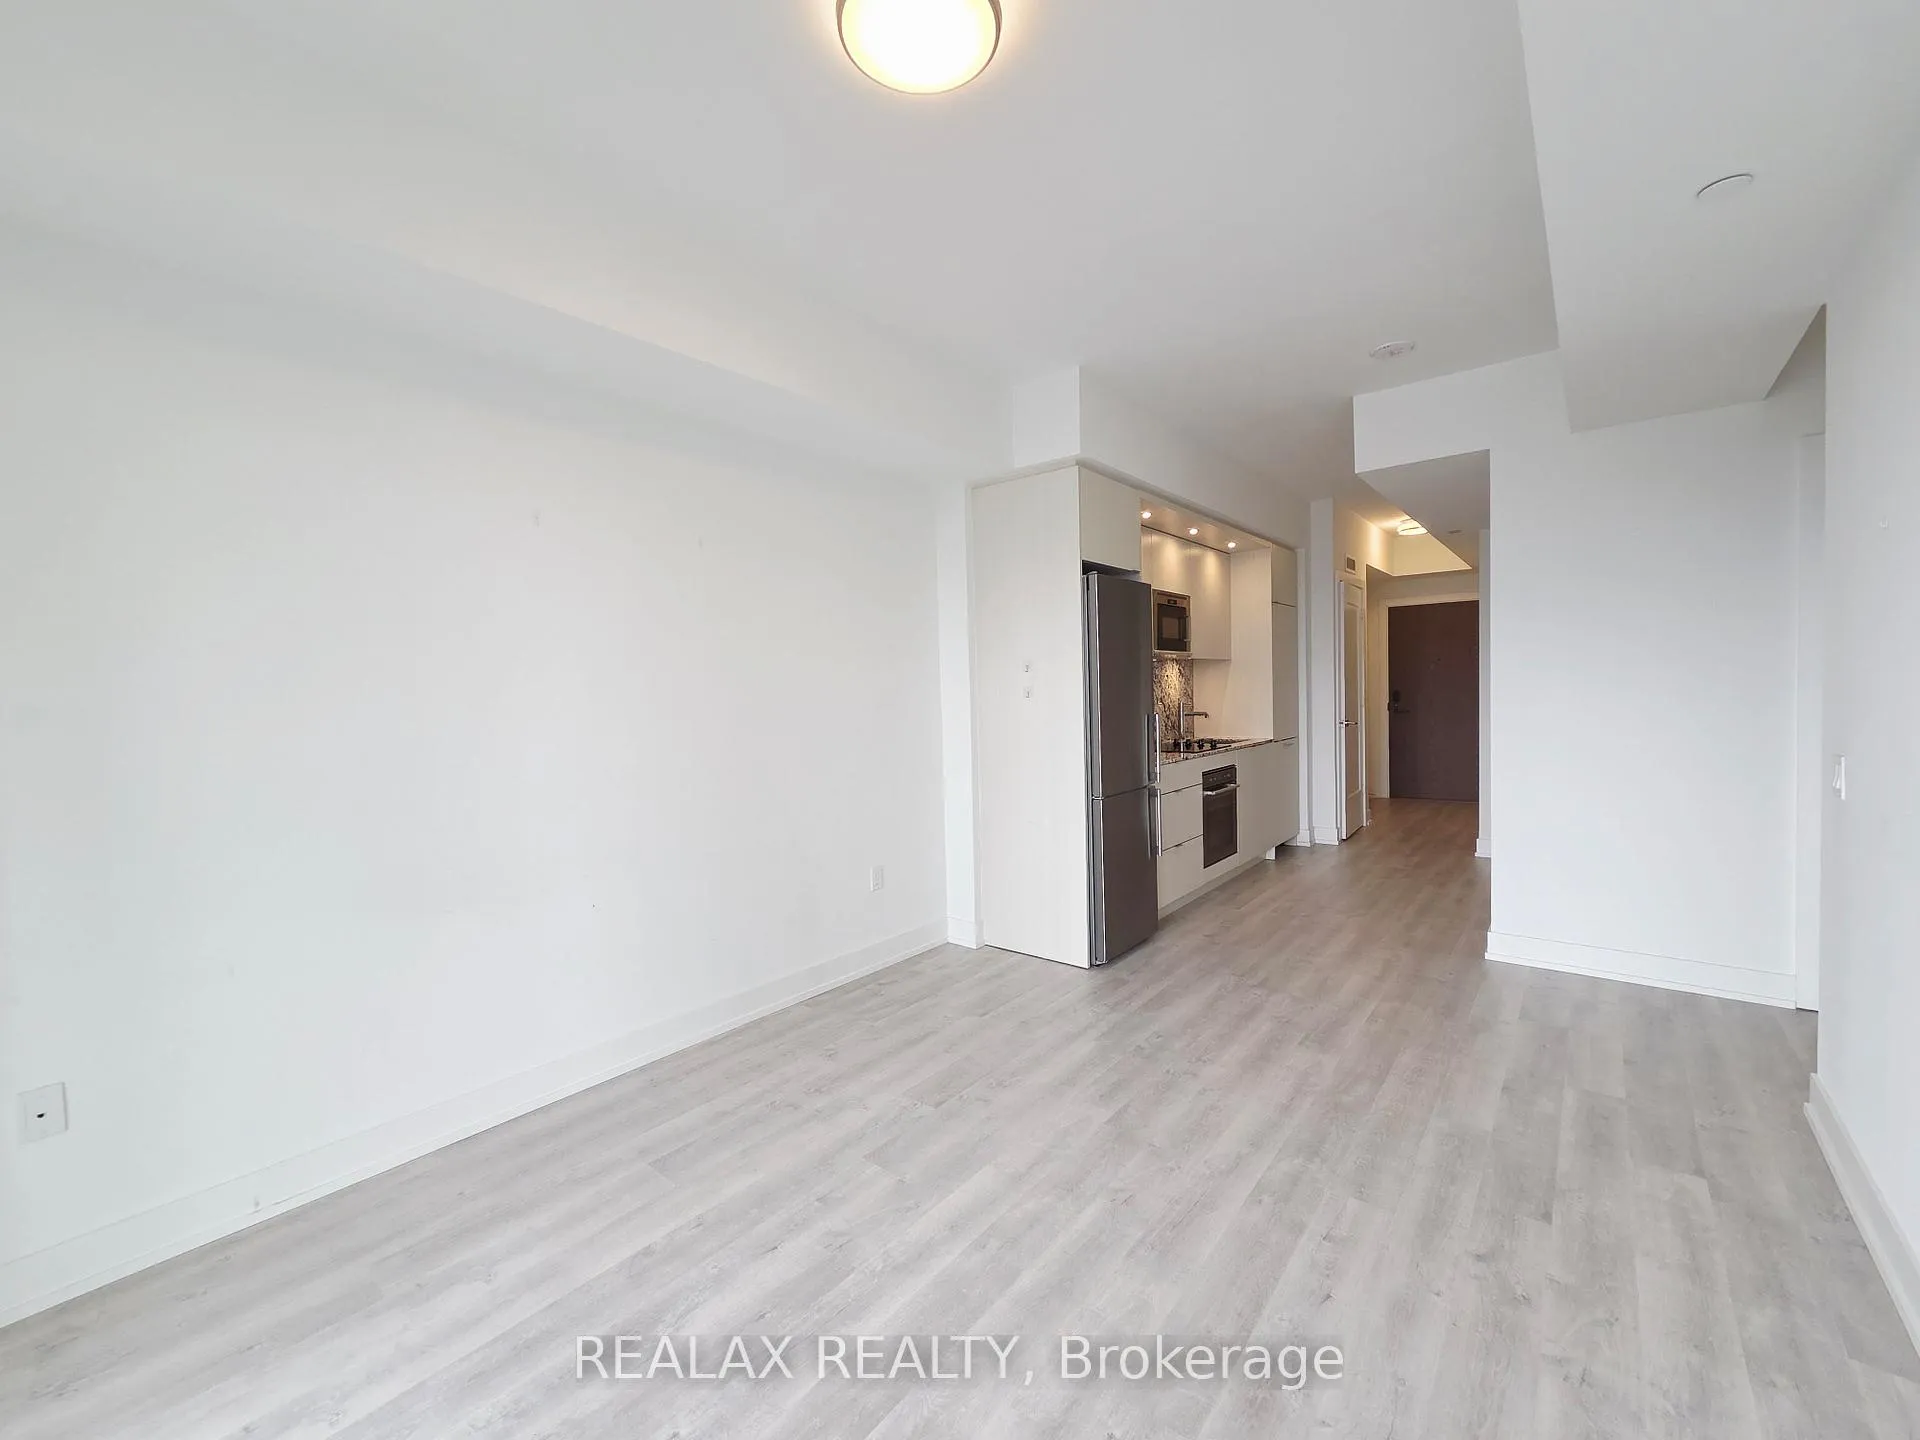
- Living space: 600–699 sq ft
- Basement: None
- Exposure: South East
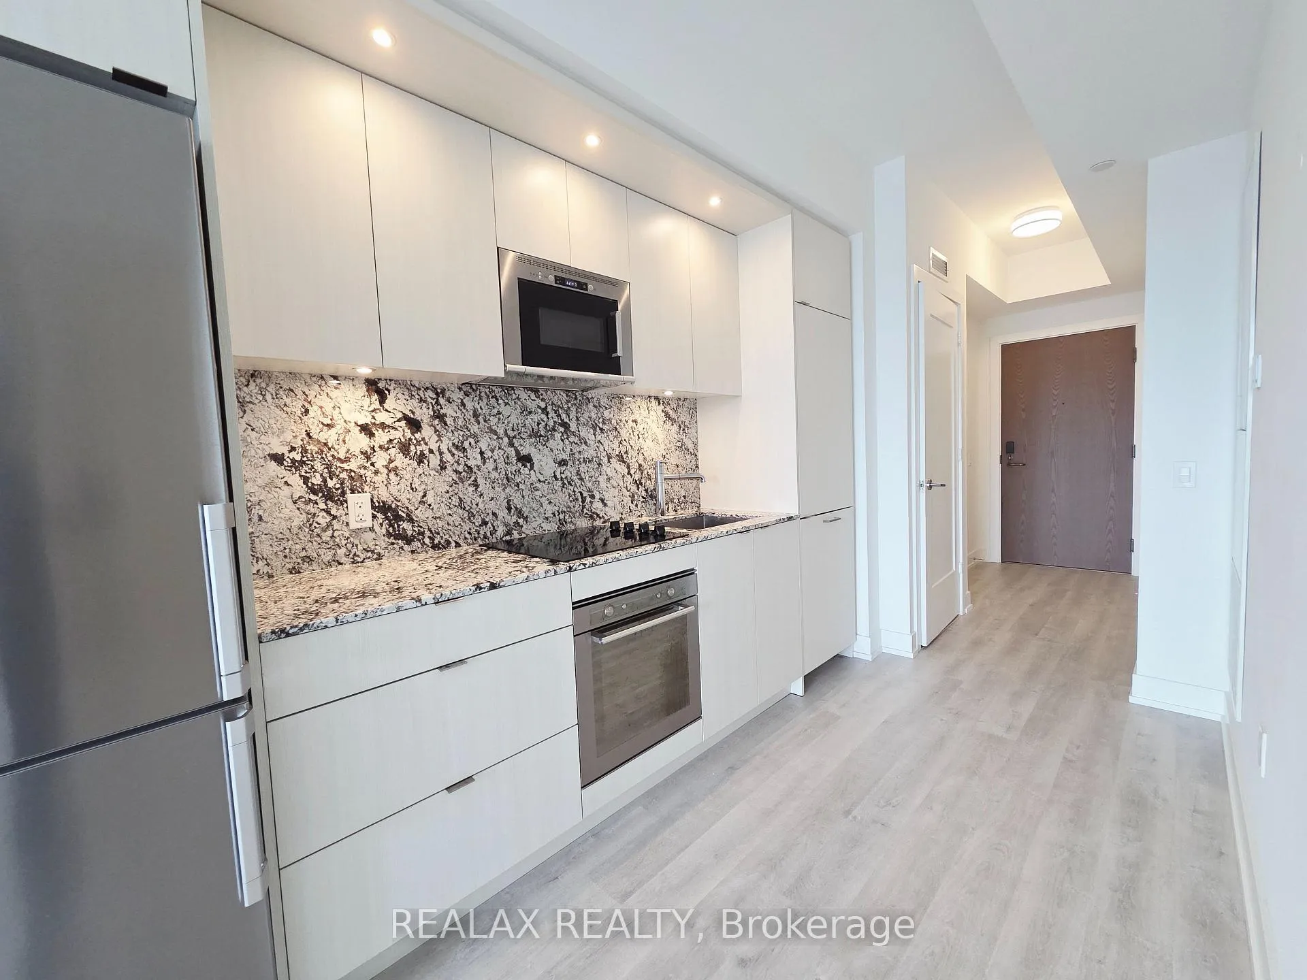
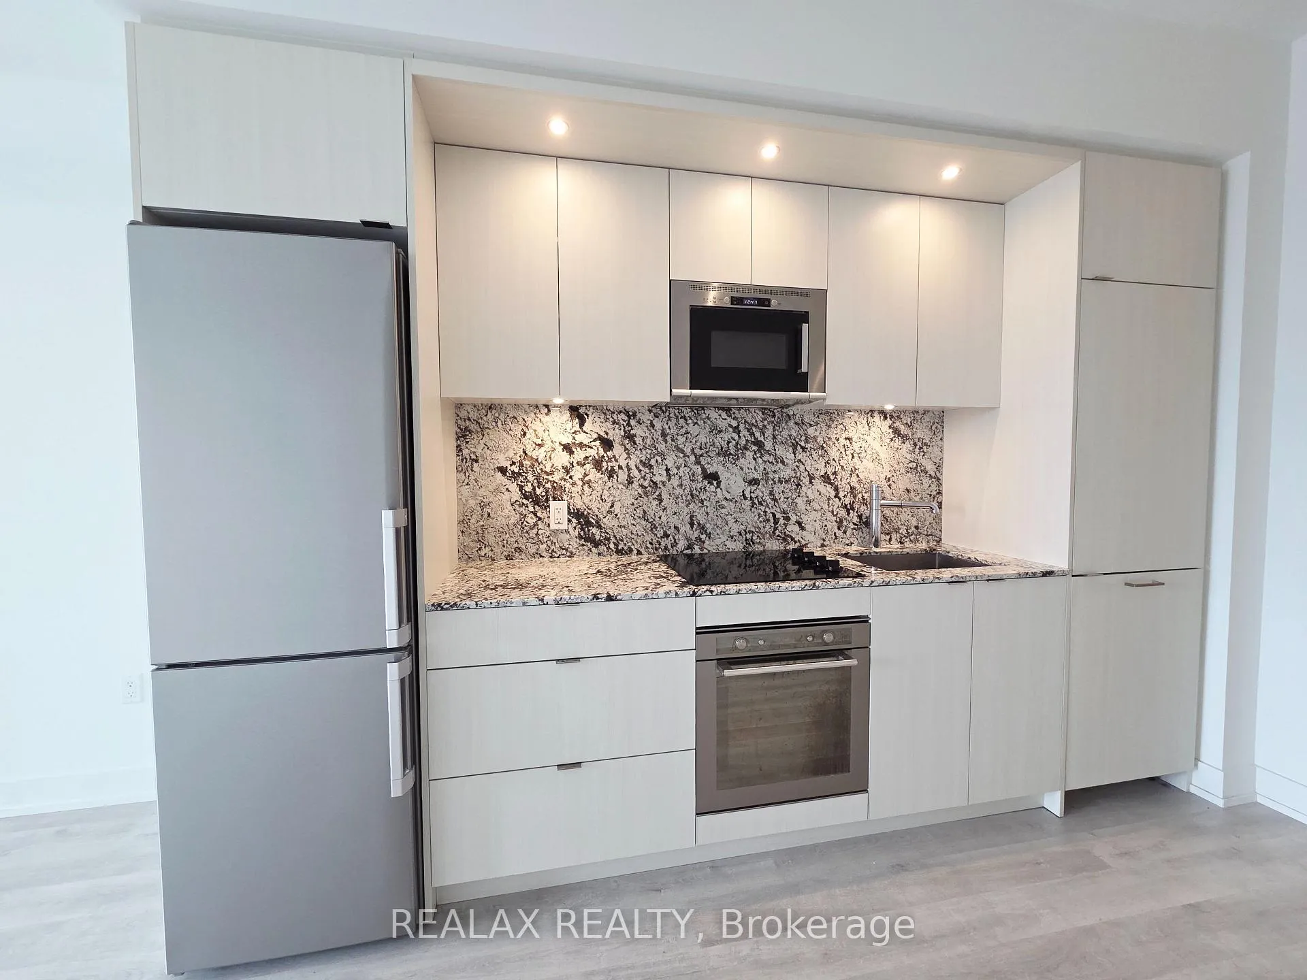
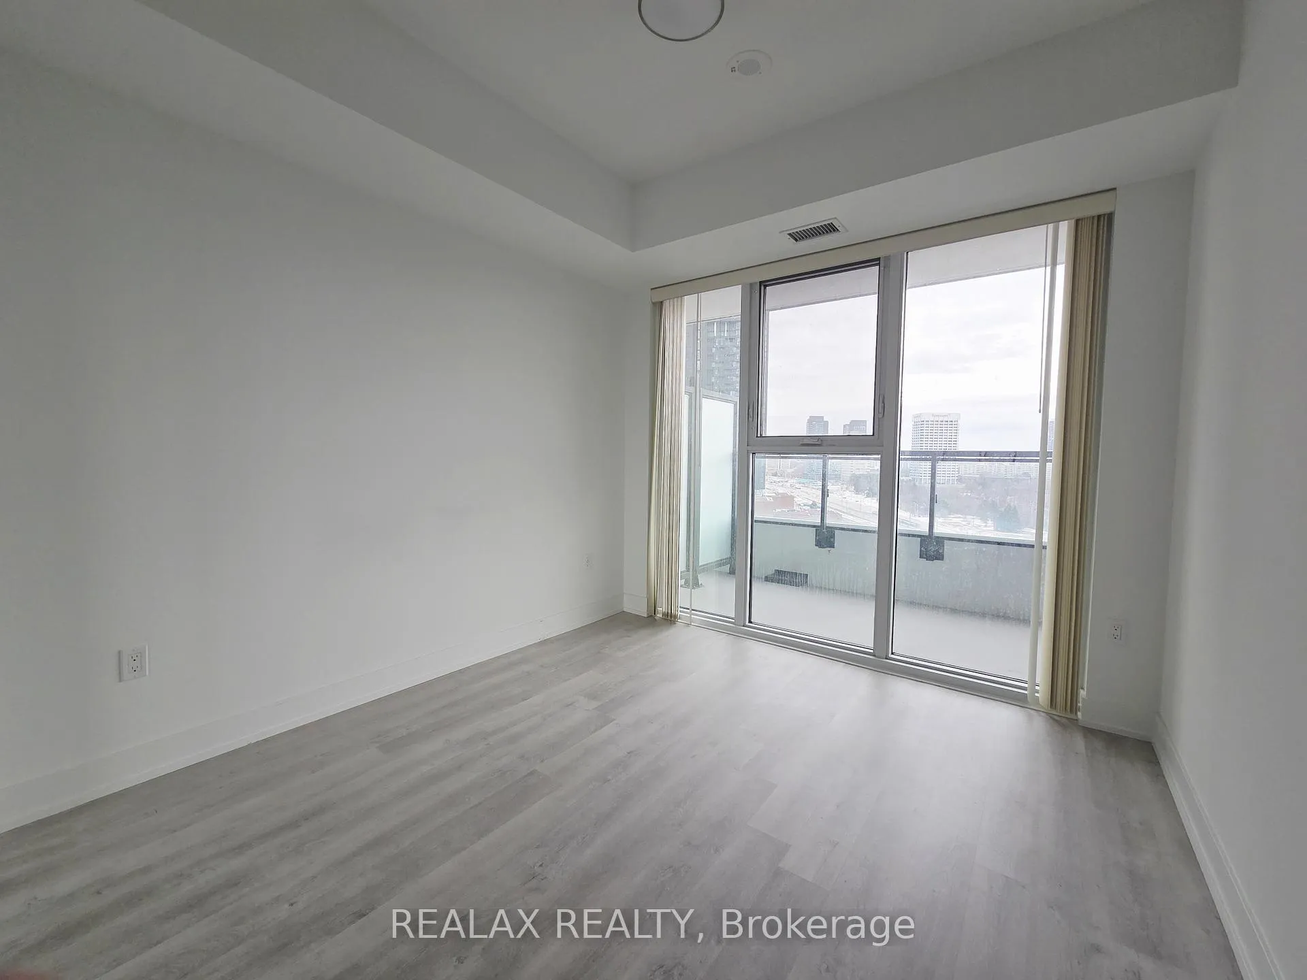
InsideWindow floor to ceiling, Carpet free, Inside, main level, Built-in oven, carpet free, countertop range, primary bedroom - main floor
- Flooring: Window floor to ceiling, Carpet free
- Laundry: Inside, main level
- Features: Built-in oven, carpet free, countertop range, primary bedroom - main floor
- Elevator: Yes
- Rooms above ground: 6
- Bedrooms: 1 + 1 in the basement
- Bathrooms: 1
- Kitchens: 1
- Family room: Yes
OutsideOther, Open
- Exterior: Other
- Balcony: Open
Parking and locker1 Parking, Underground, Parking type Owned
- Spaces: 1 Parking
- Garage: Underground
- Parking type: Owned
- Locker: Exclusive
- Locker unit: 169
- Locker number: B169
- Locker level: Level b
BuildingAuberge On The Park Condos, Storeys 45, Units 868
- Name: Auberge On The Park Condos
- Storeys: 45
- Units: 868
- Registered: 2022
- Condo corporation: 3061
- Amenities: Bbqs allowed, concierge, elevator, gym, outdoor pool, visitor parking
- Pets: Allowed
Heating, water and powerForced air, other, Central air
- Heating: Forced air, other
- Cooling: Central air
Rent and termsRent $2,400 a month, Entire property, Unfurnished
- Rent: $2,400 a month
- Space for rent: Entire property
- Furnished: Unfurnished
- Lease: 12 months
- Rent includes: Building insurance
- Deposit: Required
- Credit check: Required
- Employment letter: Required
- Rental application: Required
- References: Required
IncludedBuilt-in oven, built-in microwave, cooktop, built-in fridge, washer & dryer, and all existing light fixtures.
- Included: Built-in oven, built-in microwave, cooktop, built-in fridge, washer & dryer, and all existing light fixtures.
NearbyPark, hospital, public transit, school, clear view, electric car charger
- Close to: Park, hospital, public transit, school, clear view, electric car charger
Listing detailsC12898936, Rented, Mar 19, 2026
- MLS® number: C12898936
- Status: Rented
- Listed on: Mar 19, 2026
- Days on market: 18
- Updated: Apr 6, 2026
- Possession: Immediate
- Occupied by: Vacant
- Listing brokerage: REALAX REALTY
About this home
Unit 1107, 30 Inn On The Park Drive, North York (Banbury-Don Mills), ON M3C 0P7
Welcome to your new home at Auberge on the Park! This bright and modern 1 Bedroom + Den condo offers a perfect mix of style and comfort with 650 sq ft of open-concept living space. You'll love the 9-foot ceilings and floor-to-ceiling windows that fill the rooms with natural light. The kitchen is a dream, featuring sleek stone countertops, built-in appliances, and plenty of cabinet space. Whether you need a quiet home office or a cozy reading nook, the versatile den is ready to fit your lifestyle. Step out onto your huge, full-length balcony to soak in the fresh air and beautiful views of the nearby parks and city skyline. This move-in-ready suite includes high-end laminate flooring (no carpet!), in-suite laundry, and custom window coverings. Living here feels like staying at a resort, with access to a 24-hour concierge, a professional gym, a yoga studio, and a stunning outdoor pool with private cabanas. Best of all, this rental includes both a parking spot and a storage locker. You're just steps away from the new Eglinton LRT, the DVP, and all the great shopping and dining at the Shops at Don Mills.
Ask about this home
A HOMEH agent will answer your questions about this home.
Know more about Auberge On The Park Condos

Condo building · 1087-1095 Leslie Street
Auberge On The Park Condos is a 45-storey condo with 868 suites, built in 2022 by Tridel. No units are on the market here right now.
- 45storeys
- 868suites
- $892/sq ft
- 2022built
No similar units for rent in Auberge On The Park Condos right now.
Around this home
Daily convenience, out of 100, from the distances below
Schools nearby
School rating, out of 10.
Helpful calculators
Your HOMEH agent

"I would see it this week."