

Unit 501, 5 Quarrington Lane
Condo Apartment Rented
1/11Unit 501, 5 Quarrington Lane
Condo Apartment Rented
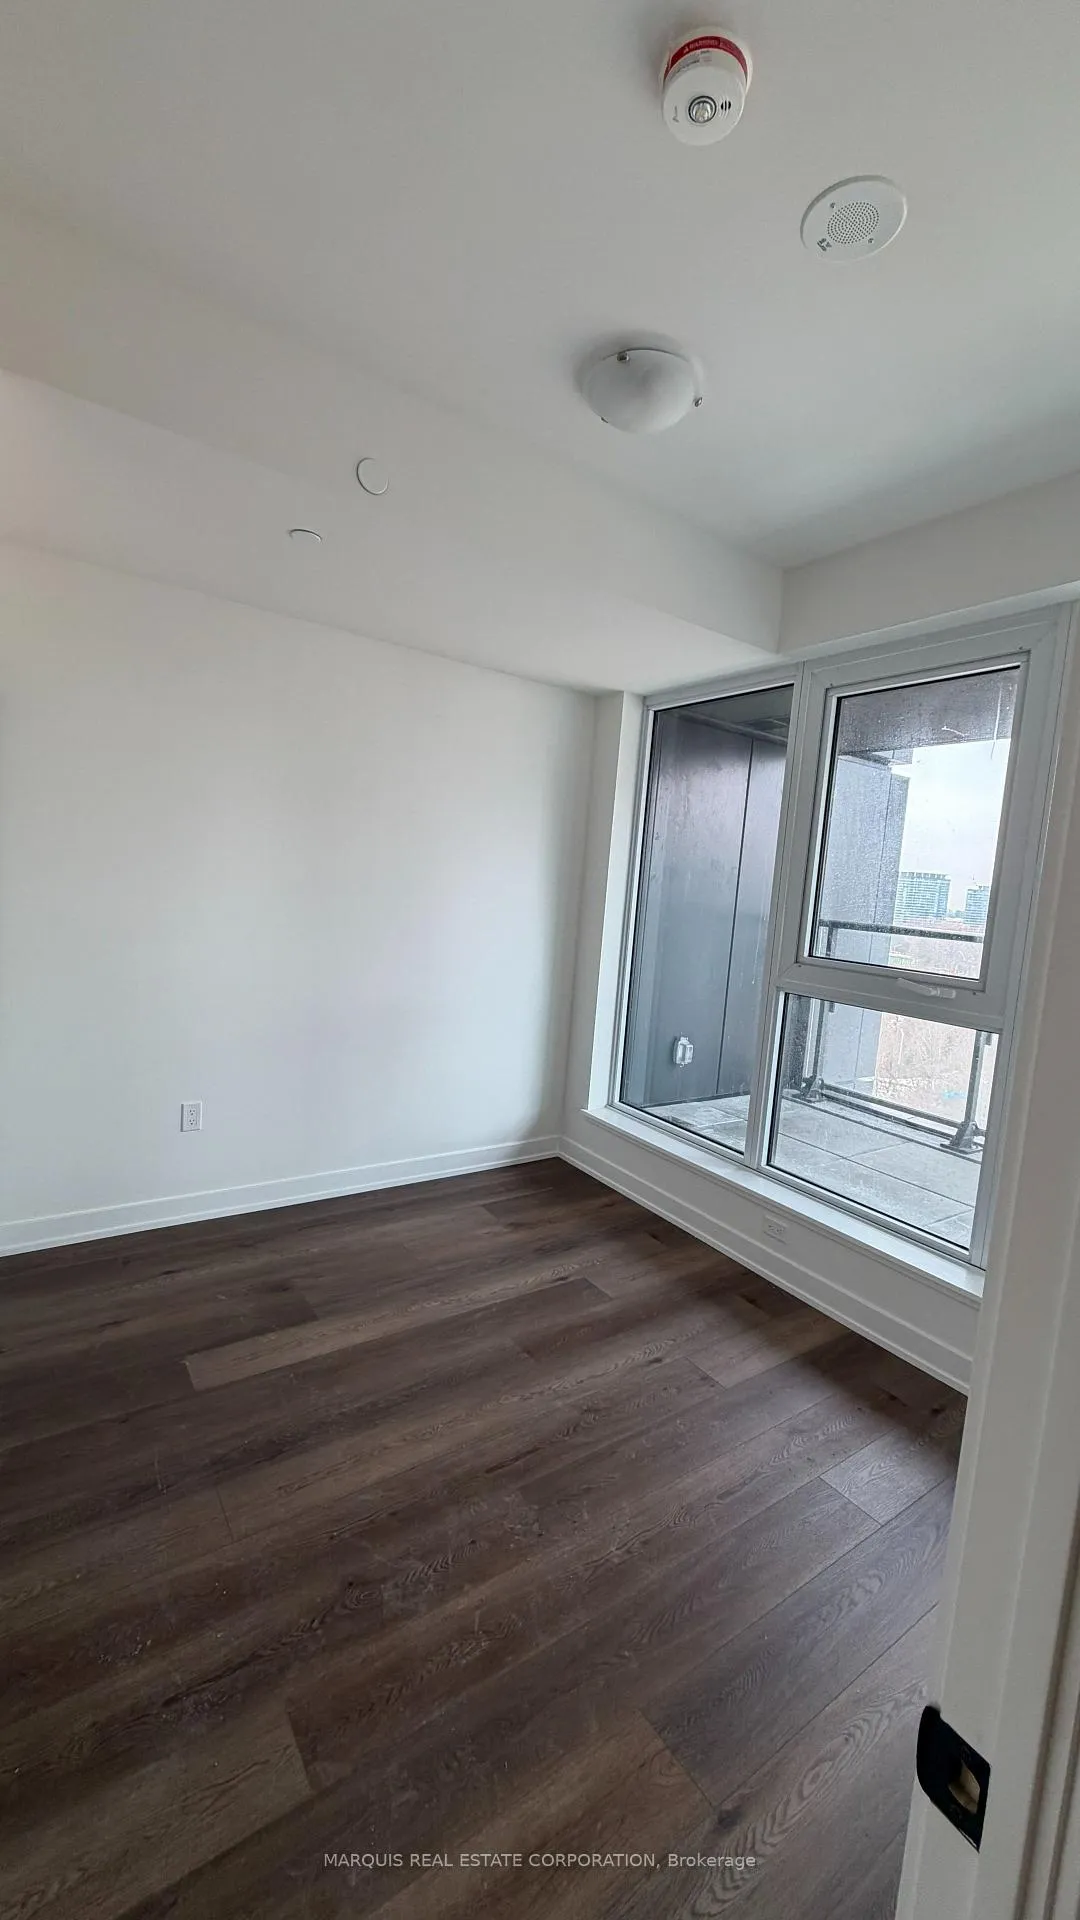 See all 11 photos
1 Bedroom
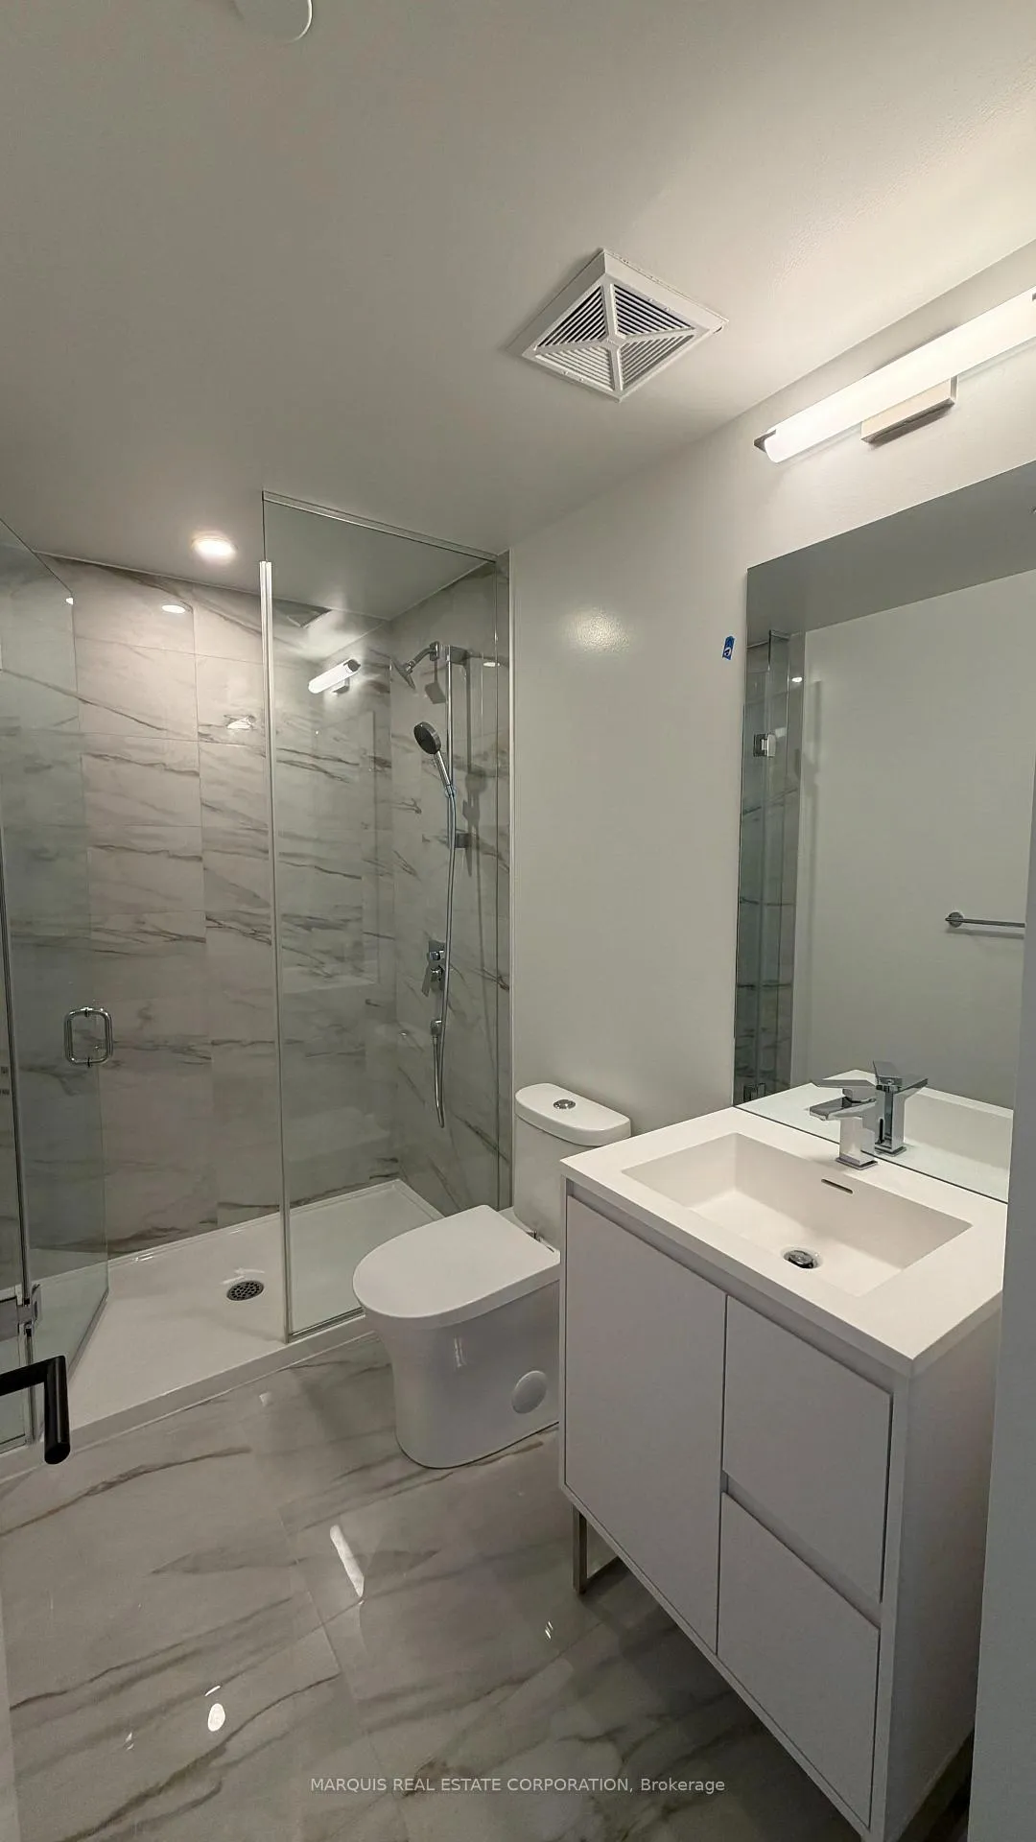
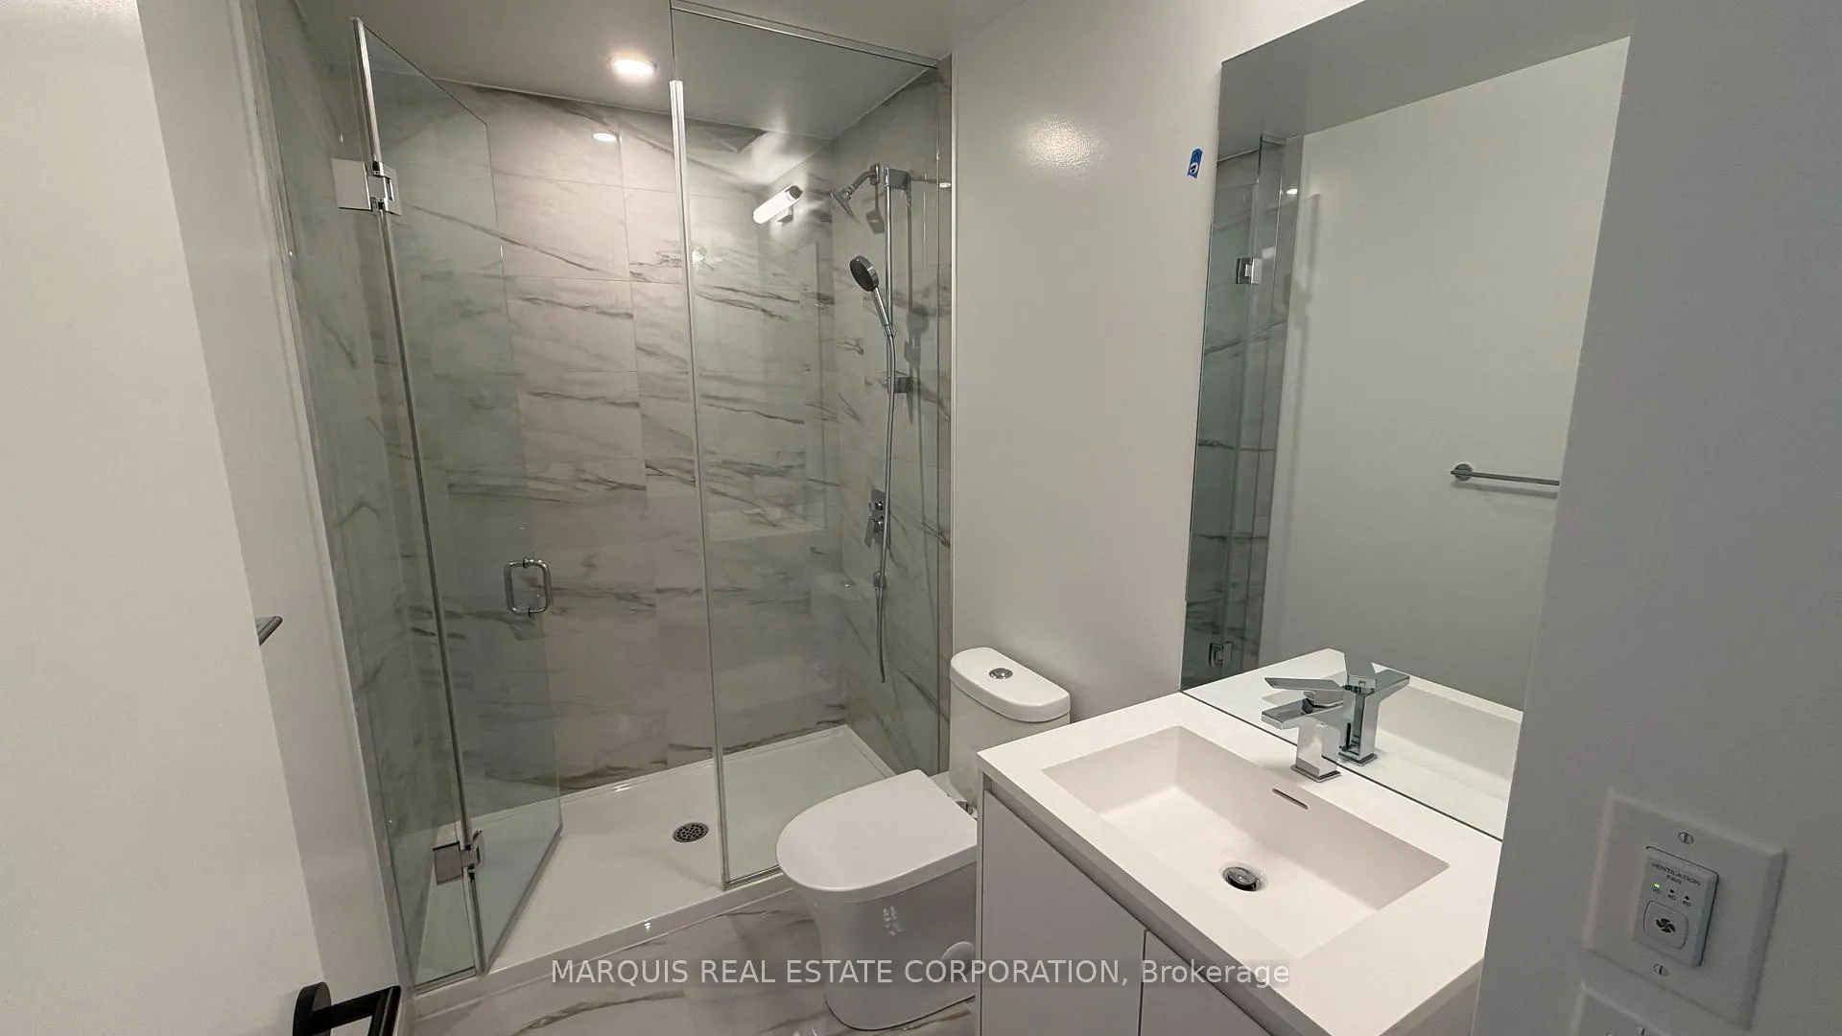
2 Bathrooms
1 Parking
600–699 sq.ft
Entire Home
— Unit
Property history
Facts and features
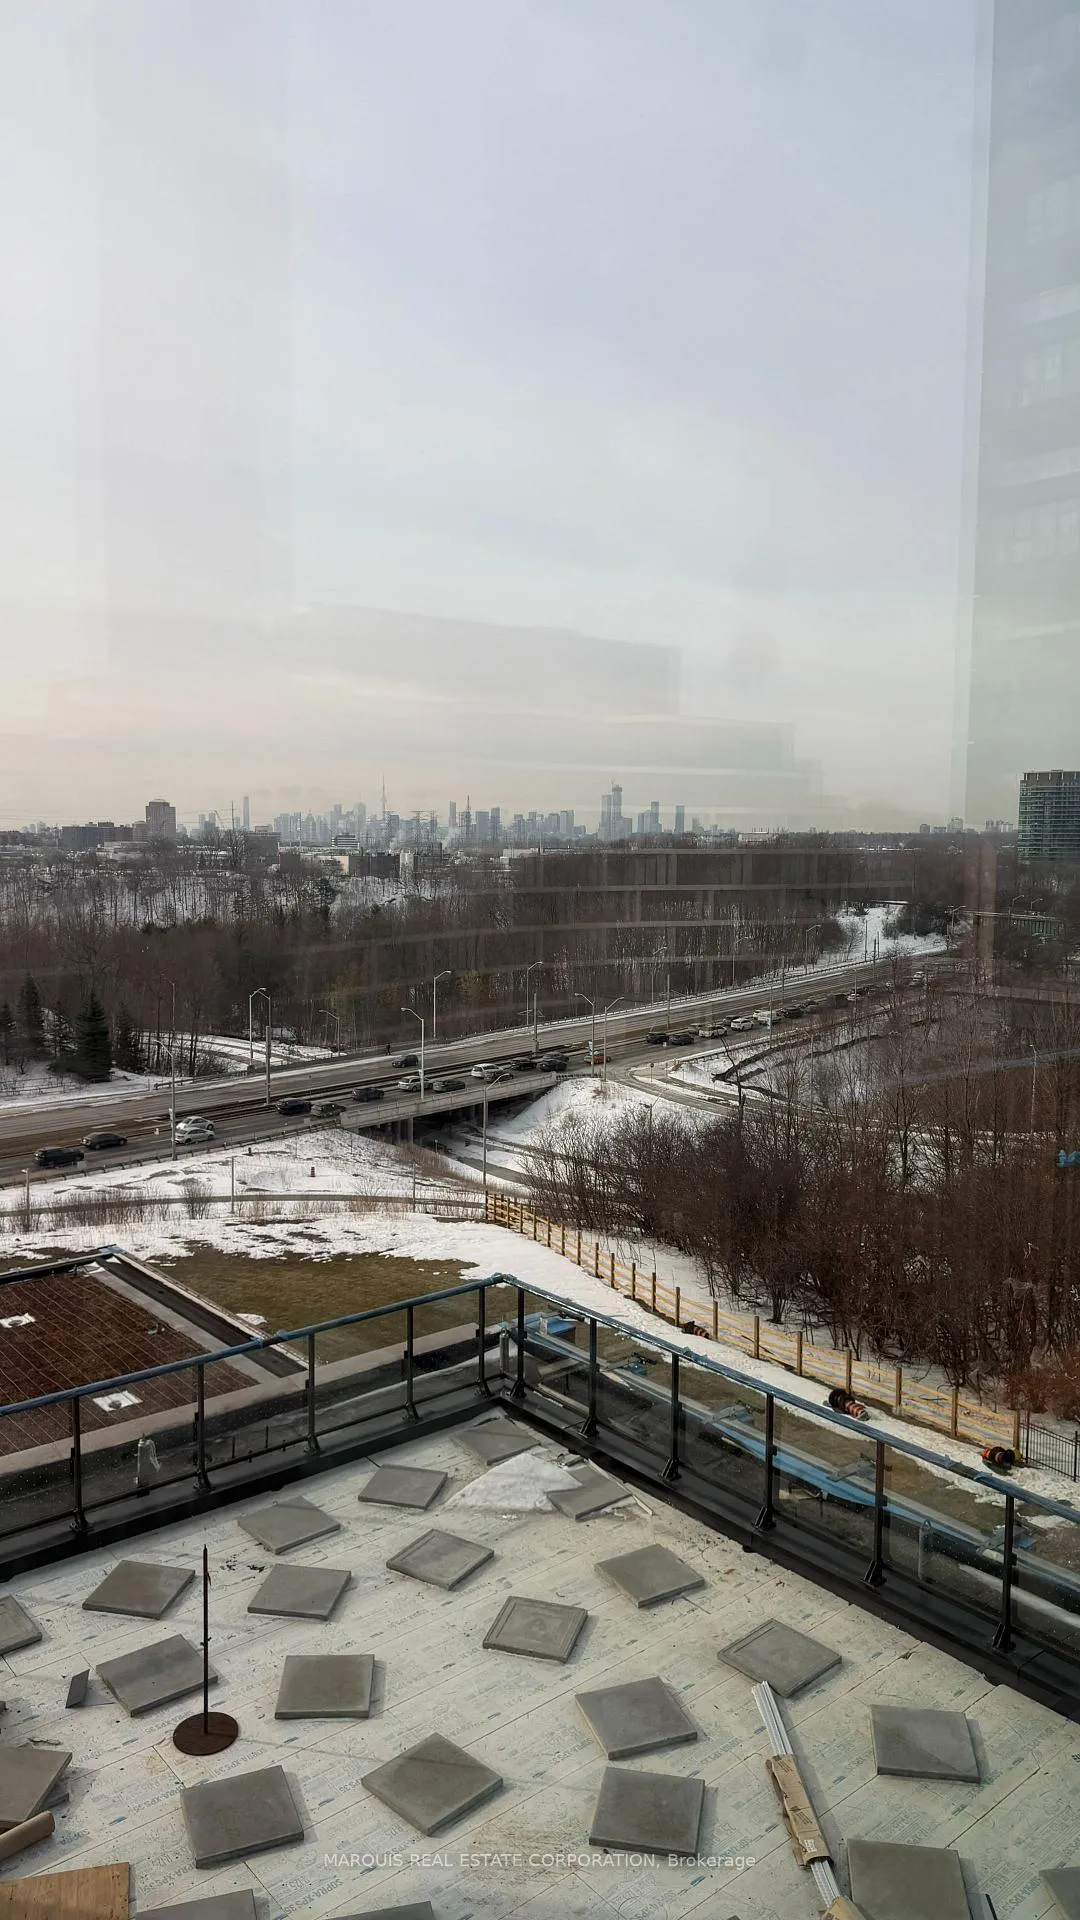
- ExposureSouth east
- LaundryEnsuite
- LockerOwned
- BalconyOpen
What stands out
- Central air
The homeCondo Apartment, Apartment, New
- Type: Condo Apartment
- Style: Apartment
- Age: New
- Living space: 600–699 sq ft
- Basement: None
- Exposure: South East
InsideEnsuite, main level, Carpet free, Rooms above ground 5
- Laundry: Ensuite, main level
- Features: Carpet free
- Rooms above ground: 5
- Bedrooms: 2
- Bathrooms: 2
- Kitchens: 1
OutsideBrick, concrete, Open
- Exterior: Brick, concrete
- Balcony: Open
Parking and locker1 Parking, Underground, Parking type Owned
- Spaces: 1 Parking
- Garage: Underground
- Parking type: Owned
- Locker: Owned
BuildingTower iii crosstown, Condo corporation 0, Pets Allowed
- Name: Tower iii crosstown
- Condo corporation: 0
- Pets: Allowed
Heating, water and powerForced air, gas, Central air
- Heating: Forced air, gas
- Cooling: Central air
Rent and termsRent $2,200 a month, Entire property, Unfurnished
- Rent: $2,200 a month
- Space for rent: Entire property
- Furnished: Unfurnished
- Lease: 12 months
- Paid: Monthly
- Rent includes: Building insurance, building maintenance, high speed internet
- Deposit: Required
- Credit check: Required
- Employment letter: Required
- Rental application: Required
- References: Required
IncludedAll electric light fixtures, all appliances
- Included: All electric light fixtures, all appliances
Listing detailsC12899530, Rented, Mar 19, 2026
- MLS® number: C12899530
- Status: Rented
- Listed on: Mar 19, 2026
- Days on market: 57
- Updated: May 15, 2026
- Possession: Immediate
- Occupied by: Vacant
- Listing brokerage: MARQUIS REAL ESTATE CORPORATION
About this home
Unit 501, 5 Quarrington Lane, North York (Banbury-Don Mills), ON M3C 0S5
Carpet Free
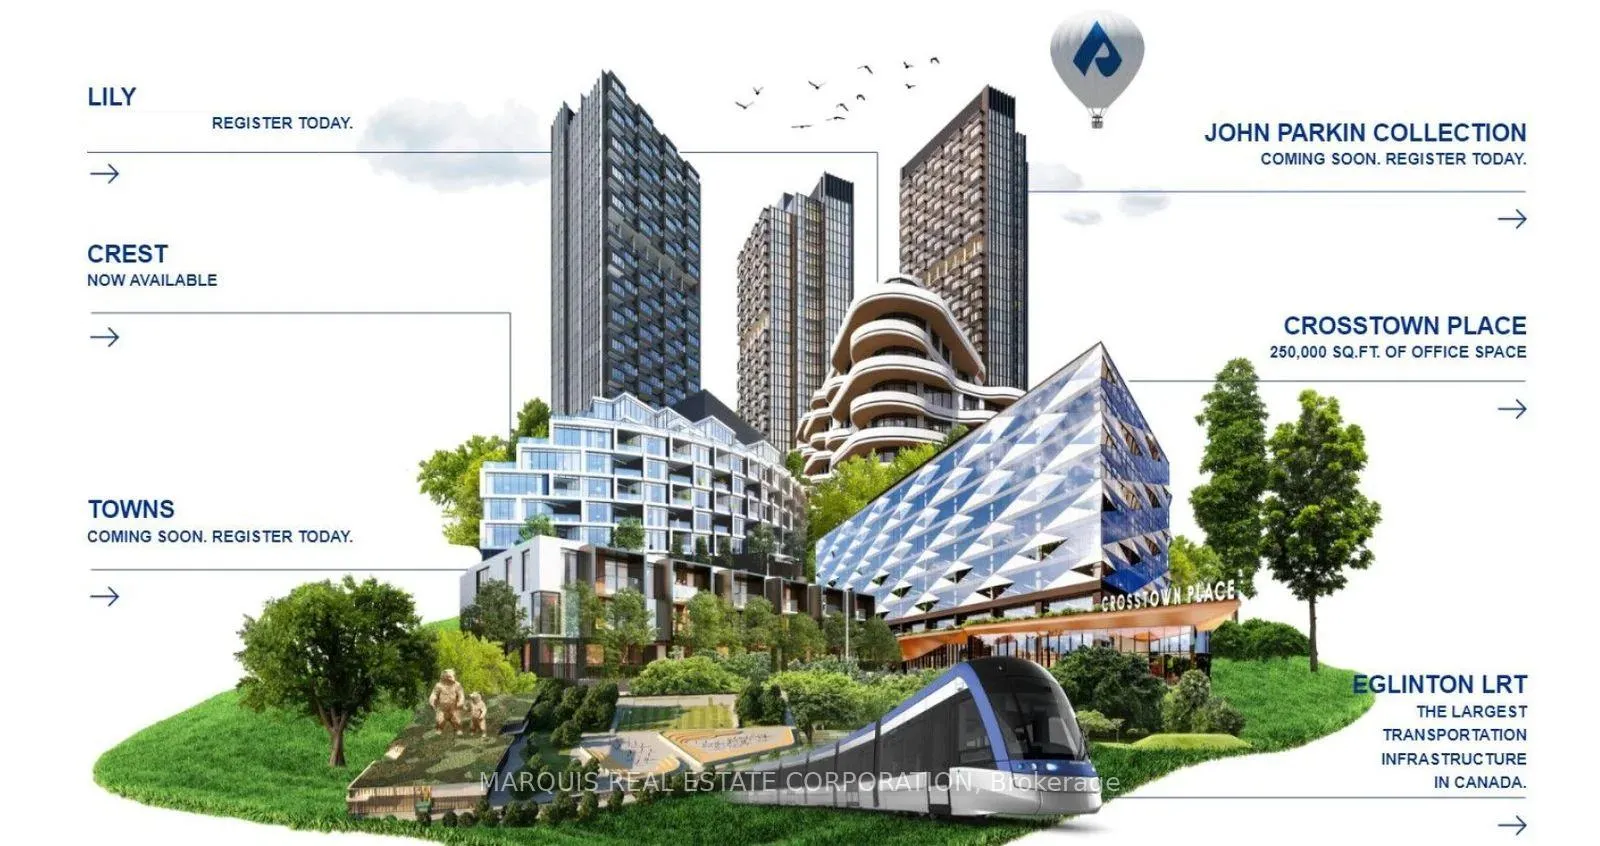
Brand new never lived in within the new and up and coming community of Crosstown at Don Mills and Eglinton. Be one of the first to enjoy all that this new master planned community has to offer. Close to publice transit, shopping, entertainment, grocery, major highways, and more.
Read more
Ask about this home
A HOMEH agent will answer your questions about this home.
Ask a question
Know more about 1 Quarrington Lane

Condo building · 1-5 Quarrington Lane
1 Quarrington Lane is a condo. Right now 1 for sale and 2 for rent are on the market here.
ConciergeGymRooftop gardenCommunity bbq
No similar units for rent in 1 Quarrington Lane right now.
Around this home
Don Mills/Eglinton
Errands
Transit
Parks
Schools
Daily convenience, out of 100, from the distances below
ParkBig Bear Park · 4 within 1 km1 min walk78 m
GroceryReal Canadian Superstore10 min walk605 m
SchoolOne Direction Academy11 min walk670 m
SubwayDon Valley7 min walk401 m
PharmacySuperstore9 min walk545 m
Cafés & foodCoCo Fresh Tea & Juice · 14 within 1 km11 min walk656 m
Gym & rec centreGoodLife Fitness for Women11 min walk651 m
LibraryToronto Public Library - Flemingdon Park17 min walk1.0 km
WalkDriveStraight-line distance, open map data
Grocery0.6 km
Park0.1 km
Coffee0.7 km
Dining0.7 km
Gym0.7 km
Don Valley0.4 km
Schools nearby
School rating, out of 10.
One Direction Academysecondary · Private · 0.7 km
—
Grenoble Public Schoolelementary · Public · 1.0 km
2.1/10Low
Valley Park Middle Schoolelementary · Public · 1.3 km
—
Contact agent
Helpful calculators
Rent vs buy
Affordability
Mortgage
Down payment
Stress test
CMHC insurance
Your HOMEH agent

NimaHOMEH agent · North York
"I would see it this week."
Ask Nima
Keep exploring
You are here