

Unit 2105, 1 Quarrington Lane
Unit 2105, 1 Quarrington Lane
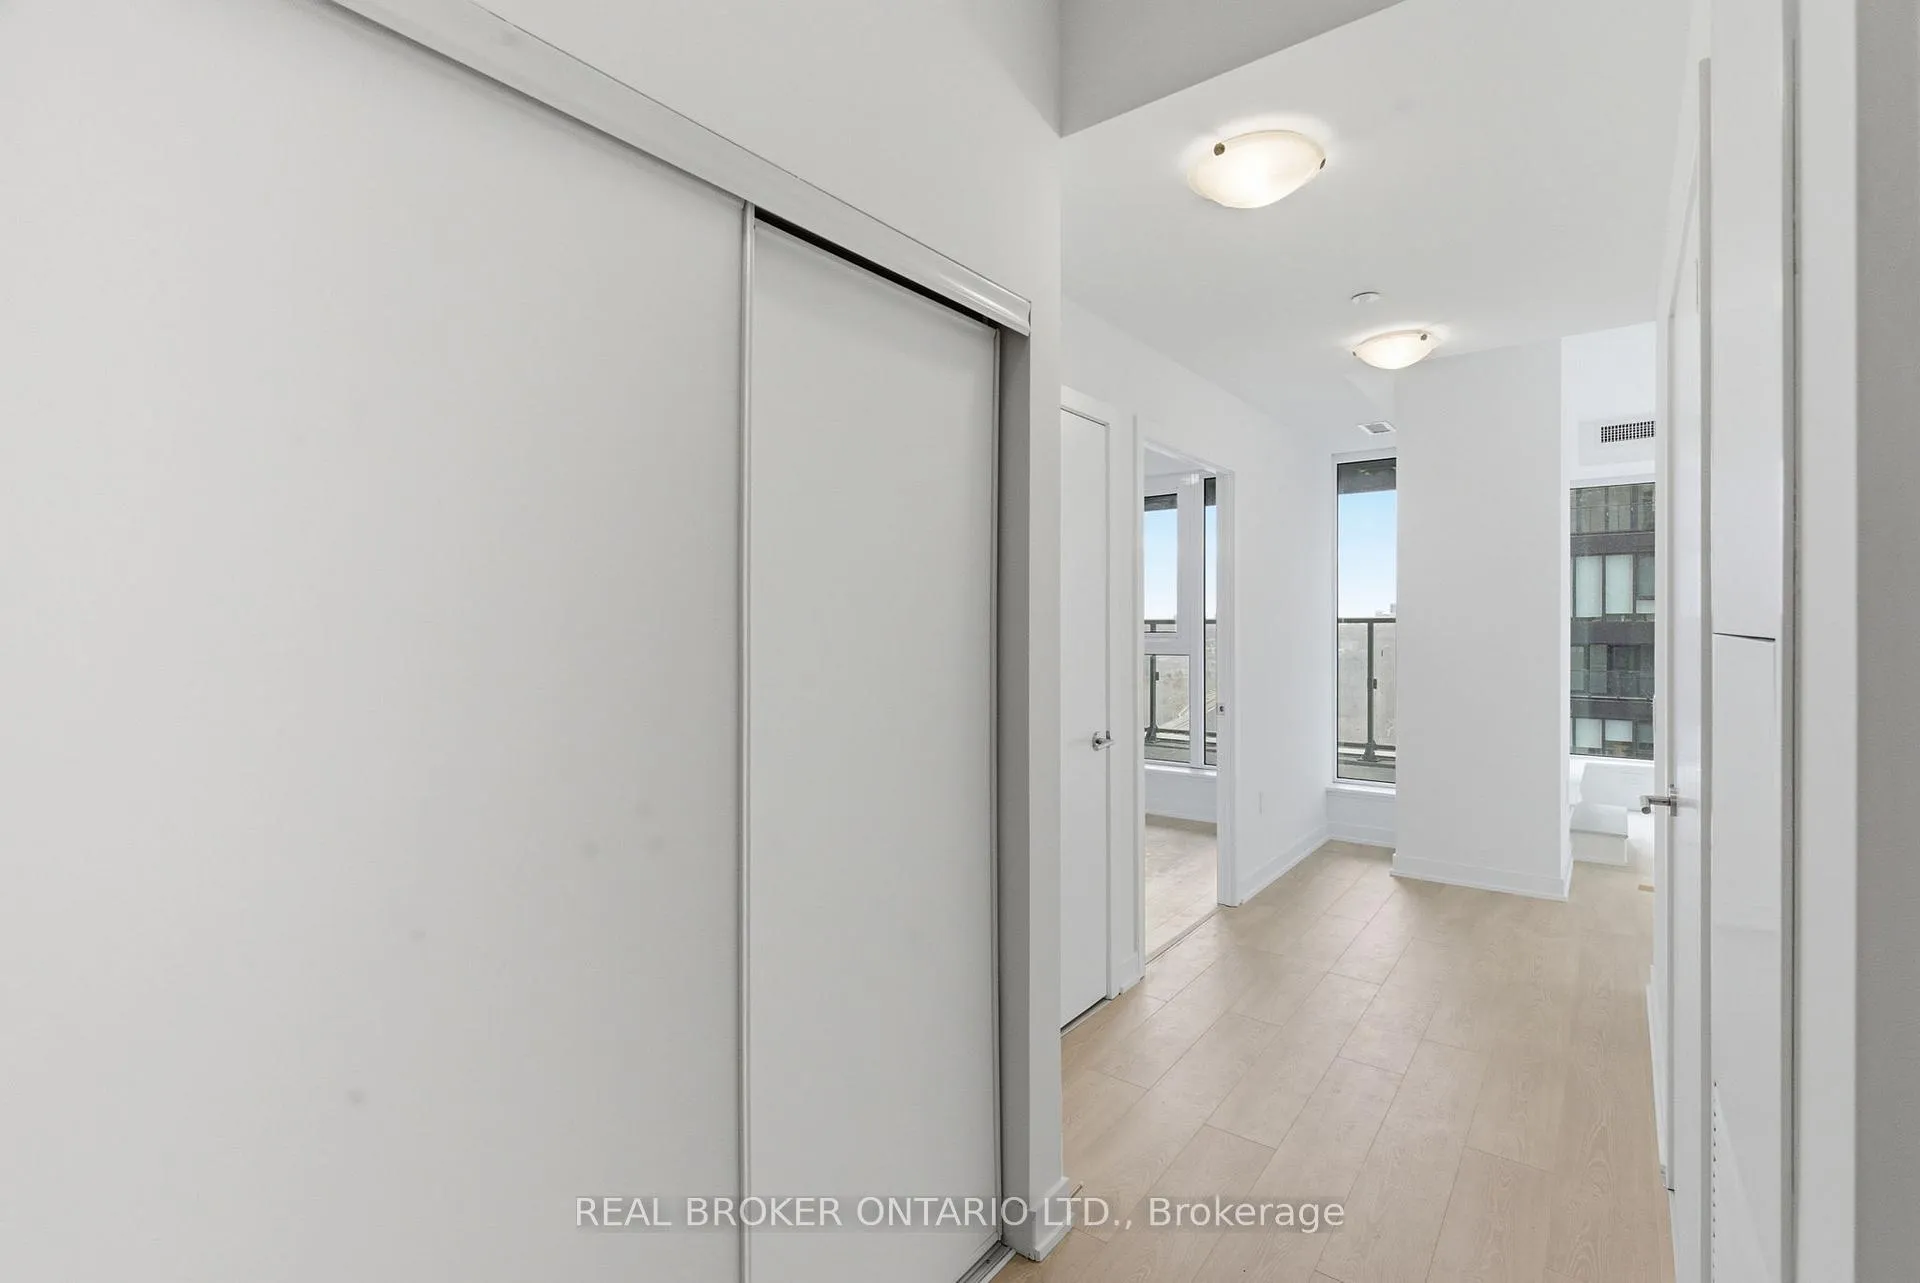 See all 28 photos
Property history
Facts and features
- ExposureWest
- LaundryEnsuite
- LockerNone
- BalconyOpen
- Central air
The homeCondo Apartment, Apartment, New
- Type: Condo Apartment
- Style: Apartment
- Age: New
- Living space: 600–699 sq ft
- Basement: None
- Exposure: West
- View: City, clear, downtown
- Special designation: Accessibility
InsideWindow floor to ceiling, Ensuite, main level, Carpet free
- Flooring: Window floor to ceiling
- Laundry: Ensuite, main level
- Features: Carpet free
- Rooms above ground: 5
- Bedrooms: 1
- Bathrooms: 1
- Kitchens: 1
OutsideConcrete, Open, 32 inch min doors, bath grab bars, elevator
- Exterior: Concrete
- Balcony: Open
- Accessibility: 32 inch min doors, bath grab bars, elevator
Parking and lockerUnderground, Parking type None, Locker None
- Garage: Underground
- Parking type: None
- Locker: None
Building1 Quarrington Lane, Condo corporation 0, Pets Not allowed
- Name: 1 Quarrington Lane
- Condo corporation: 0
- Pets: Not allowed
Heating, water and powerForced air, gas, Central air
- Heating: Forced air, gas
- Cooling: Central air
Rent and termsRent $2,000 a month, Entire property, Unfurnished
- Rent: $2,000 a month
- Space for rent: Entire property
- Furnished: Unfurnished
- Lease: 12 months
- Paid: Monthly
- Rent includes: Building insurance, common elements, high speed internet, central air conditioning
- Deposit: Required
- Credit check: Required
- Employment letter: Required
- Rental application: Required
- References: Required
IncludedAll existing appliances: fridge/freezer, cooktop, oven diswasher, washer and dryer. window coverings to be installed., Not included None
- Included: All existing appliances: fridge/freezer, cooktop, oven diswasher, washer and dryer. window coverings to be installed.
- Not included: None
Listing detailsC12898038, Rented, Mar 18, 2026
- MLS® number: C12898038
- Status: Rented
- Listed on: Mar 18, 2026
- Days on market: 65
- Updated: May 22, 2026
- Possession: Immediate
- Occupied by: Vacant
- Listing brokerage: REAL BROKER ONTARIO LTD.
About this home
Unit 2105, 1 Quarrington Lane, North York (Banbury-Don Mills), ON M3C 0S4
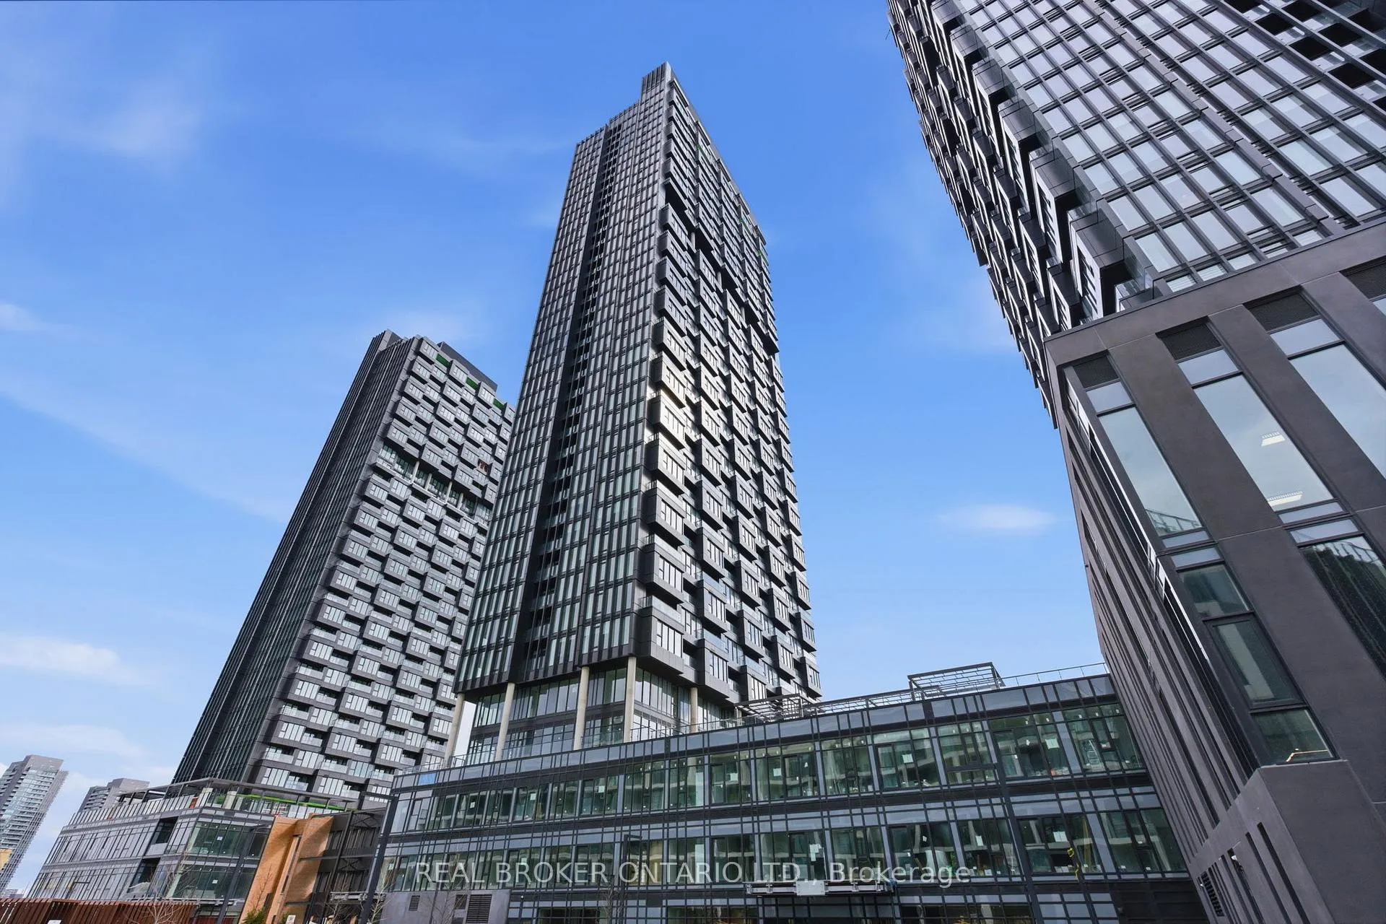
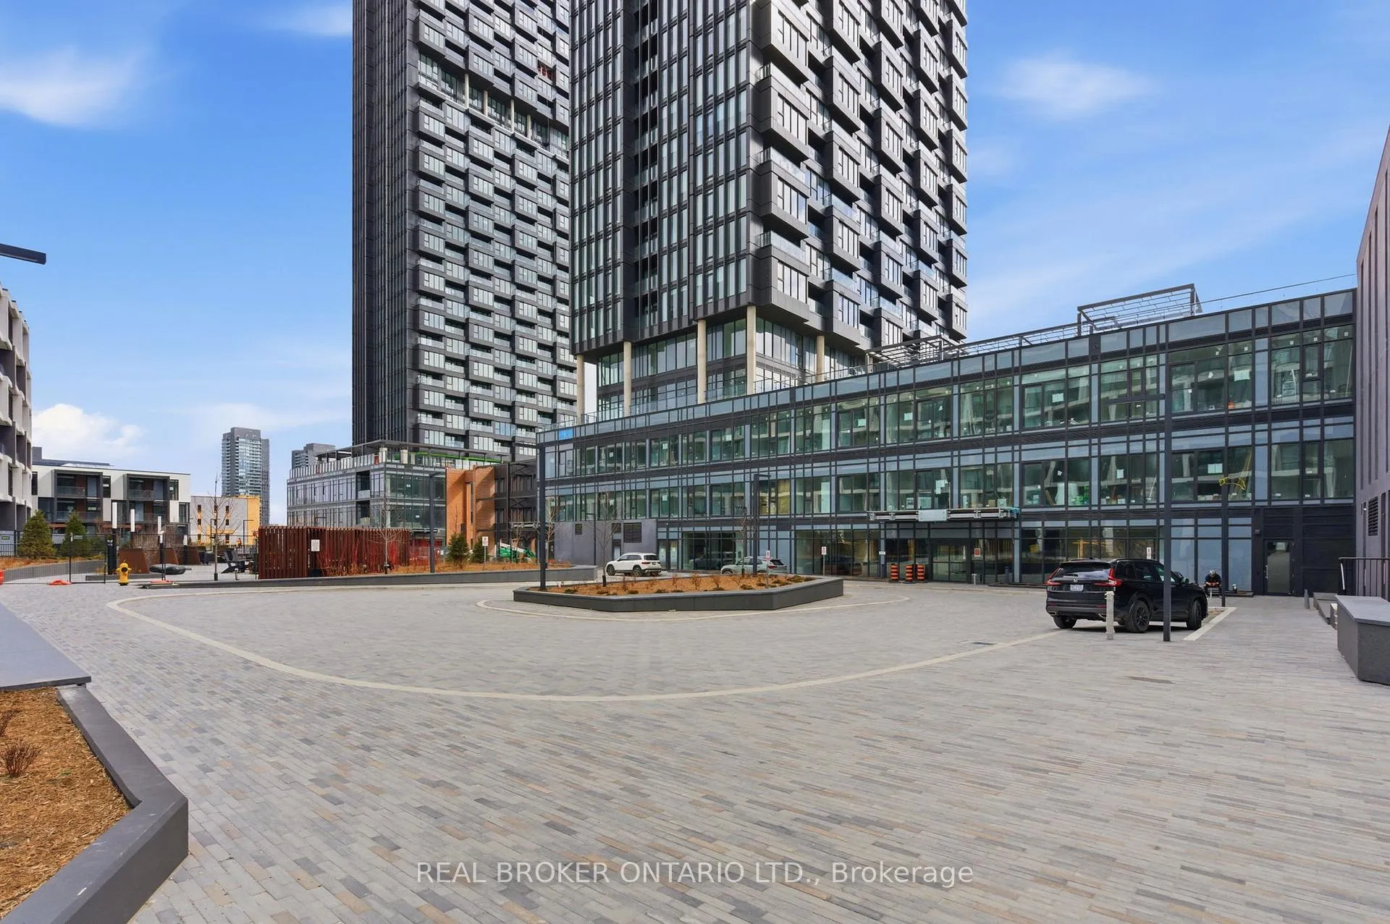
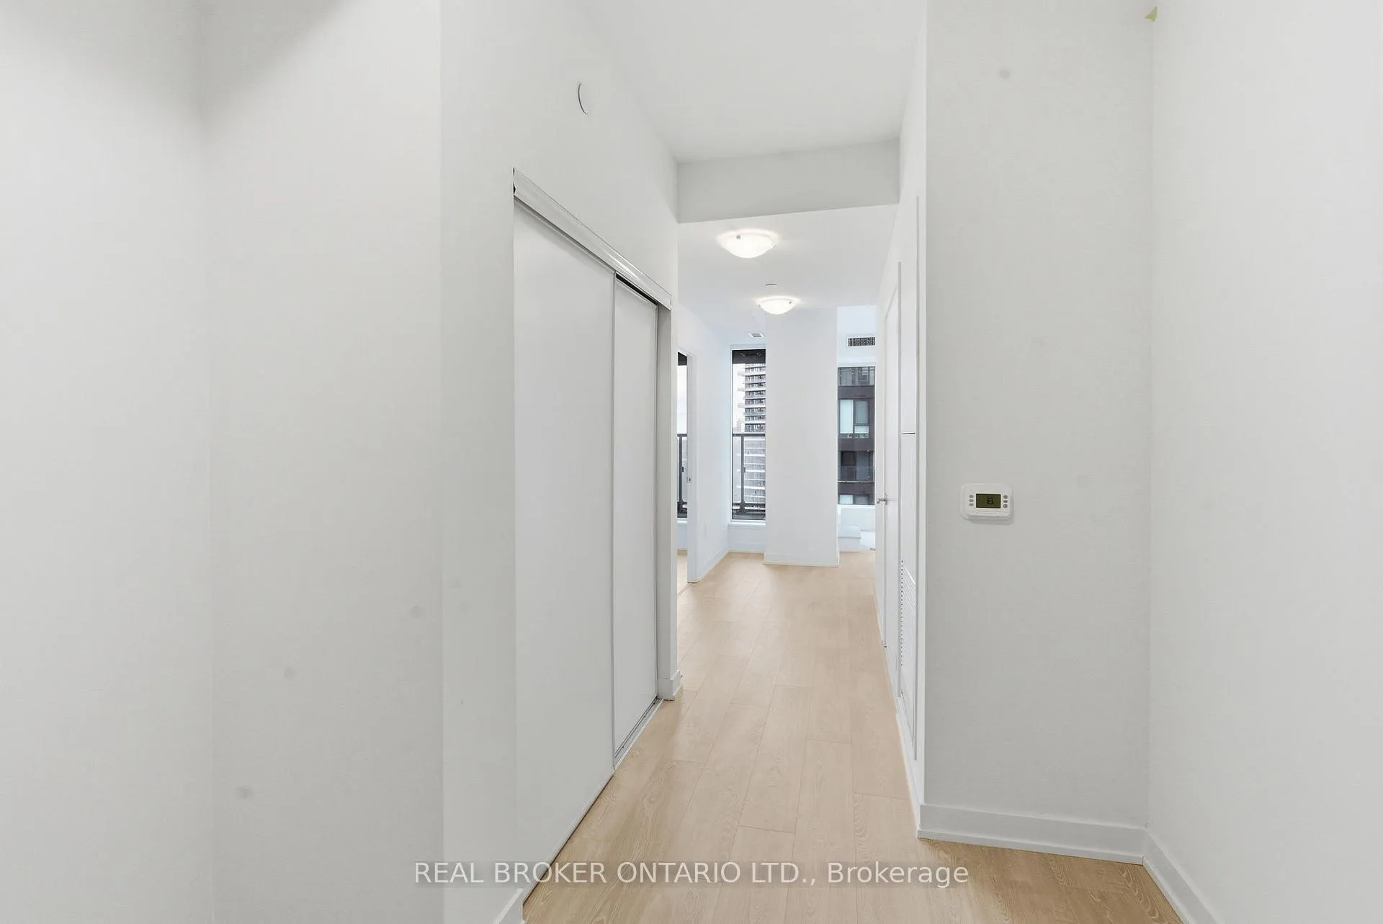
Welcome to elevated living in the heart of the vibrant Crosstown community. This stunning 1-bedroom, 1-bathroom condo offers breathtaking, unobstructed views of the Toronto skyline-where every evening is framed by spectacular sunsets pouring through expansive floor-to-ceiling windows. Thoughtfully designed, the open-concept layout is filled with natural light and showcases a sleek, modern kitchen complete with premium integrated Miele appliances, quartz countertops, and contemporary cabinetry. The living space flows effortlessly, creating the perfect setting to relax or entertain against a truly remarkable city backdrop. This suite also offers enhanced accessibility, featuring wider doorways and a spacious, thoughtfully designed bathroom with grab bars-providing both comfort and ease of living without compromising style. Located in one of Toronto's fastest-growing neighbourhoods, you're surrounded by transit, shopping, parks, and everyday essentials. With quick access to the Eglinton Crosstown LRT, TTC, DVP, and Highways 401/404, commuting is seamless. Just minutes to CF Shops at Don Mills, Sunnybrook Hospital, scenic trails, and more. This is refined urban living with a view you'll never tire of. Offered furnished or unfurnished, with the option to lease fully furnished at $2,400/month for a turnkey, move-in-ready experience.
Ask about this home
A HOMEH agent will answer your questions about this home.
Know more about 1 Quarrington Lane

Condo building · 1-5 Quarrington Lane
1 Quarrington Lane is a condo. Right now 1 for sale and 2 for rent are on the market here.
No similar units for rent in 1 Quarrington Lane right now.
Around this home
Daily convenience, out of 100, from the distances below
Schools nearby
School rating, out of 10.
Helpful calculators
Your HOMEH agent

"I would see it this week."