

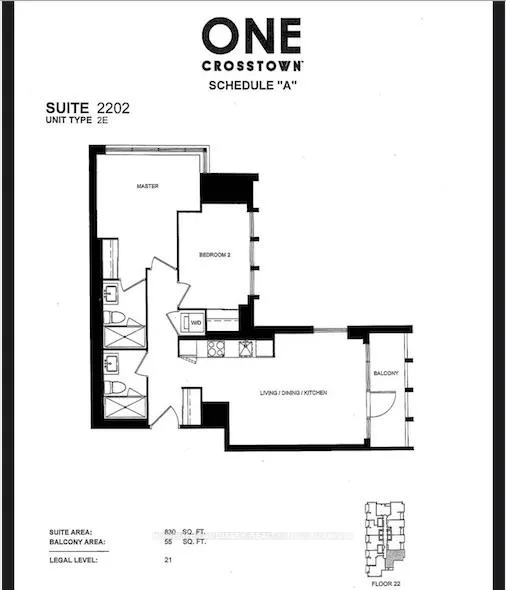
Unit 2202, 1 Quarrington Lane
Unit 2202, 1 Quarrington Lane
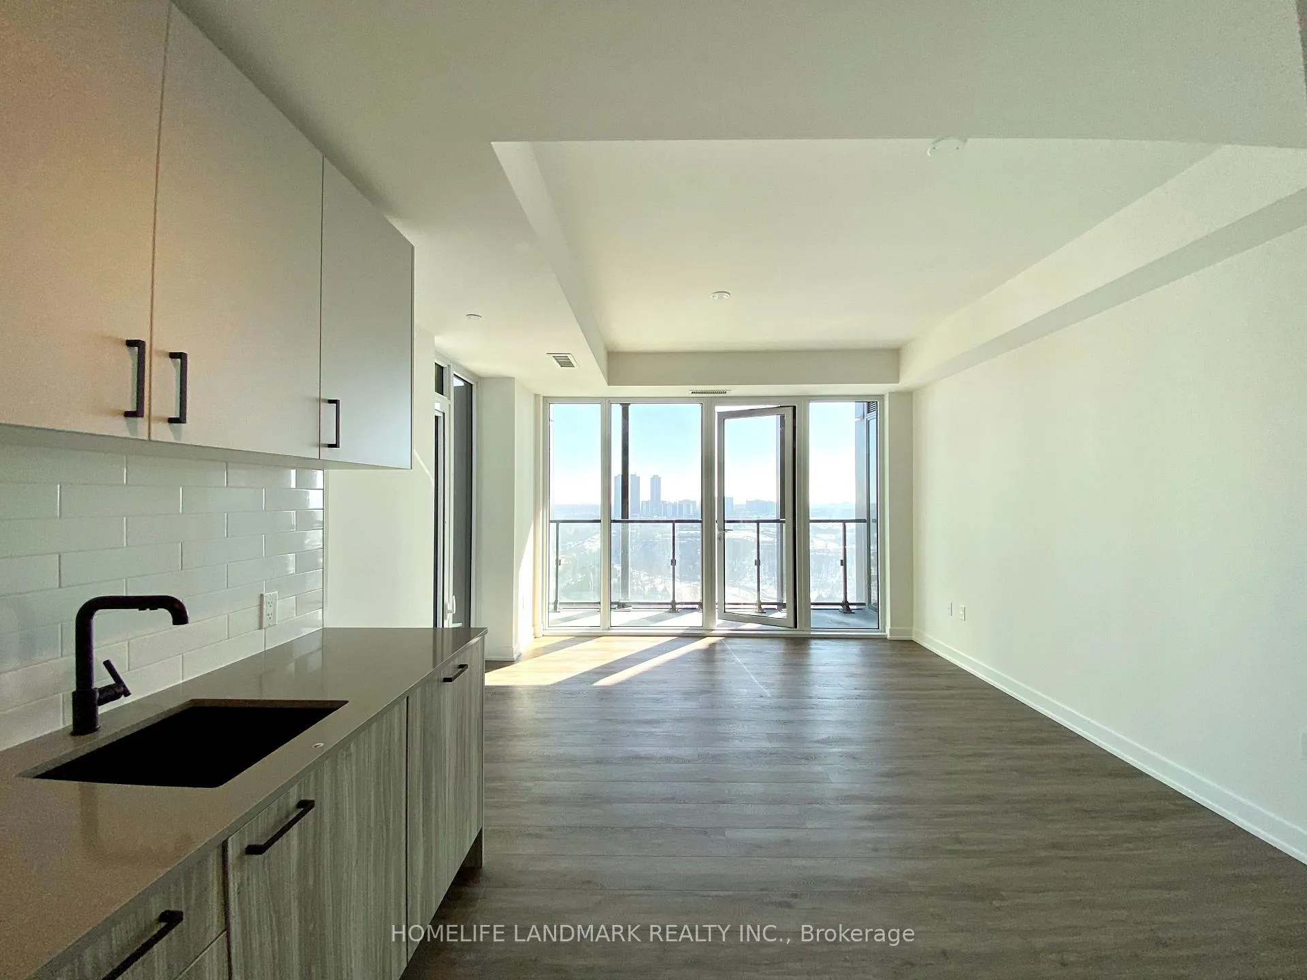
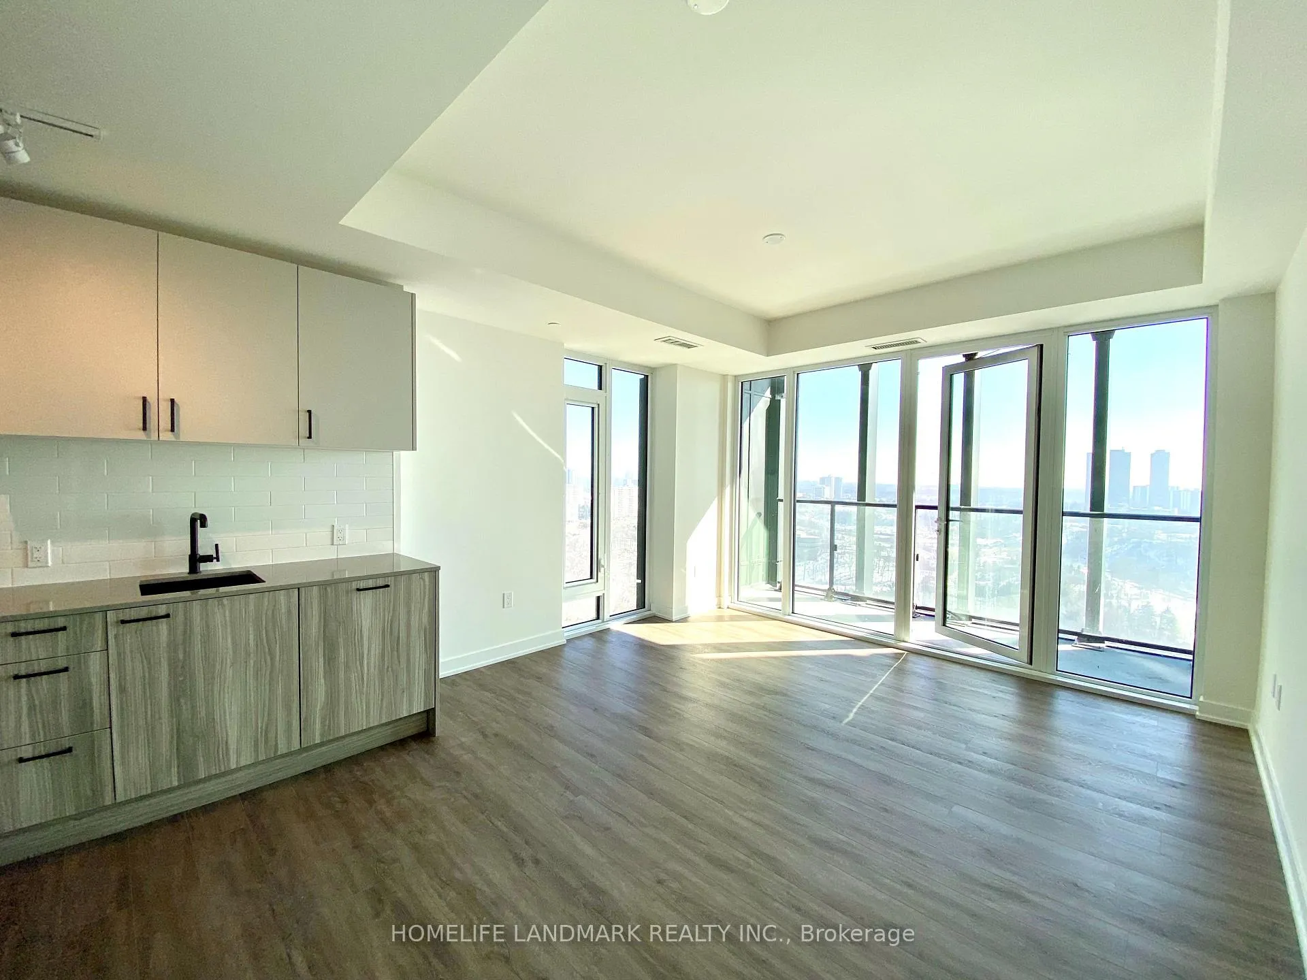
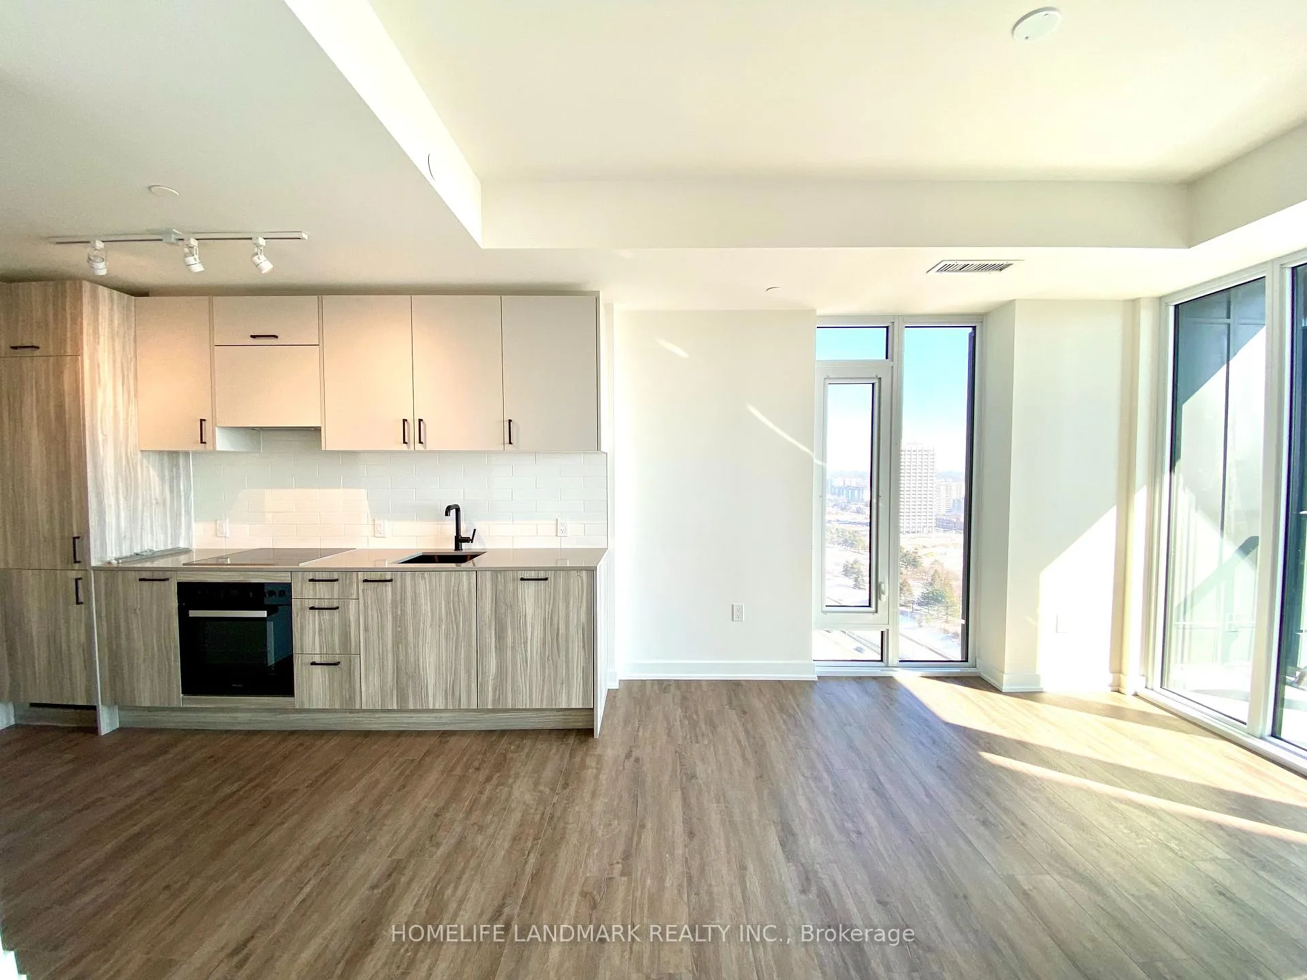
 See all 38 photos
Property history
Facts and features
- ExposureNorth east
- LaundryEnsuite
- LockerOwned
- BalconyOpen
- Central air
- Concierge
- Gym
- Party room/meeting room
- Rooftop deck/garden
The homeCondo Apartment, Apartment, New
- Type: Condo Apartment
- Style: Apartment
- Age: New
- Living space: 800–899 sq ft
- Basement: None
- Exposure: North East
- View: Park/greenbelt, valley
InsideVinyl, Ensuite, Carpet free
- Flooring: Vinyl
- Laundry: Ensuite
- Features: Carpet free
- Security: Concierge/security, smoke detector, carbon monoxide detectors
- Elevator: Yes
- Rooms above ground: 5
- Bedrooms: 2
- Bathrooms: 2
- Kitchens: 1
OutsideConcrete, Open
- Exterior: Concrete
- Balcony: Open
Parking and locker1 Parking, Underground, Parking type Owned
- Spaces: 1 Parking
- Garage: Underground
- Parking type: Owned
- Spot: 195
- Locker: Owned
- Locker number: 495
- Locker level: P3
Building1 Quarrington Lane, Condo corporation 0, Concierge, gym, party room/meeting room, rooftop deck/garden, visitor parking, guest suites
- Name: 1 Quarrington Lane
- Condo corporation: 0
- Amenities: Concierge, gym, party room/meeting room, rooftop deck/garden, visitor parking, guest suites
- Pets: Allowed
Heating, water and powerHeat pump, gas, Central air
- Heating: Heat pump, gas
- Cooling: Central air
Rent and termsRent $2,695 a month, Entire property, Unfurnished
- Rent: $2,695 a month
- Space for rent: Entire property
- Furnished: Unfurnished
- Lease: 12 months
- Paid: Monthly
- Rent includes: Building insurance, common elements, parking, high speed internet
- Deposit: Required
- Credit check: Required
- Employment letter: Required
- Rental application: Required
- References: Required
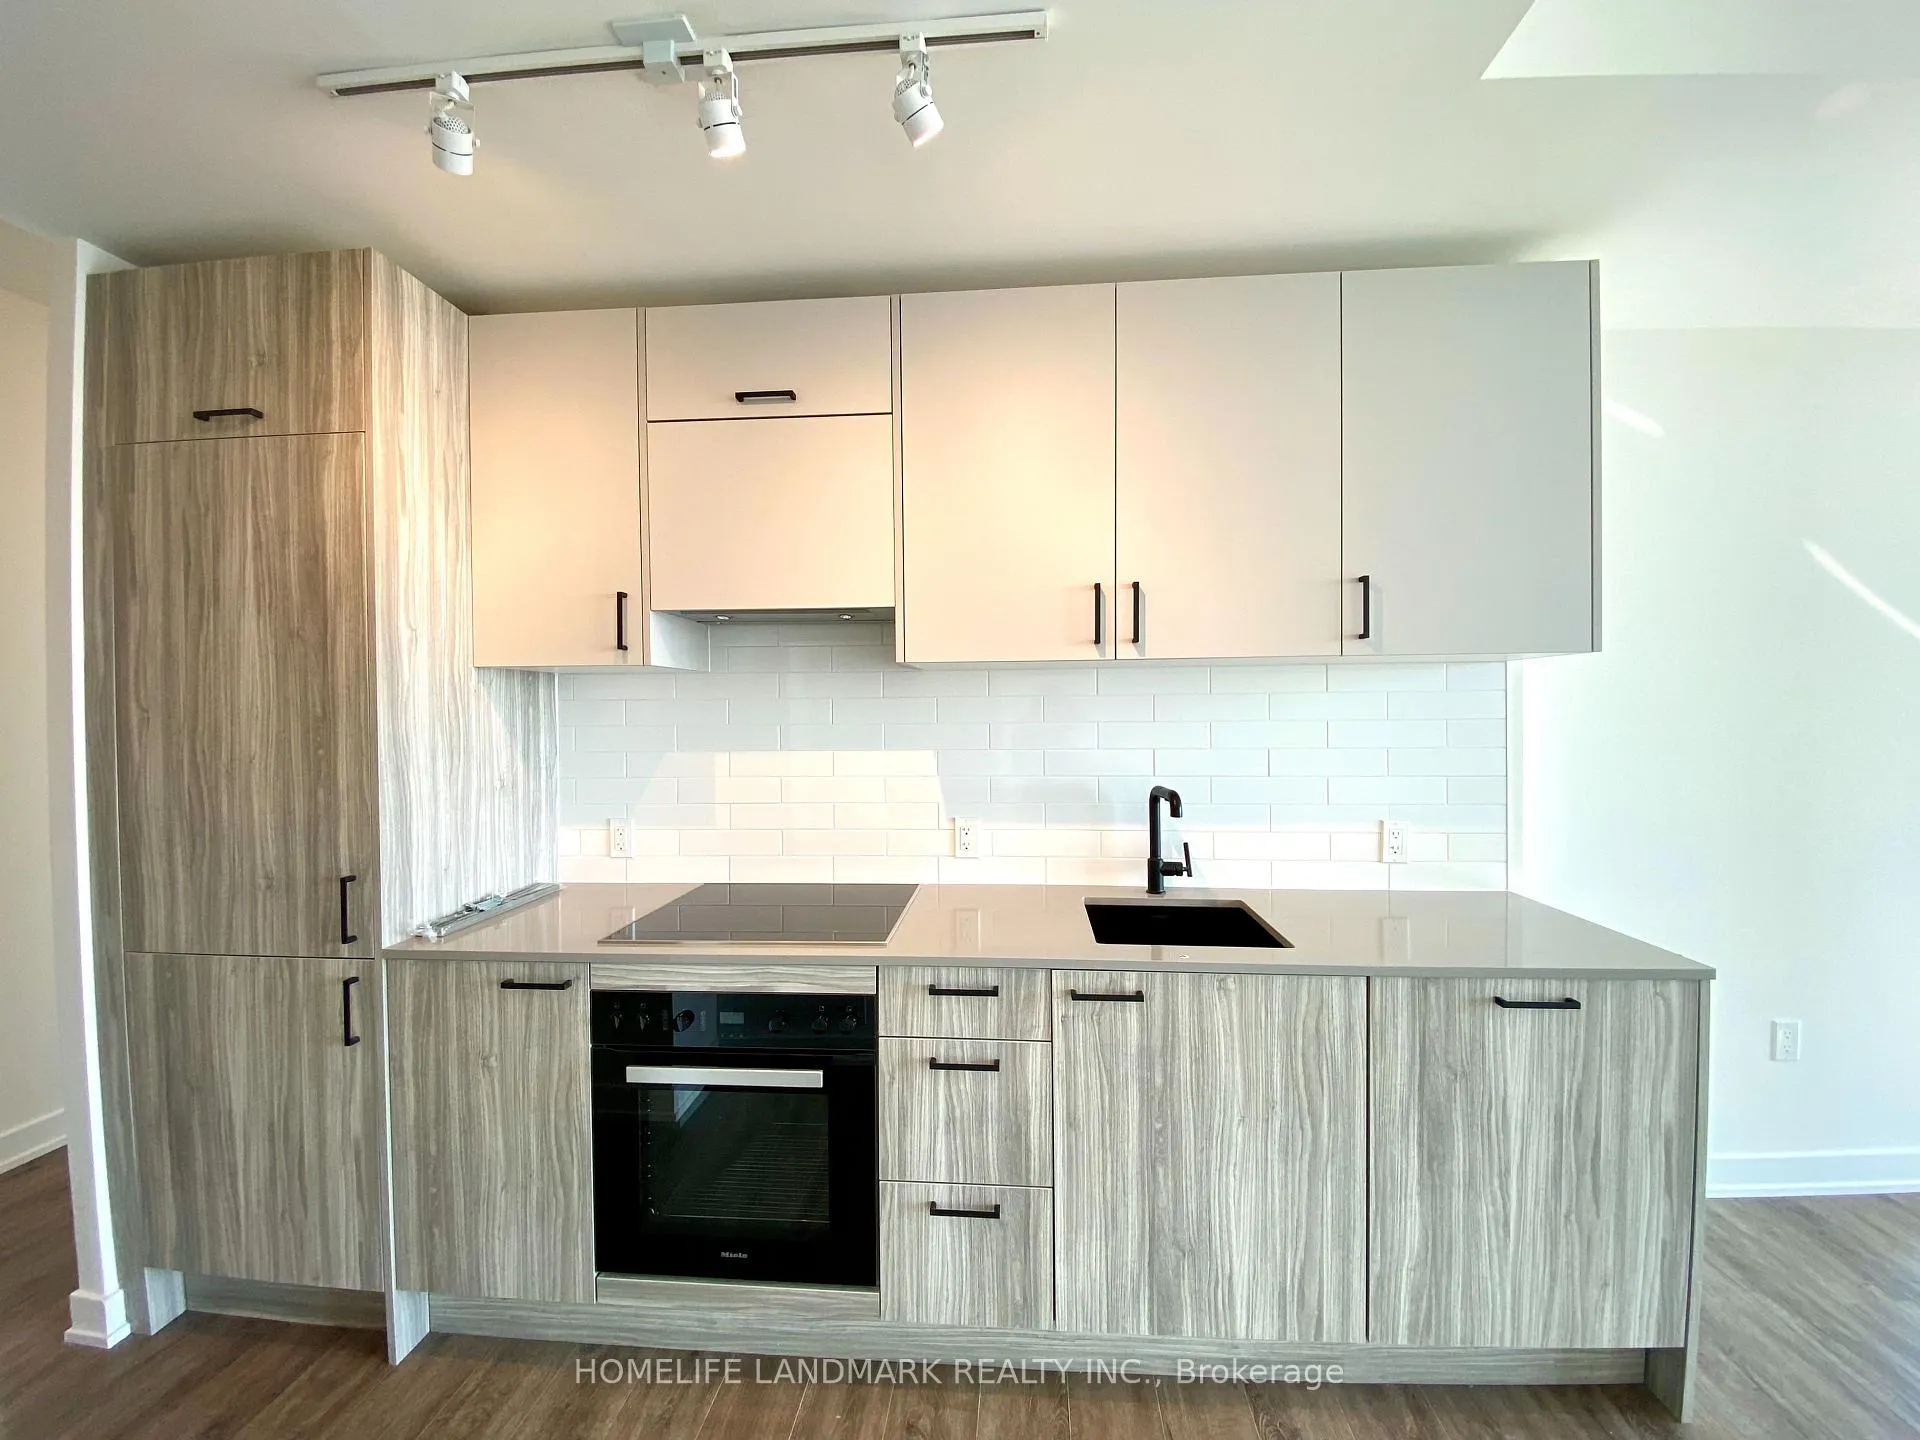
IncludedBuilt-in miele fridge, oven, cooktop, dishwasher, stacked washer/dryer. all electrical light fixtures. smart-lock system. high-speed internet included. 1 ev parking & 1 locker. window coverings and ceiling lights in living & dinning to be installed by landlord., Tenant to pay utilities and tenant insurance.
- Included: Built-in miele fridge, oven, cooktop, dishwasher, stacked washer/dryer. all electrical light fixtures. smart-lock system. high-speed internet included. 1 ev parking & 1 locker. window coverings and ceiling lights in living & dinning to be installed by landlord.
- Not included: Tenant to pay utilities and tenant insurance.
NearbyClear view, electric car charger, park, public transit, school, library
- Close to: Clear view, electric car charger, park, public transit, school, library
Listing detailsC12859352, Rented, Mar 8, 2026
- MLS® number: C12859352
- Status: Rented
- Listed on: Mar 8, 2026
- Days on market: 23
- Updated: Mar 31, 2026
- Possession: 2026-03-08 / Immediate
- Occupied by: Vacant
- Listing brokerage: HOMELIFE LANDMARK REALTY INC.
About this home
Unit 2202, 1 Quarrington Lane, North York (Banbury-Don Mills), ON M3C 0S4
Experience Elevated Living At One Crosstown By Aspen Ridge With *EV Parking* And A Lot Of Upgrades! This Luxury Never-Lived-In Corner Suite Features 2 Spacious Bedrooms (Both With Large Windows) And 2 Full Bathrooms. Boasting 830 Sq Ft Of Sun-Drenched Livable Space Plus 55 Sq Ft Balcony, The Functional Open-Concept Layout Is Wrapped In Floor-To-Ceiling Windows With Breath-Taking South Views Of Green Space And CN Tower. Chef-Inspired Kitchen Features Premium Built-In Miele Appliances And Quartz Counters. Modern Essentials Include 9' Smooth Ceilings, Smart-Lock Entry, And Rogers Ignite Internet. $$$ In Upgrade Includes: Durable Vinyl Flooring, Mirror Closets, Frameless Showers With Clear Glass, Added Ceiling Lights in Living & Dinning, etc. Located In The Heart Of A 60-acre Master-Planned Community. Offers World-Class Amenities: 24/7 Concierge, 4,000 Sq Ft Fitness Center, Indoor Basketball Court, Gym, Party Room, Co-Working Lounge, Pet Wash, Rooftop Terrace, Etc. Unbeatable Transit Access Steps To The New Eglinton LRT, DVP, And 401/404. Minutes To CF Shops At Don Mills, Sunnybrook Park, Aga Khan Museum, And Local Dining. A Perfect Blend Of Luxury And Connectivity In The Heart Of Central North York. Welcome home!
Ask about this home
A HOMEH agent will answer your questions about this home.
Know more about 1 Quarrington Lane

Condo building · 1-5 Quarrington Lane
1 Quarrington Lane is a condo. Right now 1 for sale and 2 for rent are on the market here.
No similar units for rent in 1 Quarrington Lane right now.
Around this home
Daily convenience, out of 100, from the distances below
Schools nearby
School rating, out of 10.
Helpful calculators
Your HOMEH agent

"I would see it this week."