

Unit 1801, 10 Deerlick Court
Unit 1801, 10 Deerlick Court
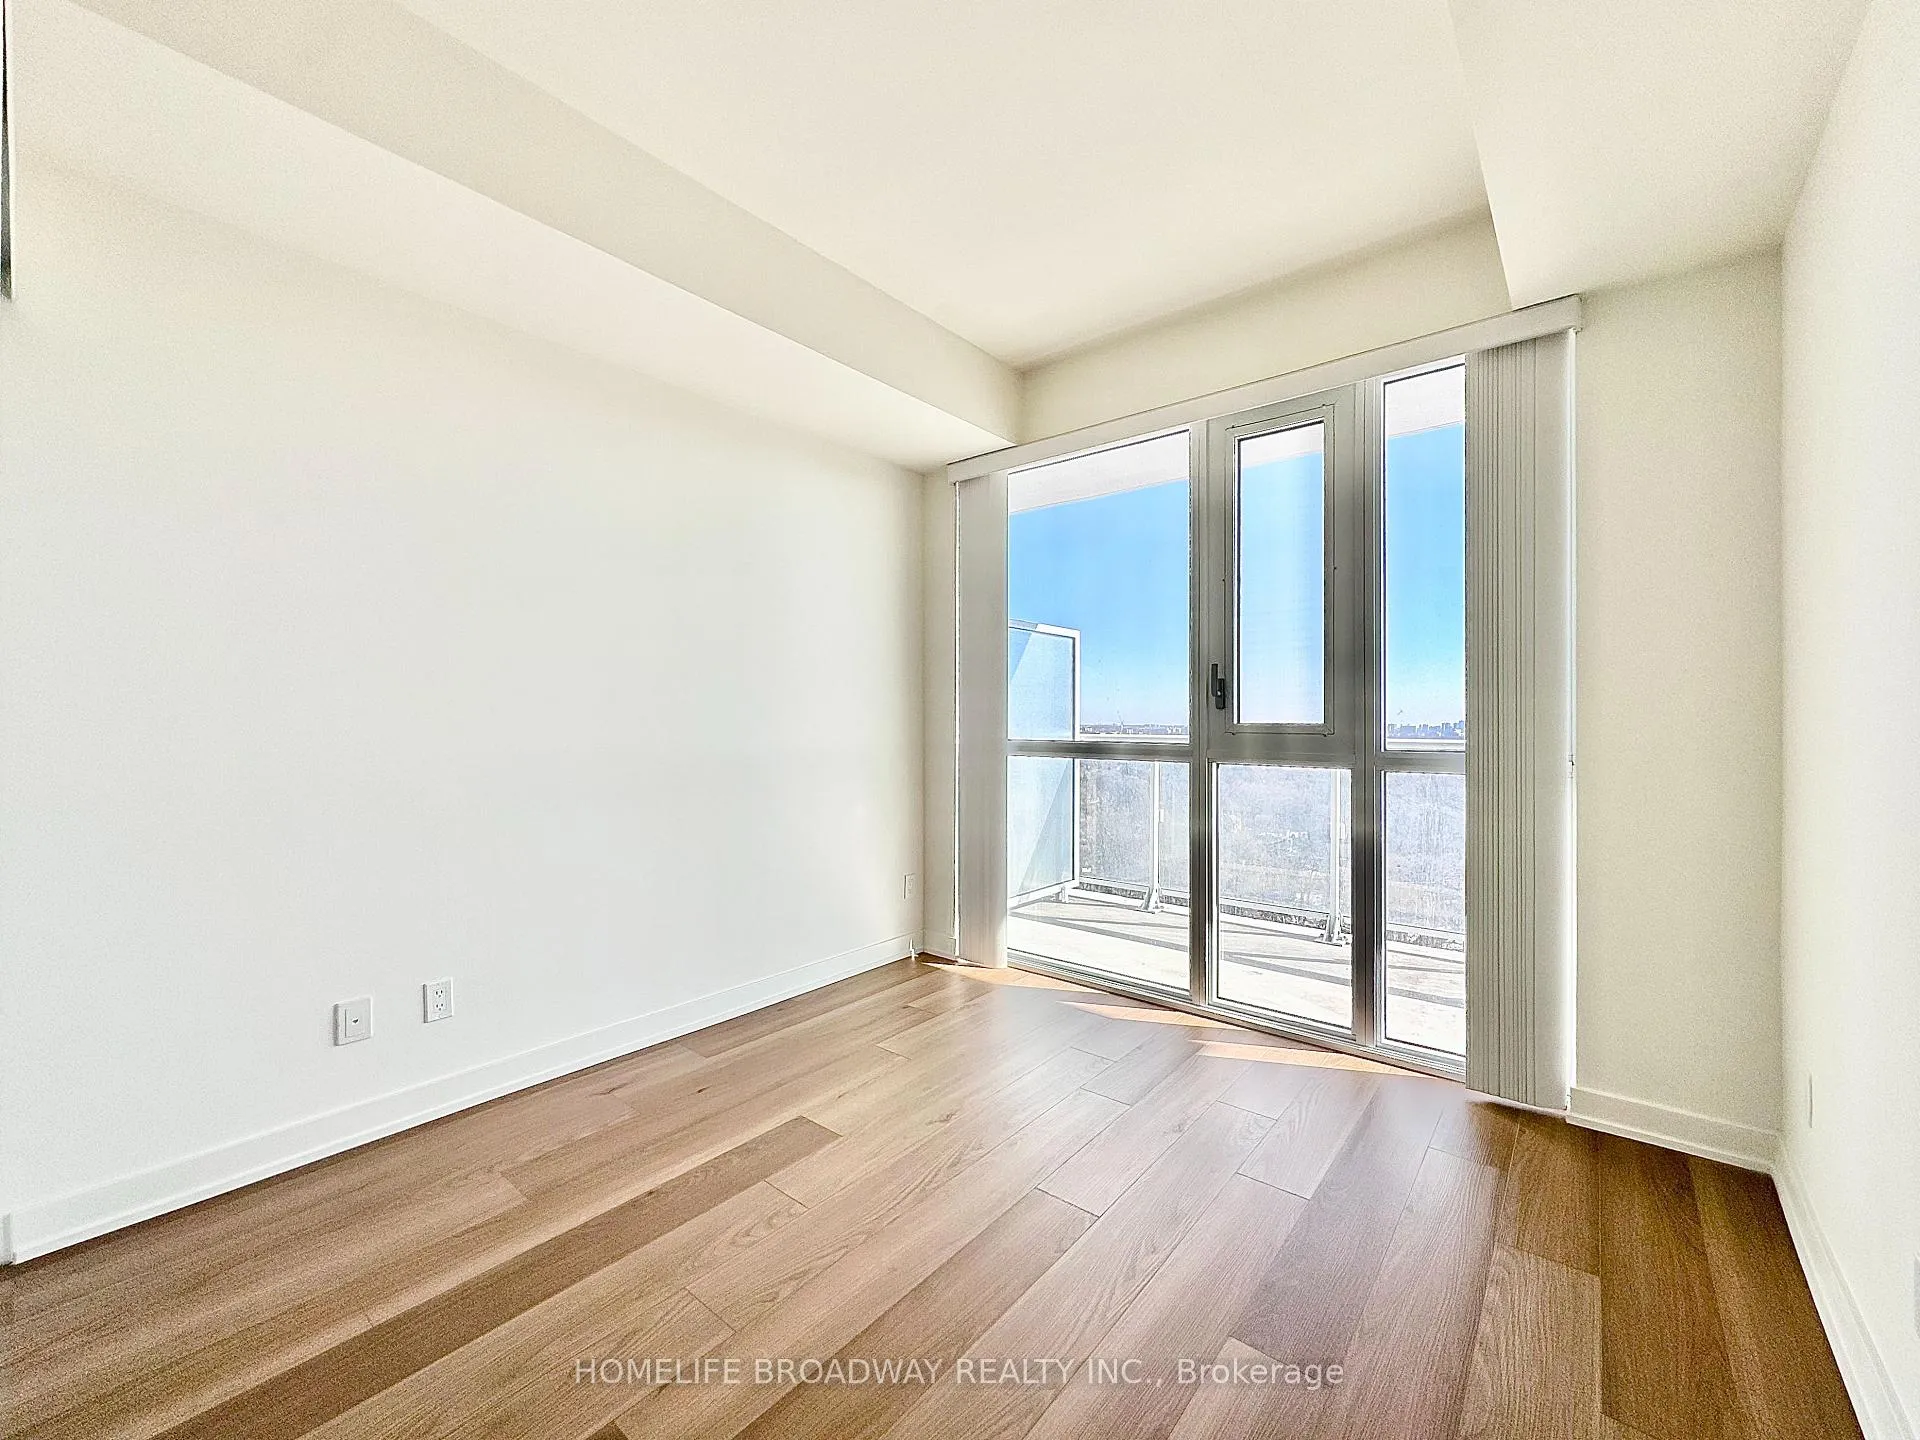 See all 49 photos
Property history
Facts and features
- ExposureSouth
- LaundryEnsuite
- LockerOwned
- BalconyOpen
- Exercise room
- Gym
- Party room/meeting room
- Concierge
The homeCondo Apartment, Apartment, Age 0–5 years
- Type: Condo Apartment
- Style: Apartment
- Age: 0–5 years
- Living space: 600–699 sq ft
- Basement: None
- Exposure: South
InsideWindow floor to ceiling, Tile, Ensuite, Carpet free
- Flooring: Window floor to ceiling, Tile
- Laundry: Ensuite
- Features: Carpet free
- Security: Concierge/security
- Rooms above ground: 5
- Bedrooms: 1 + 1 in the basement
- Bathrooms: 2
- Kitchens: 1
OutsideConcrete, Open
- Exterior: Concrete
- Balcony: Open
Parking and locker1 Parking, Underground, Parking type Owned
- Spaces: 1 Parking
- Garage: Underground
- Parking type: Owned
- Locker: Owned
- Locker number: 75
- Locker level: 1
BuildingThe ravine condos, Storeys 20, Units 297
- Name: The ravine condos
- Storeys: 20
- Units: 297
- Registered: 2024
- Condo corporation: 3067
- Amenities: Exercise room, game room, guest suites, gym, party room/meeting room, concierge
- Pets: Allowed
Heating, water and powerFan coil, other, Other
- Heating: Fan coil, other
- Cooling: Other
Costs and taxesTaxes $2,609 a year, Condo fee $526 a month, Common elements included, building insurance included
- Taxes, 2025: $2,609 a year
- Condo fee: $526 a month
- Fee includes: Common elements included, building insurance included
- HST: HST included in the price
Included in the saleStainless steel induction cooking range, otr microwave, fridge, dishwasher, white stacked laundry washer & dryer, all existing electrical light fixtures, all existing window covers, existing digital thermostat, 1 parking space (p3, #87), 1 locker space (p1, #75)., Some pictures have been virtually staged.
- Included: Stainless steel induction cooking range, otr microwave, fridge, dishwasher, white stacked laundry washer & dryer, all existing electrical light fixtures, all existing window covers, existing digital thermostat, 1 parking space (p3, #87), 1 locker space (p1, #75).
- Not included: Some pictures have been virtually staged.
NearbyClear view, public transit, school, wooded/treed, hospital, park
- Close to: Clear view, public transit, school, wooded/treed, hospital, park
Listing detailsC12859866, Sold, Mar 9, 2026
- MLS® number: C12859866
- Status: Sold
- Listed on: Mar 9, 2026
- Days on market: 16
- Updated: Mar 25, 2026
- Possession: 2026-04-01 / Flexible
- Occupied by: Owner
- Listing brokerage: HOMELIFE BROADWAY REALTY INC.
About this home
Unit 1801, 10 Deerlick Court, North York (Parkwoods-Donalda), ON M3A 0A7
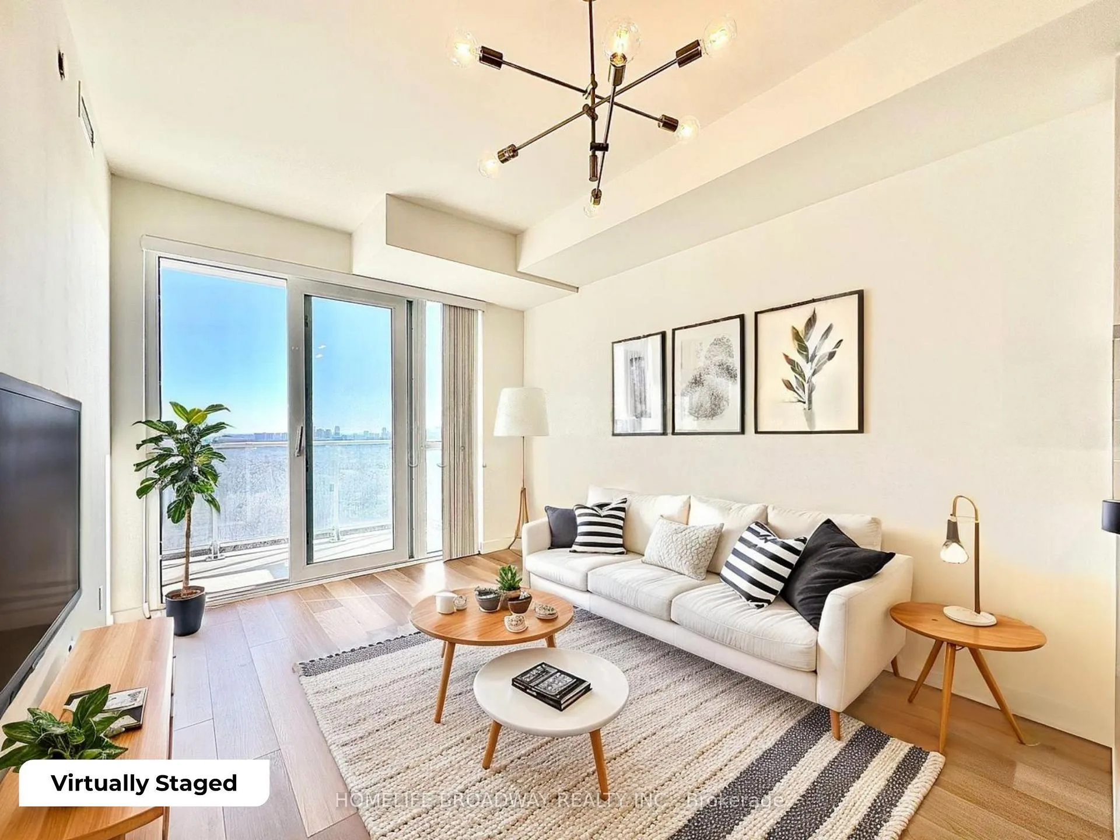
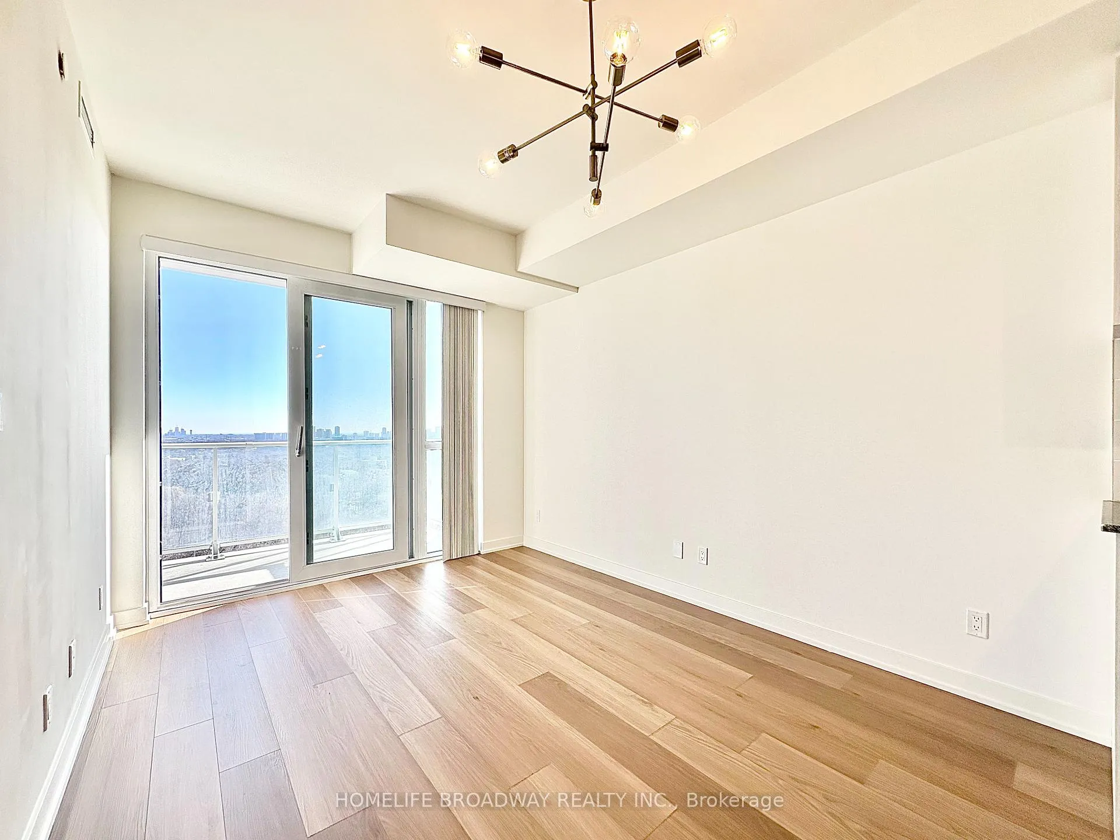
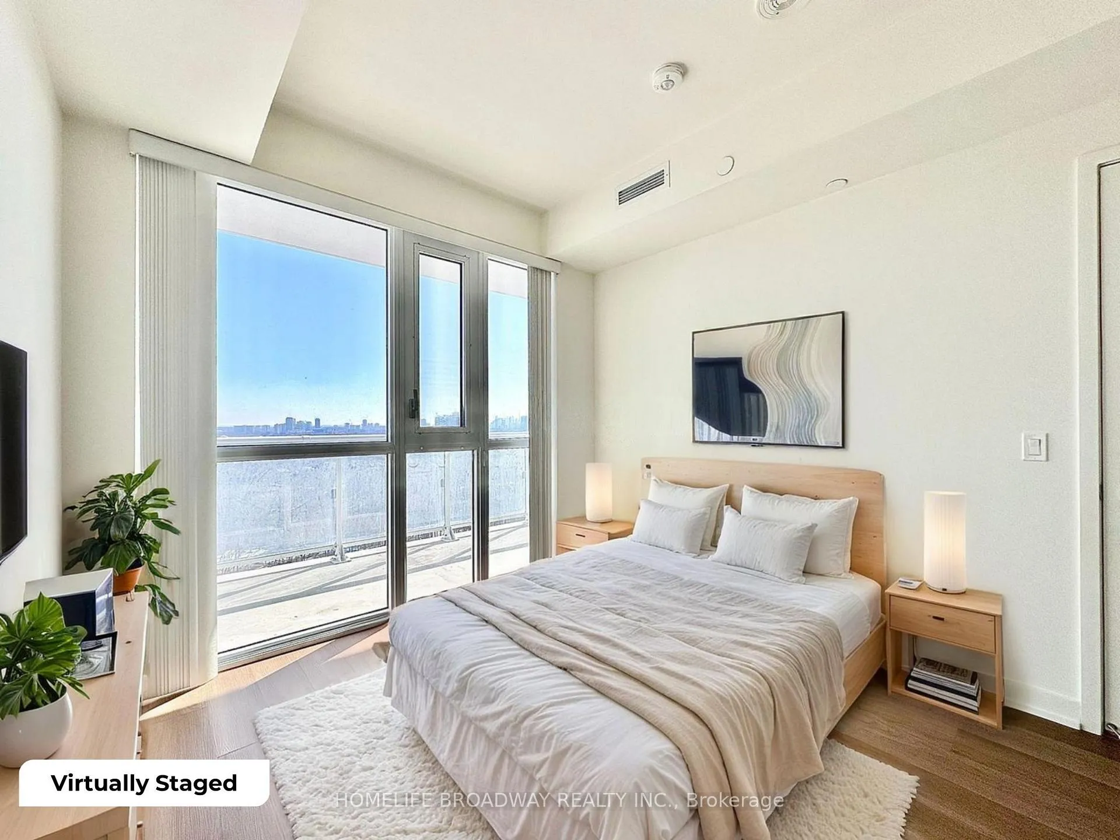
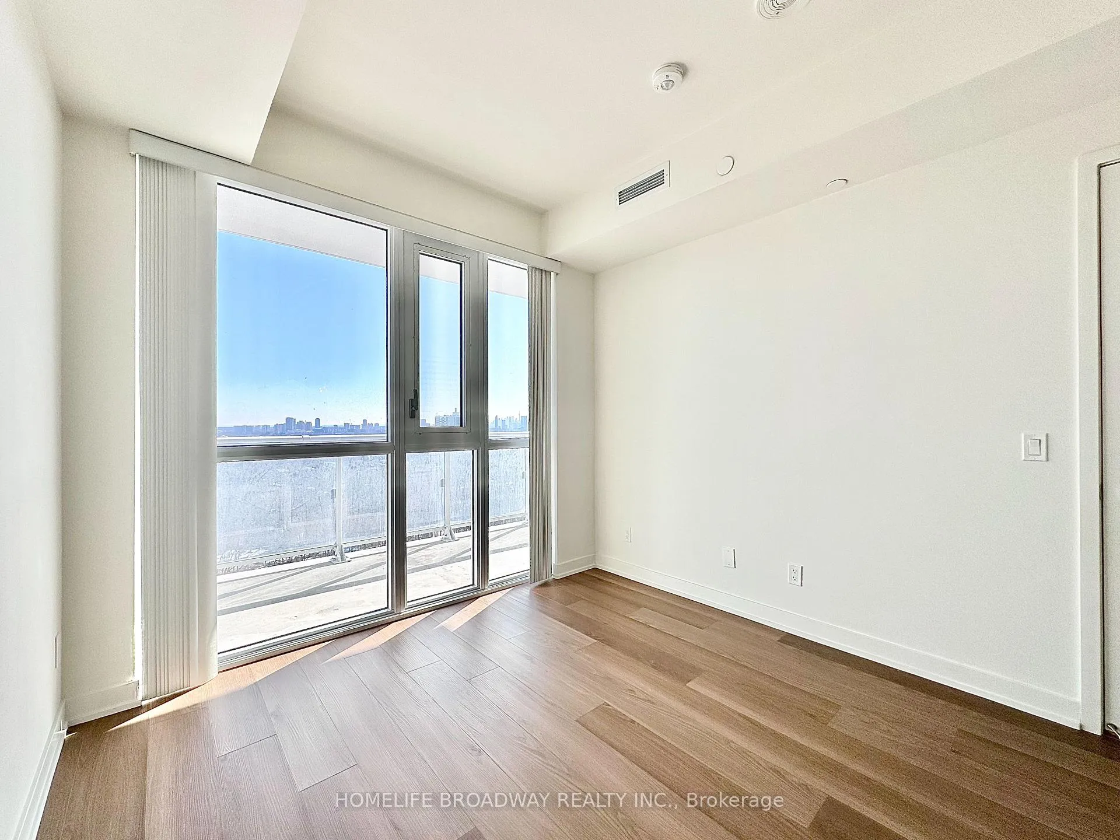
Plenty Of Bright Natural Light Flows Through This Crystal Clear Southern Facing Newly Touched Up 1+Livable Den Unit, With 2 Full Bathrooms, 1 Parking, 1 Locker! The Den Is A Separate Room with A Sliding Door System! A Feature That Many Desire, But Is Not Commonly Found In This Optimum 1+Den Layout. Great to use for a Guest Bedroom or A Private Office Space! Nature Blends Peacefully With The City, High Up Above On The 18th Floor; with Panoramic Views Of the CN Tower/Toronto Skyline. Step outside onto the 94 sqft balcony with your morning coffee to catch a glimpse of the sunrise's brightness to your left. Have a relaxing dinner on the balcony in the evening, with the sunset's colours flowing from your right. The Spacious Bedroom Can Easily Fit A Large Bed; and also has it's own Full Ensuite Bathroom! The Second Bathroom Has a Glass Shower Stall! The Living Room can Accommodate An L shaped couch, since the balcony door is thoughtfully placed! The Kitchen Appliances are Stainless Steel and Standard Sized! The Countertops are a Beautiful Granite that blends well with the Tiled Backsplash! Excellent Colours Selected for the Spacious Cabinetry and Smooth Flooring Throughout! 9 Feet Ceiling Height Throughout As Well! This Unit Location is right beside the fire escape, so you have More Hallway Privacy; as well is Good for Safety. Building Amenities Include: 24/7 Concierge, Outdoor BBQ Terrace, Party Room, Fitness facility (gym), Children's Playroom and even a Dog Washing Station! Excellent Location Just Minutes away from Ravines, Parks, Shopping, Restaurants, Cafes, Shops At Don Mills and Easily access the Don Valley Parkway & Highway 401. There is even a TTC Bus Stop In Front of the Building! This Is Definitely Worth It To Take A Look!
Ask about this home
A HOMEH agent will answer your questions about this home.
Know more about 10 Deerlick Court

Condo building · 10 Deerlick Court
10 Deerlick Court is a 20-storey condo with 297 suites, built in 2024 by ALIT Developments. Right now 4 for sale and 1 for rent are on the market here.
- 20storeys
- 297suites
- $725/sq ft
- 2024built
No similar units for sale in 10 Deerlick Court right now.
Around this home
Daily convenience, out of 100, from the distances below
Schools nearby
School rating, out of 10.
Helpful calculators
Your HOMEH agent

"Priced 2% over the Hestimate. I would see it this week."