

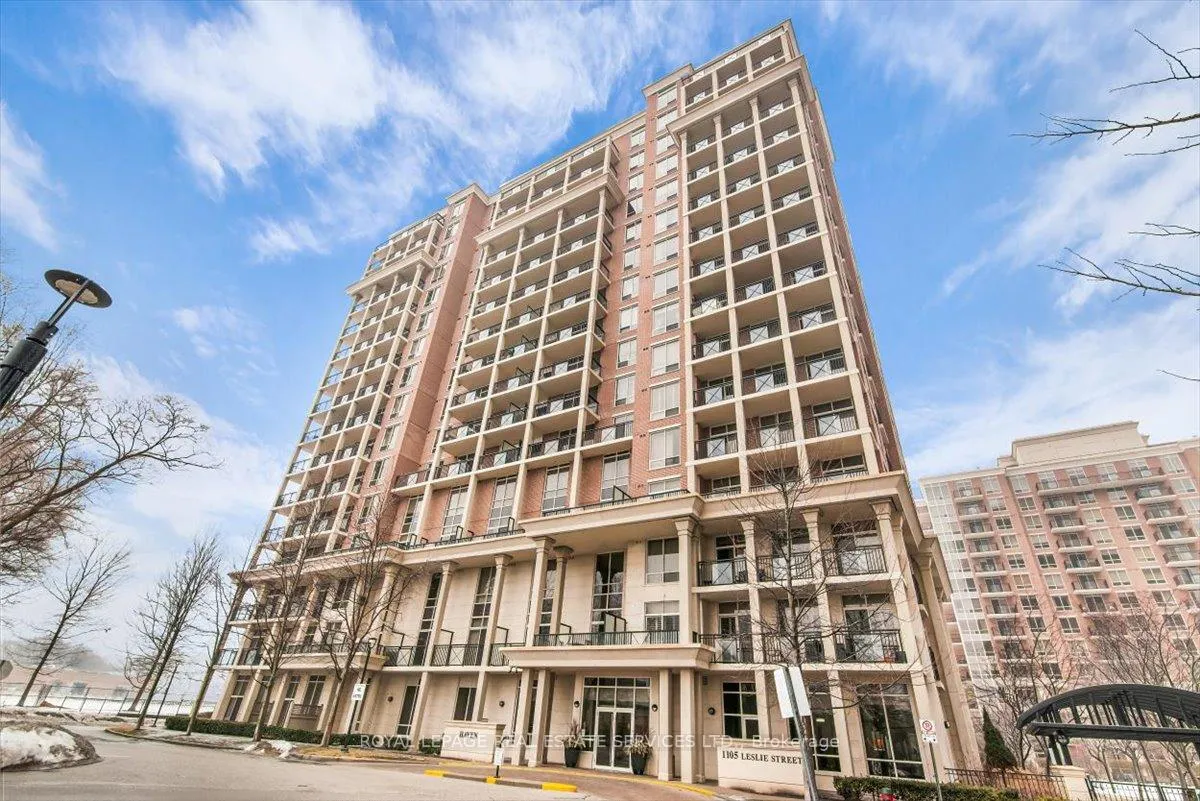
Unit 906, 1105 Leslie Street
Unit 906, 1105 Leslie Street
 See all 50 photos
Property history
Facts and features
- ExposureNorth west
- LaundryEnsuite
- LockerOwned
- BalconyOpen
- Central air
- Gym
- Party room/meeting room
The homeCondo Apartment, Apartment, 1,200–1,399 sq ft
- Type: Condo Apartment
- Style: Apartment
- Living space: 1,200–1,399 sq ft
- Basement: None
- Exposure: North West
- View: Clear
InsideTile, Broadloom, Ensuite, Concierge/security
- Flooring: Tile, Broadloom
- Laundry: Ensuite
- Security: Concierge/security
- Rooms above ground: 6
- Bedrooms: 2 + 1 in the basement
- Bathrooms: 2
- Kitchens: 1
OutsideBrick, concrete, Open
- Exterior: Brick, concrete
- Balcony: Open
Parking and locker2 Parking, Underground, Parking type Owned
- Spaces: 2 Parking
- Garage: Underground
- Parking type: Owned
- Driveway: Underground
- Spot: 357
- Locker: Owned
- Locker unit: 131
- Locker number: 334
- Locker level: A
BuildingThe haven at carrington park, Storeys 20, Units 290
- Name: The haven at carrington park
- Storeys: 20
- Units: 290
- Registered: 2003
- Condo corporation: 1813
- Amenities: Gym, guest suites, media room, game room, sauna, party room/meeting room
- Pets: Allowed
Heating, water and powerFan coil, gas, Central air
- Heating: Fan coil, gas
- Cooling: Central air
Costs and taxesTaxes $4,435 a year, Condo fee $1,636 a month, Heat included, water included, cac included, common elements included, building insurance included, parking included
- Taxes, 2026: $4,435 a year
- Condo fee: $1,636 a month
- Fee includes: Heat included, water included, cac included, common elements included, building insurance included, parking included
- HST: HST included in the price
- Rental items: None.
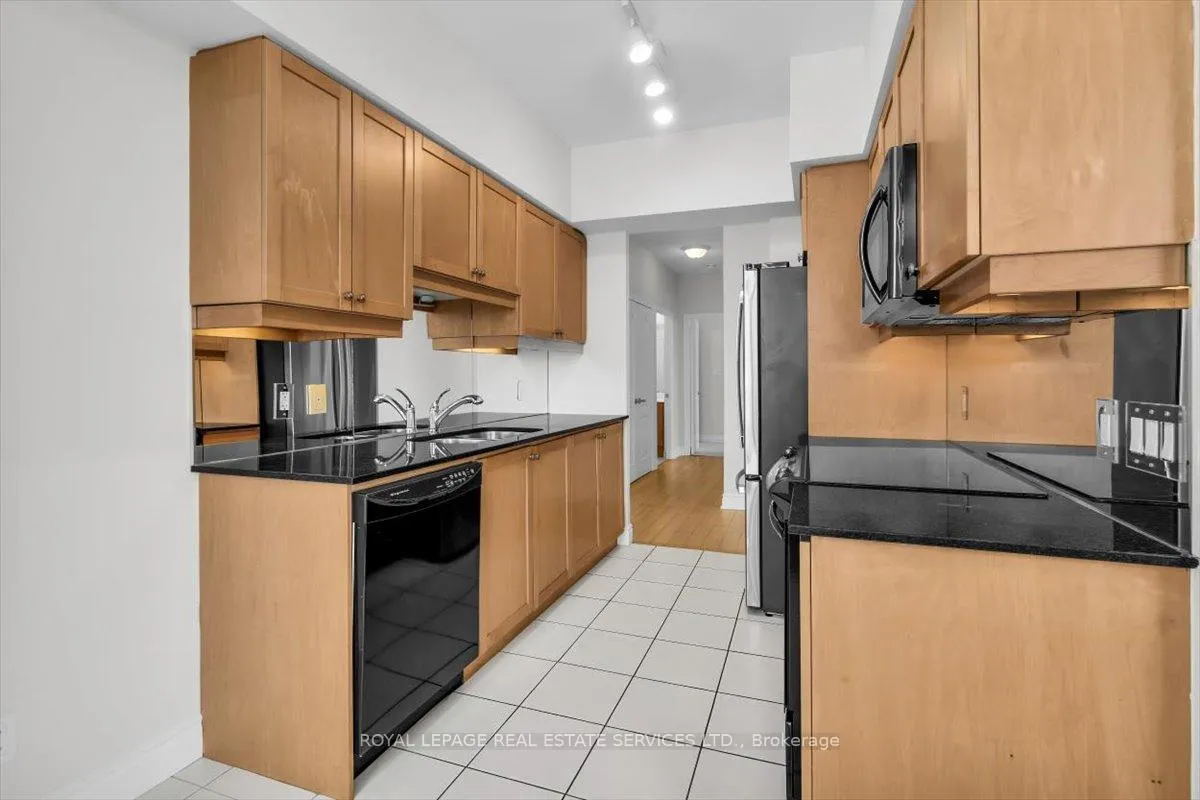
Included in the saleExisting fridge, electric stove with glass cook top, microwave, dishwasher, stacked washer and dryer, any existing closet organizers, bathroom mirrors, all existing electrical light fixtures and window coverings. two deeded parking spaces & one deeded locker., Not included None.
- Included: Existing fridge, electric stove with glass cook top, microwave, dishwasher, stacked washer and dryer, any existing closet organizers, bathroom mirrors, all existing electrical light fixtures and window coverings. two deeded parking spaces & one deeded locker.
- Not included: None.
NearbyClear view, park, public transit, river/stream, school, ravine
- Close to: Clear view, park, public transit, river/stream, school, ravine
Listing detailsC12863426, Sold, Mar 9, 2026
- MLS® number: C12863426
- Status: Sold
- Listed on: Mar 9, 2026
- Days on market: 22
- Updated: Mar 31, 2026
- Possession: Flexible
- Occupied by: Vacant
- Listing brokerage: ROYAL LEPAGE REAL ESTATE SERVICES LTD.
About this home
Unit 906, 1105 Leslie Street, North York (Banbury-Don Mills), ON M3C 4G9
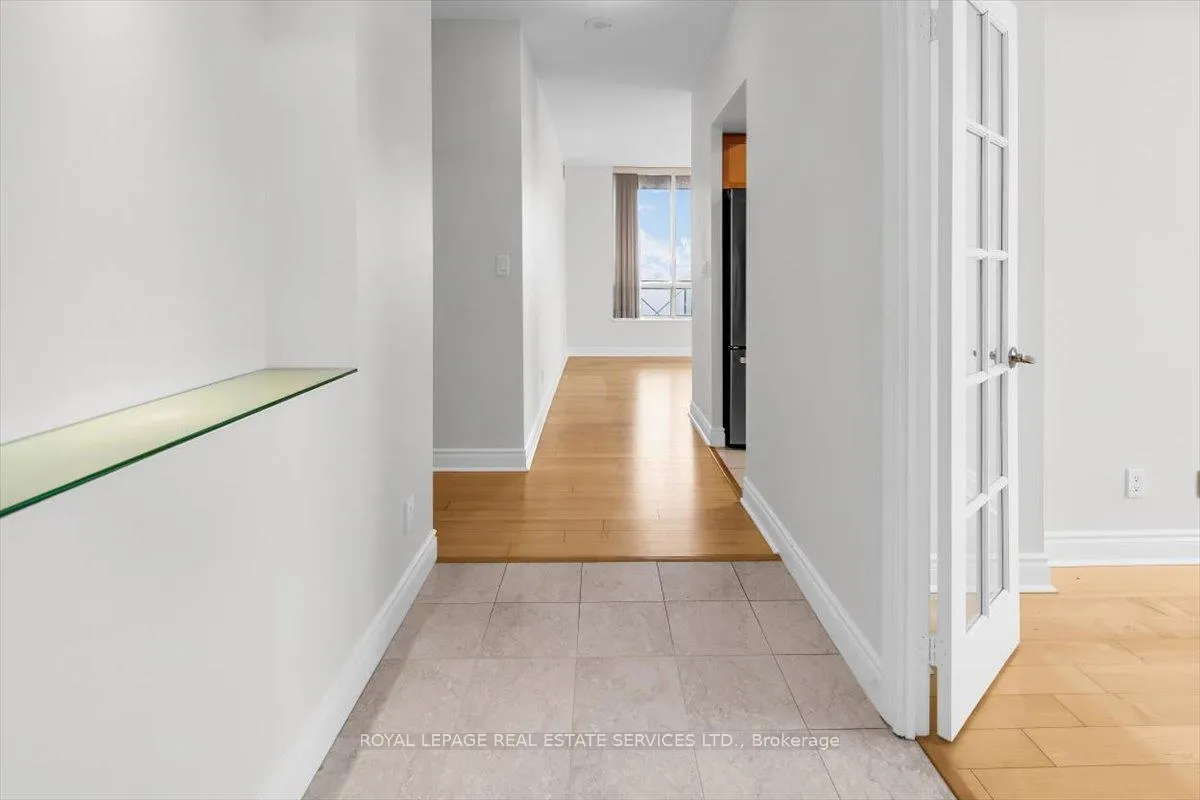
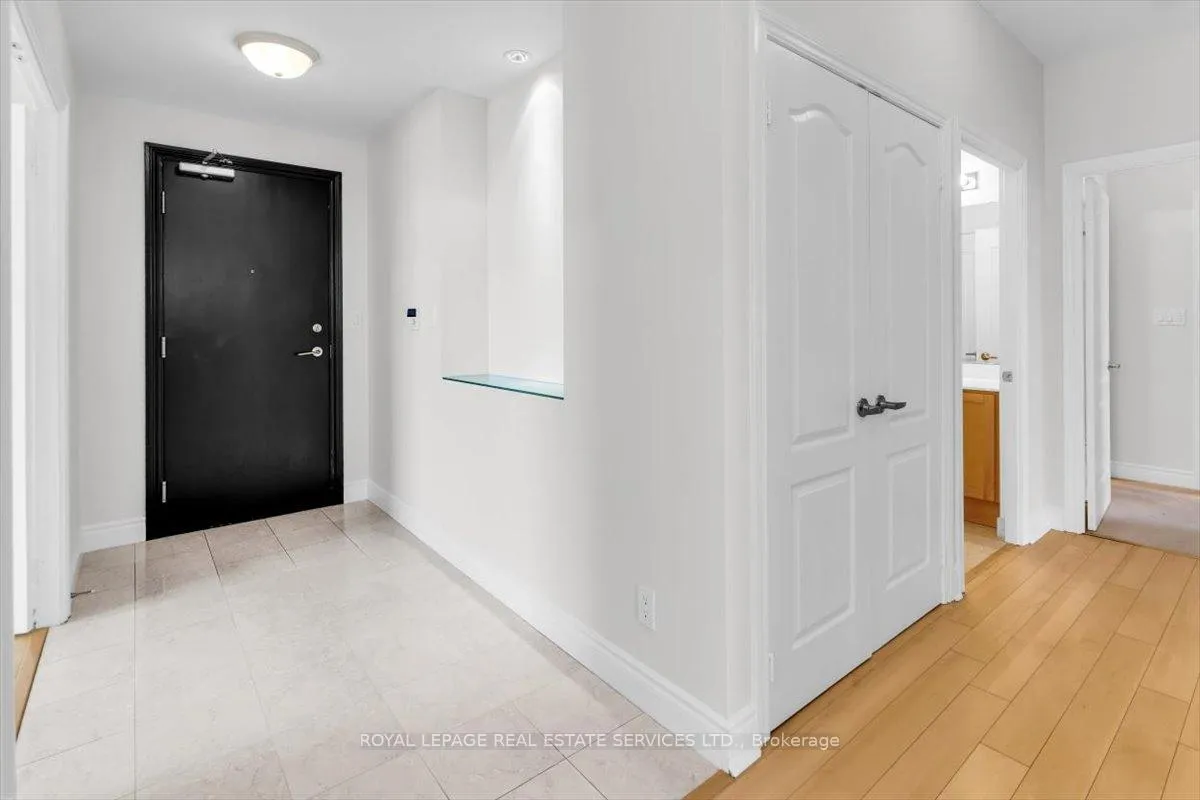
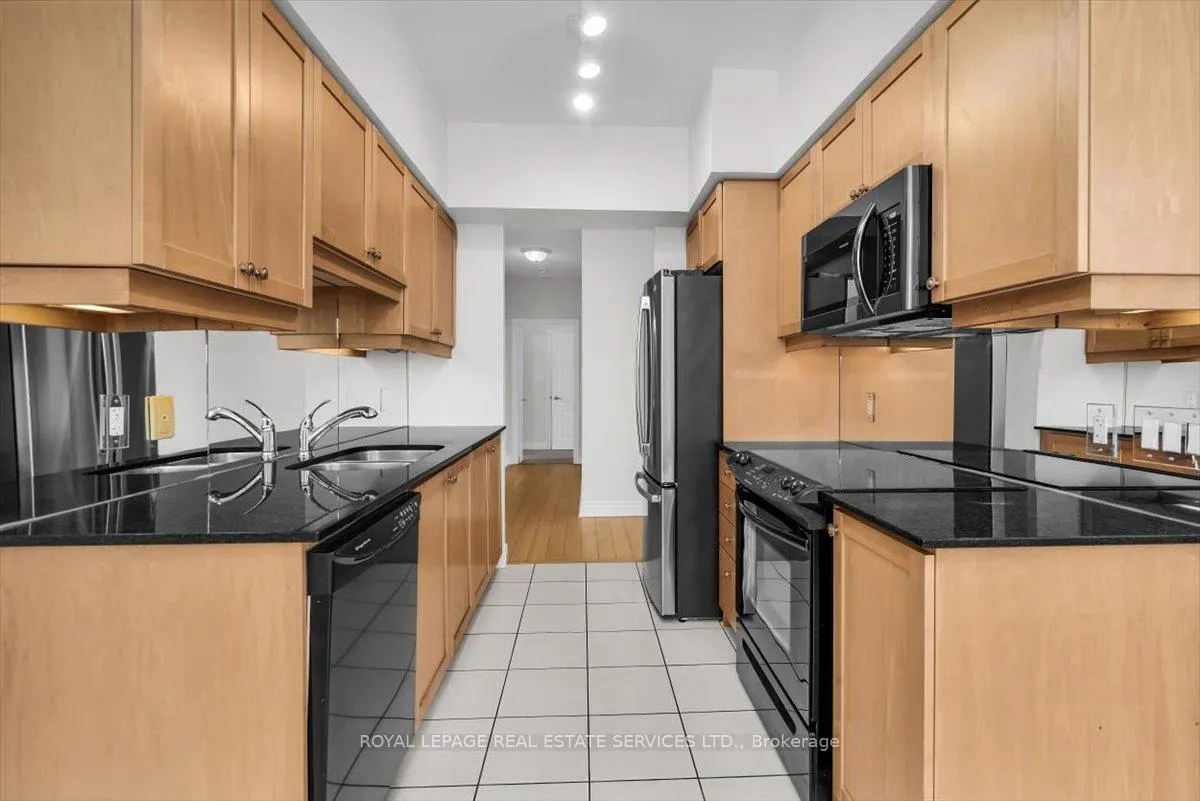
Welcome to Suite 906 at 1105 Leslie Street, a spacious and well-designed condominium offering approximately 1,350 square feet of comfortable living space in a peaceful North York setting. Ideally located near the Don Valley Parkway, this address provides quick access to downtown Toronto while being surrounded by green space, parks, and the scenic Don Valley trail system. Residents also enjoy convenient access to the Shops at Don Mills, grocery stores, cafés, and public transit. Inside, the suite offers a thoughtfully planned layout that balances generous living areas with comfortable private spaces. The expansive living and dining room is filled with natural light from large windows and provides walk-out access to an impressive 30-foot balcony, a wonderful extension of the living space and ideal for relaxing or entertaining while enjoying open treetop views. The kitchen is designed in a practical galley style with granite countertops, ample cabinetry, tile flooring, and full-size appliances, providing excellent storage and workspace. The adjacent dining area sits beside large windows and balcony access, creating a bright and inviting space for everyday meals. Two well-proportioned bedrooms provide comfortable retreats within the home. The primary bedroom offers generous proportions, broadloom flooring, a walk-in closet, and a spacious ensuite bathroom with double vanity and glass-enclosed shower. The second bedroom also includes broadloom and a large window bringing in natural light. A separate den enclosed with French doors and finished with laminate flooring provides excellent flexibility as a home office, study, or reading room. Additional conveniences include a second full bathroom with double vanity, in-suite laundry, and generous storage throughout. Residents enjoy a range of building amenities designed for both convenience and recreation, including concierge, gym, sauna, theater room, party & games room, hobby room and beautifully landscaped grounds.
Ask about this home
A HOMEH agent will answer your questions about this home.
Know more about The Haven at Carrington Park Condos
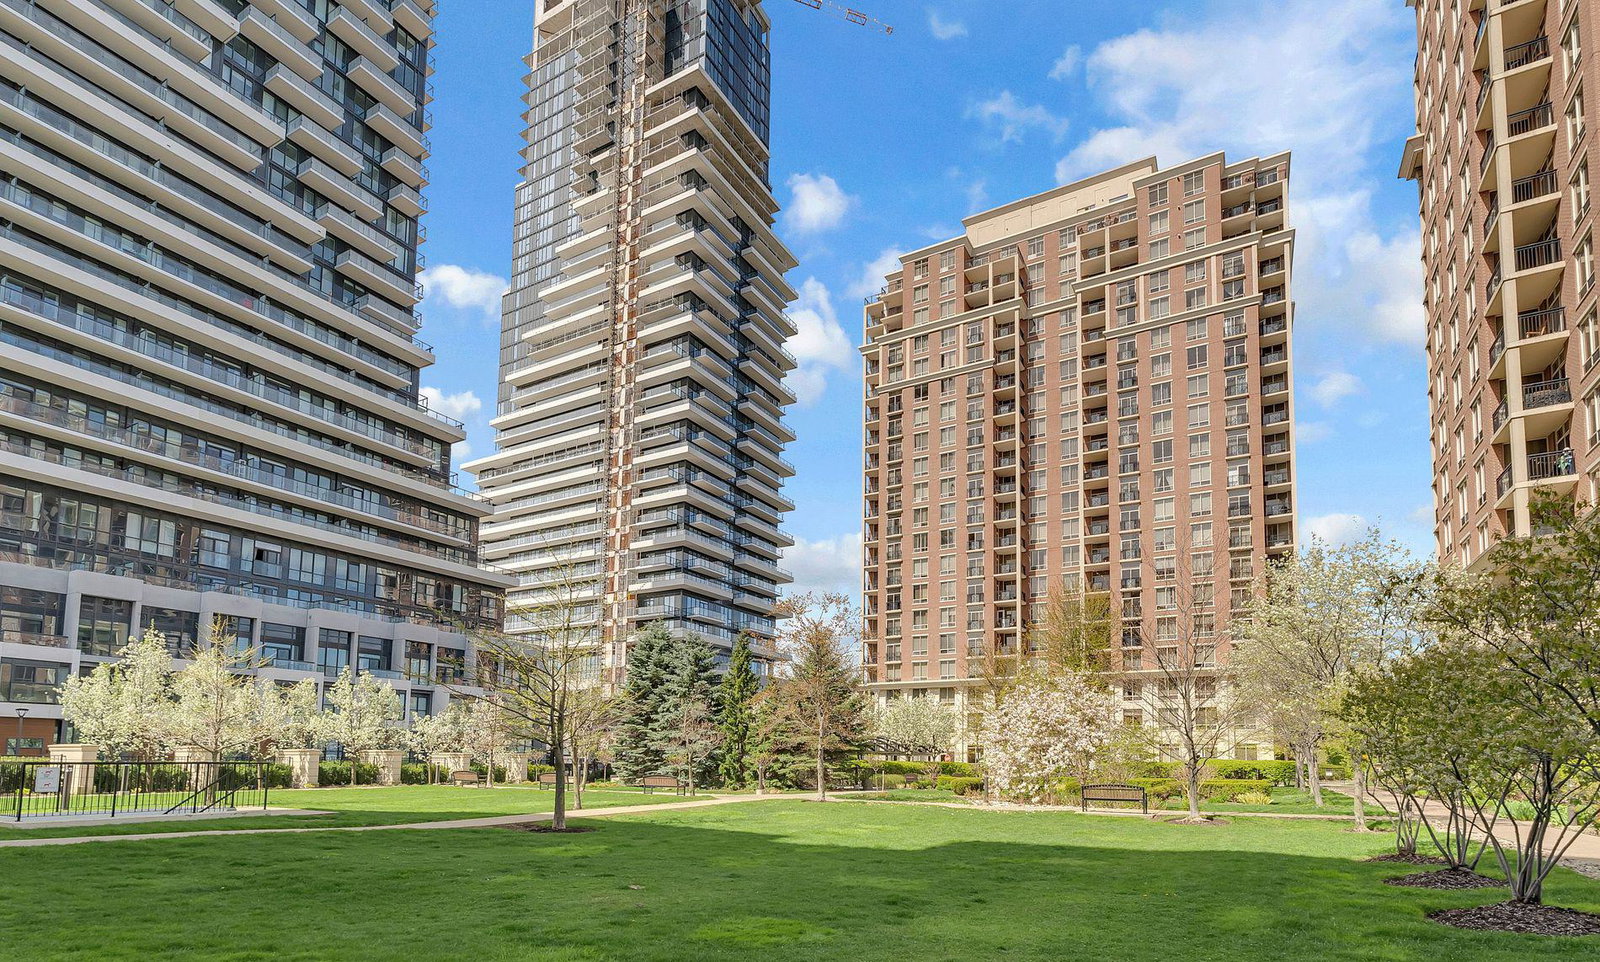
Condo building · 1101 Leslie Street
The Haven at Carrington Park Condos is a 20-storey condo with 290 suites, built in 2003 by Monarch Group. Right now 1 for sale and 2 for rent are on the market here.
- 20storeys
- 290suites
- $667/sq ft
- 2003built
No similar units for sale in The Haven at Carrington Park Condos right now.
Around this home
Daily convenience, out of 100, from the distances below
Schools nearby
School rating, out of 10.
Helpful calculators
Your HOMEH agent

"I would see it this week."