

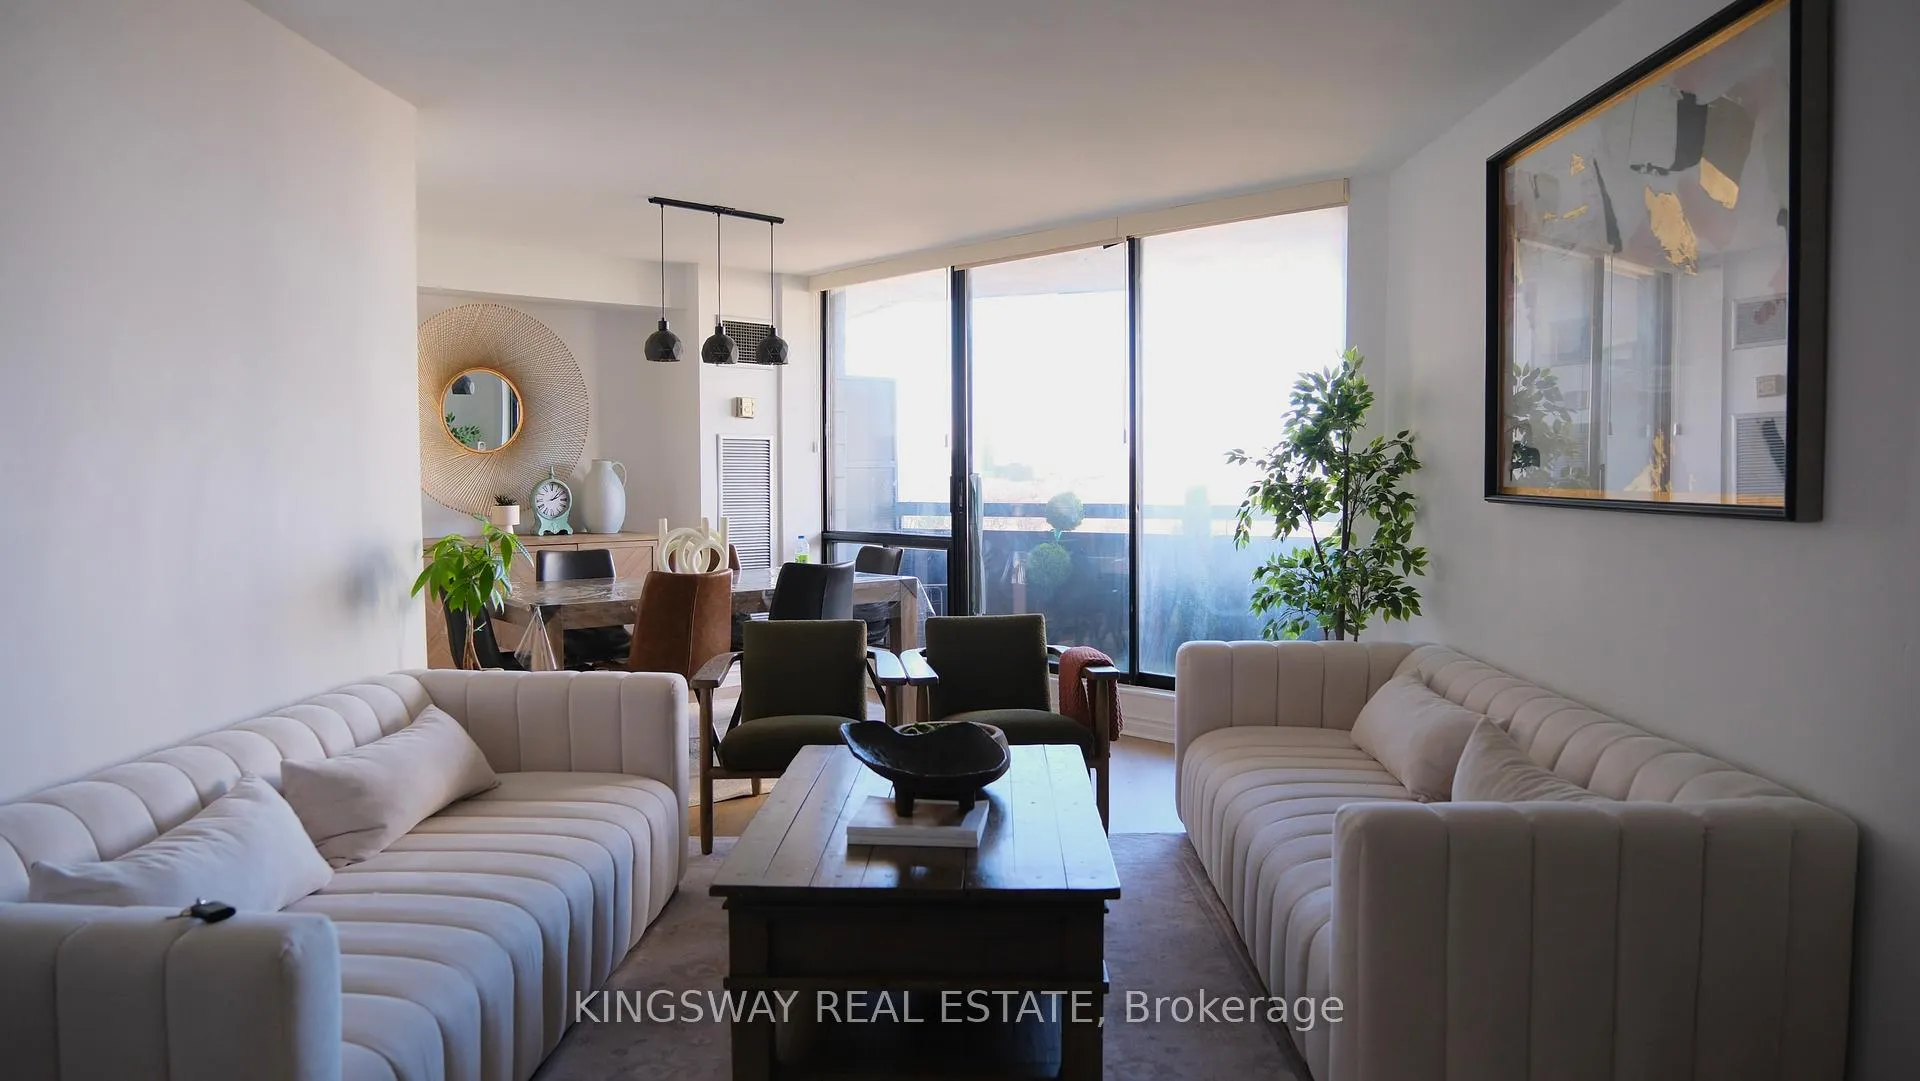
Unit 602, 75 Graydon Hall Drive
Unit 602, 75 Graydon Hall Drive
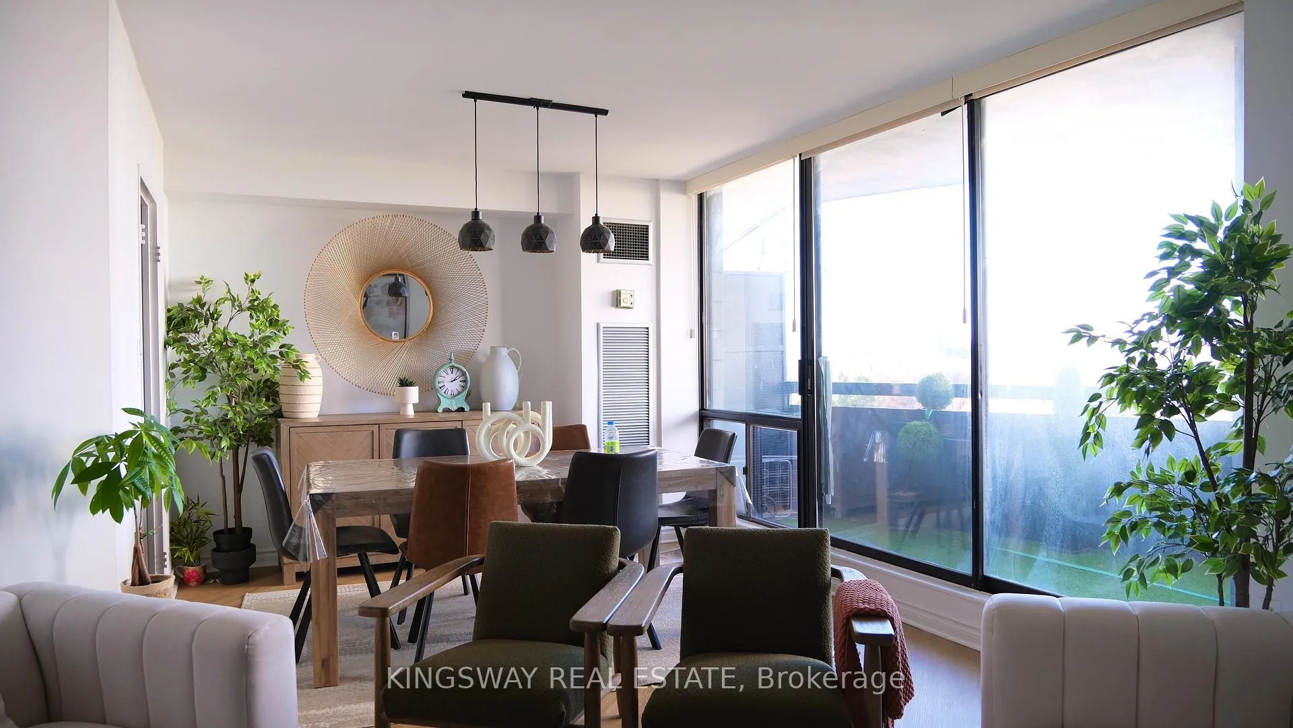
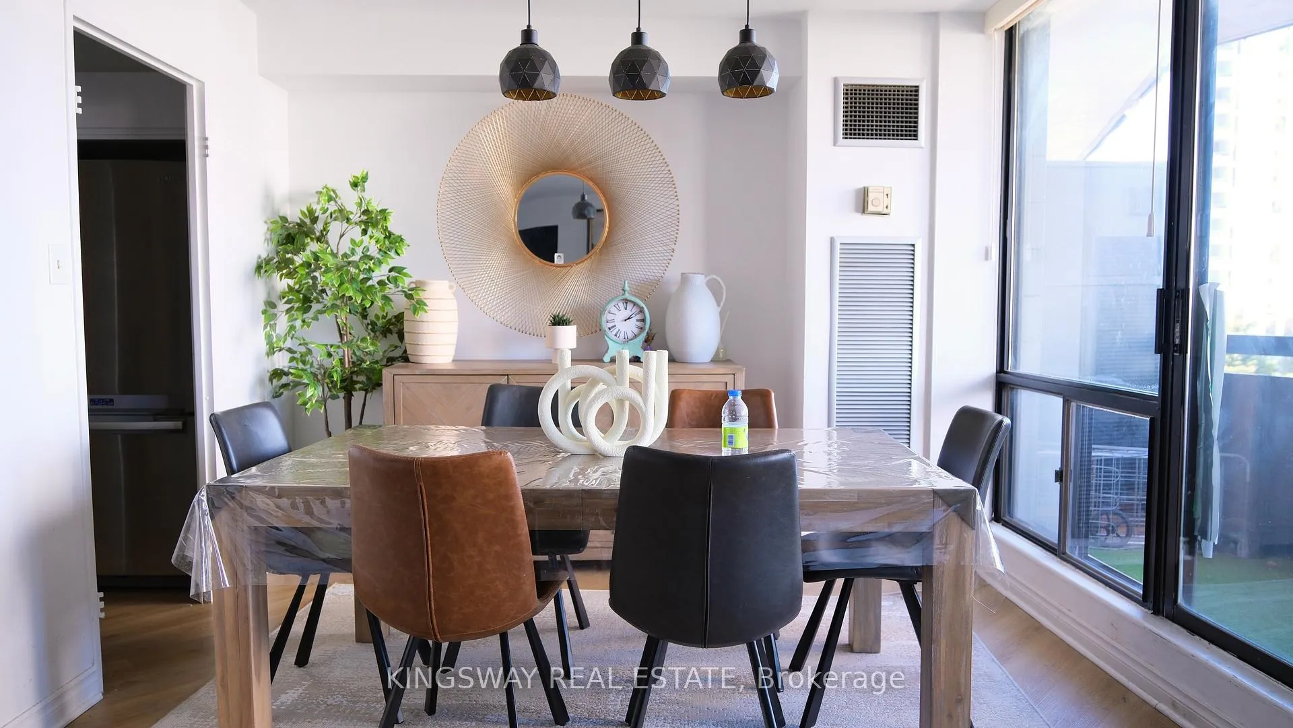
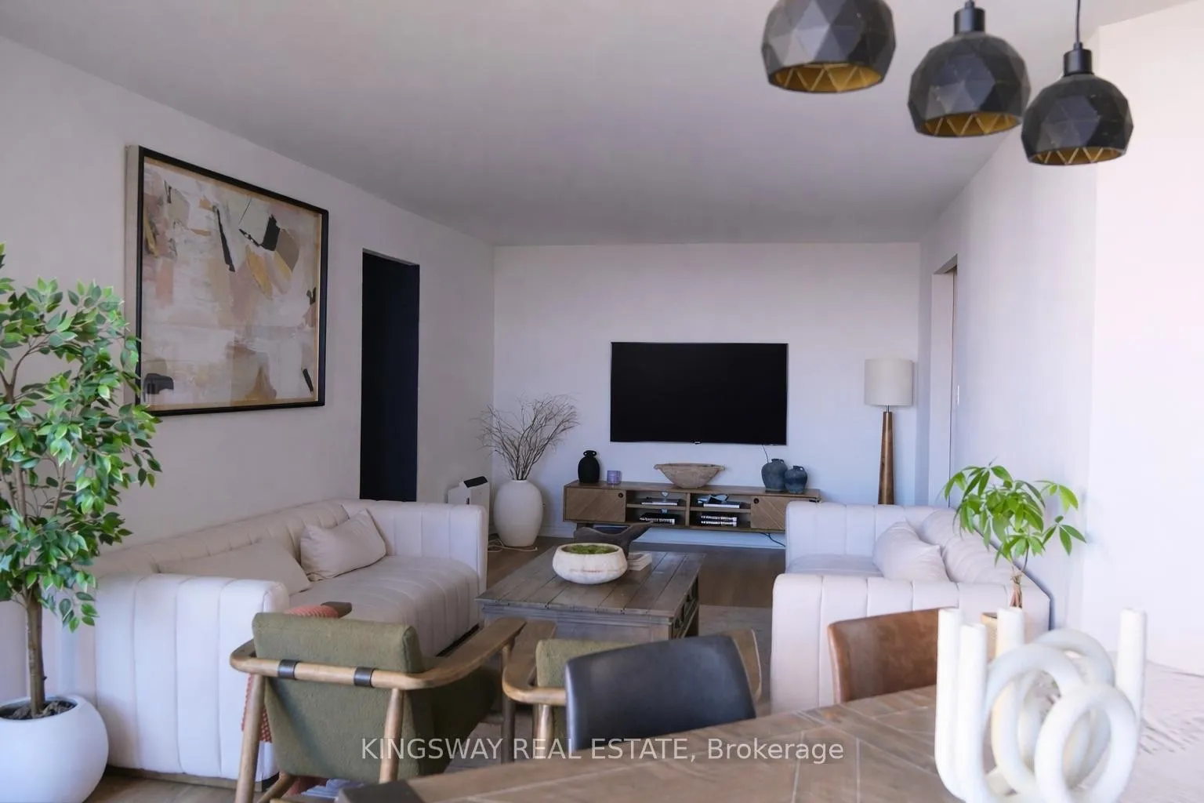
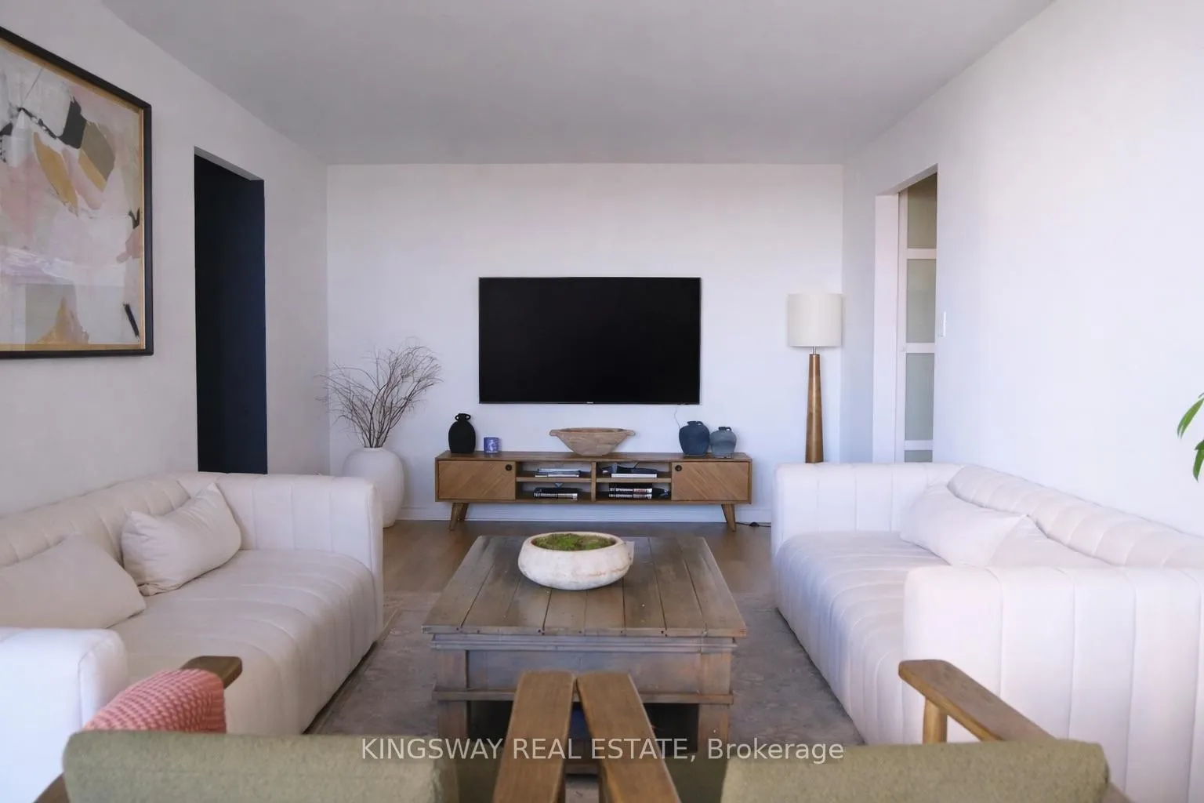 See all 40 photos
Property history
Facts and features
- ExposureNorth west
- LaundryEnsuite
- LockerOwned
- BalconyOpen
- Central air
- Exercise room
- Party room/meeting room
The homeCondo Apartment, Apartment, Age 51–99 years
- Type: Condo Apartment
- Style: Apartment
- Age: 51–99 years
- Living space: 1,400–1,599 sq ft
- Basement: None
- Exposure: North West
InsideVinyl, Ceramic, Ensuite, Carpet free
- Flooring: Vinyl, Ceramic
- Laundry: Ensuite
- Features: Carpet free
- Security: Security guard
- Rooms above ground: 5
- Bedrooms: 3
- Bathrooms: 2
- Kitchens: 1
OutsideConcrete, Open
- Exterior: Concrete
- Balcony: Open
Parking and locker1 Parking, Underground, Parking type Owned
- Spaces: 1 Parking
- Garage: Underground
- Parking type: Owned
- Locker: Owned
- Locker level: P1
Building75 Graydon Hall Drive Condos, Storeys 25, Units 197
- Name: 75 Graydon Hall Drive Condos
- Storeys: 25
- Units: 197
- Registered: 1976
- Condo corporation: 274
- Amenities: Bbqs allowed, exercise room, visitor parking, party room/meeting room
- Pets: Allowed
Heating, water and powerForced air, gas, Central air
- Heating: Forced air, gas
- Cooling: Central air
Rent and termsRent $3,200 a month, Entire property, Unfurnished
- Rent: $3,200 a month
- Space for rent: Entire property
- Furnished: Unfurnished
- Lease: 12 months
- Paid: Monthly
- Rent includes: Building maintenance, parking, central air conditioning
- Deposit: Required
- Credit check: Required
- Employment letter: Required
- Rental application: Required
- References: Required
IncludedGas, hydro, water and basic cable tv, parking, locker, fridge, stove, microwave, dishwasher, washer and dryer., Chest freezer in kitchen.
- Included: Gas, hydro, water and basic cable tv, parking, locker, fridge, stove, microwave, dishwasher, washer and dryer.
- Not included: Chest freezer in kitchen.
NearbyFenced yard, public transit, school
- Close to: Fenced yard, public transit, school
Listing detailsC12862838, Rented, Mar 9, 2026
- MLS® number: C12862838
- Status: Rented
- Listed on: Mar 9, 2026
- Days on market: 69
- Updated: May 17, 2026
- Possession: 2026-04-01 / 1-29 days
- Occupied by: Owner
- Listing brokerage: KINGSWAY REAL ESTATE
About this home
Unit 602, 75 Graydon Hall Drive, North York (Parkwoods-Donalda), ON M3A 3M5
Discover your new home in this spacious three-bedroom apartment all inclusive, offering approximately 1,400 square feet of comfortable living space. Perfectly designed for modern living, this unit combines convenience, style, and practicality. Open concept living & dinning room area with Motorized curtains, walk out to Extra large balcony for outdoor relaxation, dedicated locker & parking spot with contactless remote entry to the garage, Natural sunlight fills the entire unit, Newly renovated private kitchen with modern appliances, quartz countertops, and a stylish backsplash, Spacious laundry room featuring new washer & dryer, Durable and attractive vinyl flooring & freshly paint throughout, Each bedroom includes a dedicated closet; two feature walk-in closets, A convenient linen closet in the hallway, A large three-door coat closet at the entryway, Master bedroom includes an ensuite powder room. Building Amenities includes: Spacious dedicated outdoor area with a garden, perfect for hosting events and BBQ. Party Room: Available for hosting events, featuring billiards, Concierge and security services available, Separate dedicated gym facilities for men and women Area Walking distance to Fairview Mall and several other shopping centres, community centres for various activities, Close proximity to an elementary school and high school, Conveniently close to a grocery store for easy shopping. tenant Agent to verify all measurements & inclusions.
Ask about this home
A HOMEH agent will answer your questions about this home.
Know more about 75 Graydon Hall Drive Condos
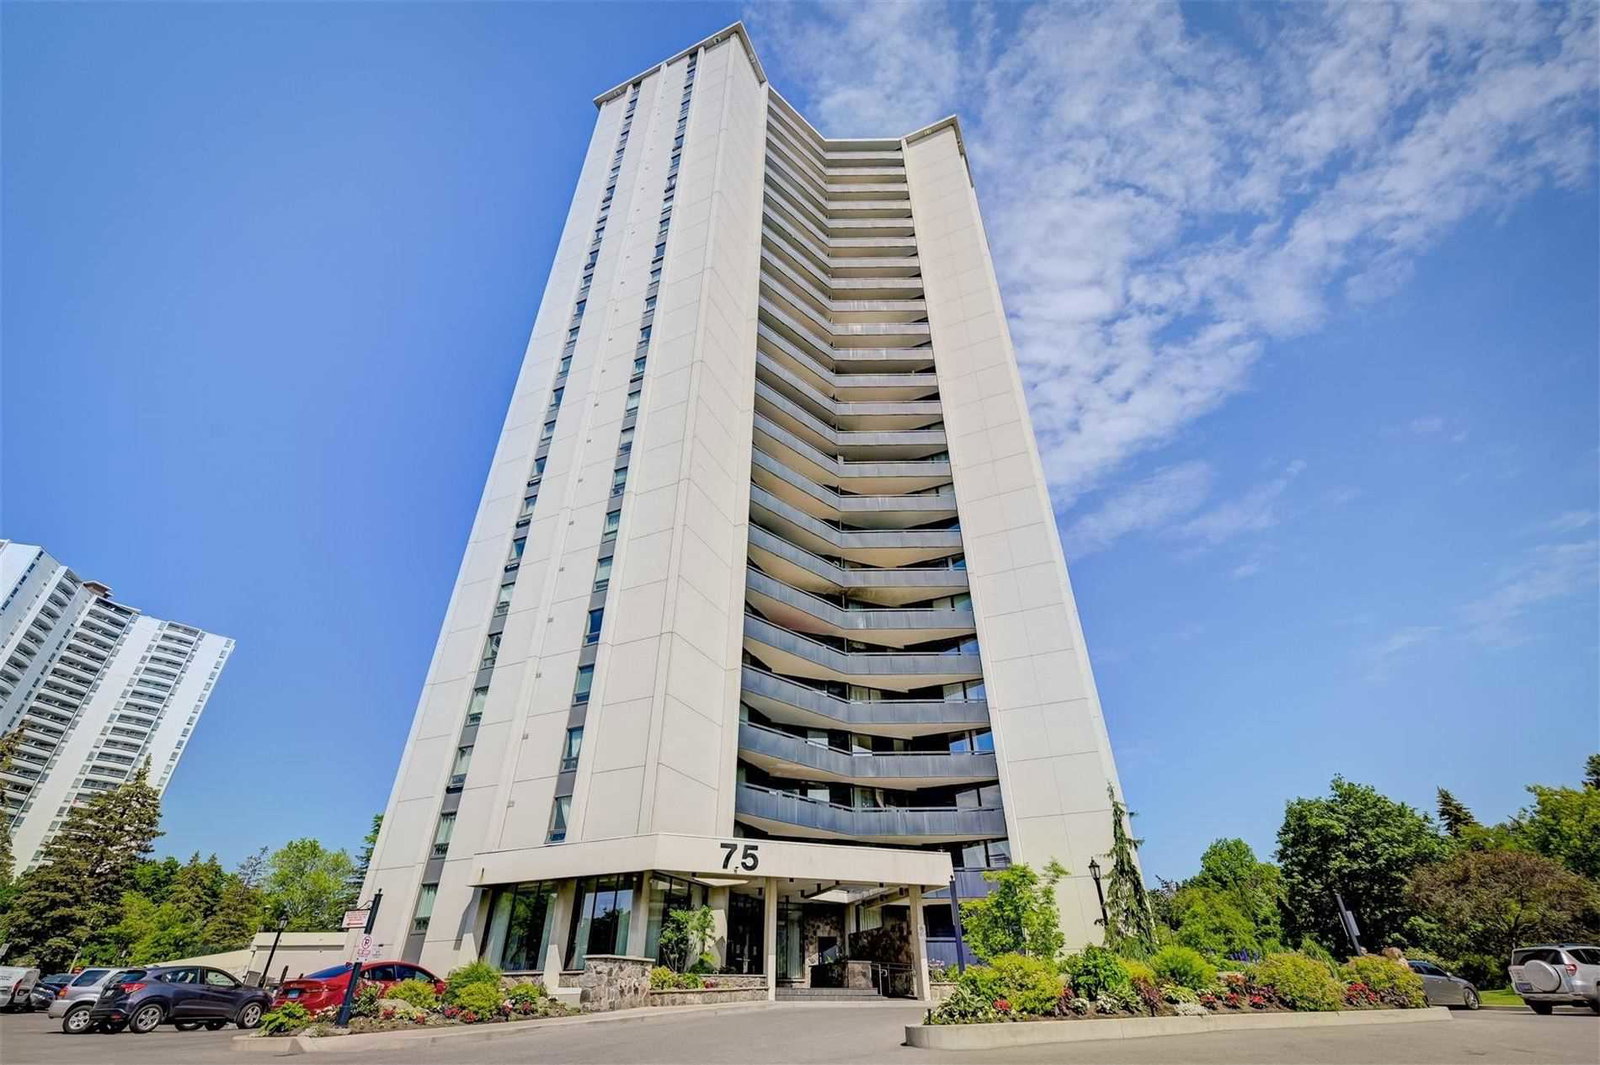
Condo building · 75 Graydon Hall Drive
75 Graydon Hall Drive Condos is a 25-storey condo with 197 suites, built in 1976 by Peel-Elder Developments Limited. Right now 3 for sale are on the market here.
- 25storeys
- 197suites
- $500/sq ft
- 1976built
No similar units for rent in 75 Graydon Hall Drive Condos right now.
Around this home
Daily convenience, out of 100, from the distances below
Schools nearby
School rating, out of 10.
Helpful calculators
Your HOMEH agent

"I would see it this week."