

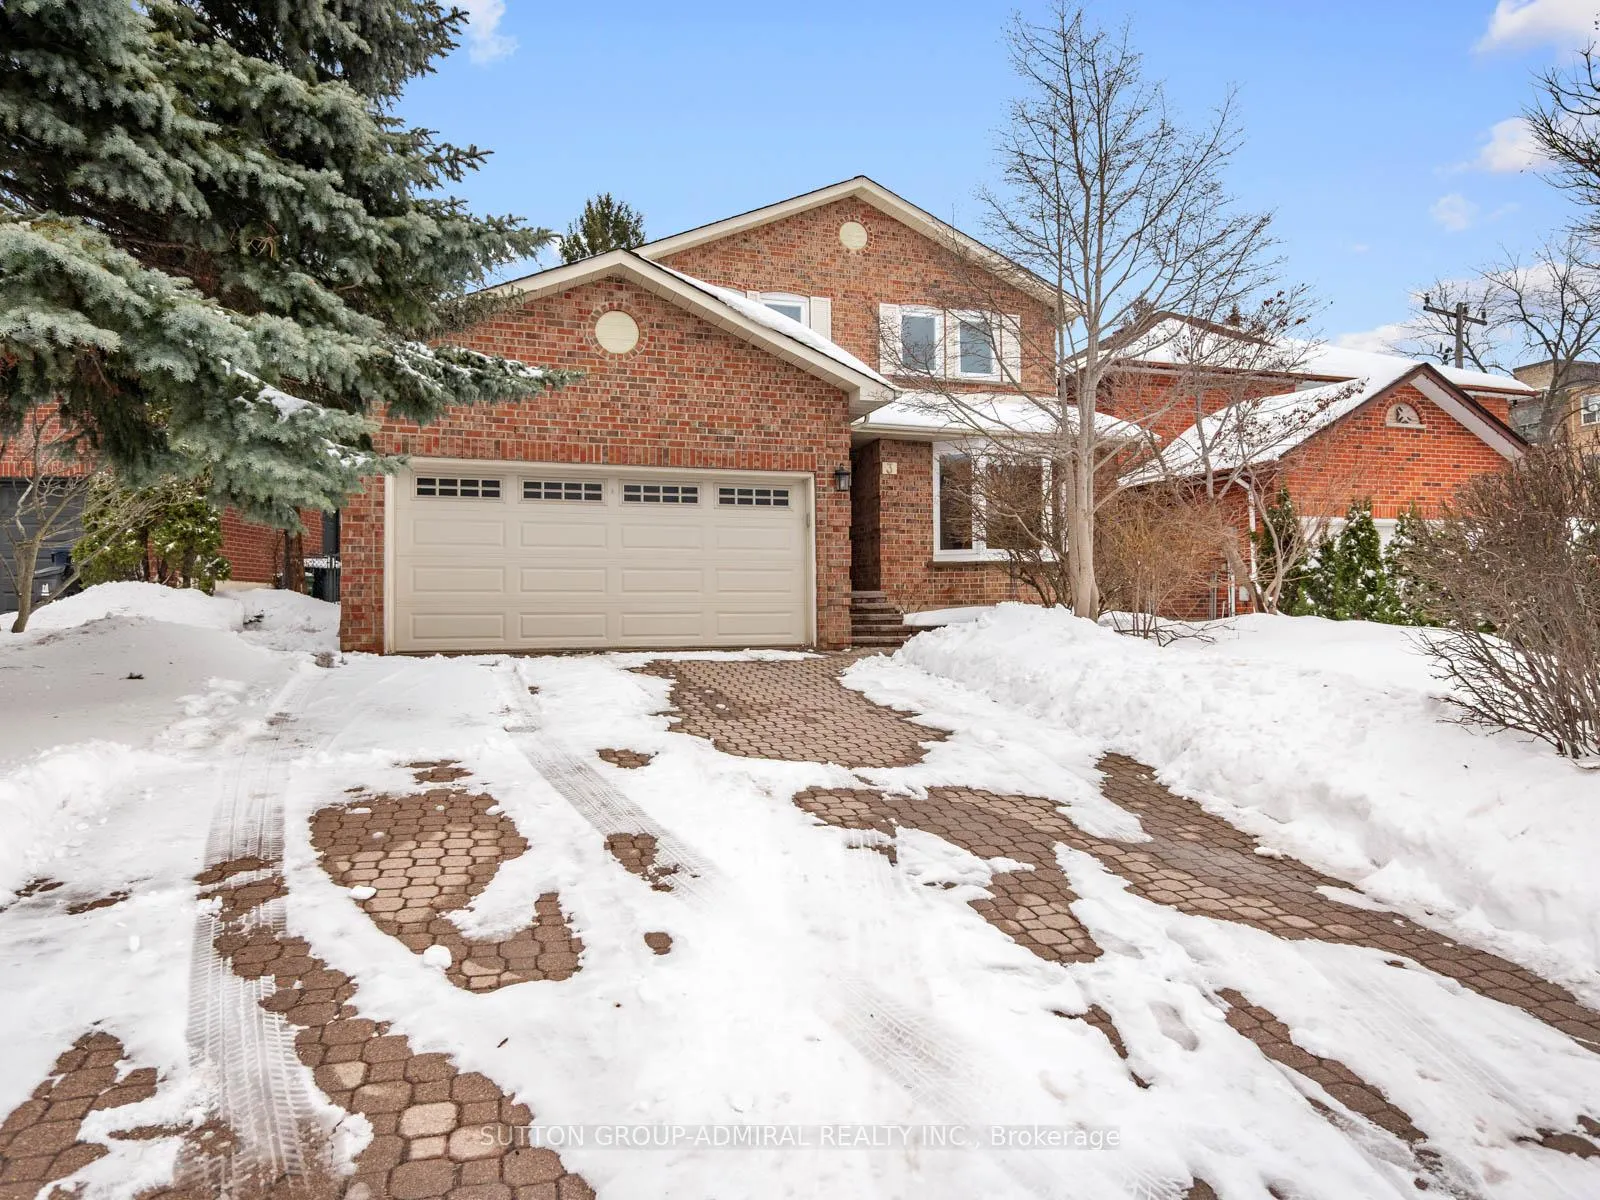
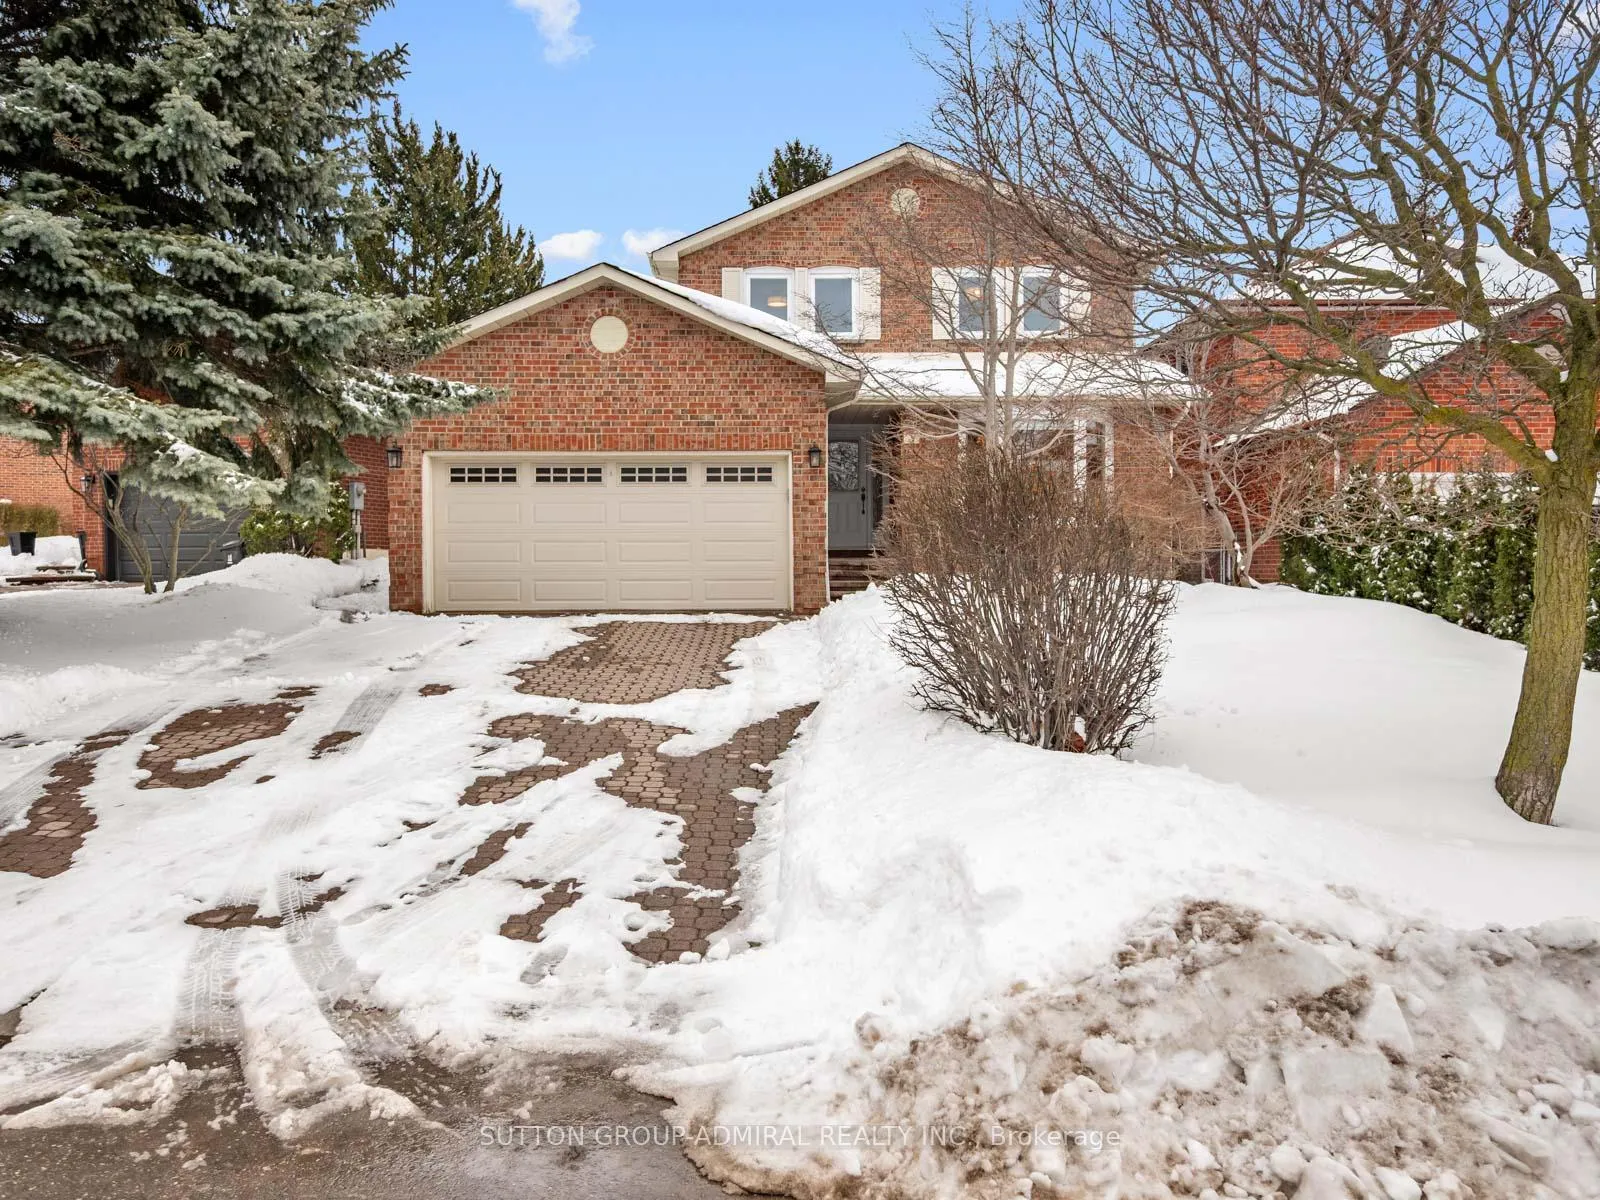
3 Larksong Court
3 Larksong Court
 See all 50 photos
Property history
Facts and features
- BasementFinished
- Water, sewerMunicipal
- Lot shapeIrregular
- HeatingForced air
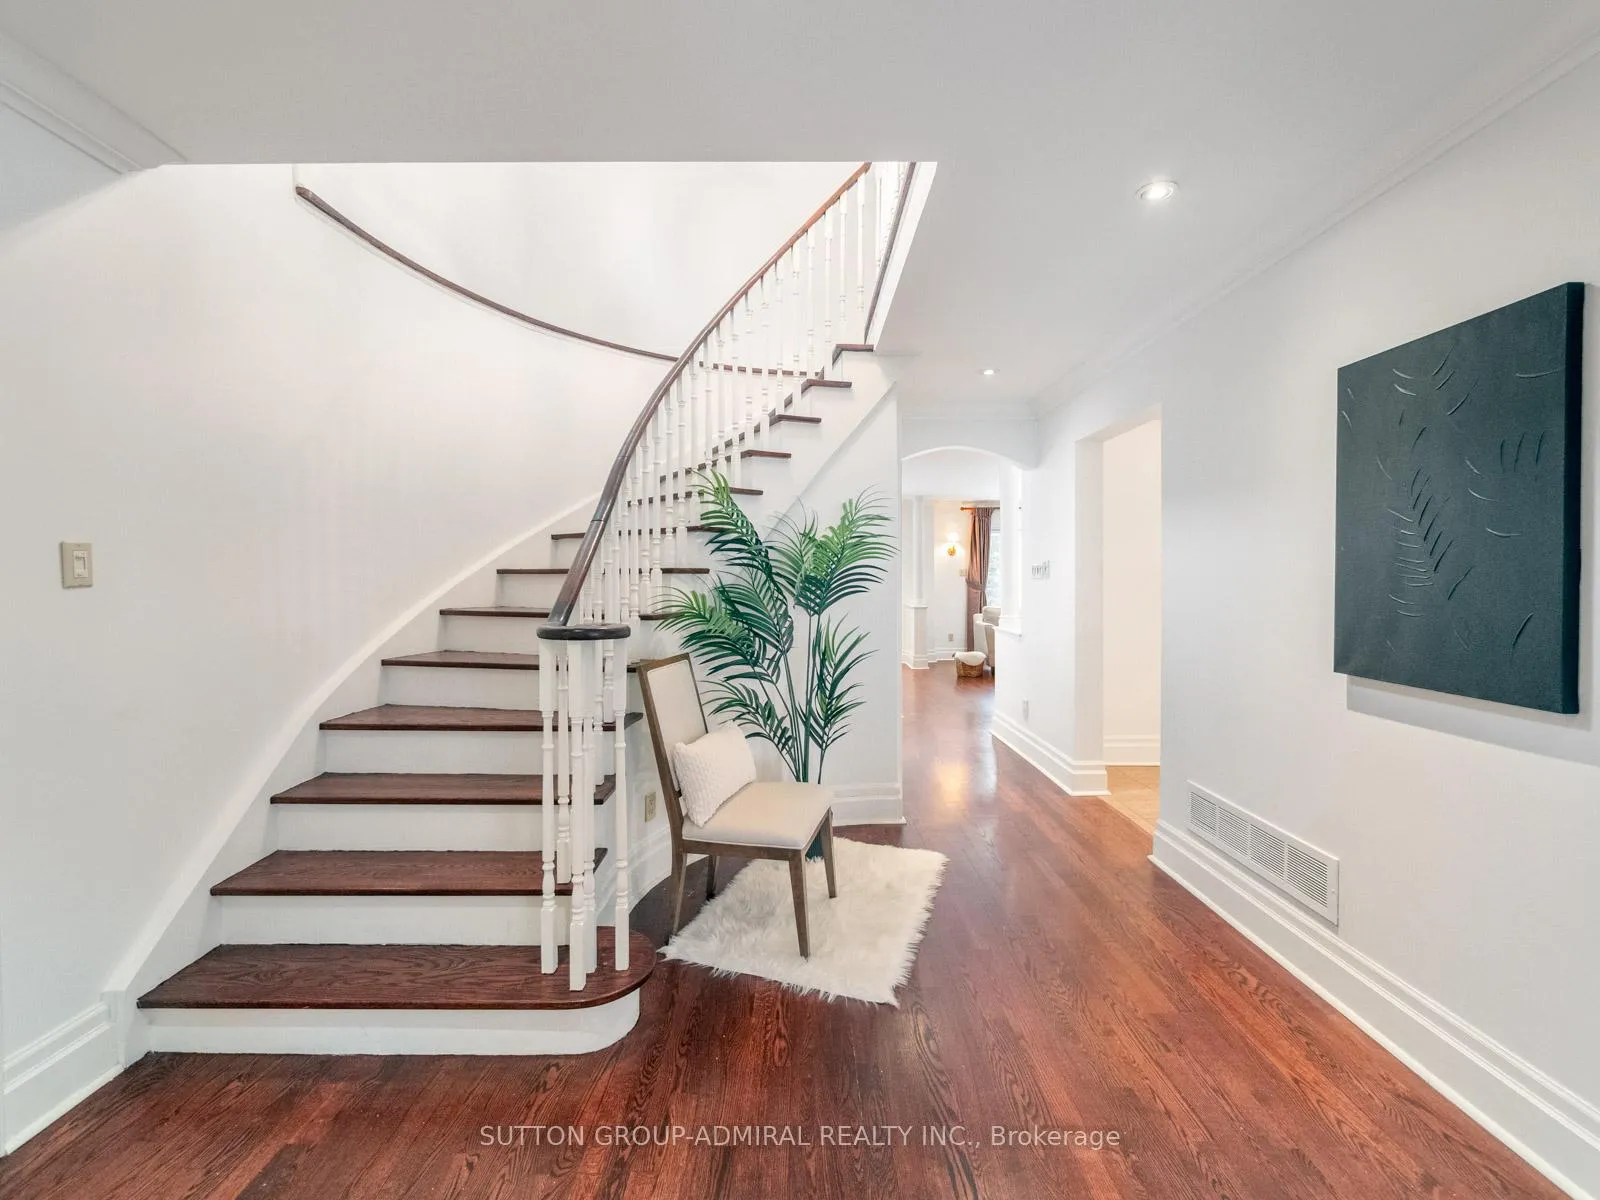
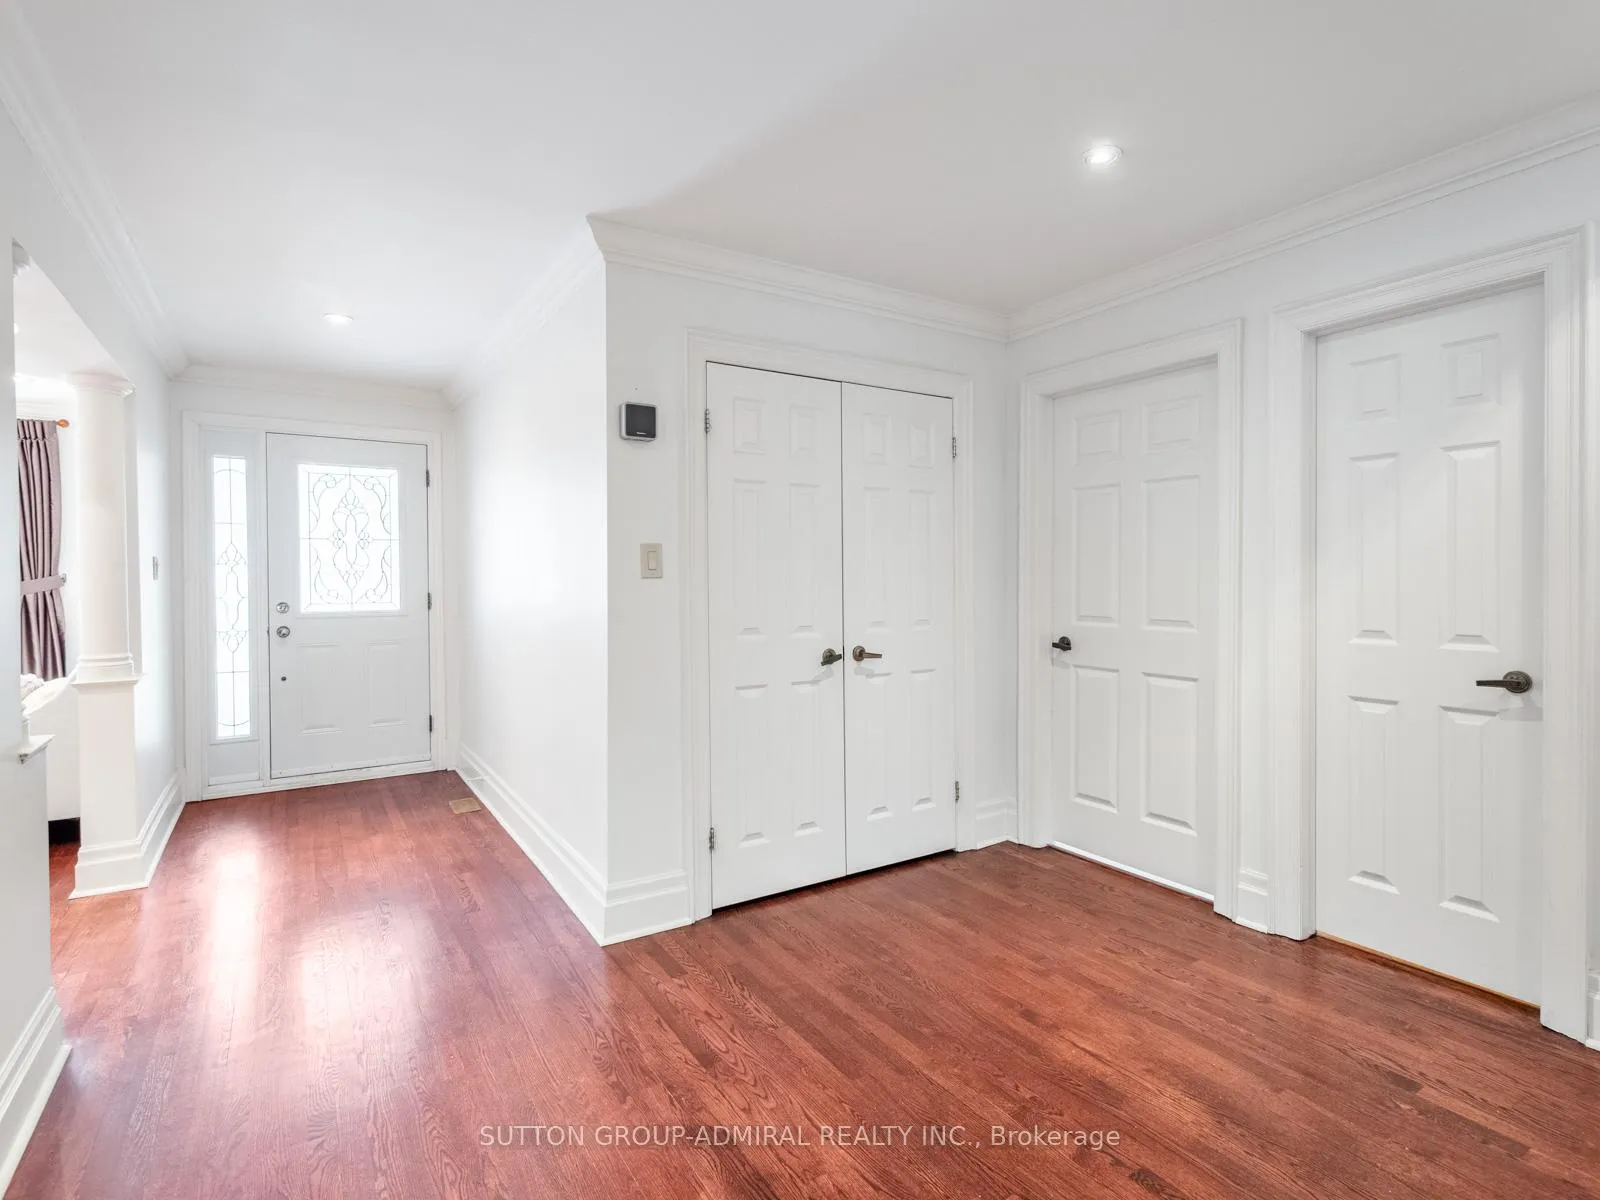
- Hardwood floors
- Fireplace
- Central air
The homeDetached, 2-storey, 2,000–2,500 sq ft
- Type: Detached
- Style: 2-storey
- Living space: 2,000–2,500 sq ft
- Basement: Finished
- View: City, clear, park/greenbelt, trees/woods
InsideFireplace Yes, family room, Hardwood, Tile, Main level
- Fireplace: Yes, family room
- Flooring: Hardwood, Tile
- Laundry: Main level
- Features: Auto garage door remote, carpet free, central vacuum
- Security: Alarm system, carbon monoxide detectors, smoke detector
- Rooms above ground: 9
- Rooms in the basement: 3
- Bedrooms: 4 + 1 in the basement
- Bathrooms: 4
- Kitchens: 1
- Family room: Yes
Outside and lotBrick, Asphalt shingle, Concrete
- Exterior: Brick
- Roof: Asphalt shingle
- Foundation: Concrete
- Features: Landscaped, lighting, year round living, controlled entry
- Other structures: Fence - full
- Accessibility: Accessible public transit nearby, parking
- Size: 57.9 × 122.38 ft
- Shape: Irregular
Parking2 Garage, Attached, Private double
- Spaces: 2 Garage
- Garage: Attached
- Driveway: Private double
Heating, water and powerForced air, gas, Central air, Municipal water
- Heating: Forced air, gas
- Cooling: Central air
- Water: Municipal water
- Sewer: Municipal sewer
- Natural gas: Available
- Hydro: Available
- Cable: Available
- Telephone: Available
Costs and taxesTaxes $7,918 a year, HST included in the price
- Taxes, 2025: $7,918 a year
- HST: HST included in the price
Included in the saleAll appliances (stainless steel: fridge, stove, dishwasher. range hood, washer & dryer), all electrical light fixtures, all window coverings, garage door opener and remote.
- Included: All appliances (stainless steel: fridge, stove, dishwasher. range hood, washer & dryer), all electrical light fixtures, all window coverings, garage door opener and remote.
NearbyCul de sac/dead end, library, park, public transit, school, hospital
- Close to: Cul de sac/dead end, library, park, public transit, school, hospital
Listing detailsC12865244, Sold, Mar 10, 2026
- MLS® number: C12865244
- Status: Sold
- Listed on: Mar 10, 2026
- Days on market: 10
- Updated: Mar 20, 2026
- Possession: Flexible
- Occupied by: Owner
- Listing brokerage: SUTTON GROUP-ADMIRAL REALTY INC.
About this home
3 Larksong Court, North York (Victoria Village), ON M4A 2T5
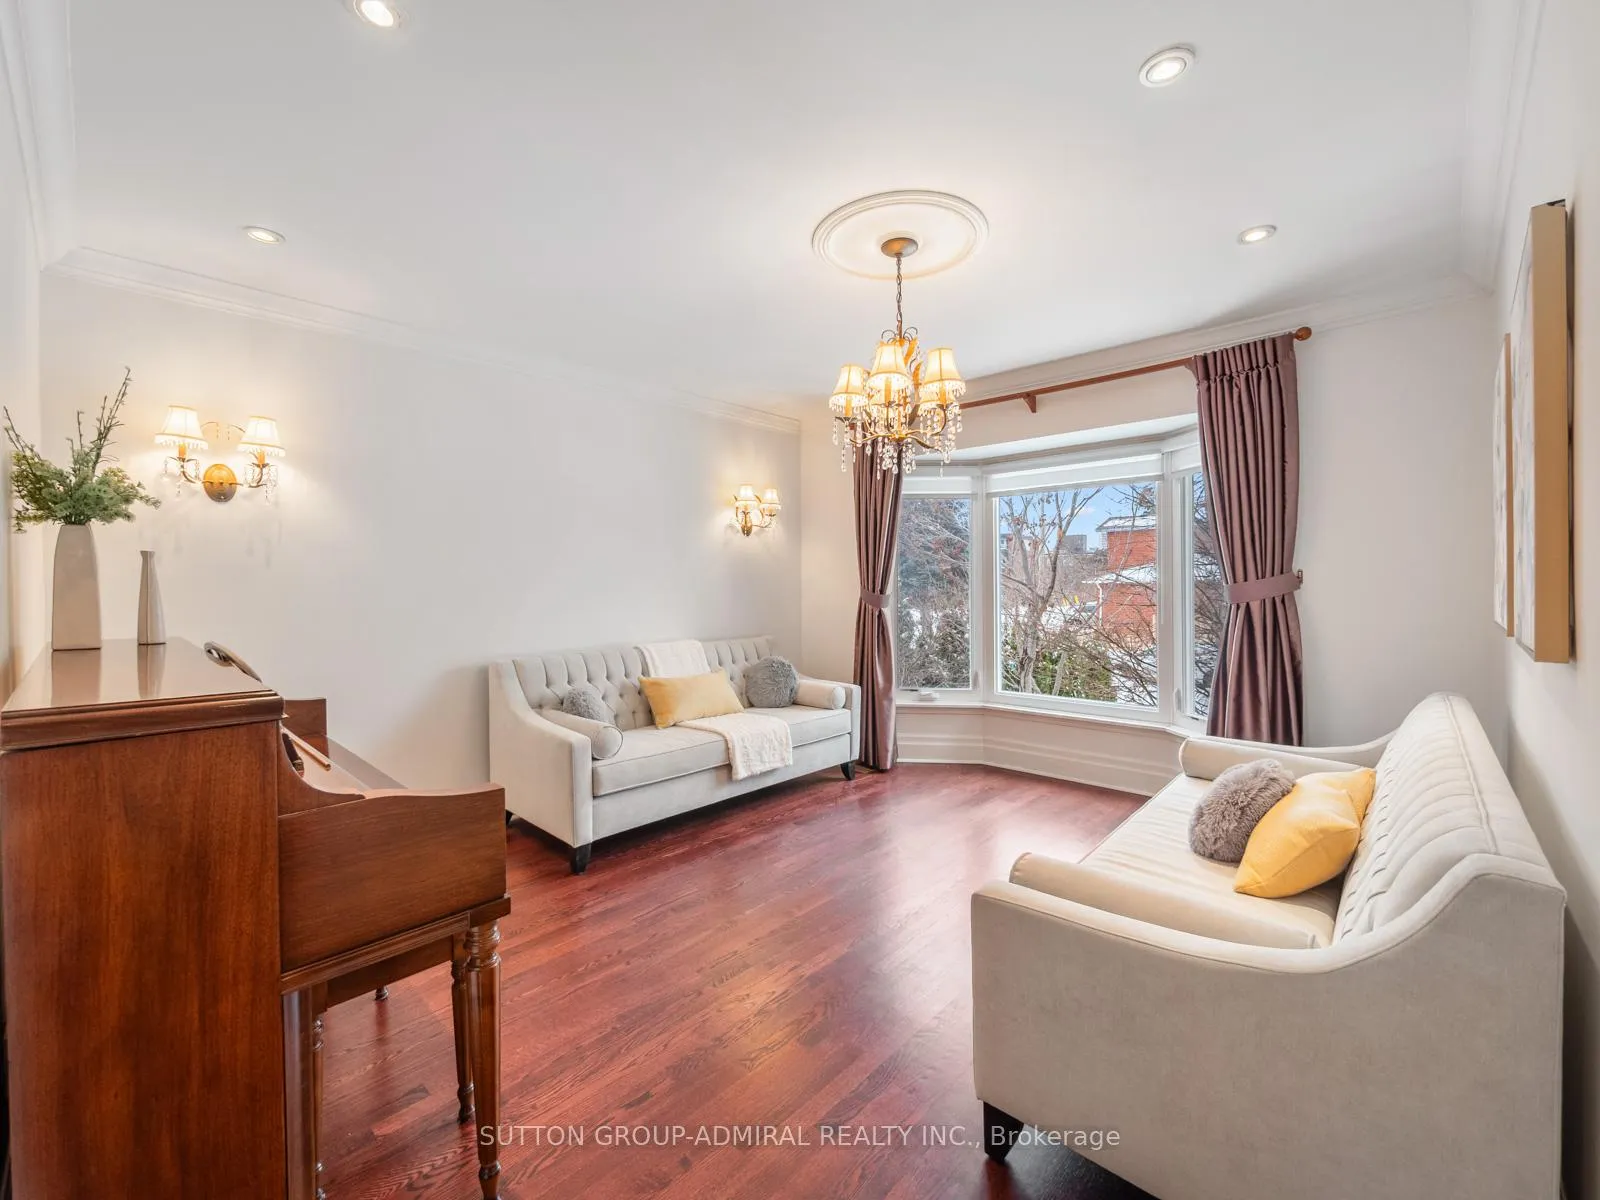
Client RemarksLocated on a quiet cul-de-sac in the desirable Victoria Village community, 3 Larksong Court, Toronto offers a beautifully maintained 2-storey detached brick home with approximately 2,441 sq. ft. of finished above-grade living space plus a fully finished basement, blending generous proportions with a highly functional family layout. The main level features elegant hardwood floors, pot lights, a bright living room with bay window, and a spacious family room with a brick fireplace seamlessly connected to the dining area with a walk-out to a private, fully fenced backyard surrounded by mature trees. The upgraded kitchen is complete with granite countertops, stainless steel appliances, custom backsplash, and a sun-filled breakfast area. Upstairs, the home offers four well-sized bedrooms, including a primary retreat with walk-in closet and a lavish ensuite, along with additional bathrooms ideal for family living. The finished basement provides a large recreation room, games area with wet bar, office, and an extra bathroom-perfect for entertaining, working from home, or extended family use & a cold room for extra storage. Additional highlights include main floor laundry with built-in cabinetry and side door entry, central air conditioning, an attached double garage, and parking for up to six vehicles. This home is just steps to the brand new Eglinton LRT for added convenience. Ideally located near excellent schools such as Victoria Village Public School, Sloane Public School, Jeanne-Lajoie Elementary, George Peck Public School, St. Catherine Catholic school, as well as scenic green spaces including Charles Sauriol Conservation Area, The East Don Trail & Wigmore Park. This home is also close to the Aga Khan Museum, Cineplex Odeon, shopping, libraries, hospitals, and public transit, with quick and easy access to Highway 401 and the Don Valley Parkway, making commuting across the GTA effortless. **Contains Virtually Staged Photo**
Ask about this home
A HOMEH agent will answer your questions about this home.
Around this home
Daily convenience, out of 100, from the distances below
Schools nearby
School rating, out of 10.
Helpful calculators
Your HOMEH agent

"I would see it this week."