

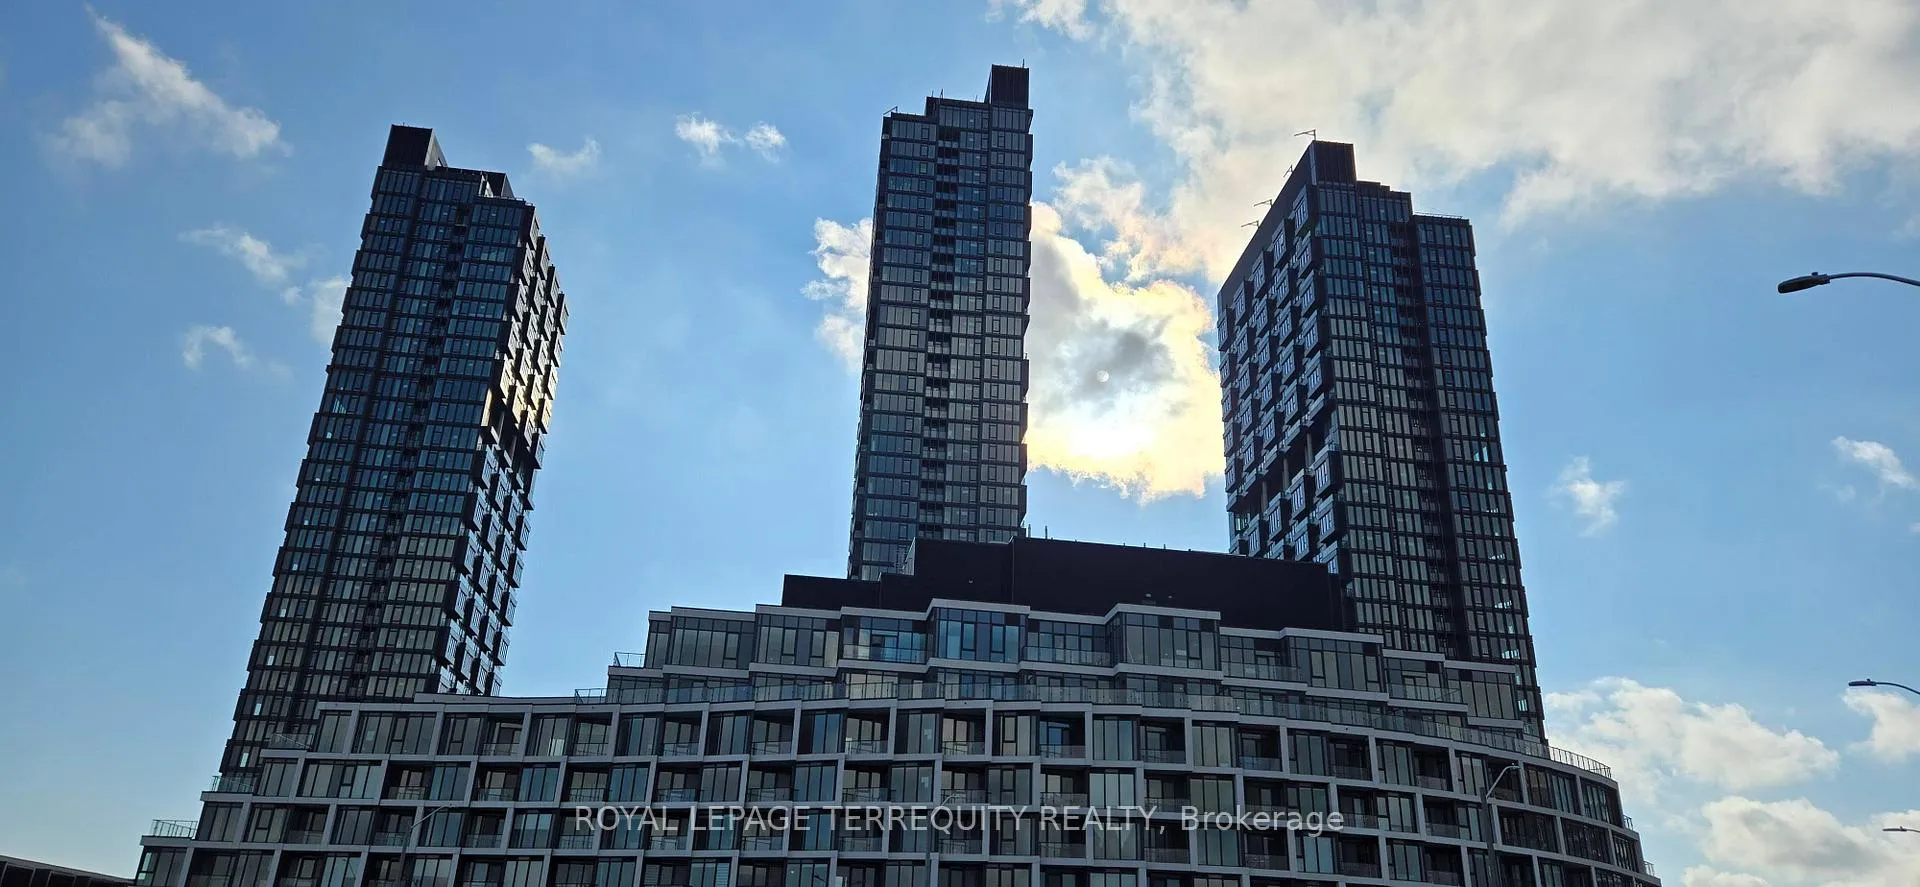
Unit 2415, 1 Quarrington Lane
Unit 2415, 1 Quarrington Lane
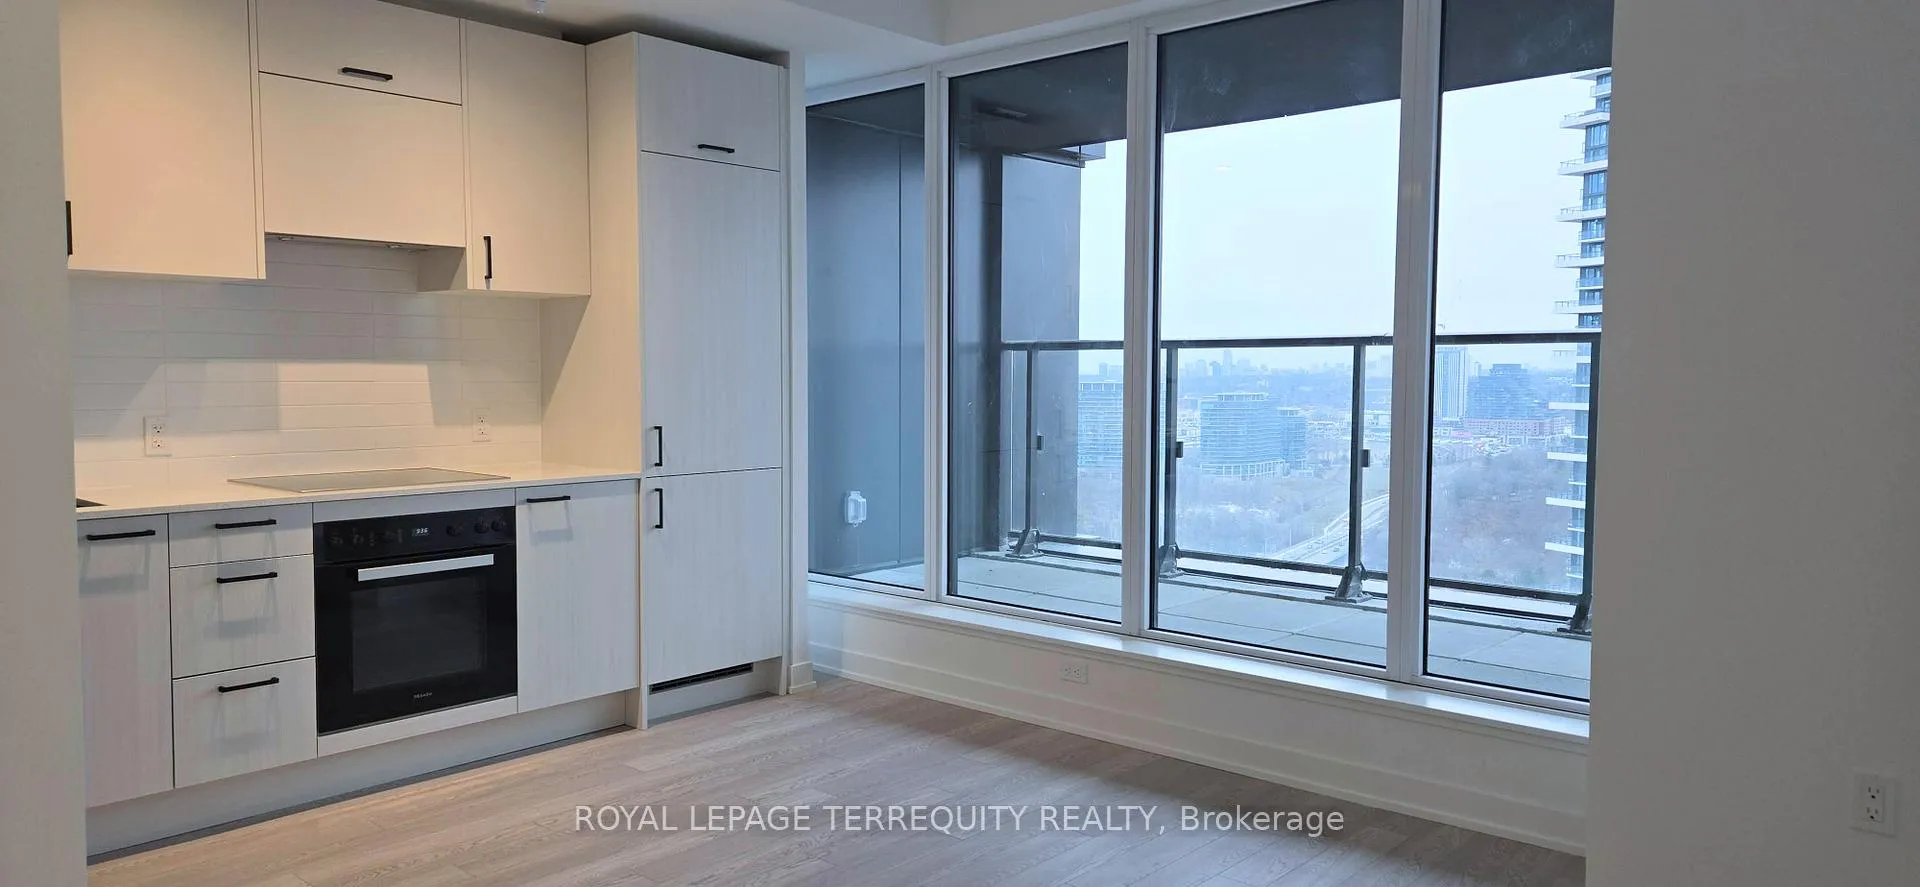 See all 47 photos
Property history
Facts and features
- ExposureWest
- LaundryEnsuite
- LockerOwned
- BalconyOpen
- Central air
- Concierge
- Gym
- Rooftop deck/garden
The homeCondo Apartment, Apartment, New
- Type: Condo Apartment
- Style: Apartment
- Age: New
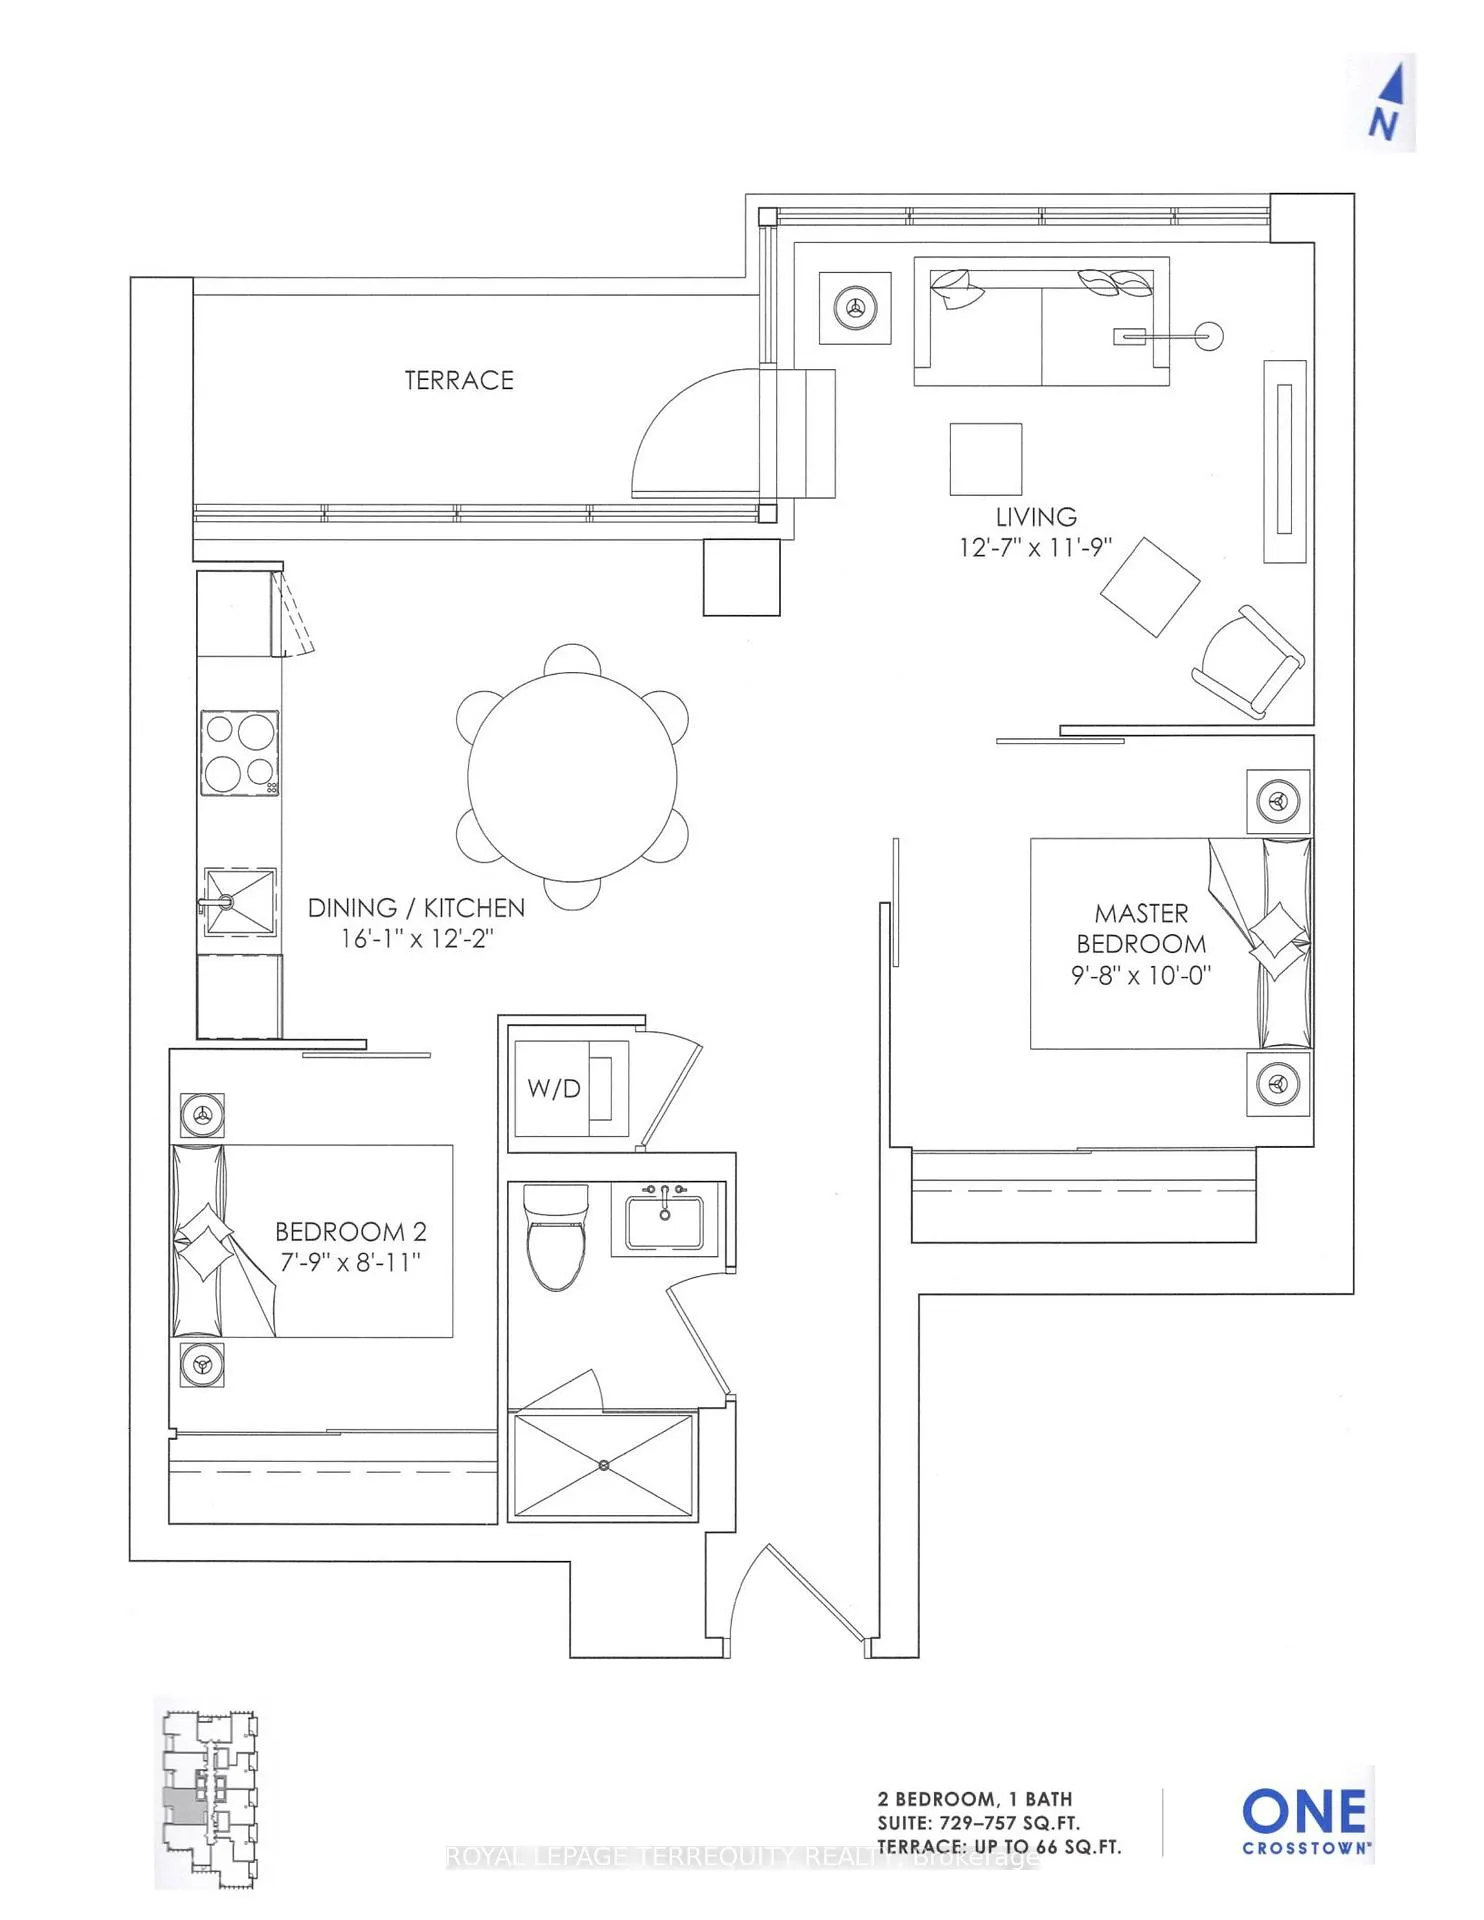
- Living space: 700–799 sq ft
- Basement: None
- Exposure: West
- View: Clear, skyline, trees/woods
InsideEnsuite, Carpet free, separate hydro meter, Carbon monoxide detectors, concierge/security, smoke detector
- Laundry: Ensuite
- Features: Carpet free, separate hydro meter
- Security: Carbon monoxide detectors, concierge/security, smoke detector
- Elevator: Yes
- Rooms above ground: 5
- Bedrooms: 2
- Bathrooms: 1
- Kitchens: 1
OutsideMetal/steel siding, Open
- Exterior: Metal/steel siding
- Balcony: Open
Parking and locker1 Parking, Underground, Parking type Owned
- Spaces: 1 Parking
- Garage: Underground
- Parking type: Owned
- Spot: 172
- Locker: Owned
- Locker unit: 36
- Locker level: P3
Building1 Quarrington Lane, Condo corporation 0, Community bbq, concierge, game room, guest suites, gym, rooftop deck/garden
- Name: 1 Quarrington Lane
- Condo corporation: 0
- Amenities: Community bbq, concierge, game room, guest suites, gym, rooftop deck/garden
- Pets: Allowed
Heating, water and powerHeat pump, gas, Central air
- Heating: Heat pump, gas
- Cooling: Central air
Rent and termsRent $2,500 a month, Entire property, Unfurnished
- Rent: $2,500 a month
- Space for rent: Entire property
- Furnished: Unfurnished
- Lease: 12 months
- Paid: Monthly
- Rent includes: Building insurance, high speed internet, parking
- Deposit: Required
- Credit check: Required
- Employment letter: Required
- Rental application: Required
- References: Required
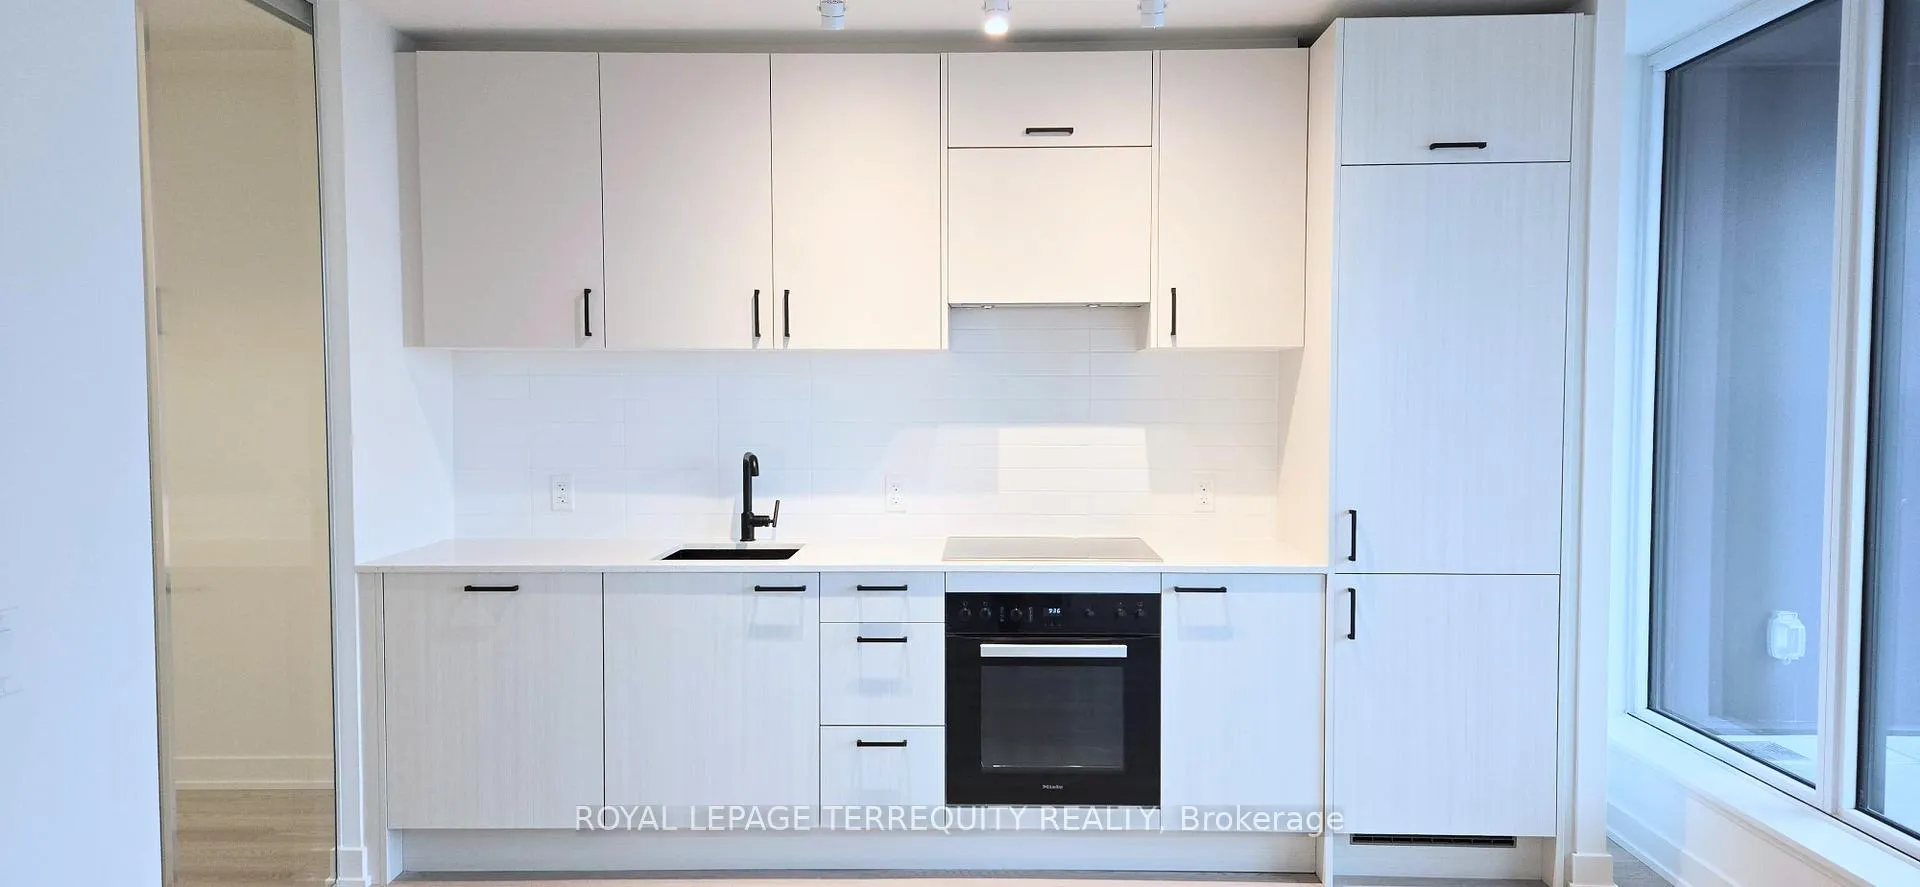
IncludedRogers hi-speed internet included in the rent. miele cooktop, built-in oven, dishwasher, fridge, washer and dryer. window coverings will be installed. privacy frosting to be added to glass doors, Utilities - water and electricity metered separately for the unit.
- Included: Rogers hi-speed internet included in the rent. miele cooktop, built-in oven, dishwasher, fridge, washer and dryer. window coverings will be installed. privacy frosting to be added to glass doors
- Not included: Utilities - water and electricity metered separately for the unit.
NearbyClear view, park, public transit, ravine
- Close to: Clear view, park, public transit, ravine
Listing detailsC12696642, Rented, Jan 14, 2026
- MLS® number: C12696642
- Status: Rented
- Listed on: Jan 14, 2026
- Days on market: 27
- Updated: Feb 10, 2026
- Possession: Immediate
- Occupied by: Vacant
- Listing brokerage: ROYAL LEPAGE TERREQUITY REALTY
About this home
Unit 2415, 1 Quarrington Lane, North York (Banbury-Don Mills), ON M3C 0S4
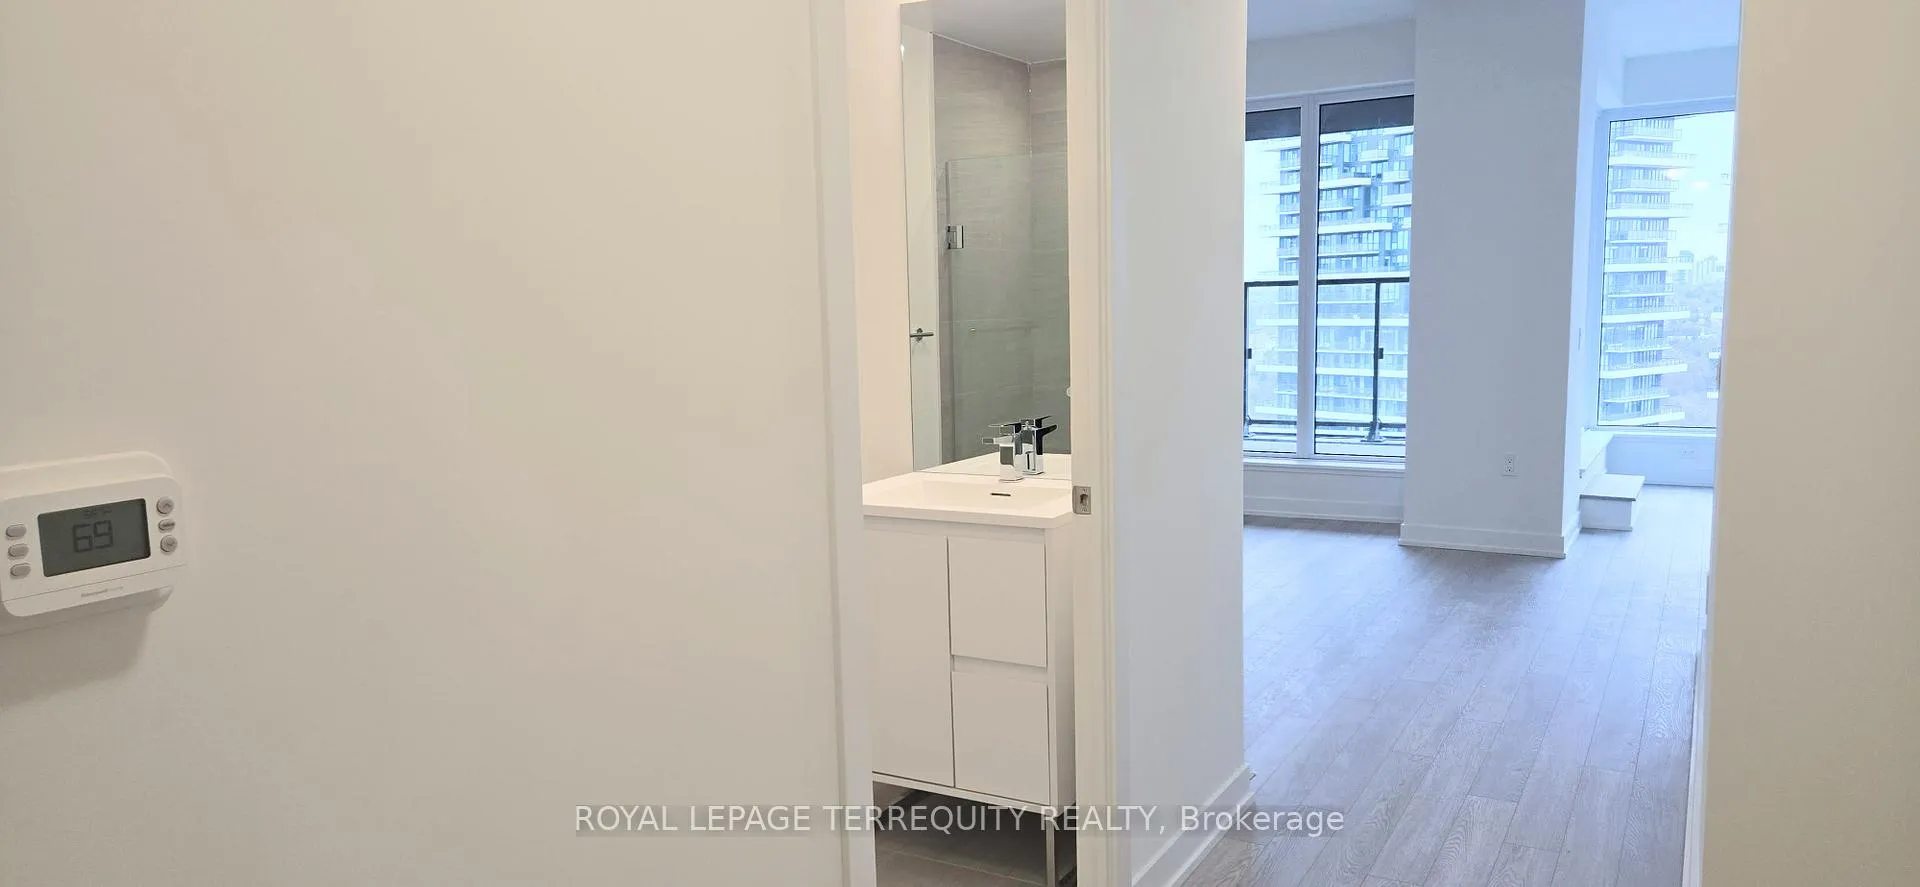
Welcome to this bright, west-facing 2-bedroom, 1-bathroom condo located on the 24th floor in the Crosstown community by Aspen Ridge. Enjoy the sweeping city and treetop views from a home drenched in natural light. PARKING and LOCKER included. Thoughtfully designed for everyday comfort, the suite features a functional layout with a large, separate living room, generous closets in both bedrooms with upgraded mirrored sliding doors, and a modern bathroom finished with a frameless glass shower door. Residents enjoy access to an exceptional collection of amenities, including a co-working lounge, art studio, fully equipped fitness centre, full-size basketball court, yoga and wellness space, and a rooftop terrace with BBQ areas-perfect for relaxing or entertaining. Surrounded by parks, scenic trails, transit options, and everyday neighbourhood conveniences, this home offers a balanced lifestyle of comfort, connection, and convenience at 1 Quarrington Lane.
Ask about this home
A HOMEH agent will answer your questions about this home.
Know more about 1 Quarrington Lane

Condo building · 1-5 Quarrington Lane
1 Quarrington Lane is a condo. Right now 1 for sale and 2 for rent are on the market here.
No similar units for rent in 1 Quarrington Lane right now.
Around this home
Daily convenience, out of 100, from the distances below
Schools nearby
School rating, out of 10.
Helpful calculators
Your HOMEH agent

"I would see it this week."