

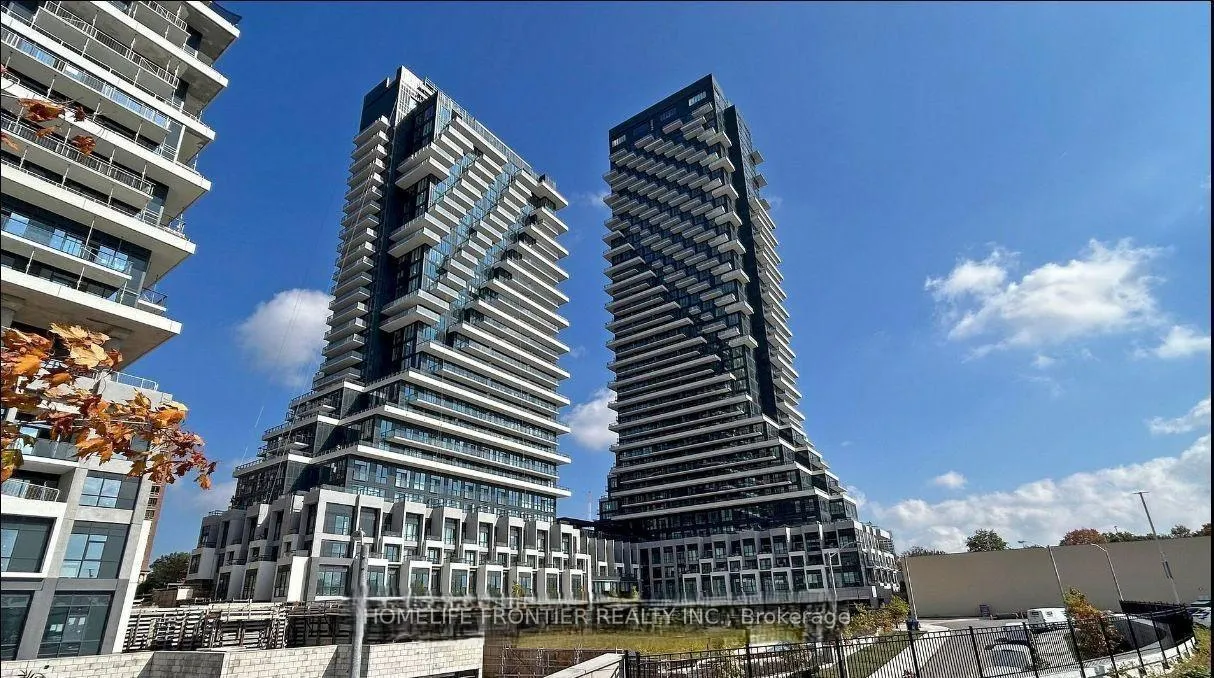
Unit 4201, 30 Inn On The Park Drive
Unit 4201, 30 Inn On The Park Drive
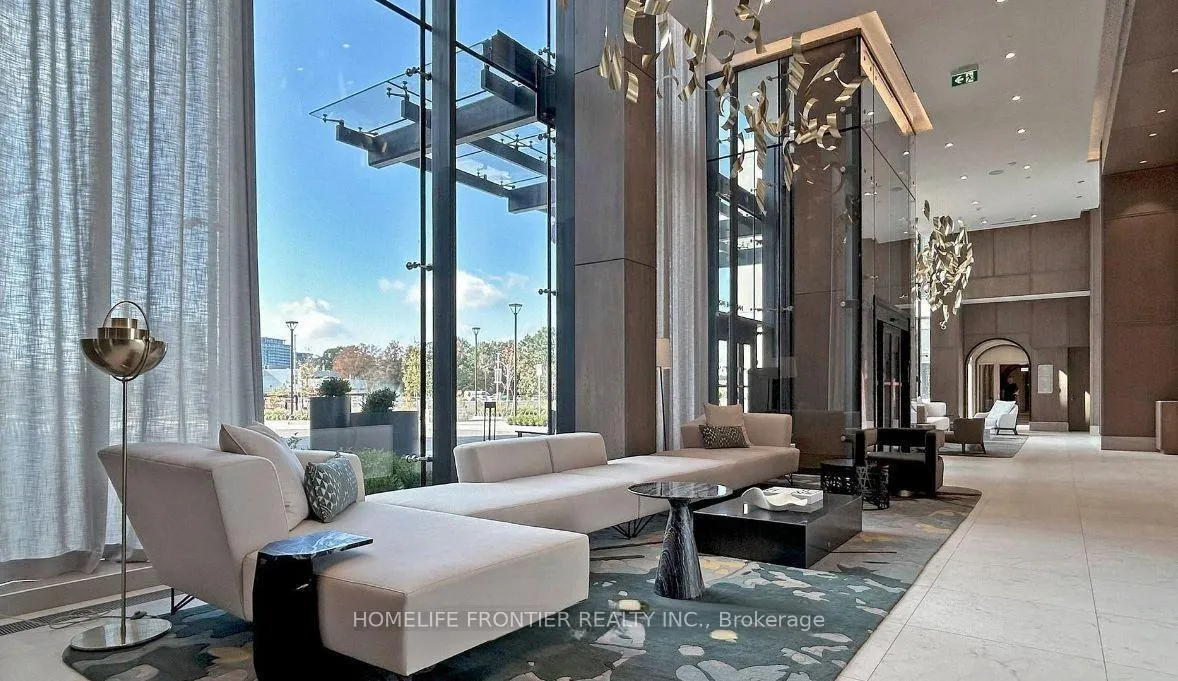
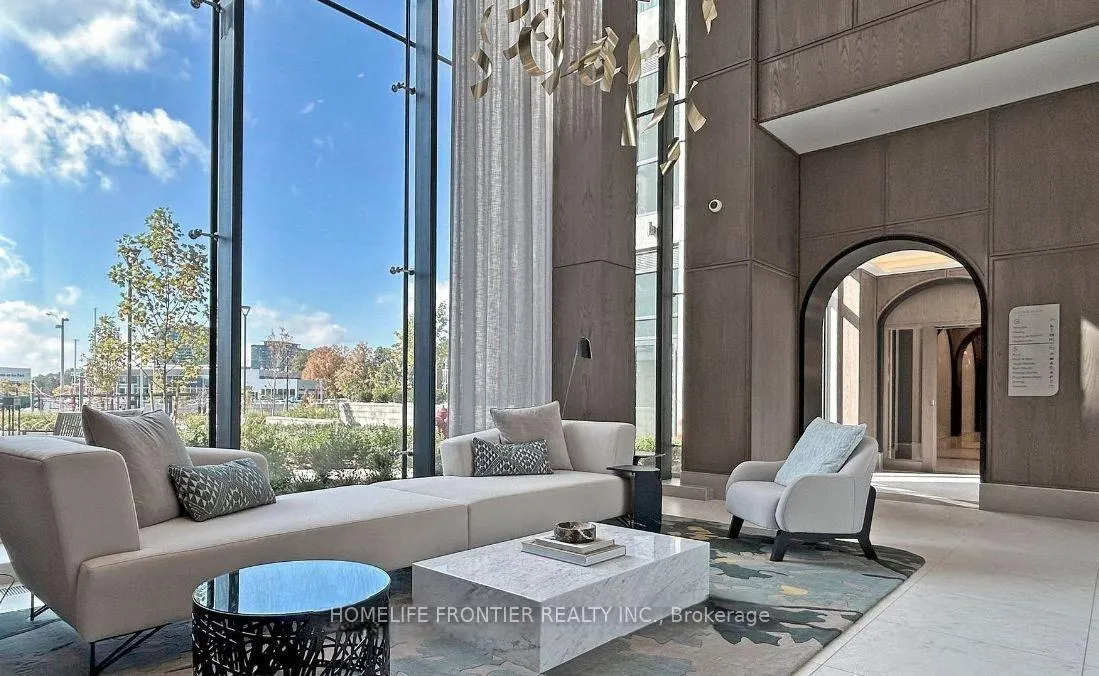
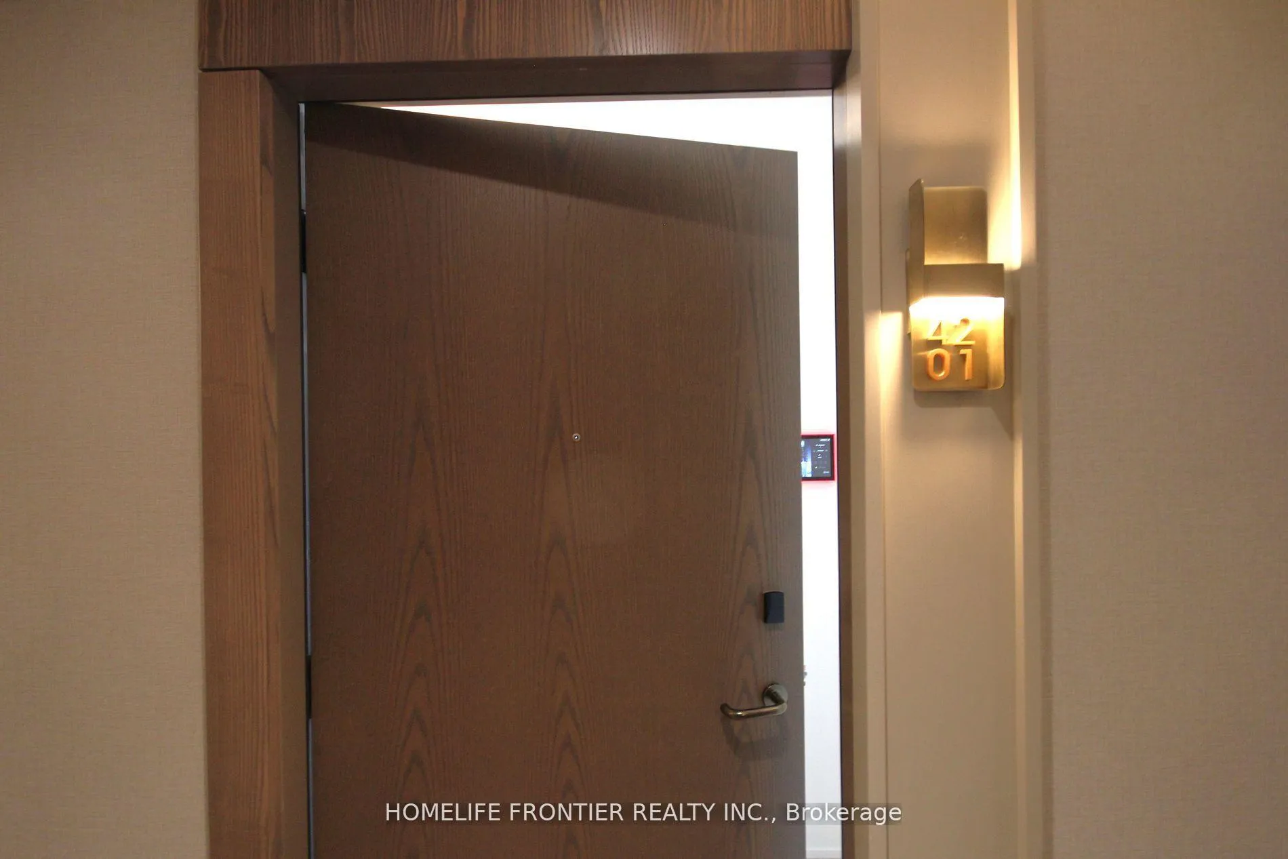
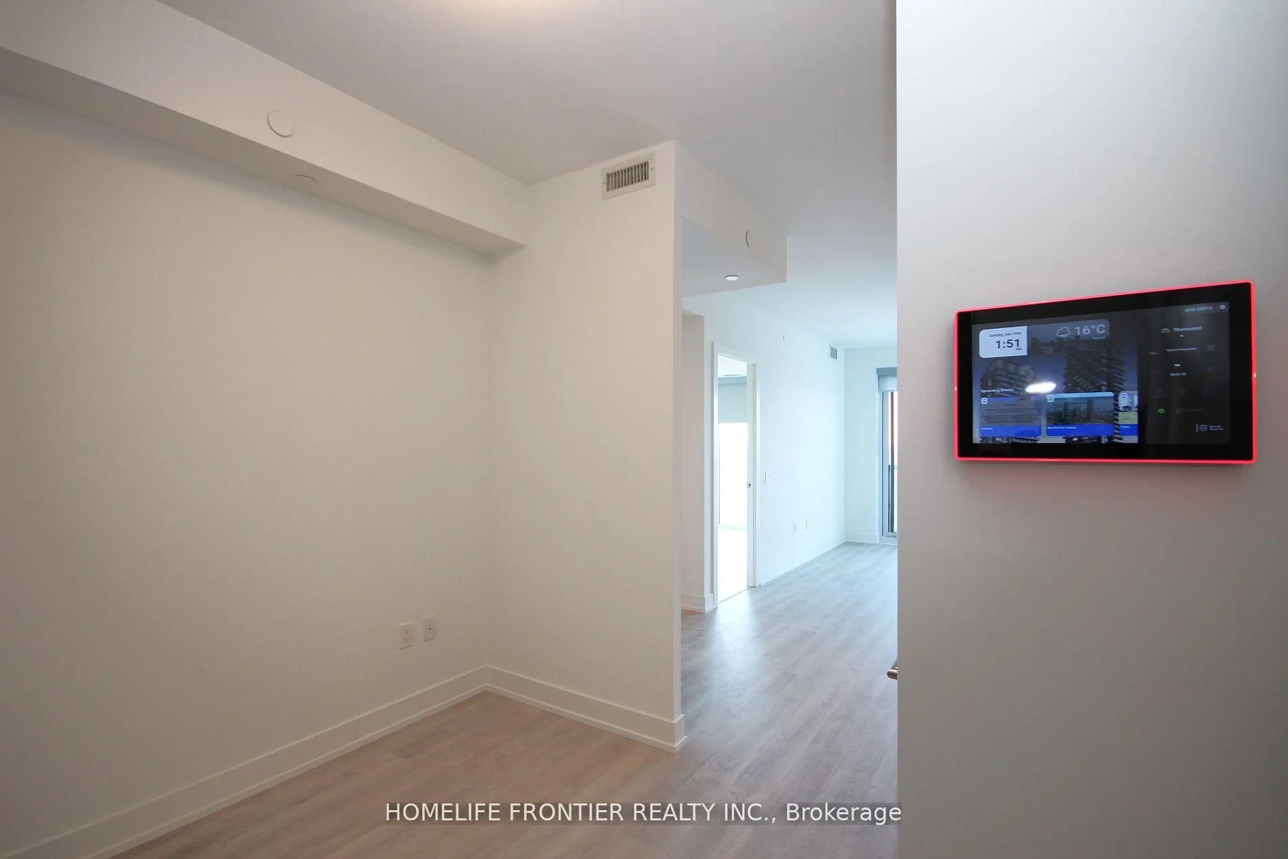 See all 35 photos
Property history
Facts and features
- ExposureWest
- LaundryEnsuite
- LockerOwned
- BalconyOpen
- Central air
- Concierge
- Outdoor pool
- Party room/meeting room
- Rooftop deck/garden
- Gym
The homeCondo Apartment, Apartment, Age 0–5 years
- Type: Condo Apartment
- Style: Apartment
- Age: 0–5 years
- Living space: 500–599 sq ft
- Basement: None
- Exposure: West
- View: Clear, park/greenbelt, skyline
InsideEnsuite, main level, Built-in oven, carpet free, countertop range, Rooms above ground 5
- Laundry: Ensuite, main level
- Features: Built-in oven, carpet free, countertop range
- Rooms above ground: 5
- Rooms in the basement: 1
- Bedrooms: 1 + 1 in the basement
- Bathrooms: 1
- Kitchens: 1
OutsideConcrete, Open
- Exterior: Concrete
- Balcony: Open
Parking and locker1 Parking, Underground, Parking type Owned
- Spaces: 1 Parking
- Garage: Underground
- Parking type: Owned
- Driveway: Underground
- Spot: B136
- Locker: Owned
- Locker number: B160
BuildingAuberge On The Park Condos, Storeys 45, Units 868
- Name: Auberge On The Park Condos
- Storeys: 45
- Units: 868
- Registered: 2022
- Condo corporation: 3061
- Amenities: Bbqs allowed, concierge, outdoor pool, party room/meeting room, rooftop deck/garden, gym
- Pets: Not allowed
Heating, water and powerFan coil, gas, Central air
- Heating: Fan coil, gas
- Cooling: Central air
Rent and termsRent $2,750 a month, Entire property, Unfurnished
- Rent: $2,750 a month
- Space for rent: Entire property
- Furnished: Unfurnished
- Lease: 12 months
- Paid: Monthly
- Rent includes: Central air conditioning, building maintenance, parking
- Deposit: Required
- Credit check: Required
- Employment letter: Required
- Rental application: Required
- References: Required
- Rental items: Nil.
IncludedStainless steel appliances : fridge, ceramic cooktop and oven, built-in microwave w/hood fan, built-in dishwasher, full size stackable washer & dryer, window coverings and all electric light fixture. "one parking spot & one locker"., Tenant registers and pays utilities consumptions.
- Included: Stainless steel appliances : fridge, ceramic cooktop and oven, built-in microwave w/hood fan, built-in dishwasher, full size stackable washer & dryer, window coverings and all electric light fixture. "one parking spot & one locker".
- Not included: Tenant registers and pays utilities consumptions.
NearbyClear view, wooded/treed
- Close to: Clear view, wooded/treed
Listing detailsC12706714, Rented, Jan 16, 2026
- MLS® number: C12706714
- Status: Rented
- Listed on: Jan 16, 2026
- Days on market: 112
- Updated: May 8, 2026
- Possession: 2026-02-07 / 1-29 days
- Occupied by: Vacant
- Listing brokerage: HOMELIFE FRONTIER REALTY INC.
About this home
Unit 4201, 30 Inn On The Park Drive, North York (Banbury-Don Mills), ON M3C 0P7
Luxurious Tridel - "Auberge On The Park" Serene Living Next To Sunnybrook Park. Brand-New 1 Bedroom + Den. Boasting An Open Living Space With 9-foot ceilings, Floor-To-Ceiling Windows, Walk-Out Balcony. South & Southwest Breathtaking Panoramic Downtown & Park Views With Abundance Of Natural Light. Built-In Energy-Efficient Stainless Steel Appliances, Integrated Dishwasher, Contemporary Soft-Close cabinetry & Stone Counter. In-suite Full Size Laundry For A Seamless Living Experience. Elegant European Style Building With Resort Type Amenities: Roof-Top Terrace Equipped BBQ Pit & Cabanas For Terrace Dining. Outdoor Infinity Pool With Sundeck. Whirlpool Spa, Gym, Yoga & Spin Studio. Party & Meeting Room, Multimedia Room, Pet Amenity Space. Nestled In A Prime Location With Acres Of Lush Parkland. Quick Access To DVP, Downtown Toronto, Steps To Upcoming Crosstown LRT Station, Amenities Including The Canadian Super Store, Shops At Don Mills, Ontario Science Centre.
Ask about this home
A HOMEH agent will answer your questions about this home.
Know more about Auberge On The Park Condos

Condo building · 1087-1095 Leslie Street
Auberge On The Park Condos is a 45-storey condo with 868 suites, built in 2022 by Tridel. No units are on the market here right now.
- 45storeys
- 868suites
- $892/sq ft
- 2022built
No similar units for rent in Auberge On The Park Condos right now.
Around this home
Daily convenience, out of 100, from the distances below
Schools nearby
School rating, out of 10.
Helpful calculators
Your HOMEH agent

"I would see it this week."