

Unit 2416, 1 Quarrington Lane
Unit 2416, 1 Quarrington Lane
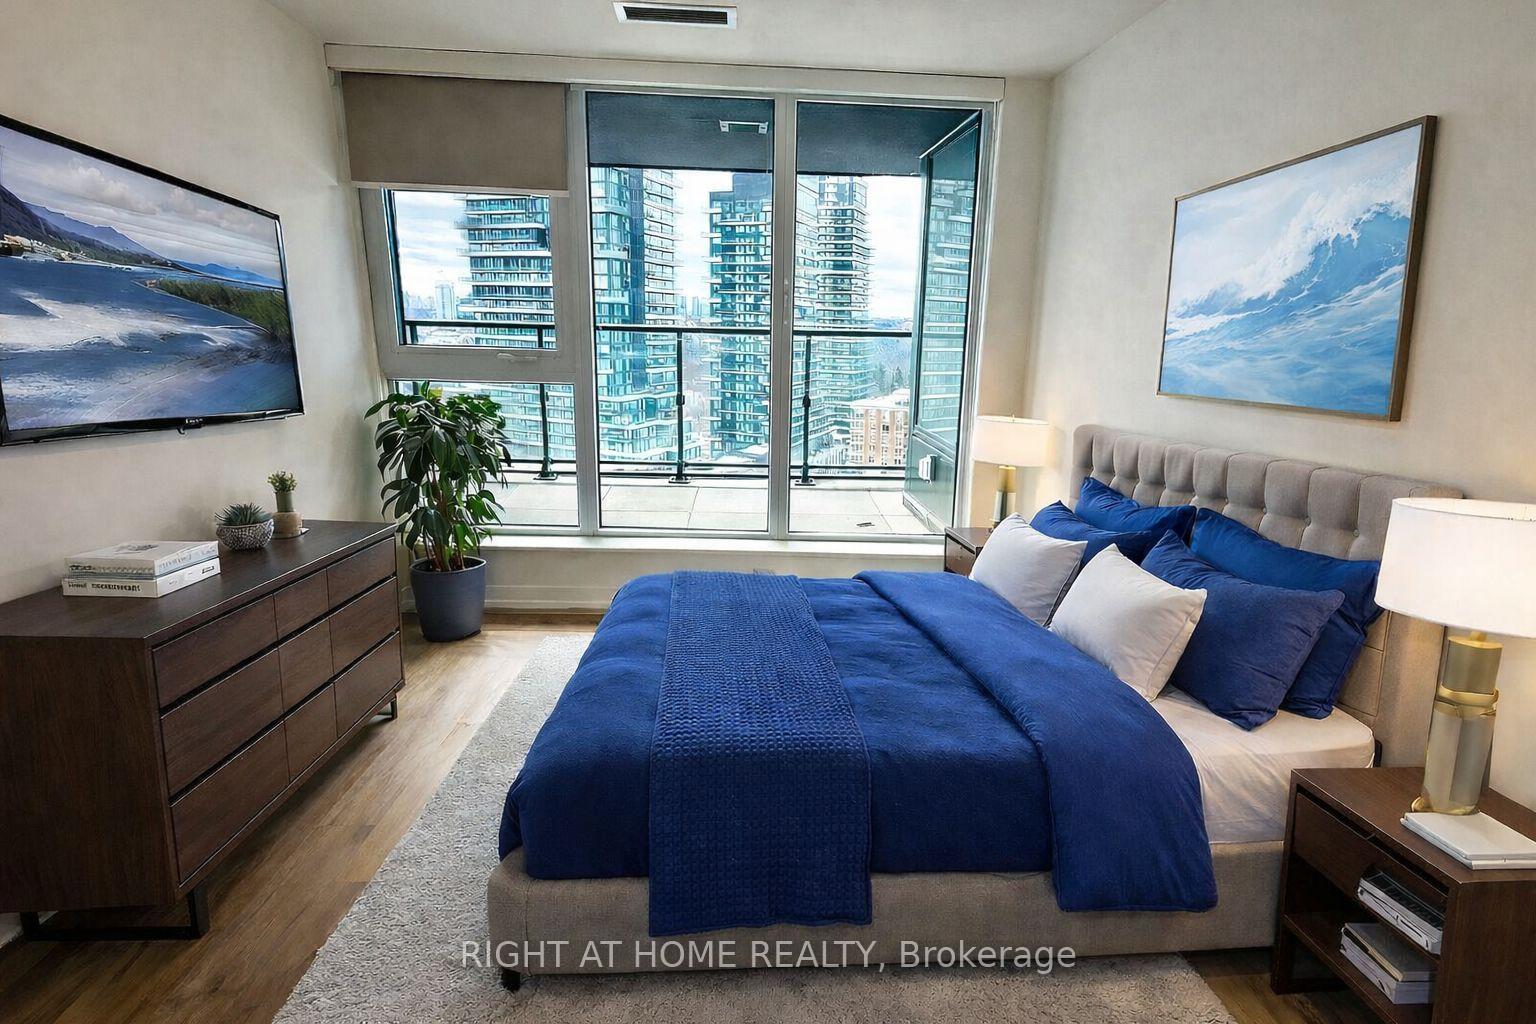 See all 17 photos
Property history
Facts and features
- ExposureNorth
- LaundryIn-suite
- LockerNone
- BalconyOpen
- Central air
The homeCommon Element Condo, Apartment, New
- Type: Common Element Condo
- Style: Apartment
- Age: New
- Living space: 700–799 sq ft
- Basement: None
- Exposure: North
- View: Skyline
InsideIn-suite laundry, Carpet free, Elevator Yes
- Laundry: In-suite laundry
- Features: Carpet free
- Elevator: Yes
- Rooms above ground: 5
- Bedrooms: 1 + 1 in the basement
- Bathrooms: 1
- Kitchens: 1
OutsideConcrete, Open
- Exterior: Concrete
- Balcony: Open
Parking and locker1 Parking, Underground, Parking type Owned
- Spaces: 1 Parking
- Garage: Underground
- Parking type: Owned
- Locker: None
Building1 Quarrington Lane, Condo corporation 0, Pets Not allowed
- Name: 1 Quarrington Lane
- Condo corporation: 0
- Pets: Not allowed
Heating, water and powerFan coil, gas, Central air
- Heating: Fan coil, gas
- Cooling: Central air
Rent and termsRent $2,395 a month, Entire property, Unfurnished
- Rent: $2,395 a month
- Space for rent: Entire property
- Furnished: Unfurnished
- Lease: 12 months
- Paid: Monthly
- Rent includes: Building maintenance, building insurance, exterior maintenance, common elements
IncludedBuilt-in fridge, oven, range hood, dishwasher, glass cooktop, washer & dryer, all existing window coverings, and electric light fixtures: built-in fridge, oven, range hood, dishwasher, glass cooktop, washer & dryer, all existing window coverings, and electric light fixtures. ev charger - paid by tenant. included in the rent - 6 months free internet from rogers then tenant pays to continue.
- Included: Built-in fridge, oven, range hood, dishwasher, glass cooktop, washer & dryer, all existing window coverings, and electric light fixtures: built-in fridge, oven, range hood, dishwasher, glass cooktop, washer & dryer, all existing window coverings, and electric light fixtures. ev charger - paid by tenant. included in the rent - 6 months free internet from rogers then tenant pays to continue.
Listing detailsC12727702, Rented, Jan 22, 2026
- MLS® number: C12727702
- Status: Rented
- Listed on: Jan 22, 2026
- Days on market: 61
- Updated: Mar 24, 2026
- Possession: 2026-01-22 / Immediate
- Occupied by: Vacant
- Listing brokerage: RIGHT AT HOME REALTY
About this home
Unit 2416, 1 Quarrington Lane, North York (Banbury-Don Mills), ON M3C 1H7
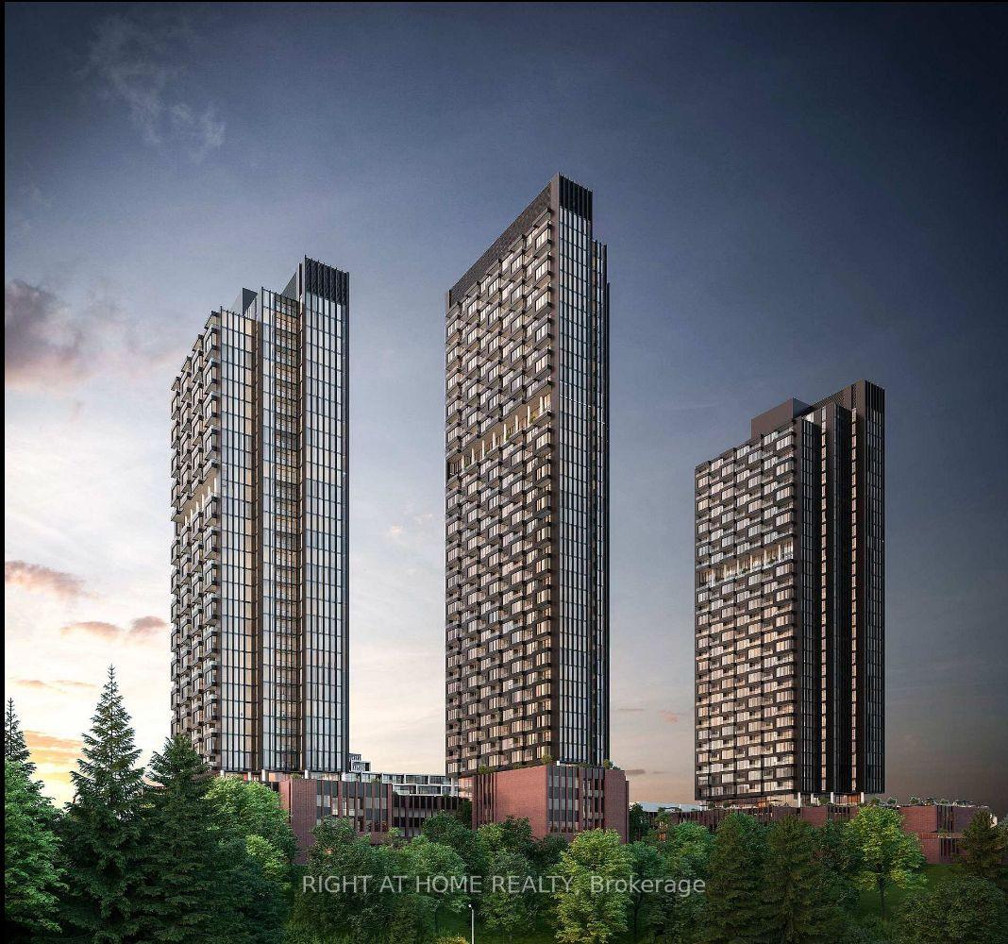
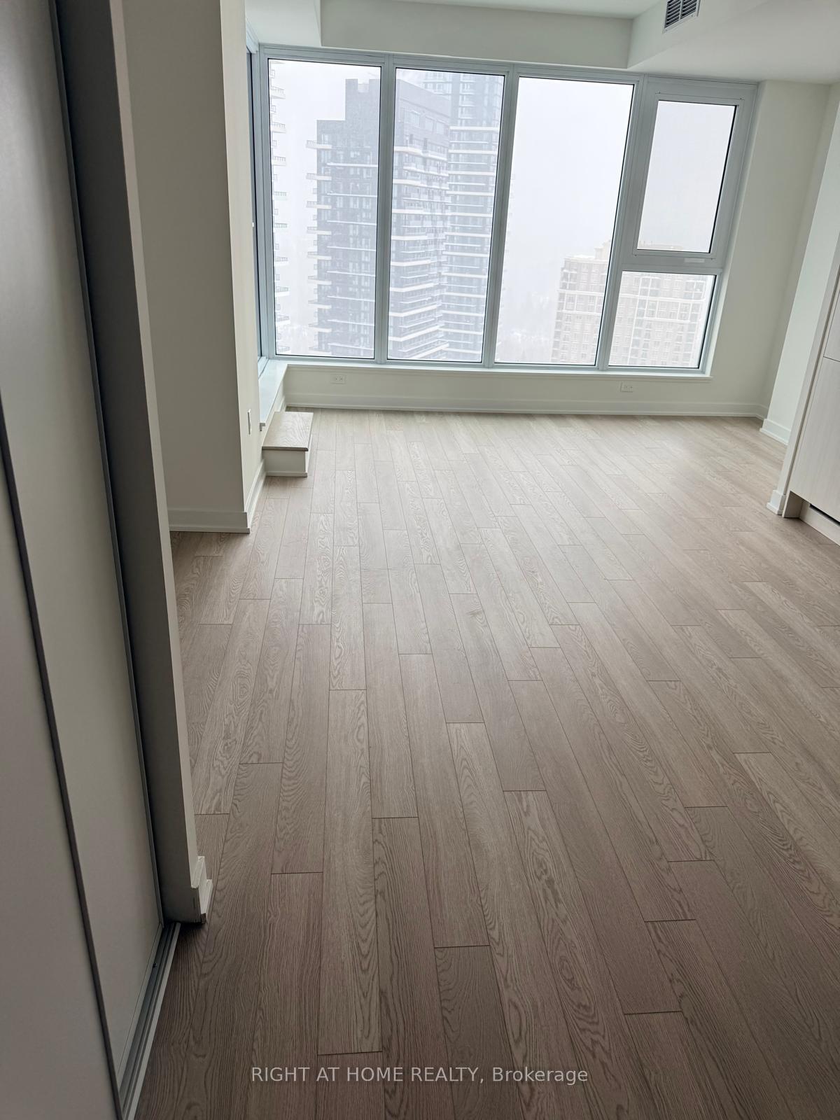
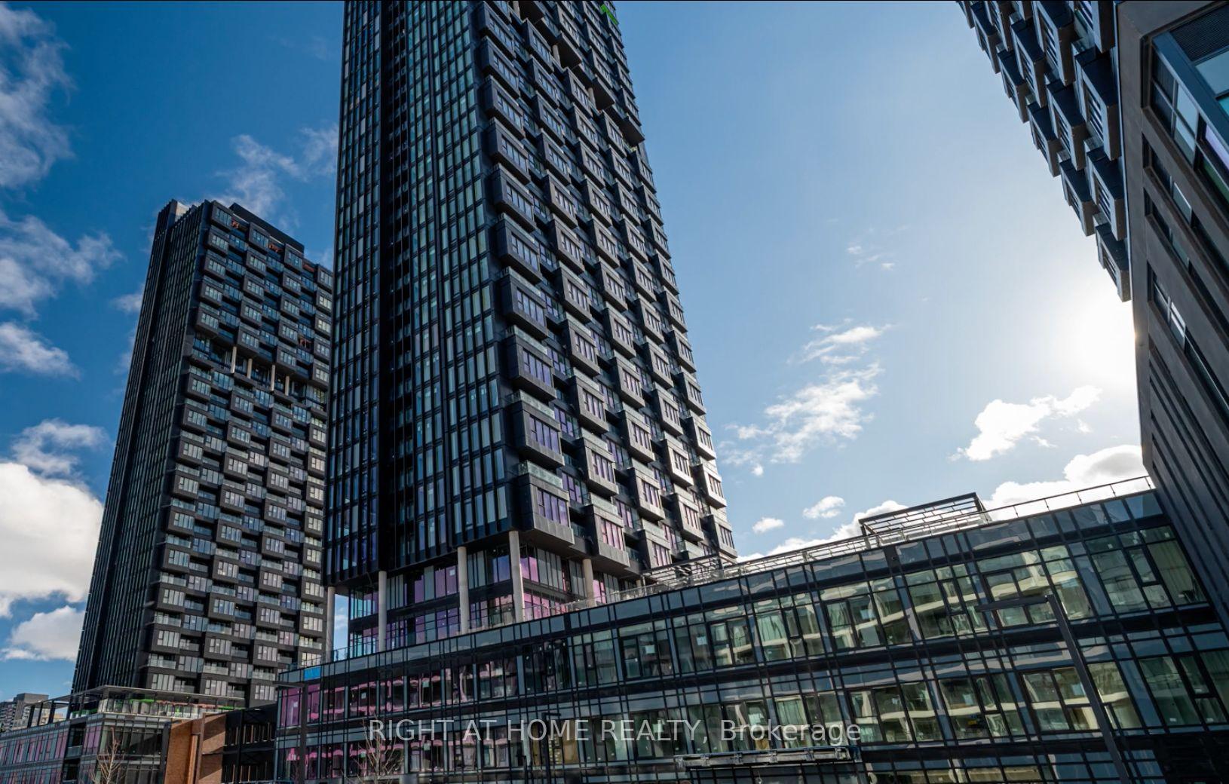
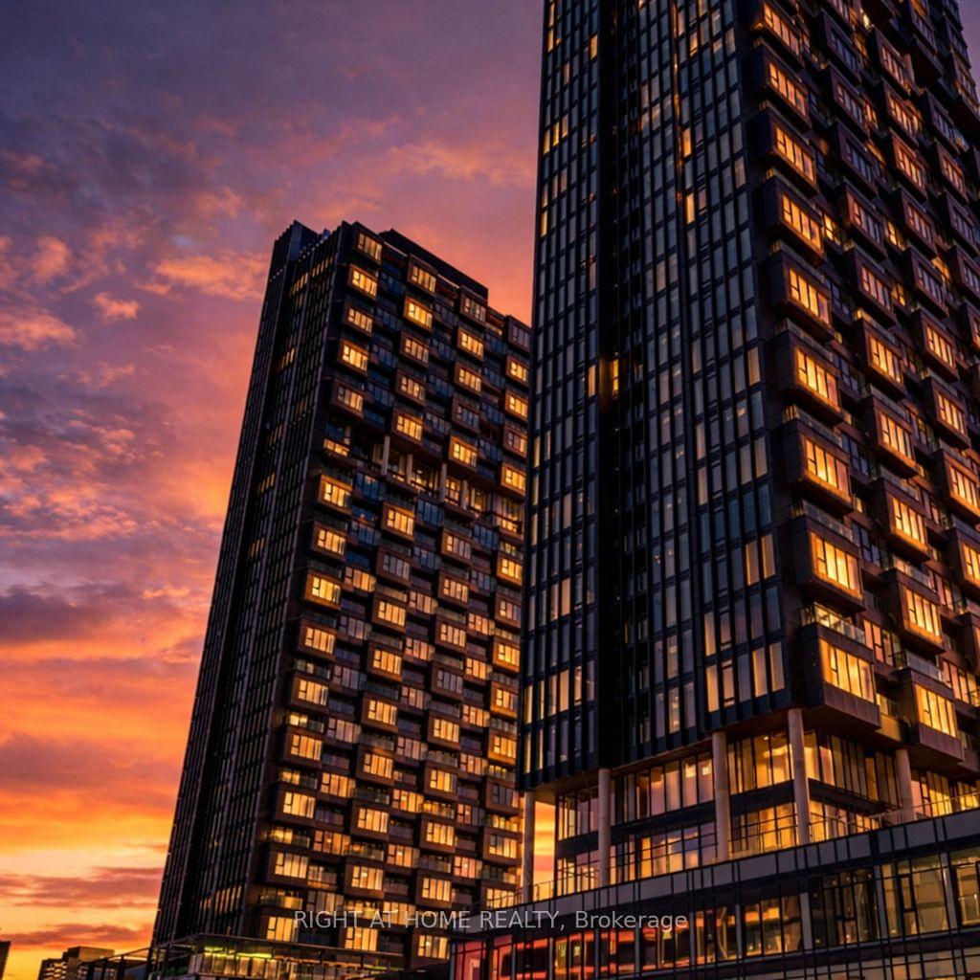
Discover contemporary living at One Crosstown by Aspen Ridge in this well-planned 1 bedroom plus den, 1-bath suite designed for both comfortand functionality. The open-style living and dining areas are filled with natural light, creating an inviting space for relaxing or hosting guests. Aversatile den offers flexibility as a home office, study, or guest area, while the modern kitchen is outfitted with streamlined cabinetry andintegrated appliances for a clean, polished look.Expansive windows stretch nearly floor to ceiling, showcasing a spectacular southwestexposure of the CN Tower and allowing sunlight to pour into the home throughout the day. Enjoy breathtaking skyline views and evening sunsetsfrom your private 74 sq ft., balcony an ideal outdoor extension of the living space. The generously sized bedroom features a walk-in closet,offering ample storage, and laminate flooring throughout ensures a stylish yet easy-care finish.Situated in the thriving Crosstown community atDon Mills and Eglinton, this residence is surrounded by transit options, major highways, shopping, dining, and daily amenities. A rare chance toown a brand-new home in one of Toronto's most exciting and connected neighbourhoods. Near Aga Khan Museum. Walk to Bus Stop. Hwy 2Mins and New LRT mins. ****Please note This is an unfurnished Unit. Pictures are digitally produced
Ask about this home
A HOMEH agent will answer your questions about this home.
Know more about 1 Quarrington Lane

Condo building · 1-5 Quarrington Lane
1 Quarrington Lane is a condo. Right now 1 for sale and 2 for rent are on the market here.
No similar units for rent in 1 Quarrington Lane right now.
Around this home
Daily convenience, out of 100, from the distances below
Schools nearby
School rating, out of 10.
Helpful calculators
Your HOMEH agent

"I would see it this week."