

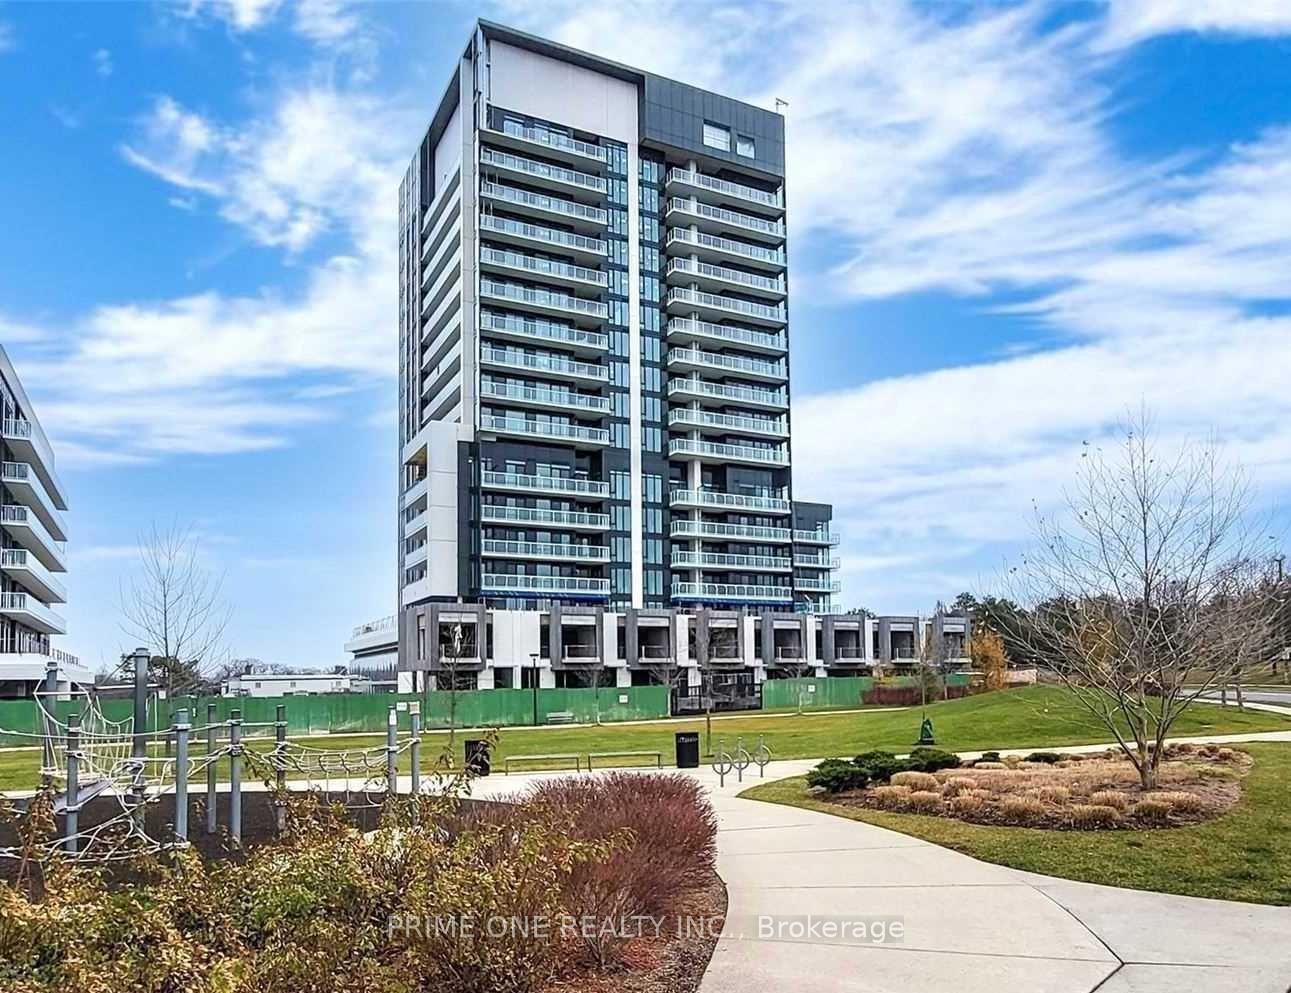
Unit 1313, 20 O'Neill Road
Unit 1313, 20 O'Neill Road
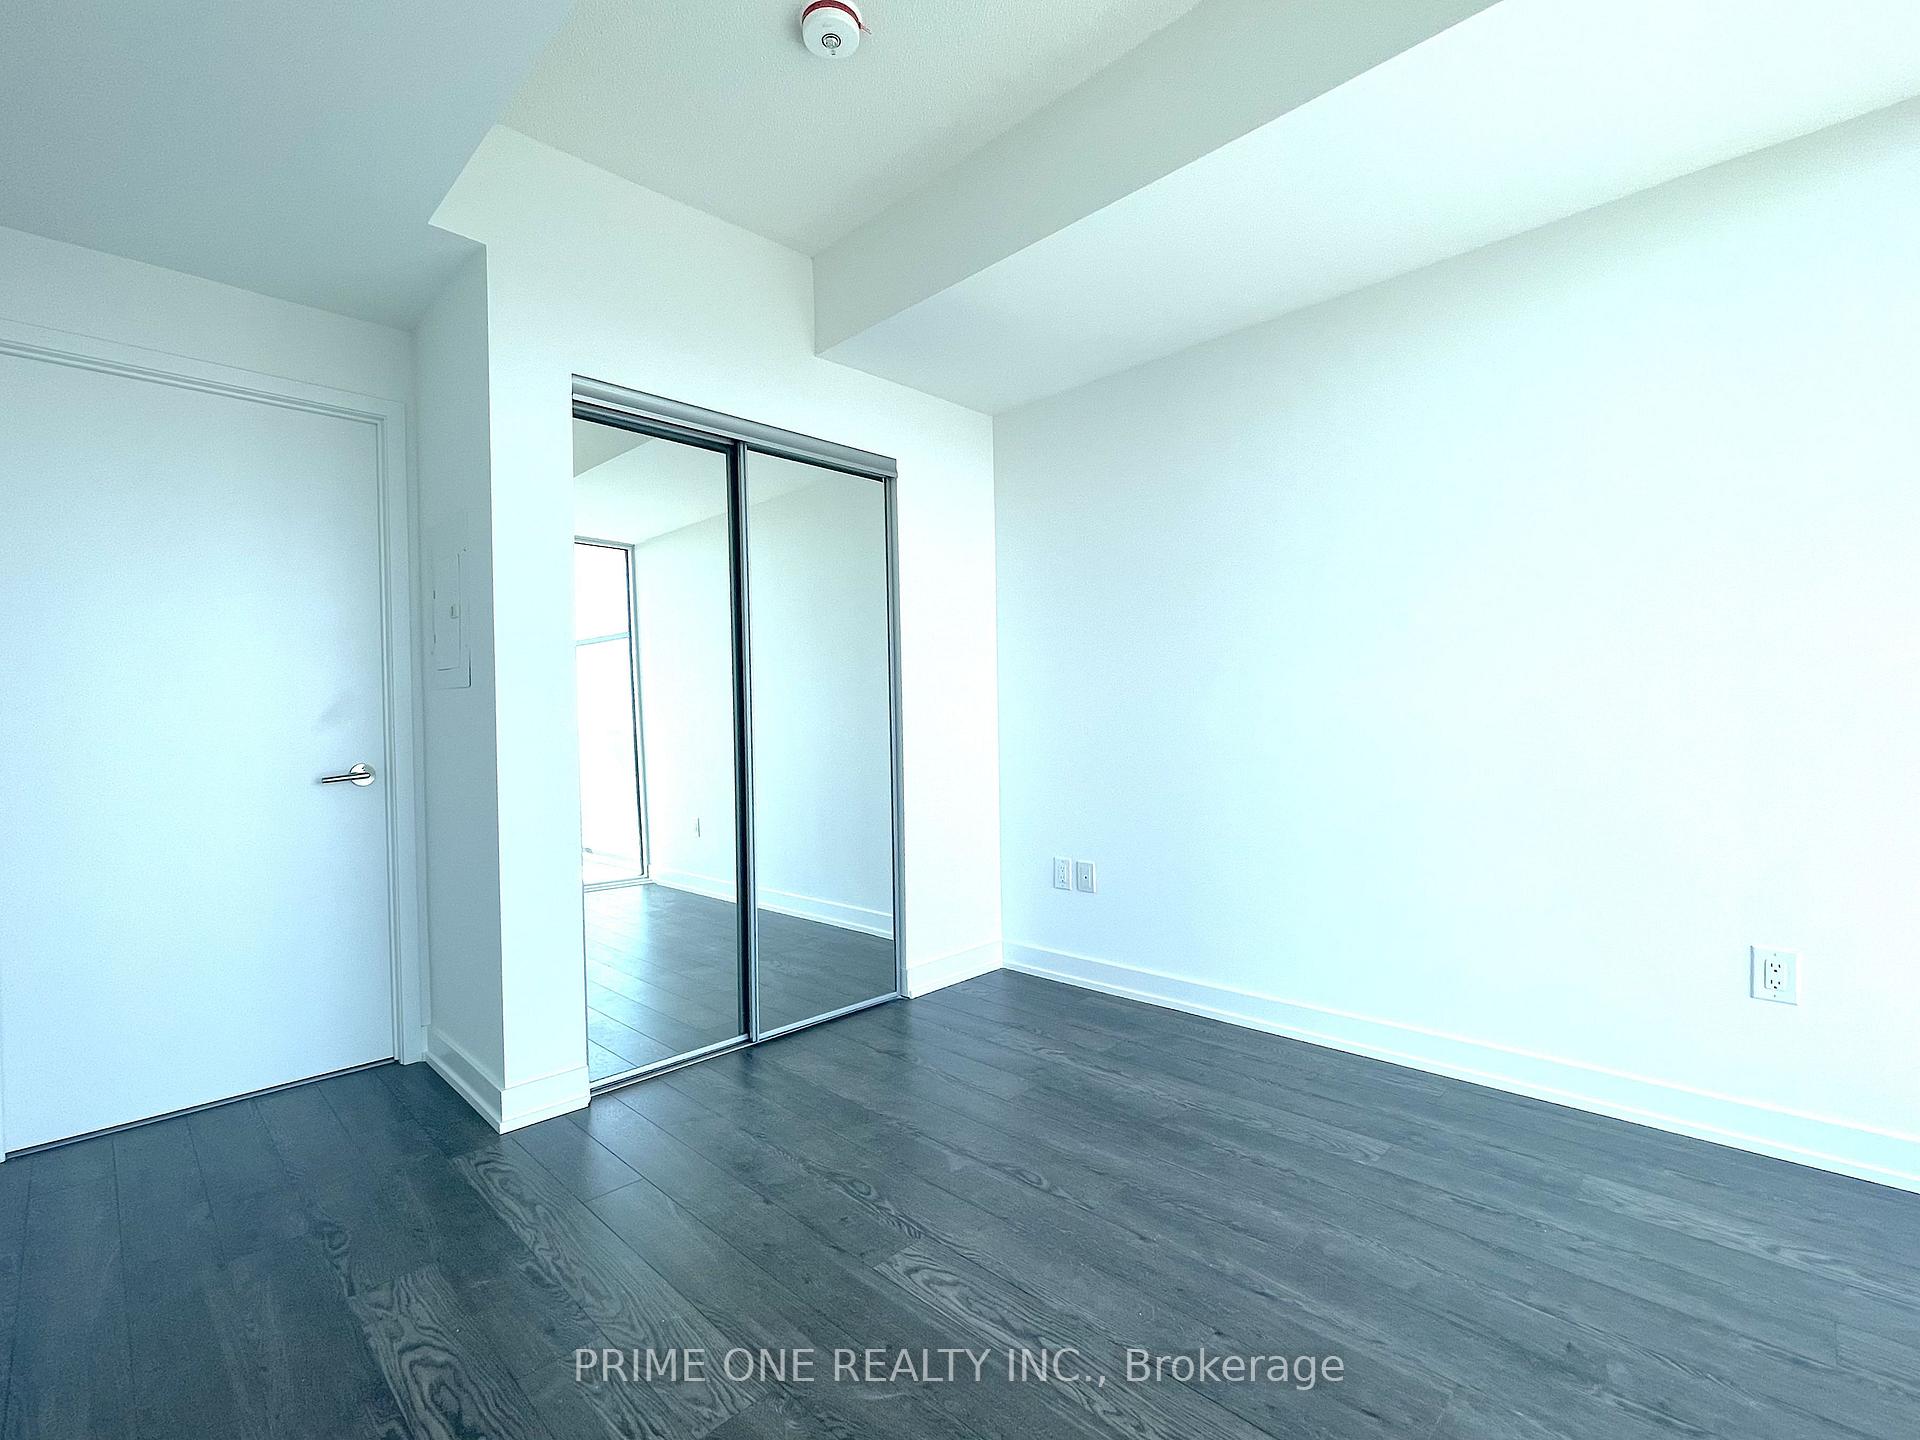 See all 35 photos
Property history
Facts and features
- ExposureSouth east
- LaundryEnsuite
- LockerOwned
- BalconyOpen
- Fireplace
- Central air
- Concierge
- Exercise room
- Indoor pool
- Party room/meeting room
The homeCondo Apartment, Apartment, 600–699 sq ft
- TypeCondo Apartment
- StyleApartment
- Living space600–699 sq ft
- BasementNone
- ExposureSouth East
- ViewClear, city
InsideFireplace Yes, Window floor to ceiling, Ensuite, main level
- FireplaceYes
- FlooringWindow floor to ceiling
- LaundryEnsuite, main level
- FeaturesBuilt-in oven, carpet free
- SecuritySecurity guard
- ElevatorYes
- Rooms above ground5
- Bedrooms2
- Bathrooms2
- Kitchens1
OutsideConcrete, Open
- ExteriorConcrete
- BalconyOpen
Parking and locker1 Parking, Underground, Parking type Owned
- Spaces1 Parking
- GarageUnderground
- Parking typeOwned
- LockerOwned
- Locker unit393
- Locker levelB
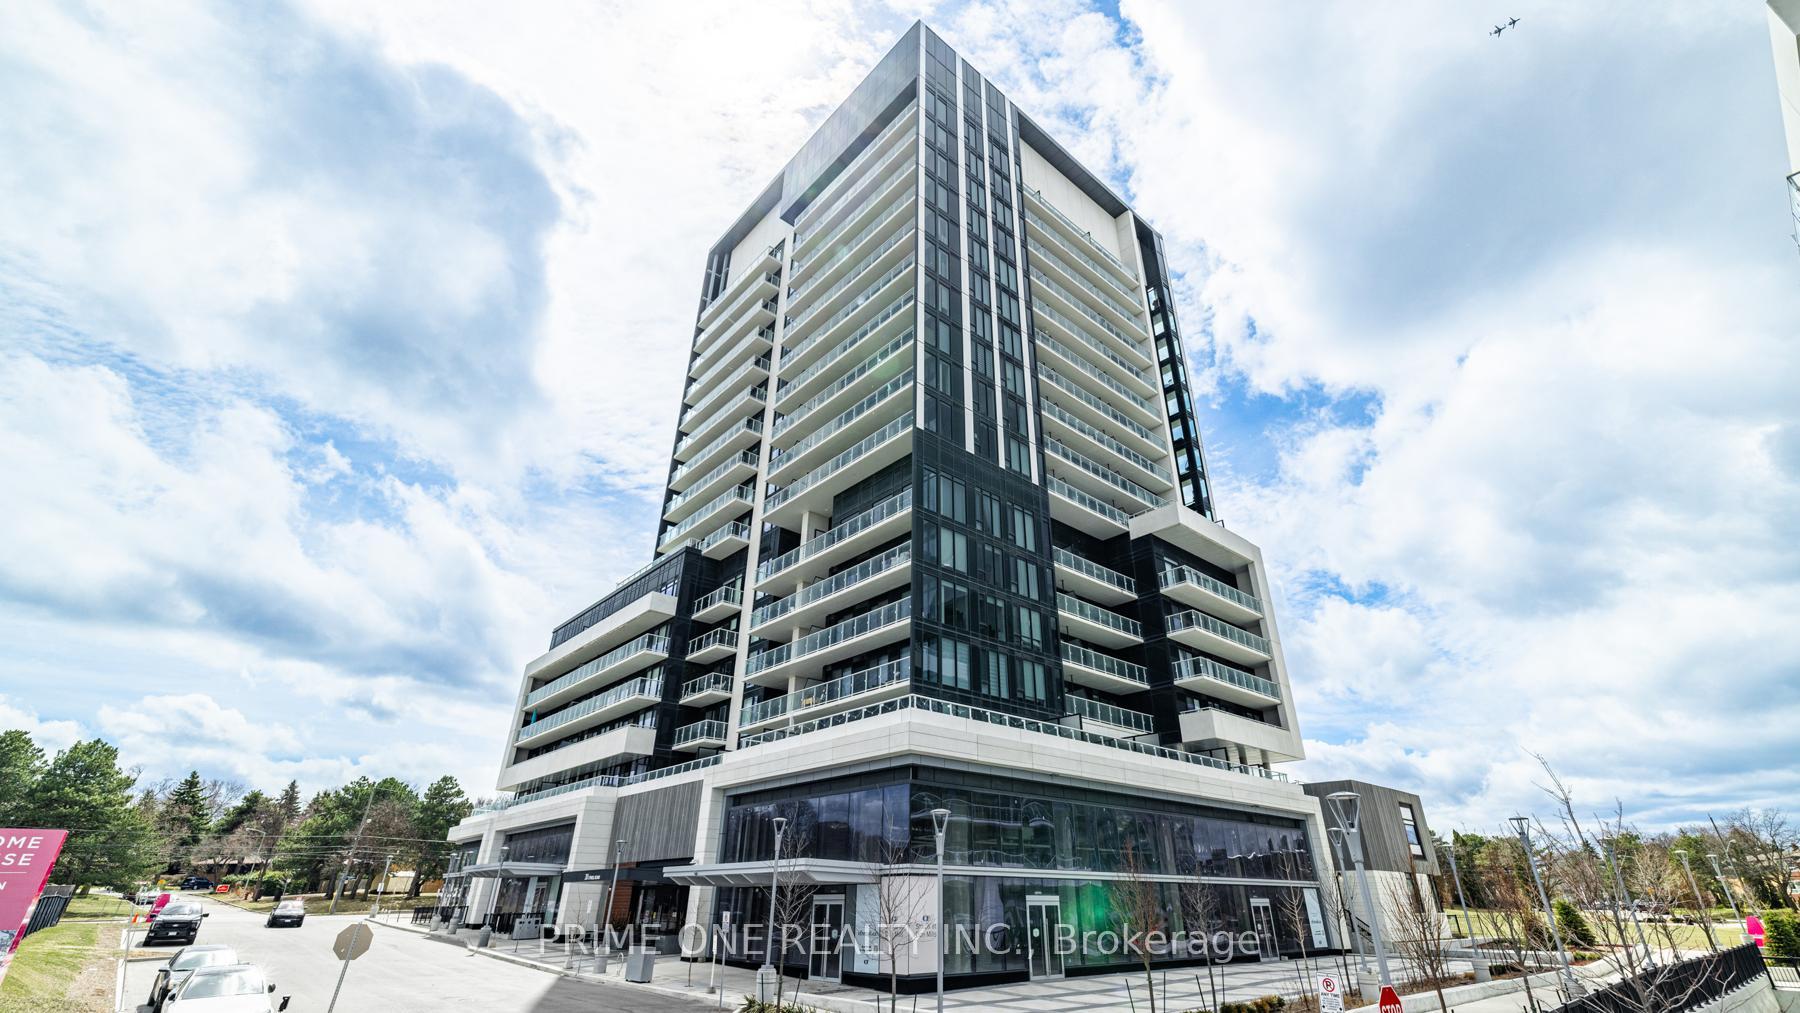
BuildingRodeo drive condominiums, Storeys 15, Units 199
- NameRodeo drive condominiums
- Storeys15
- Units199
- Registered2024
- Condo corporation3088
- AmenitiesConcierge, exercise room, indoor pool, party room/meeting room, recreation room, rooftop deck/garden
- PetsAllowed
Heating, water and powerForced air, gas, Central air
- HeatingForced air, gas
- CoolingCentral air
Rent and termsRent $2,750 a month, Entire property, Unfurnished
- Rent$2,750 a month
- Space for rentEntire property
- FurnishedUnfurnished
- Lease12 months
- PaidMonthly
- Rent includesBuilding insurance, central air conditioning, heat, parking
- DepositRequired
- Credit checkRequired
- Employment letterRequired
- Rental applicationRequired
- ReferencesRequired
IncludedHigh-end built-in appliances, cooktop, built-in oven, built-in microwave, built-in dishwasher, counter depth refrigerator, washer & dryer. all electric light fixtures and custom blinds. one locker & one car parking.
- IncludedHigh-end built-in appliances, cooktop, built-in oven, built-in microwave, built-in dishwasher, counter depth refrigerator, washer & dryer. all electric light fixtures and custom blinds. one locker & one car parking.
NearbyClear view, library, park, rec./commun.centre, school, public transit
- Close toClear view, library, park, rec./commun.centre, school, public transit
Listing detailsC12727854, Rented, Jan 25, 2026
- MLS® numberC12727854
- StatusRented
- Listed onJan 25, 2026
- Days on market11
- UpdatedFeb 5, 2026
- Possession2026-03-01 / Other
- Occupied byTenant
- Listing brokeragePRIME ONE REALTY INC.
About this home
Unit 1313, 20 O'Neill Road, North York (Banbury-Don Mills), ON M3C 0R2
Welcome to This Stunning Southeast-Facing Unit Boasting Breathtaking Views of The City Skyline and The CN Tower. Featuring 9-Foot Ceilings and Floor-To-Ceiling Windows. This Condo is Flooded with Natural Light and Offers an Unparalleled Blend of Luxury, Convenience and Style. Designed with Sleek, Modern Interiors by an Award-Winning Designer. This 2-Bedroom Unit Presents an Open-Concept Living and Dining Area Alongside A Gourmet Kitchen Outfitted with Granite Countertops, Custom Backsplash & High-End Built-In Stainless Steel Miele Appliances. The Primary Bedroom Serves as A Tranquil Retreat with A Walk-In Closet and Luxurious Ensuite. The Second Bedroom is Generously Sized for Comfort. Step Out onto Your Spacious Private Balcony to Enjoy Stunning City Views While Sipping Your Morning Coffee or Unwinding After A Long Day. Benefit from World-Class Amenities Including A State-Of-The-Art Fitness Centre, Indoor and Outdoor Pools, A Sauna, Hot Tub, Landscaped Terrace With BBQ Stations, Elegant Party Rooms, A Bar Lounge, and 24-Hour Concierge and Security. All Within The Vibrant Shops At Don Mills Community Where Premier Shopping, Dining, and Entertainment are Right at Your Doorstep With Easy Access to TTC, DVP, and The Upcoming Crosstown LRT.
Ask about this home
A HOMEH agent will answer your questions about this home.
Know more about Rodeo Drive 2
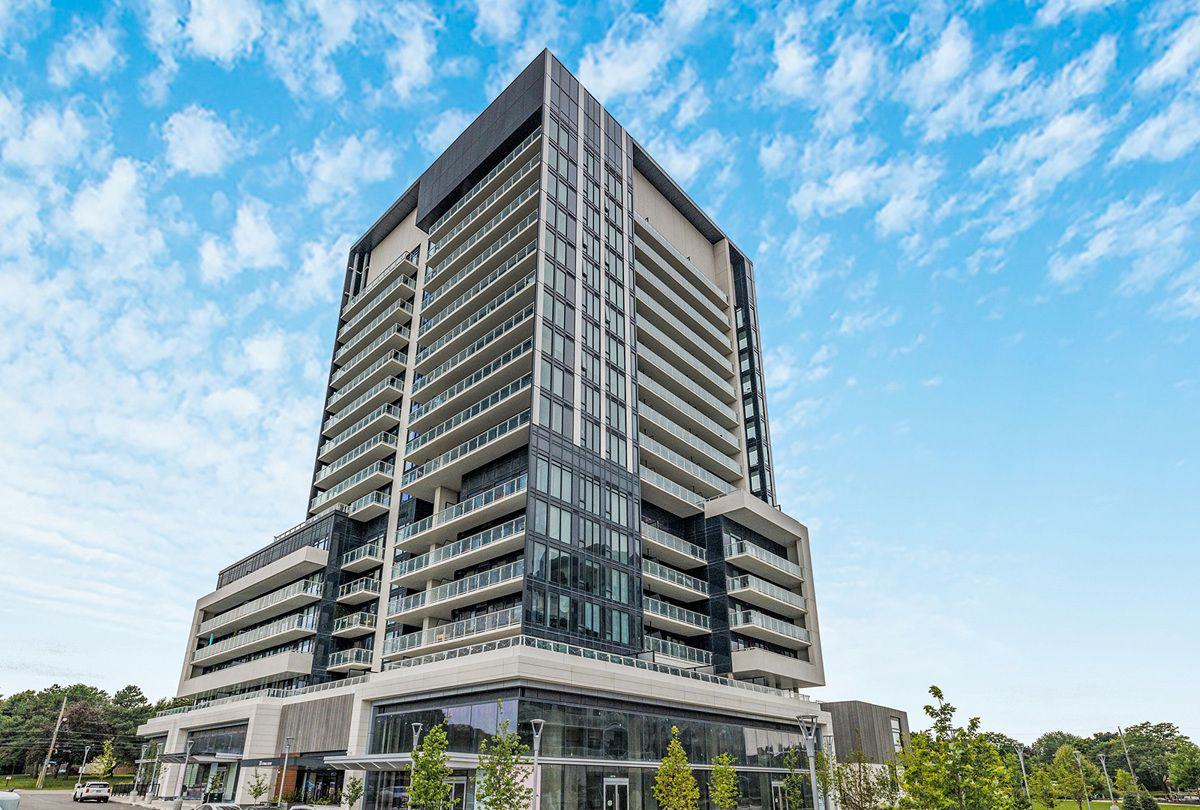
Condo building · 20 O'Neill Road
Rodeo Drive 2 is a 15-storey condo with 199 suites, built in 2024 by Lanterra Developments. Right now 5 for sale and 2 for rent are on the market here.
- 15storeys
- 199suites
- $796/sq ft
- 2024built
No similar units for rent in Rodeo Drive 2 right now.
Around this home
Daily convenience, out of 100, from the distances below
Schools nearby
School rating, out of 10.
Helpful calculators
Your HOMEH agent

"I would see it this week."