

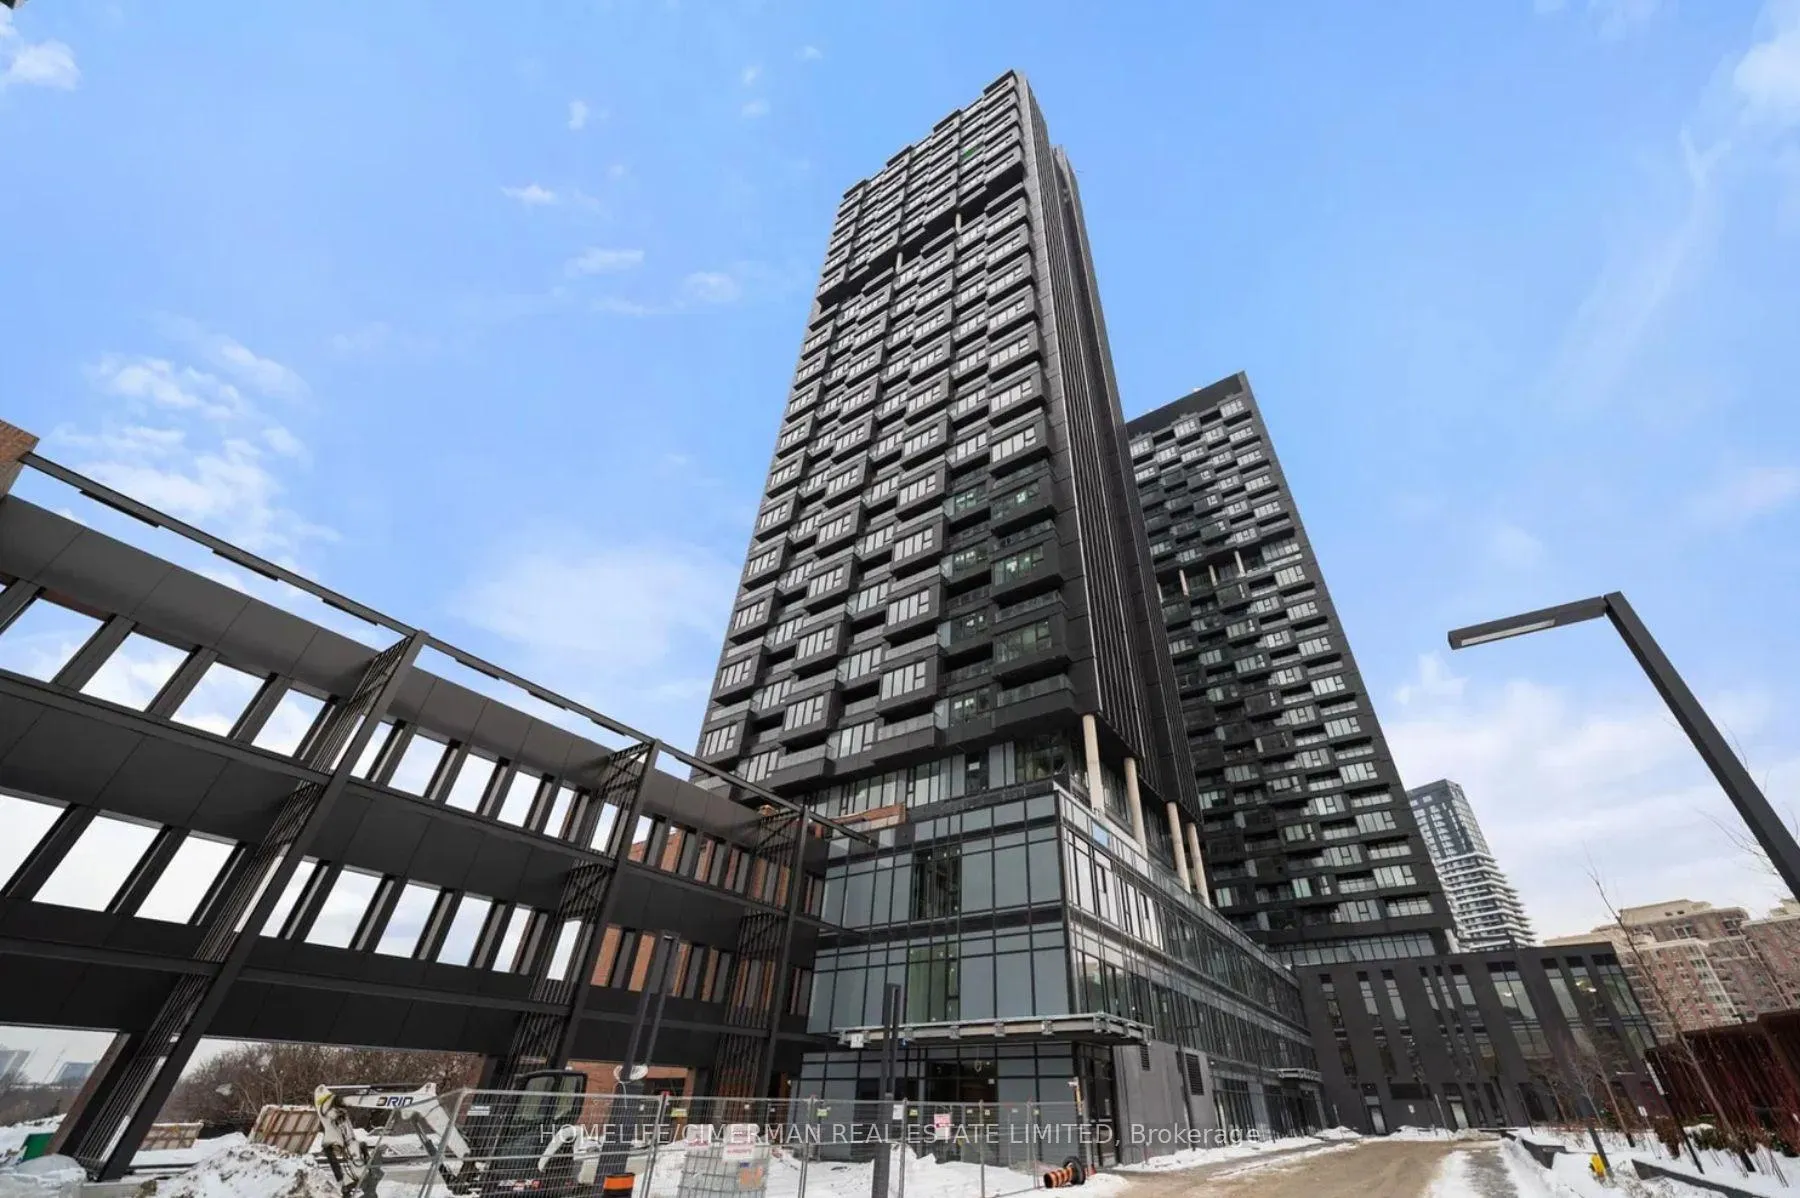
Unit 2502, 1 Quarrington Lane
Unit 2502, 1 Quarrington Lane
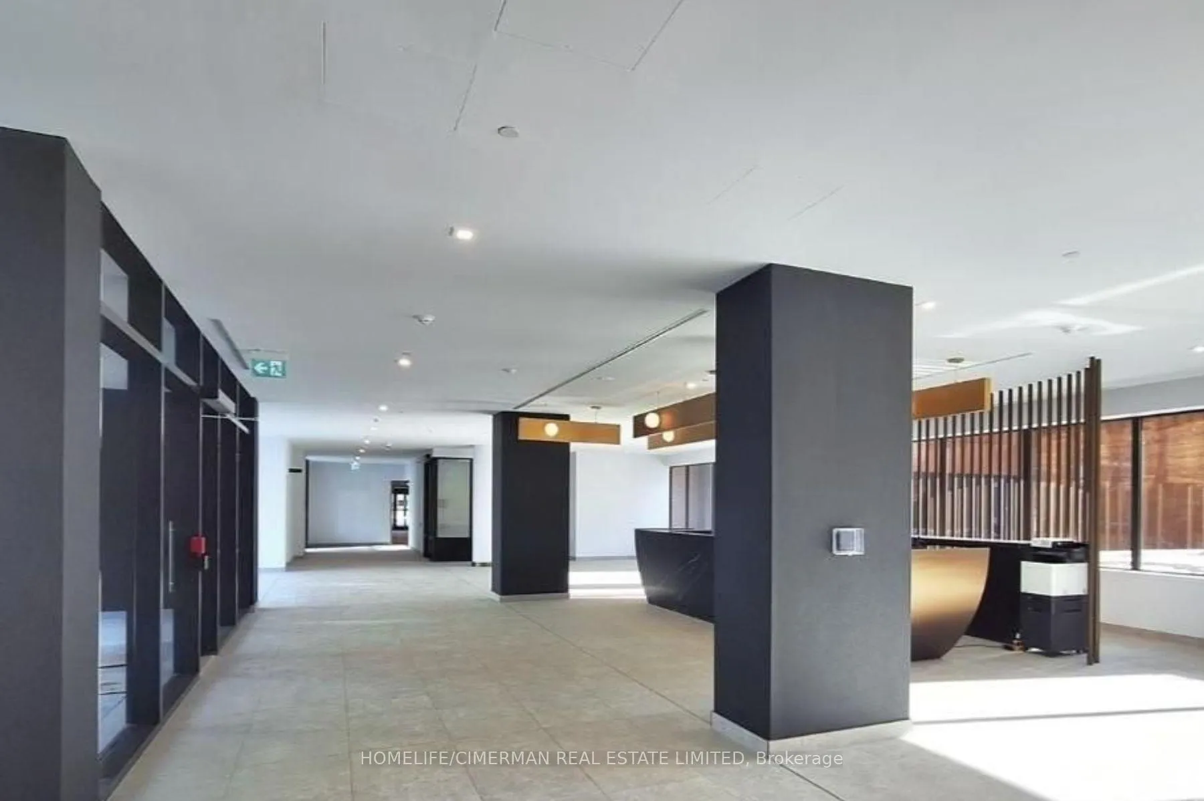
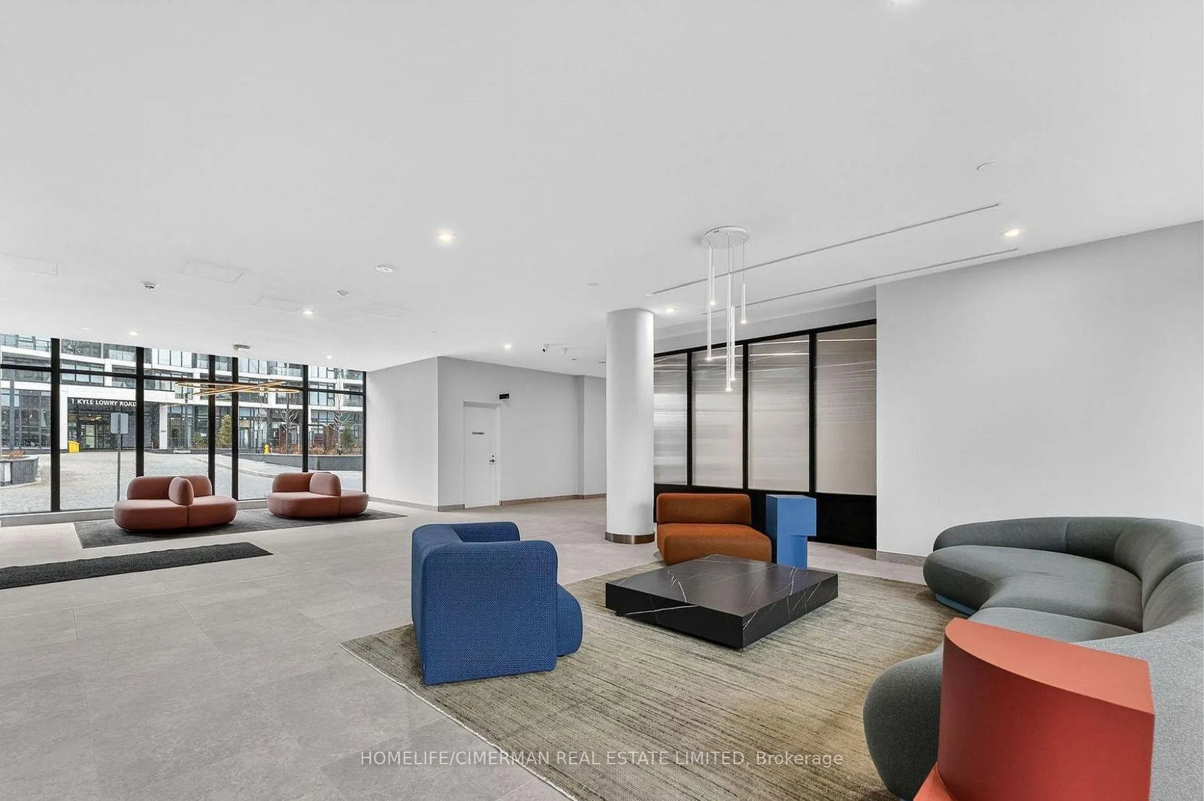
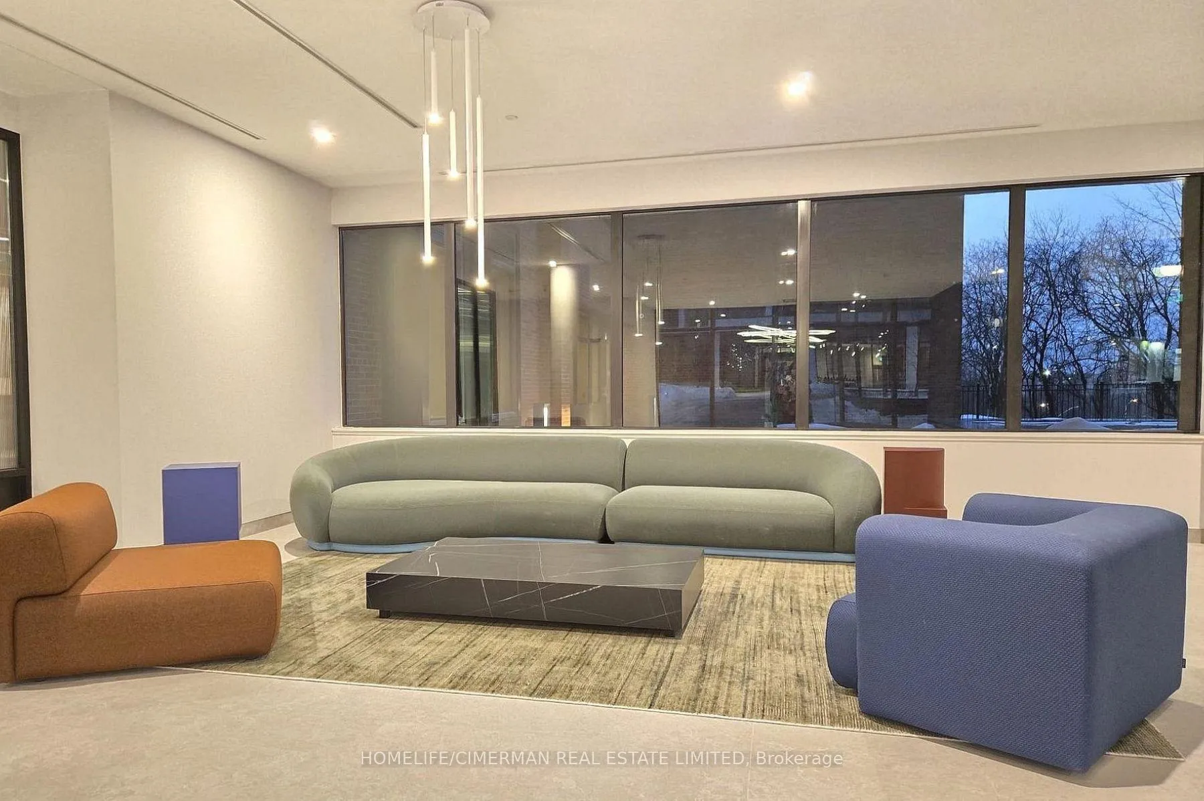
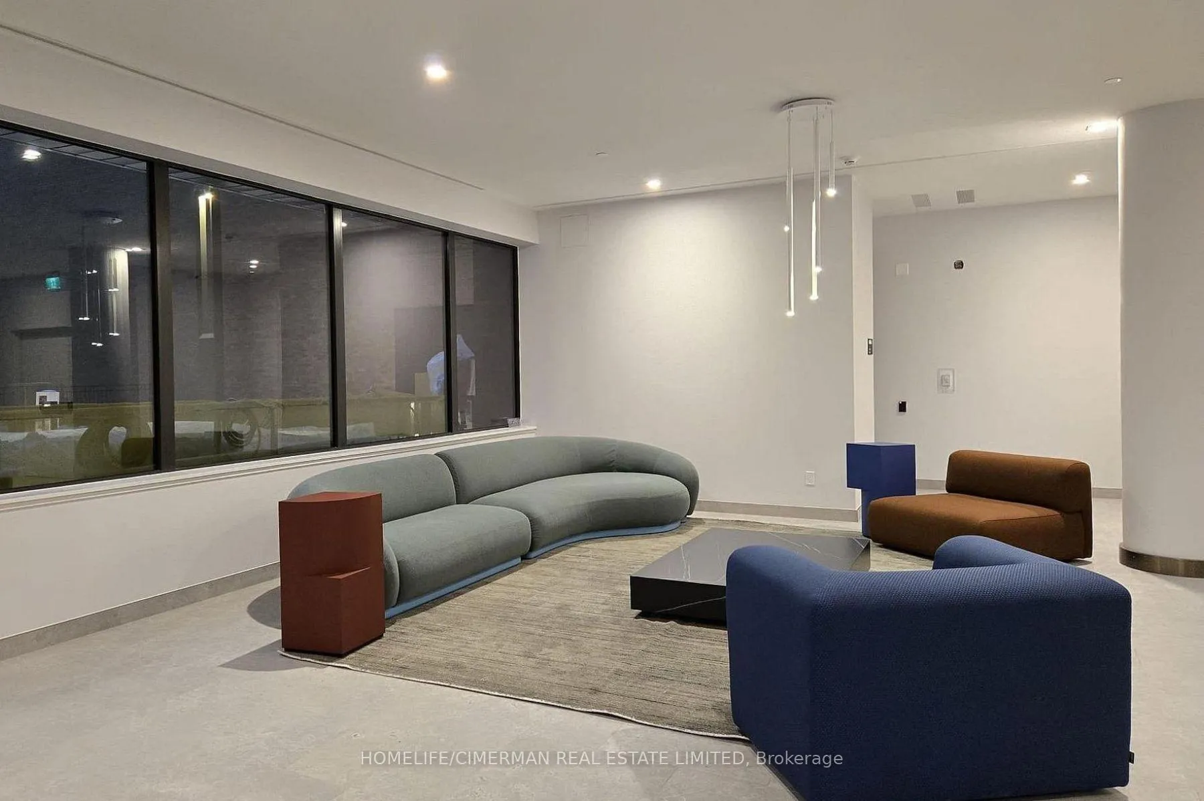 See all 29 photos
Property history
Facts and features
- ExposureSouth west
- LaundryInside
- LockerNone
- BalconyOpen
- Central air
- Concierge
- Gym
- Party room/meeting room
The homeCondo Apartment, Apartment, New
- Type: Condo Apartment
- Style: Apartment
- Age: New
- Living space: 700–799 sq ft
- Basement: None
- Exposure: South West
- View: Clear, park/greenbelt, downtown
InsideInside, Built-in oven, other, Alarm system, carbon monoxide detectors, concierge/security, security system, smoke detector
- Laundry: Inside
- Features: Built-in oven, other
- Security: Alarm system, carbon monoxide detectors, concierge/security, security system, smoke detector
- Rooms above ground: 5
- Bedrooms: 2
- Bathrooms: 2
- Kitchens: 1
OutsideConcrete, Open
- Exterior: Concrete
- Balcony: Open
Parking and locker1 Parking, Underground, Parking type Owned
- Spaces: 1 Parking
- Garage: Underground
- Parking type: Owned
- Spot: 265
- Locker: None
Building1 Quarrington Lane, Condo corporation 0, Concierge, gym, party room/meeting room, visitor parking
- Name: 1 Quarrington Lane
- Condo corporation: 0
- Amenities: Concierge, gym, party room/meeting room, visitor parking
- Pets: Allowed
Heating, water and powerForced air, gas, Central air
- Heating: Forced air, gas
- Cooling: Central air
Rent and termsRent $2,380 a month, Entire property, Unfurnished
- Rent: $2,380 a month
- Space for rent: Entire property
- Furnished: Unfurnished
- Lease: 12 months
- Paid: Monthly
- Rent includes: Central air conditioning
- Deposit: Required
- Credit check: Required
- Employment letter: Required
- Rental application: Required
- References: Required
IncludedBasic rogers high-speed internet included as long as it includes in the maintenance fee. built-in miele (fridge, glass cook top, oven, range hood, dishwasher), stack washer and dryer.
- Included: Basic rogers high-speed internet included as long as it includes in the maintenance fee. built-in miele (fridge, glass cook top, oven, range hood, dishwasher), stack washer and dryer.
NearbyArts centre, clear view, golf, hospital, public transit, school
- Close to: Arts centre, clear view, golf, hospital, public transit, school
Listing detailsC12906264, Rented, Mar 21, 2026
- MLS® number: C12906264
- Status: Rented
- Listed on: Mar 21, 2026
- Days on market: 16
- Updated: Apr 6, 2026
- Possession: Immediate
- Occupied by: Vacant
- Listing brokerage: HOMELIFE/CIMERMAN REAL ESTATE LIMITED
About this home
Unit 2502, 1 Quarrington Lane, North York (Banbury-Don Mills), ON M3C 0S4
Welcome to Crest Condos by Aspen Ridge Homes, an exciting new addition to the vibrant Crosstown Community in the heart of North York. This modern 2-bedroom, 2-bathroom suite features 9-foot ceilings, a bright south-facing exposure, and stunning views of the iconic CN Tower right from your bedroom. The thoughtfully designed kitchen is equipped with premium Miele built-in appliances, complemented by sleek finishes and a smart lock system for added convenience and security. The open-concept layout offers functional and stylish living spaces, ideal for today's urban lifestyle. Residents enjoy access to exceptional amenities, including a fully equipped fitness centre, co-working lounge, pet wash station, party and meeting rooms, and 24-hour concierge service. Enjoy access to an exceptional array of premium amenities, including a fully equipped fitness centre, kids' playroom, co-working lounge, dining/party room, Steps from the Eglinton Crosstown LRT, minutes to the DVP and major highways, this thriving Crosstown community offers unmatched convenience, connectivity, shopping, dining, and everyday essentials. Perfectly located with easy access to the DVP and Highways 401 and 404, as well as the upcoming Eglinton Crosstown LRT. A direct bus route to the subway adds further convenience. Just minutes away from CF Shops at Don Mills, Sunnybrook Hospital, Real Canadian Superstore, Aga Khan Museum, and a variety of dining, shopping, and recreational options
Ask about this home
A HOMEH agent will answer your questions about this home.
Know more about 1 Quarrington Lane

Condo building · 1-5 Quarrington Lane
1 Quarrington Lane is a condo. Right now 1 for sale and 2 for rent are on the market here.
No similar units for rent in 1 Quarrington Lane right now.
Around this home
Daily convenience, out of 100, from the distances below
Schools nearby
School rating, out of 10.
Helpful calculators
Your HOMEH agent

"I would see it this week."