

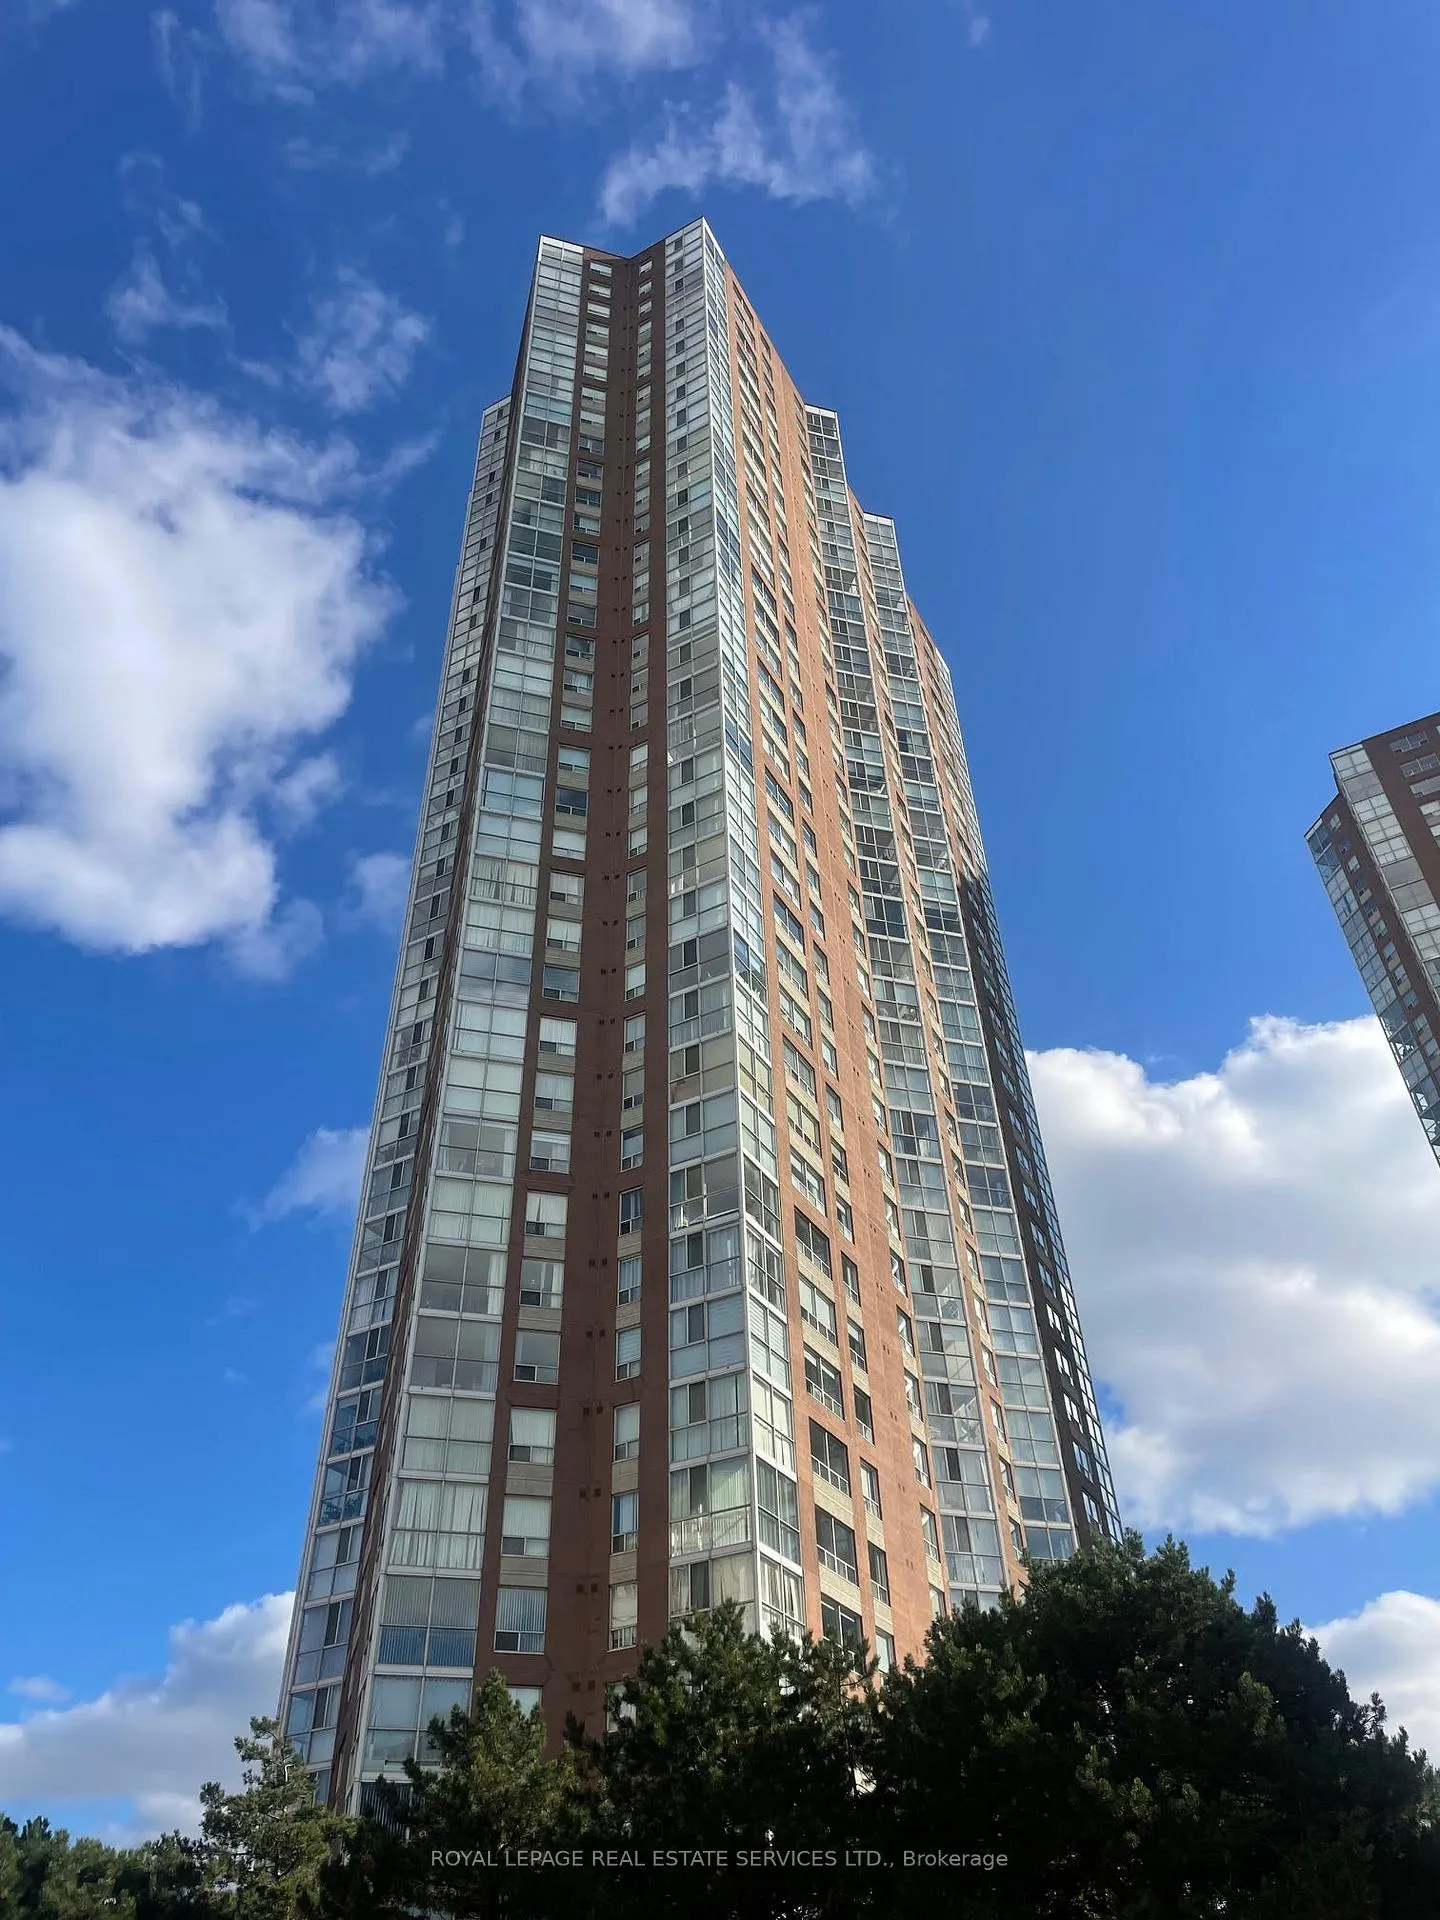
Unit 212, 7 Concorde Place
Unit 212, 7 Concorde Place
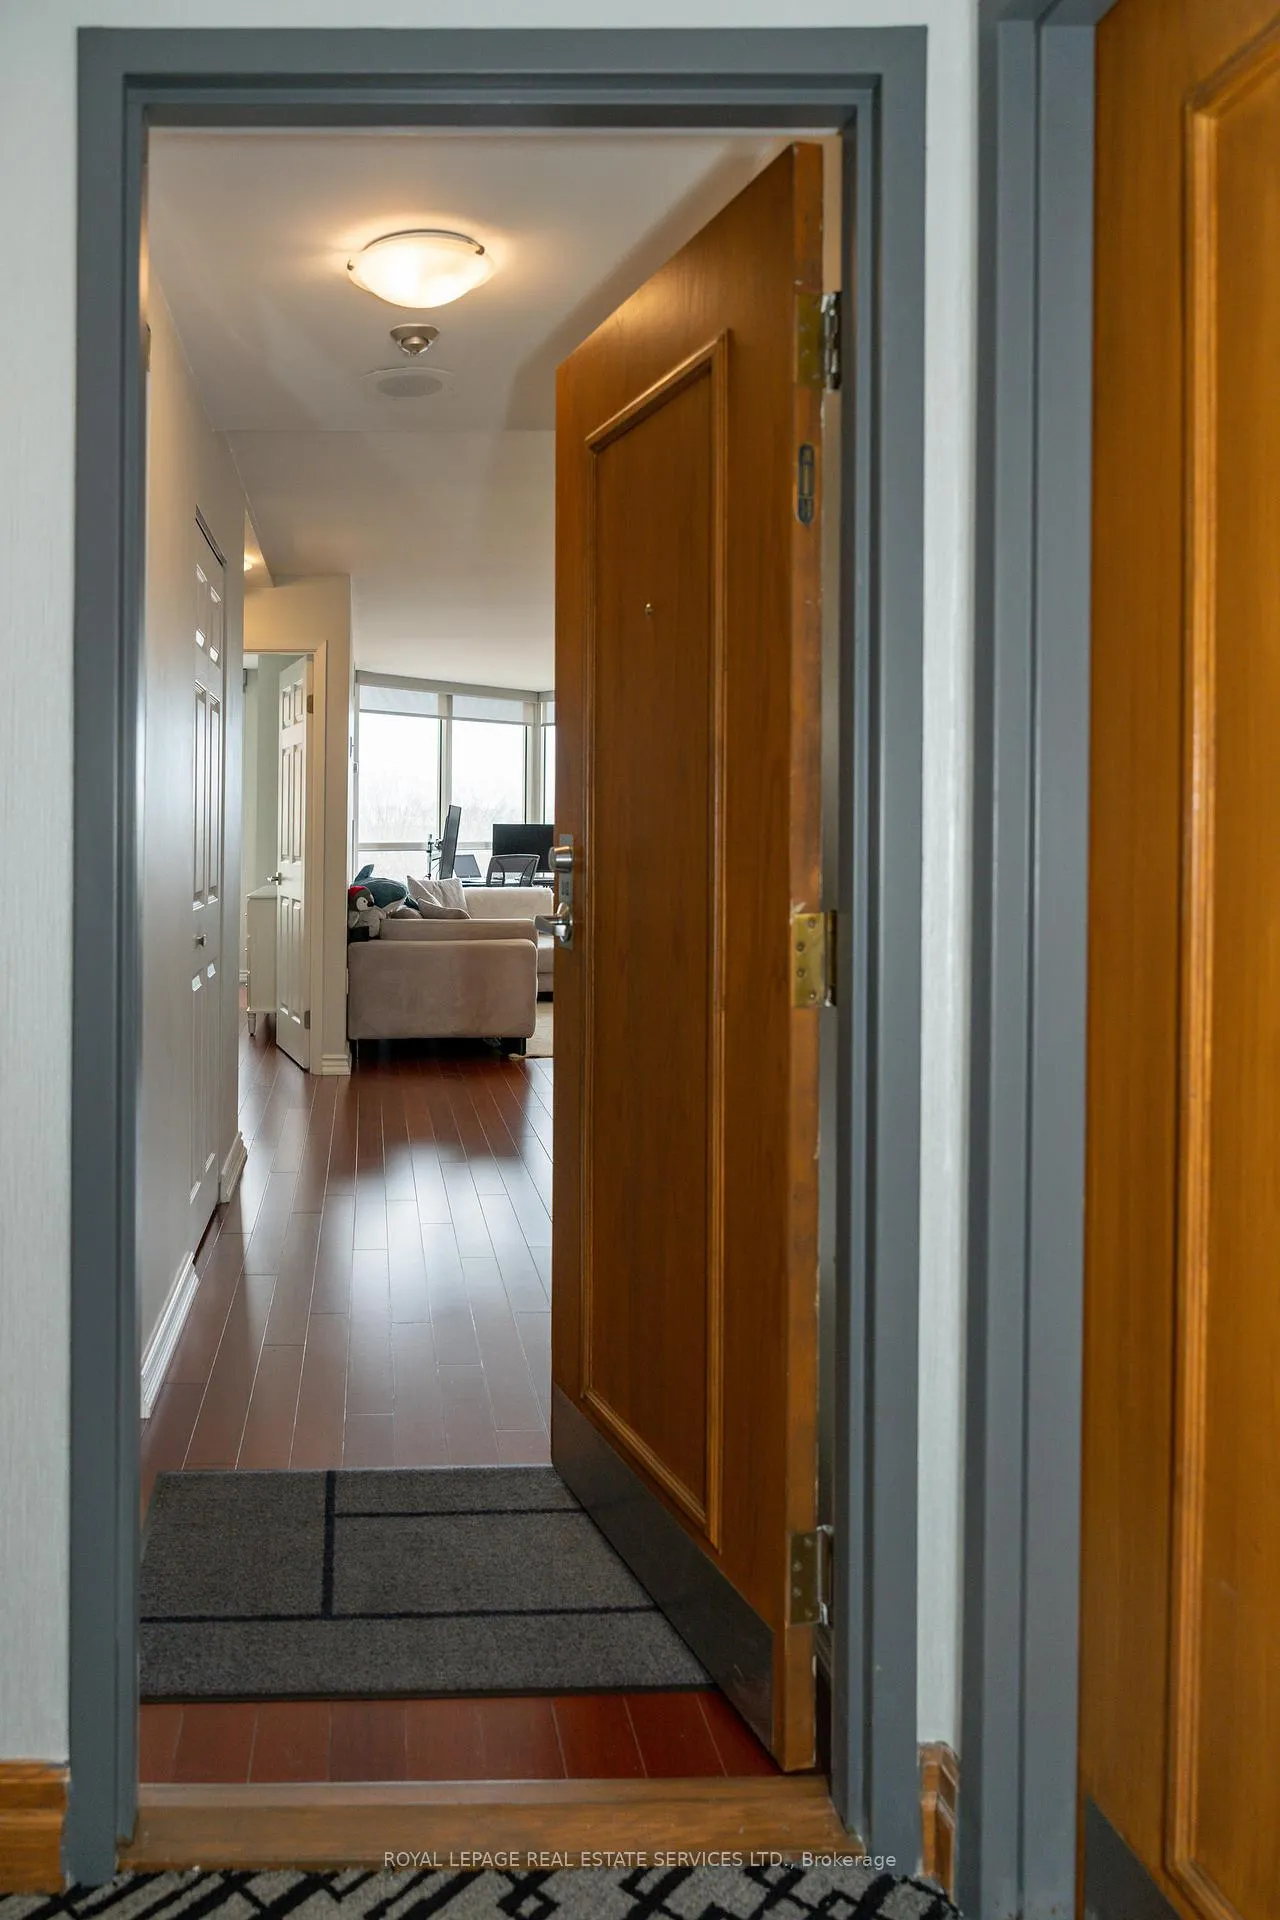 See all 28 photos
Property history
- $2,150TerminatedList: 2026-04-09|End: 2026-05-07|28 daysC12979050
- $489,990TerminatedList: 2026-03-20|End: 2026-05-07|48 daysC12906682
- $489,990ExpiredList: 2025-11-19|End: 2026-02-02|75 daysC12560652
- $469,000ExpiredList: 2025-08-06|End: 2025-10-30|85 daysC12328045
- $499,990TerminatedList: 2025-07-11|End: 2025-08-06|26 daysC12281758
- $499,990ExpiredList: 2025-04-25|End: 2025-07-07|73 daysC12106042
- $529,900TerminatedList: 2025-03-13|End: 2025-04-25|43 daysC12017572
- $539,900TerminatedList: 2025-01-08|End: 2025-03-13|64 daysC11912622
- $539,900TerminatedList: 2024-09-23|End: 2025-01-07|106 daysC9367881
Facts and features
- ExposureEast
- LaundryEnsuite
- LockerOwned
- BalconyNone
- Hardwood floors
- Central air
The homeCondo Apartment, Apartment, Age 31–50 years
- Type: Condo Apartment
- Style: Apartment
- Age: 31–50 years
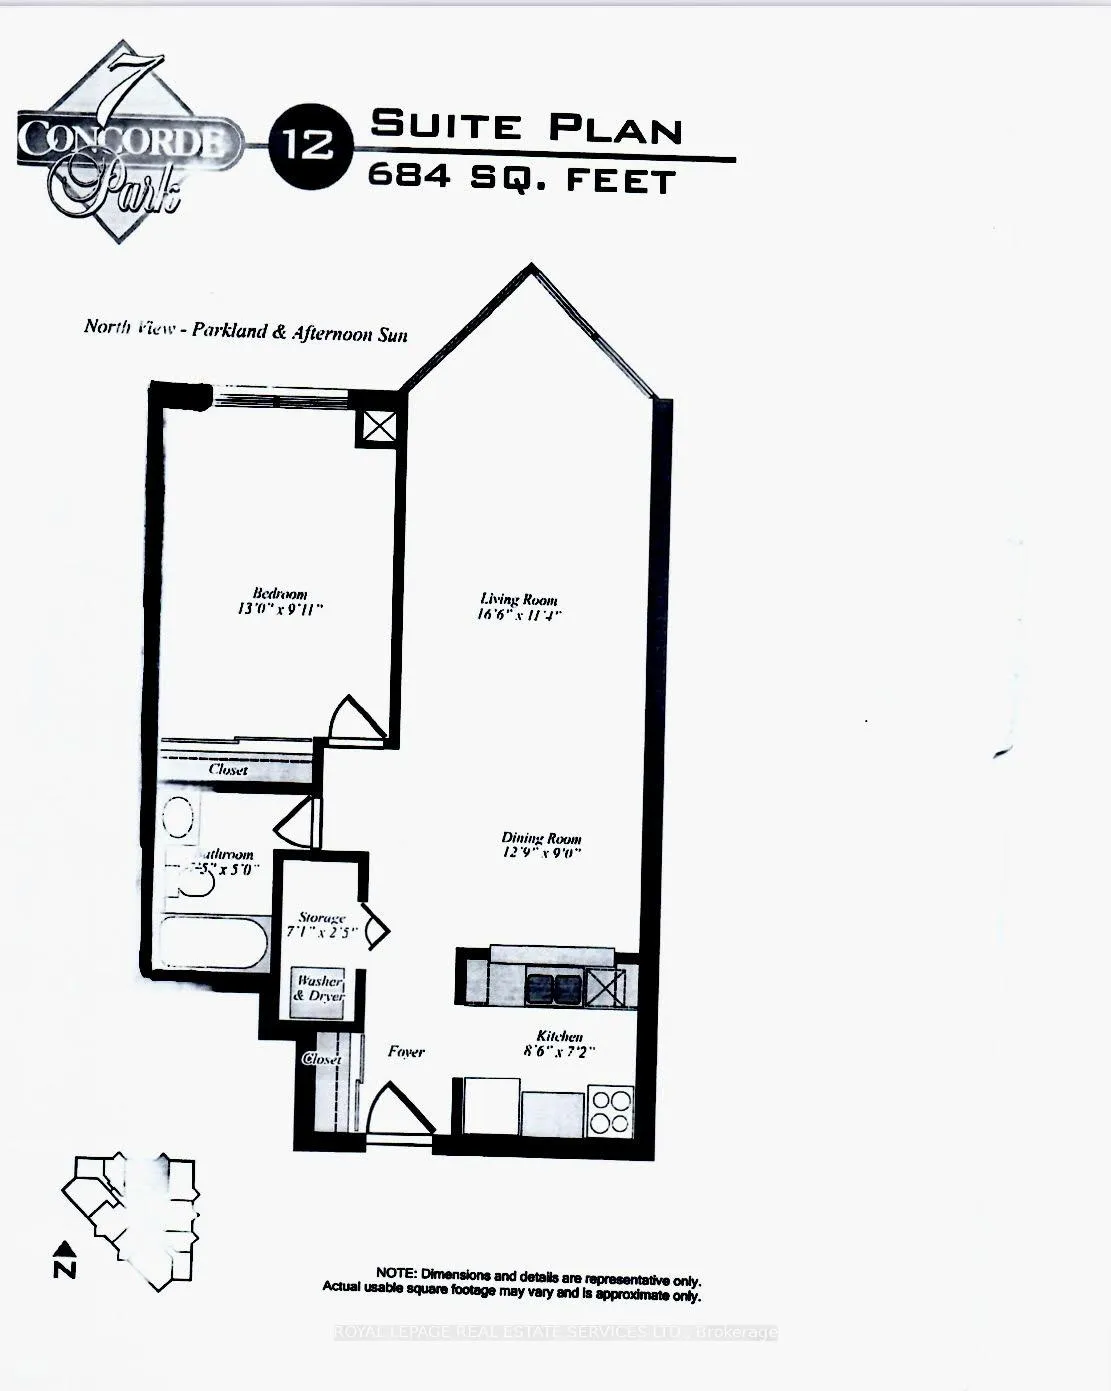
- Living space: 600–699 sq ft
- Basement: None
- Exposure: East
InsideHardwood, Window floor to ceiling, Ceramic, Ensuite, main level, Other
- Flooring: Hardwood, Window floor to ceiling, Ceramic
- Laundry: Ensuite, main level
- Features: Other
- Rooms above ground: 5
- Bedrooms: 1
- Bathrooms: 1
- Kitchens: 1
OutsideConcrete, Balcony None
- Exterior: Concrete
- Balcony: None
Parking and locker1 Parking, Underground, Exclusive
- Spaces: 1 Parking
- Garage: Underground
- Parking type: Exclusive
- Driveway: Underground
- Locker: Owned
BuildingConcorde Park II Condos, Storeys 37, Units 439
- Name: Concorde Park II Condos
- Storeys: 37
- Units: 439
- Registered: 1992
- Condo corporation: 1012
- Pets: Allowed
Heating, water and powerForced air, gas, Central air
- Heating: Forced air, gas
- Cooling: Central air
Costs and taxesTaxes $1,726 a year, Condo fee $507 a month, Heat included, water included, cac included, common elements included, building insurance included, parking included, condo taxes included
- Taxes, 2025: $1,726 a year
- Condo fee: $507 a month
- Fee includes: Heat included, water included, cac included, common elements included, building insurance included, parking included, condo taxes included
- HST: HST included in the price
Included in the saleAll electric light fixtures & window coverings, washer & dryer, dishwasher, fridge & stove, microwave
- Included: All electric light fixtures & window coverings, washer & dryer, dishwasher, fridge & stove, microwave
Listing detailsC12906682, Terminated, Mar 20, 2026
- MLS® number: C12906682
- Status: Terminated
- Listed on: Mar 20, 2026
- Days on market: 48
- Updated: May 7, 2026
- Possession: 2026-06-01 / Flexible
- Occupied by: Owner
- Listing brokerage: ROYAL LEPAGE REAL ESTATE SERVICES LTD.
About this home
Unit 212, 7 Concorde Place, North York (Banbury-Don Mills), ON M3C 3N4
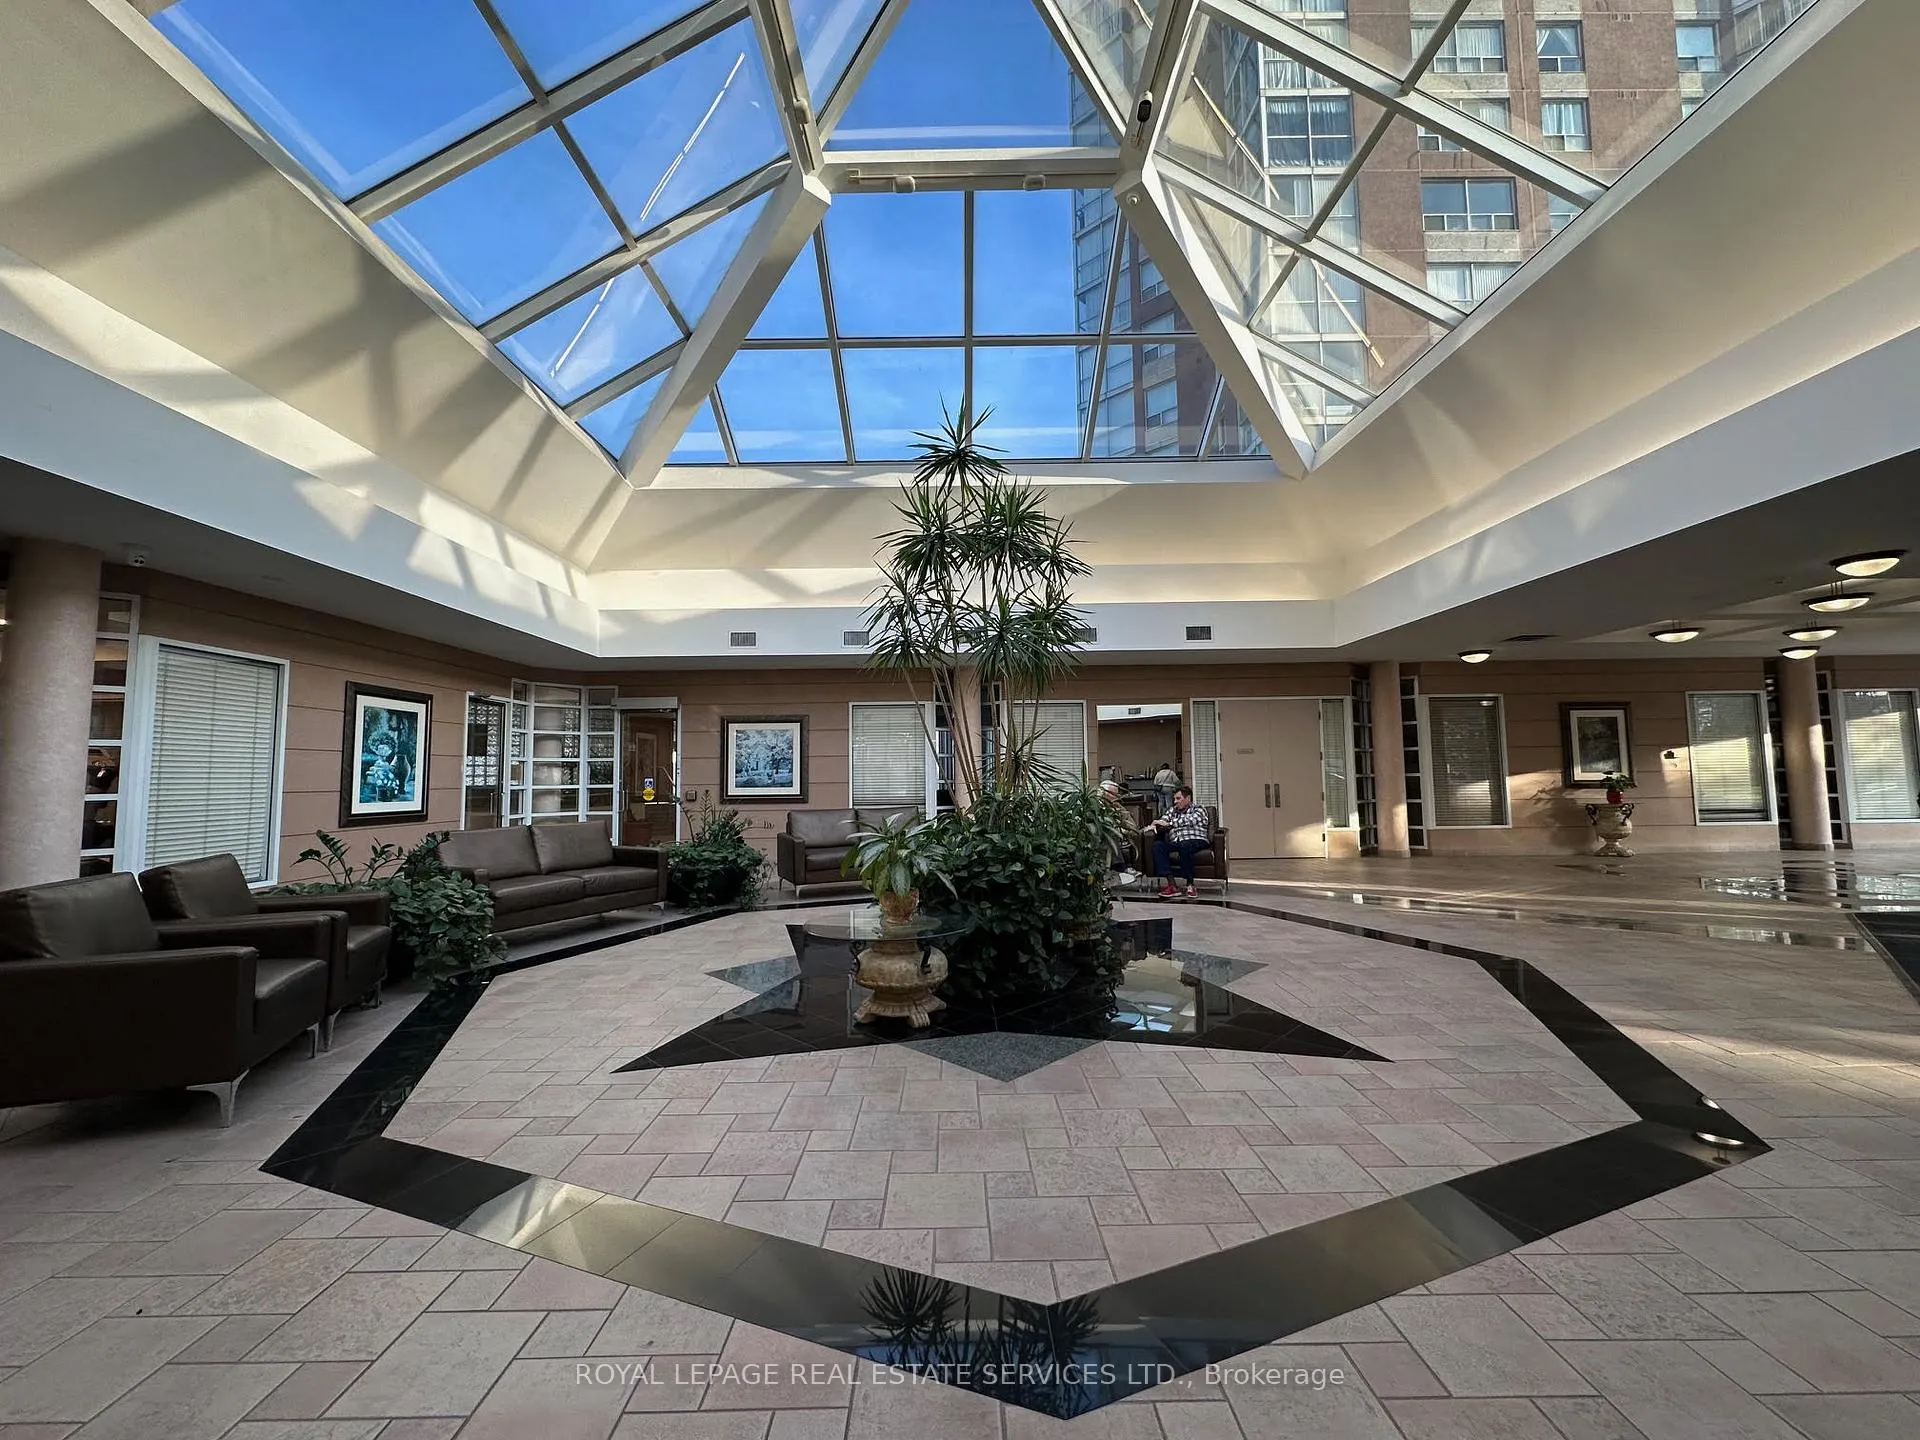
Welcome to Don Mills! Excellent, upgraded one bedroom luxury condo that combines an incredible location with natural beauty & surroundings! Well-established Concorde Park offers an elaborate, well-manicured property at the end of a court, and only seconds from the Don Valley Parkway! Full complement of luxury amenities and a beautiful, sprawling space overlooking the Don River East! Immaculately maintained & well - renovated unit with a beautiful view, tasteful upgrades, plus underground parking & locker! Enjoy the indoor pool, gym, indoor racquet courts, tennis courts, great security, concierge, & surrounding parkland! One underground parking &locker included! **EXTRAS** Upgraded countertop, backsplash, microwave, widened server server window, toilet, vanity, faucet, mirror, lights, new door handles, mirror with backlight! A great opportunity to own a luxury unit in a private setting; a prime location!
Ask about this home
A HOMEH agent will answer your questions about this home.
Know more about Concorde Park II Condos
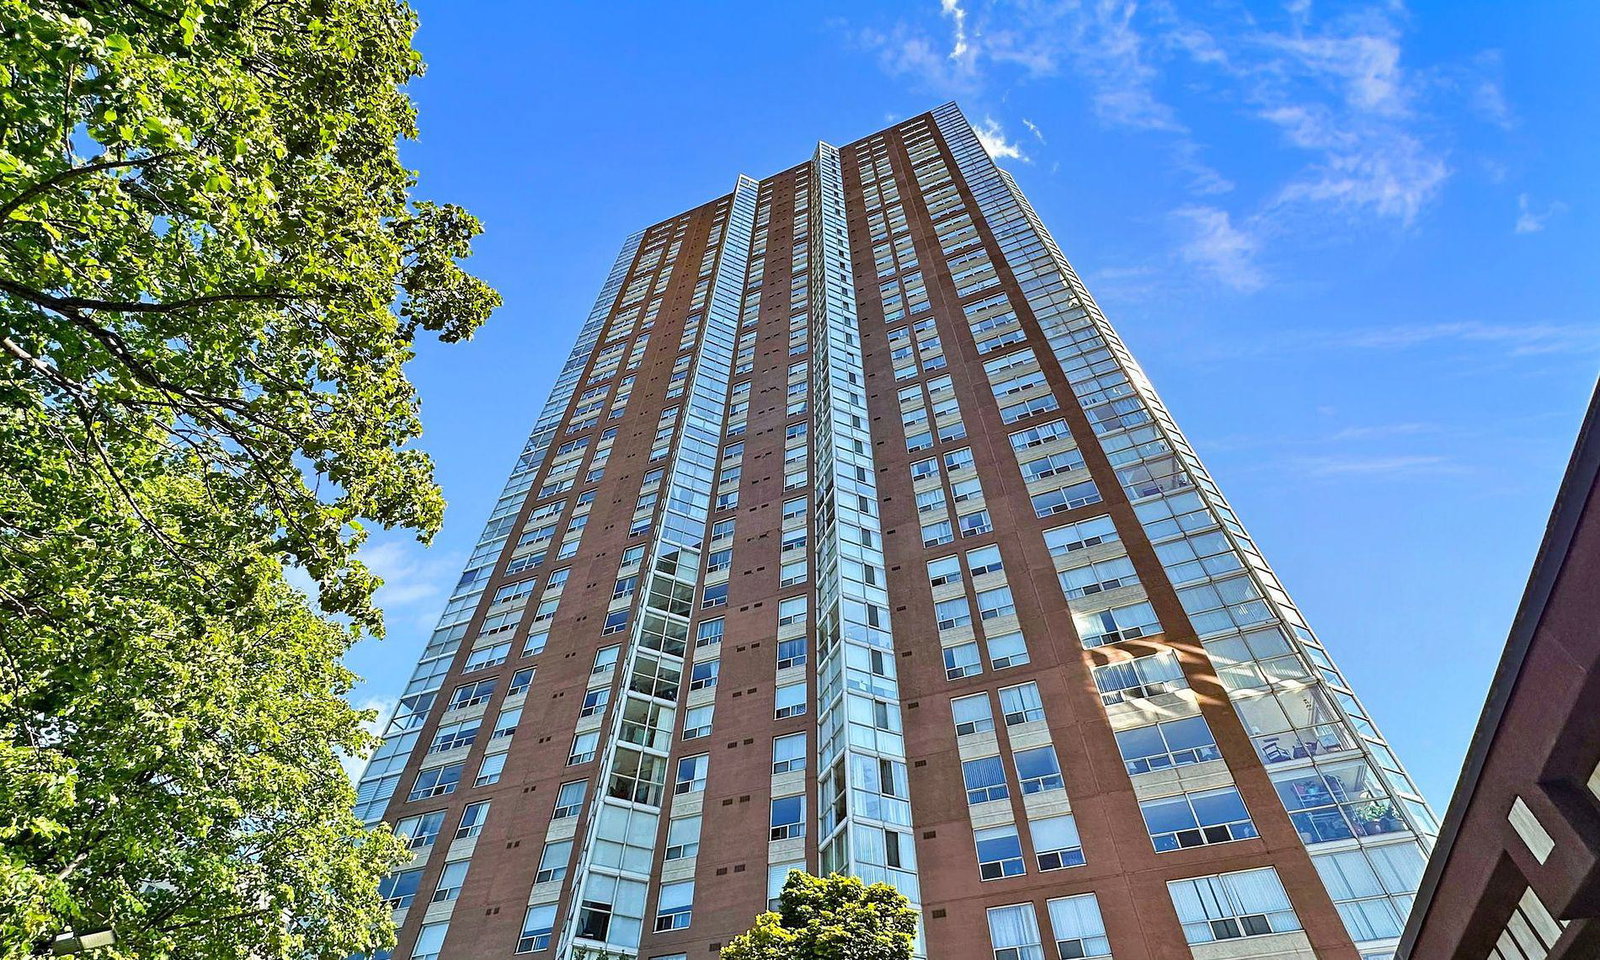
Condo building · 7 Concorde Place
Concorde Park II Condos is a 37-storey condo with 439 suites, built in 1992 by Concorde. Right now 5 for sale and 4 for rent are on the market here.
- 37storeys
- 439suites
- $583/sq ft
- 1992built
No similar units for sale in Concorde Park II Condos right now.
Around this home
Daily convenience, out of 100, from the distances below
Schools nearby
School rating, out of 10.
Helpful calculators
Your HOMEH agent

"I would see it this week."