

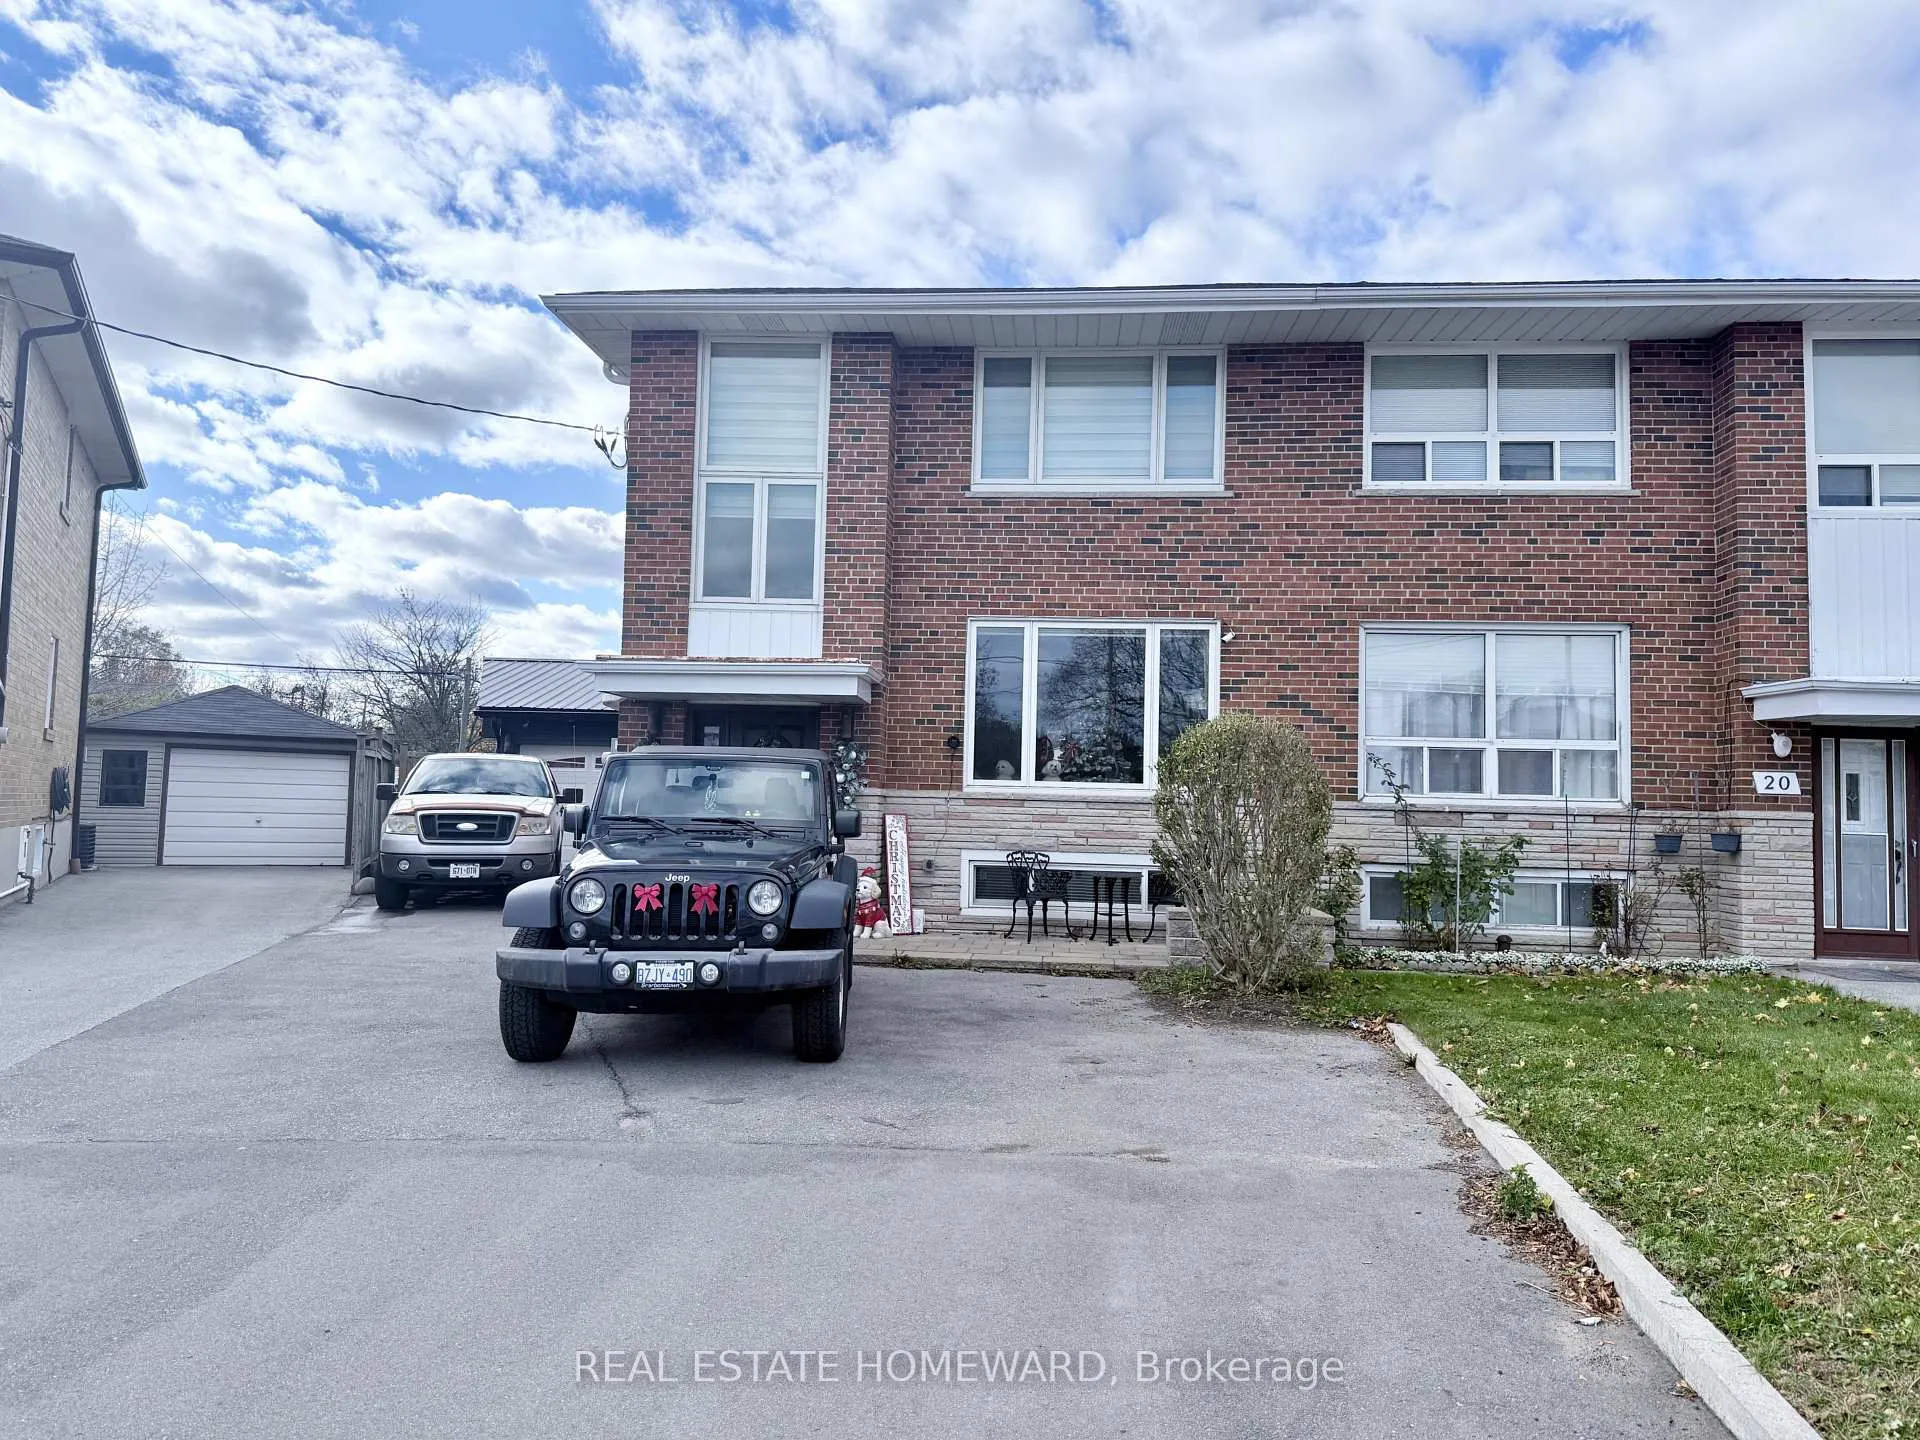
18 Wyndcliff Crescent
18 Wyndcliff Crescent
 See all 42 photos
Property history
Facts and features
- BasementFinished
- Age of home51–99 years
- Water, sewerMunicipal
- Lot shapePie
- Hardwood floors
- Fireplace
- Central air
- Inground pool
The homeSemi-Detached, 2-storey, Age 51–99 years
- Type: Semi-Detached
- Style: 2-storey
- Age: 51–99 years
- Living space: 1,100–1,500 sq ft
- Basement: Finished
InsideFireplace Yes, family room, Hardwood, Ceramic, Lower level
- Fireplace: Yes, family room
- Flooring: Hardwood, Ceramic
- Laundry: Lower level
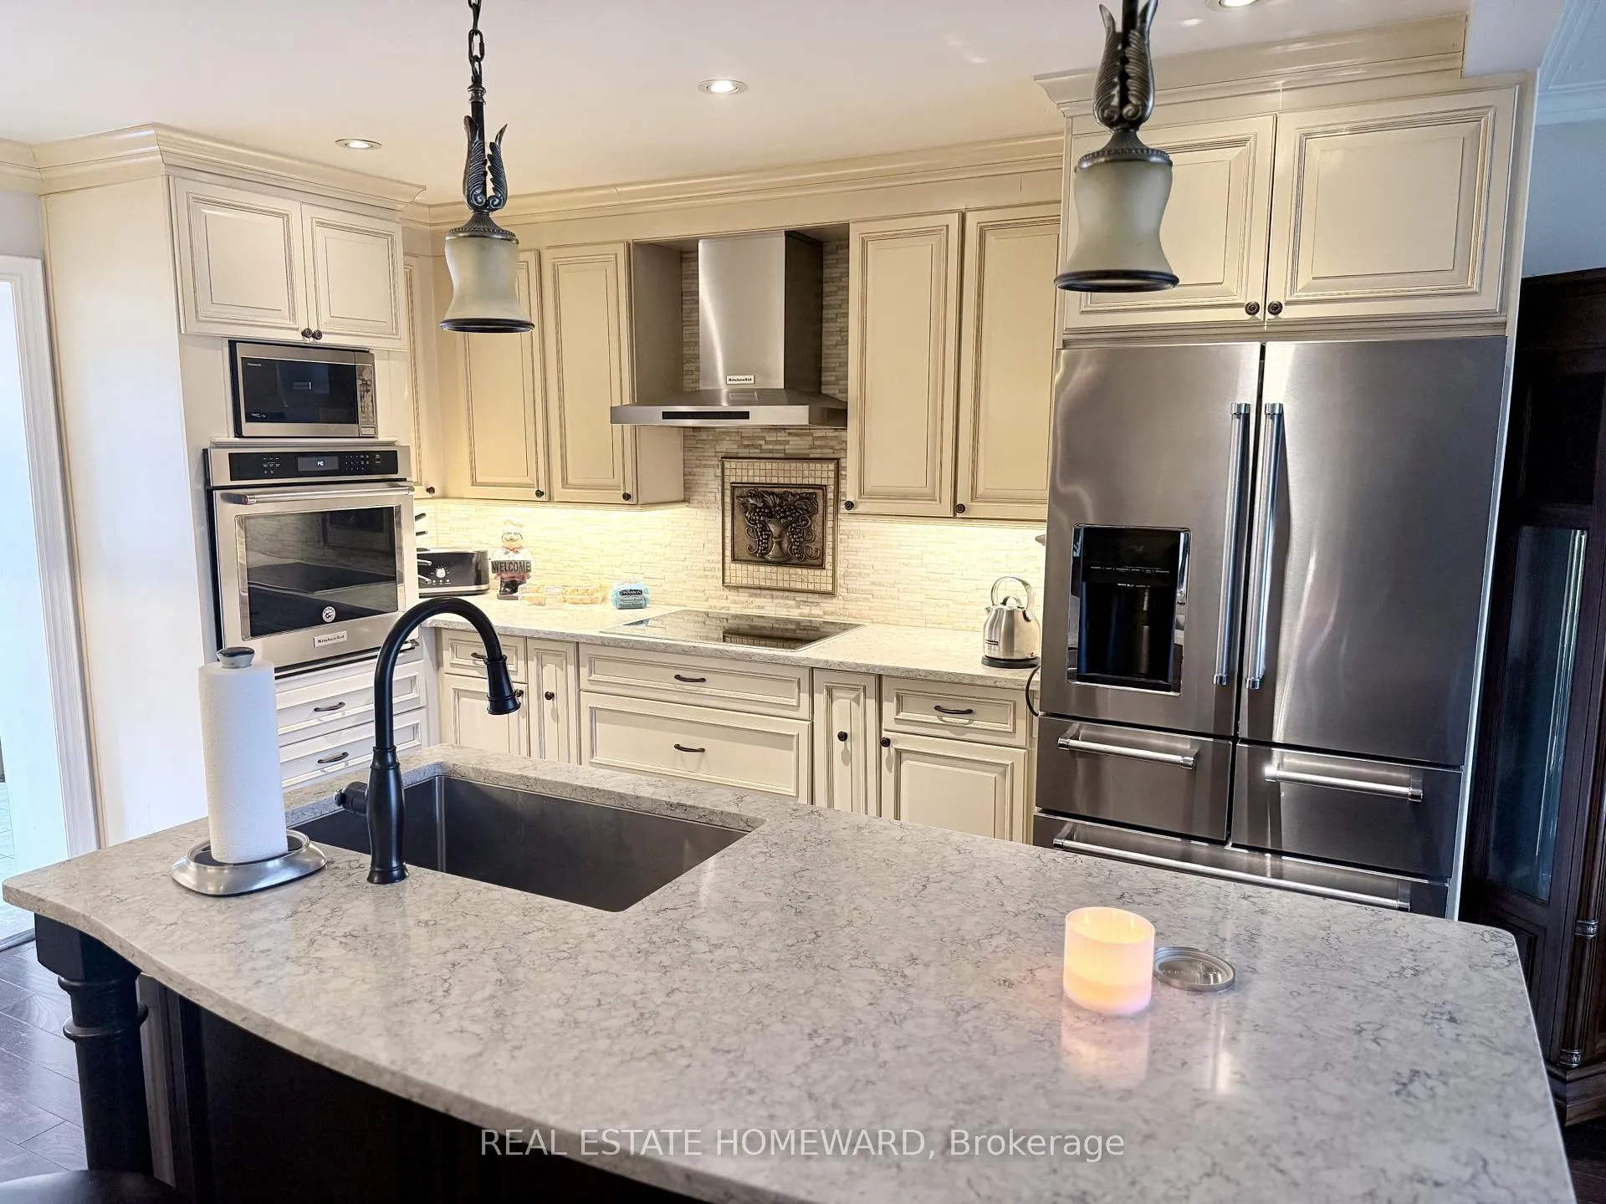
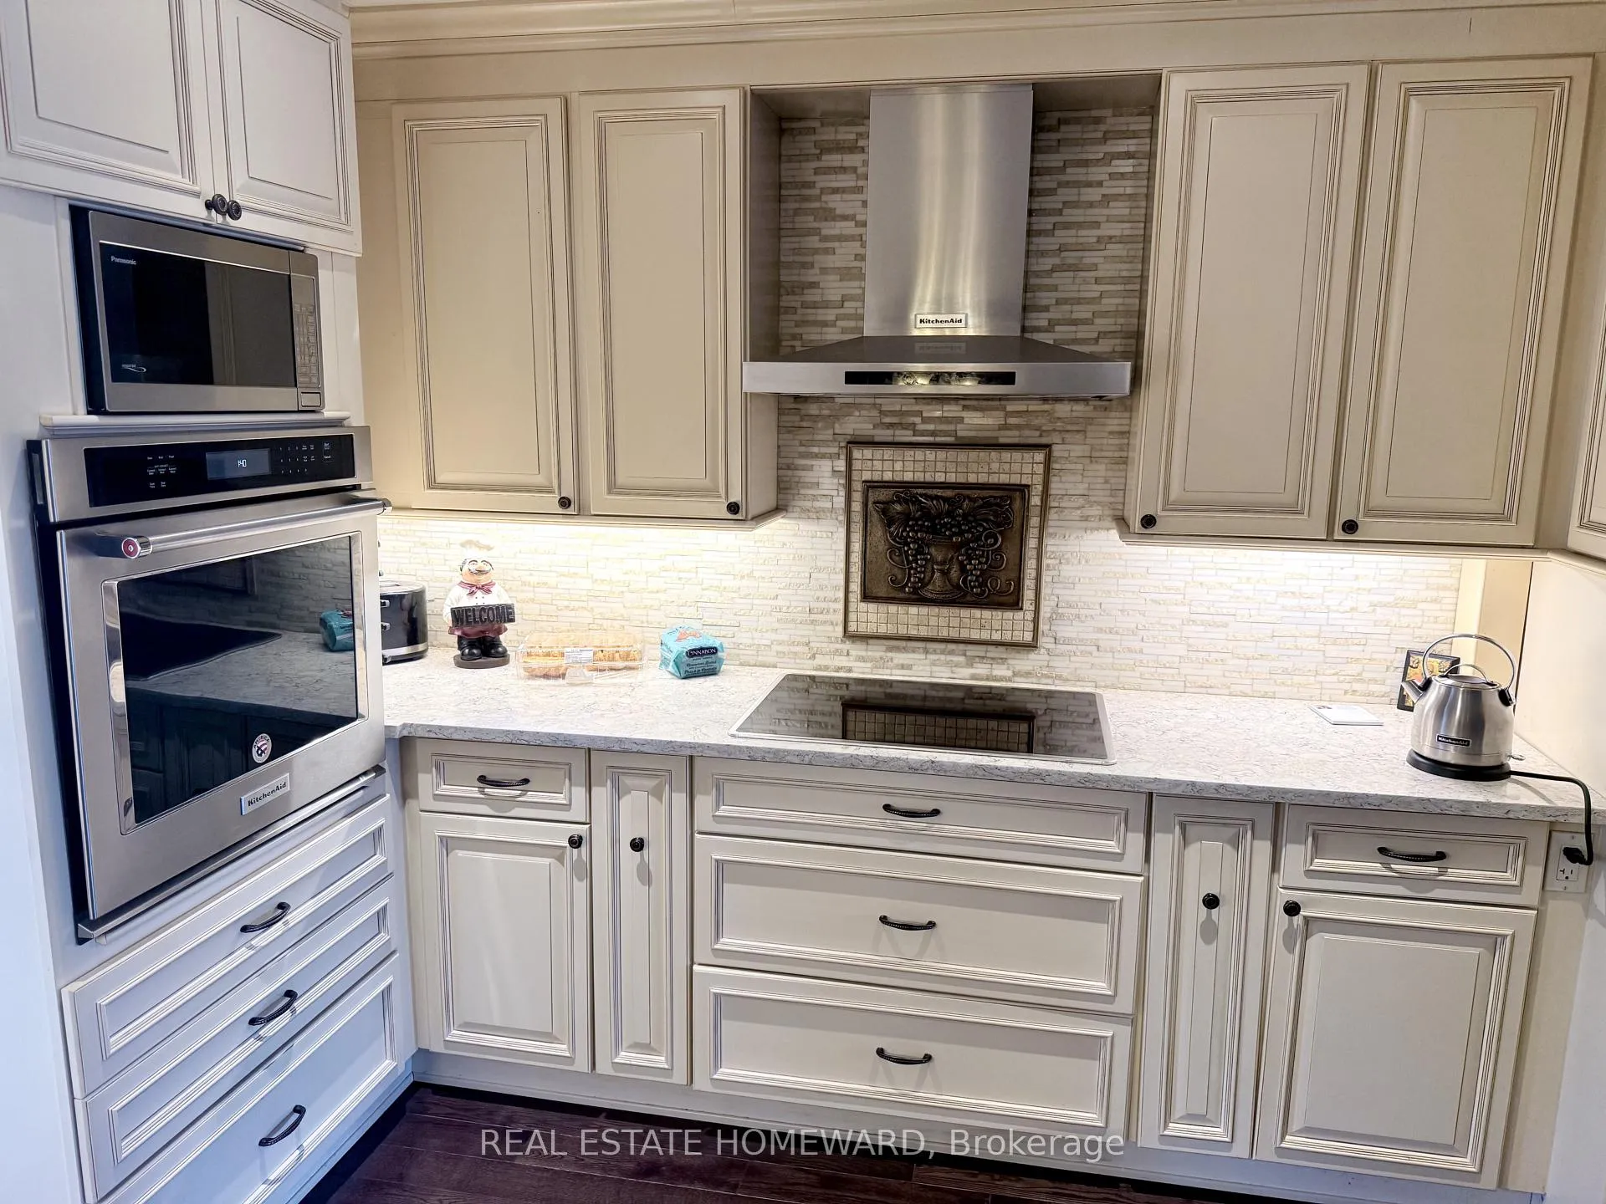
- Features: Built-in oven, countertop range, in-law capability, on demand water heater
- Rooms above ground: 7
- Rooms in the basement: 2
- Bedrooms: 3
- Bathrooms: 3
- Kitchens: 1
- Family room: Yes
Outside and lotBrick, vinyl siding, Asphalt shingle, metal, Brick, block
- Exterior: Brick, vinyl siding
- Roof: Asphalt shingle, metal
- Foundation: Brick, block
- Pool: Inground
- Features: Built-in-bbq, hot tub, landscaped, patio
- Size: 18 × 158 ft
- Shape: Pie
- Zoning: Residential
Parking2 Garage, Attached, Private
- Spaces: 2 Garage
- Garage: Attached
- Driveway: Private
Heating, water and powerForced air, gas, Central air, Municipal water
- Heating: Forced air, gas
- Cooling: Central air
- Water: Municipal water
- Sewer: Municipal sewer
Costs and taxesTaxes $5,731 a year, HST included in the price
- Taxes, 2025: $5,731 a year
- HST: HST included in the price
Included in the saleStainless steel kitchen aid refrigerator, build in convection stove & cook top, dishwasher, and exhaust hood. build-in ss panasonic microwave. samsung front-loading washer and dryer. forced-air gas furnace with central air conditioning and high-efficiency hot water on demand system (navien). comprehensive security system with exterior cameras. saltwater chlorination system, pool pump, pool heater, pool automation controller (hayward). and all existing electrical light fixtures included., Mounted tv's
- Included: Stainless steel kitchen aid refrigerator, build in convection stove & cook top, dishwasher, and exhaust hood. build-in ss panasonic microwave. samsung front-loading washer and dryer. forced-air gas furnace with central air conditioning and high-efficiency hot water on demand system (navien). comprehensive security system with exterior cameras. saltwater chlorination system, pool pump, pool heater, pool automation controller (hayward). and all existing electrical light fixtures included.
- Not included: Mounted tv's
Listing detailsC12907424, Sold, Mar 22, 2026
- MLS® number: C12907424
- Status: Sold
- Listed on: Mar 22, 2026
- Days on market: 59
- Updated: May 20, 2026
- Possession: 2026-04-30 / 30-59 days
- Occupied by: Owner
- Listing brokerage: REAL ESTATE HOMEWARD
About this home
18 Wyndcliff Crescent, North York (Victoria Village), ON M4A 2K1
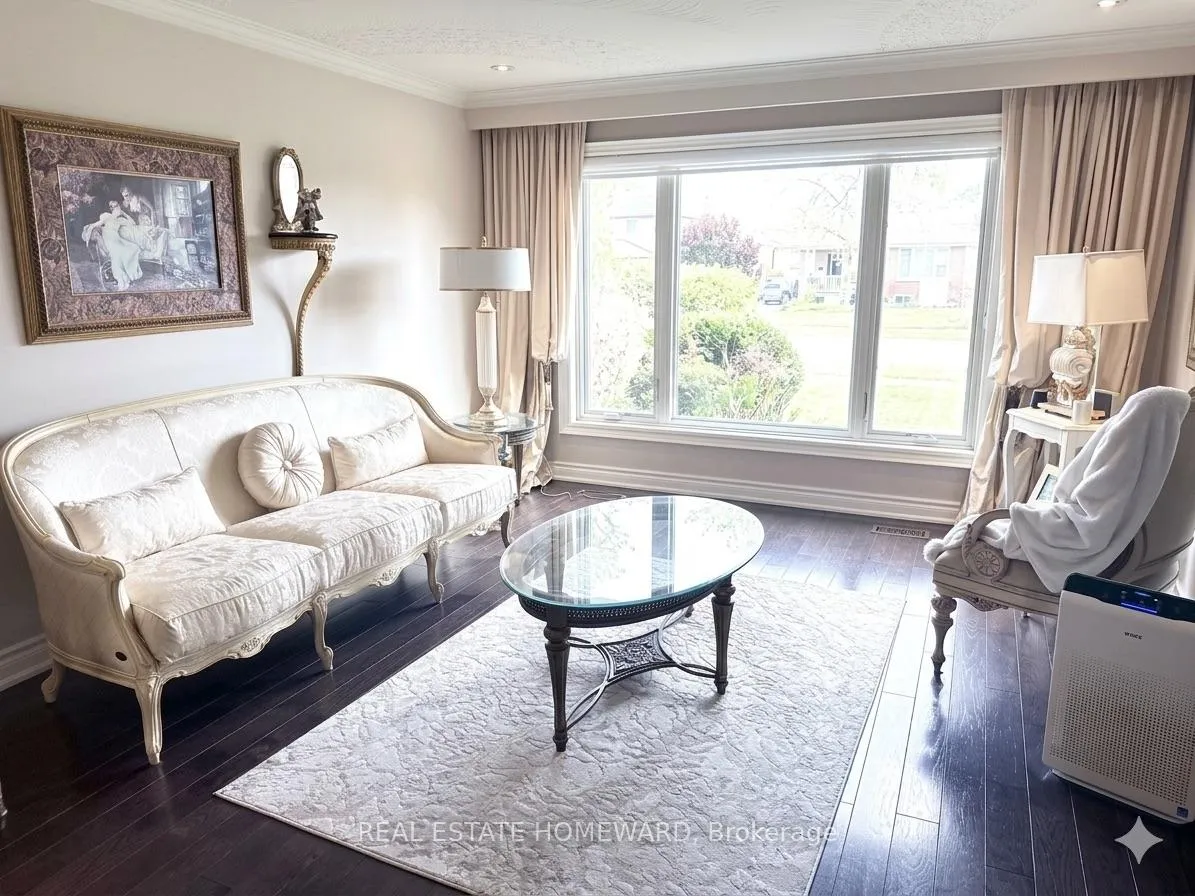
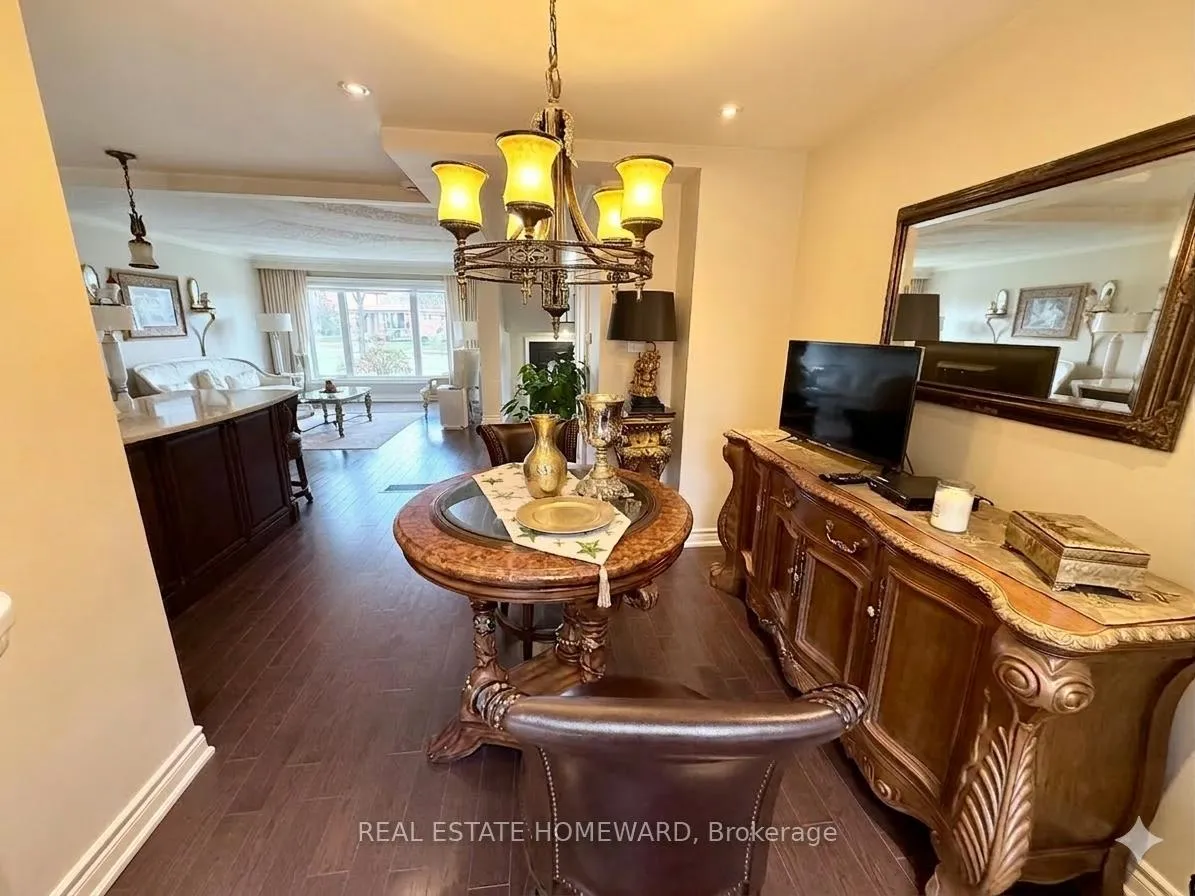
An exceptional >>executive<< residence, completely transformed through meticulous, high-end renovations and significant investment throughout. Set on a rare oversized double lot of over 775 sq. m. (approx. 8,340 sq. ft.) in the heart of Victoria Village, this property delivers scale, privacy, and resort-style living rarely found in the area. Originally a three-bedroom home, it has been reimagined into a generous one-bedroom executive layout with expansive open-concept living and can easily be converted back to suit family needs. The home blends modern design with elegant cornice moulding on both main and second floors, creating a refined and sophisticated atmosphere.The private backyard is a true entertainer's retreat, featuring extensive professional landscaping, a heated saltwater in-ground pool, hot tub, two garden sheds, extensive lighting, multiple patio areas, and a built-in Napoleon BBQ-all with no rear neighbours for exceptional privacy. Premium upgrades include hardwood floors throughout, upgraded wood staircases with wrought-iron pickets, Renewal by Andersen windows, newer roof, furnace, on-demand hot water system, and an upgraded 200-amp electrical panel.The sun-filled main floor offers seamless open-concept living, dining, and kitchen spaces, plus a bright sunroom with two skylights, a gas fireplace, and a walkout to the backyard. The open-concept basement features large windows, a full bathroom, and flexible space ideal for a recreation room, office, or guest suite. The luxurious primary retreat boasts a walk-in closet, additional double closet, and a spa-inspired ensuite with glass shower, porcelain floors, and soaker tub. A fully insulated oversized double garage and large driveway provide ample parking. Rear yard access to Carnforth Road adds valuable flexibility and future development potential.
Ask about this home
A HOMEH agent will answer your questions about this home.
Around this home
Daily convenience, out of 100, from the distances below
Schools nearby
School rating, out of 10.
Helpful calculators
Your HOMEH agent

"I would see it this week."