

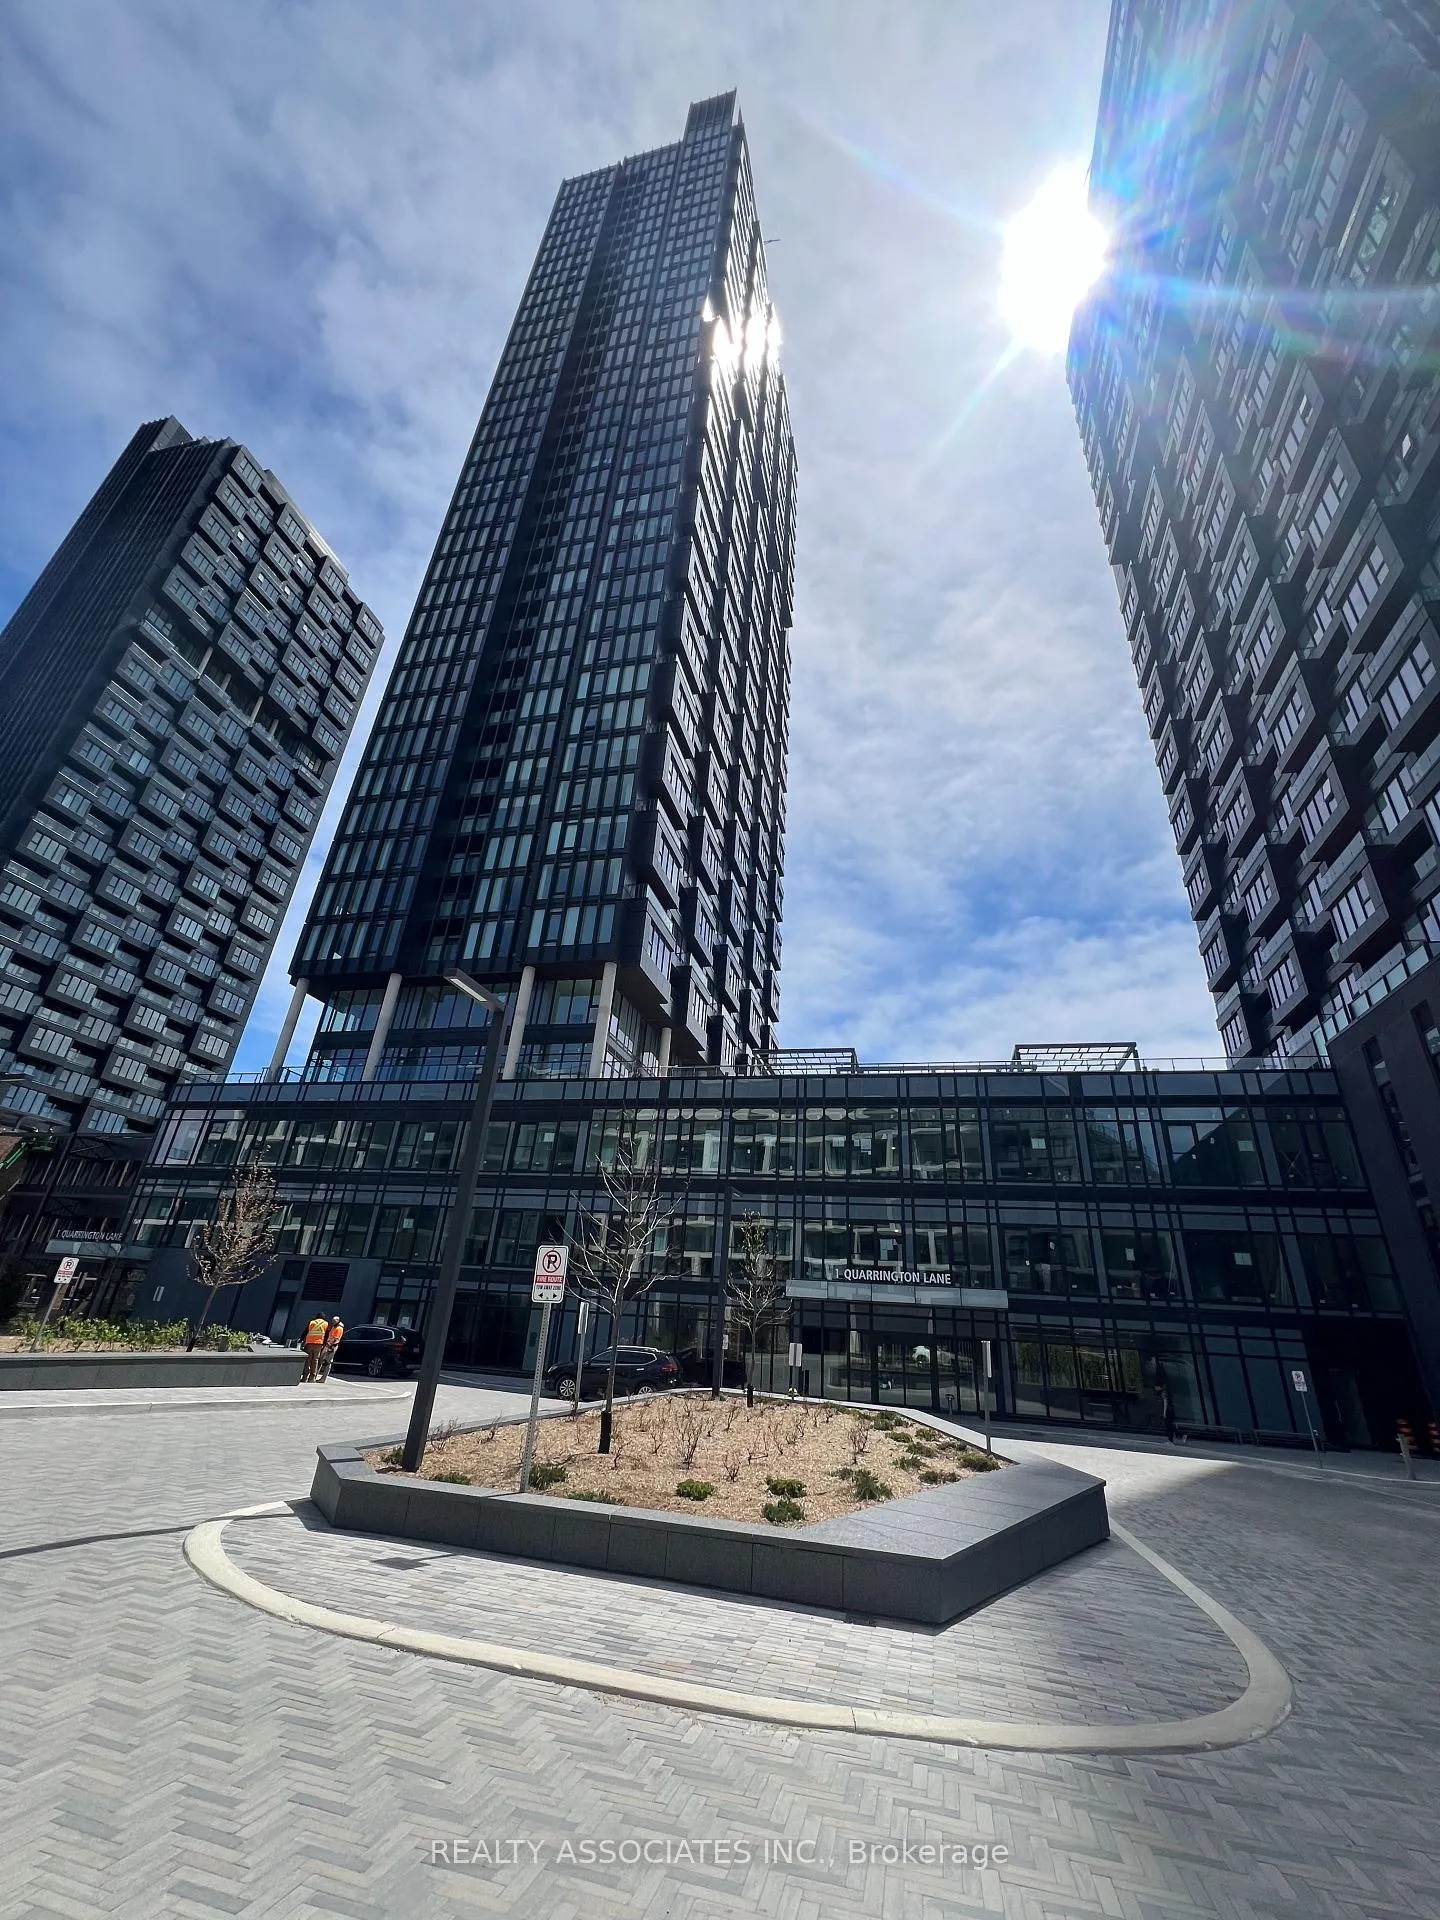
Unit 2907, 1 Quarrington Lane
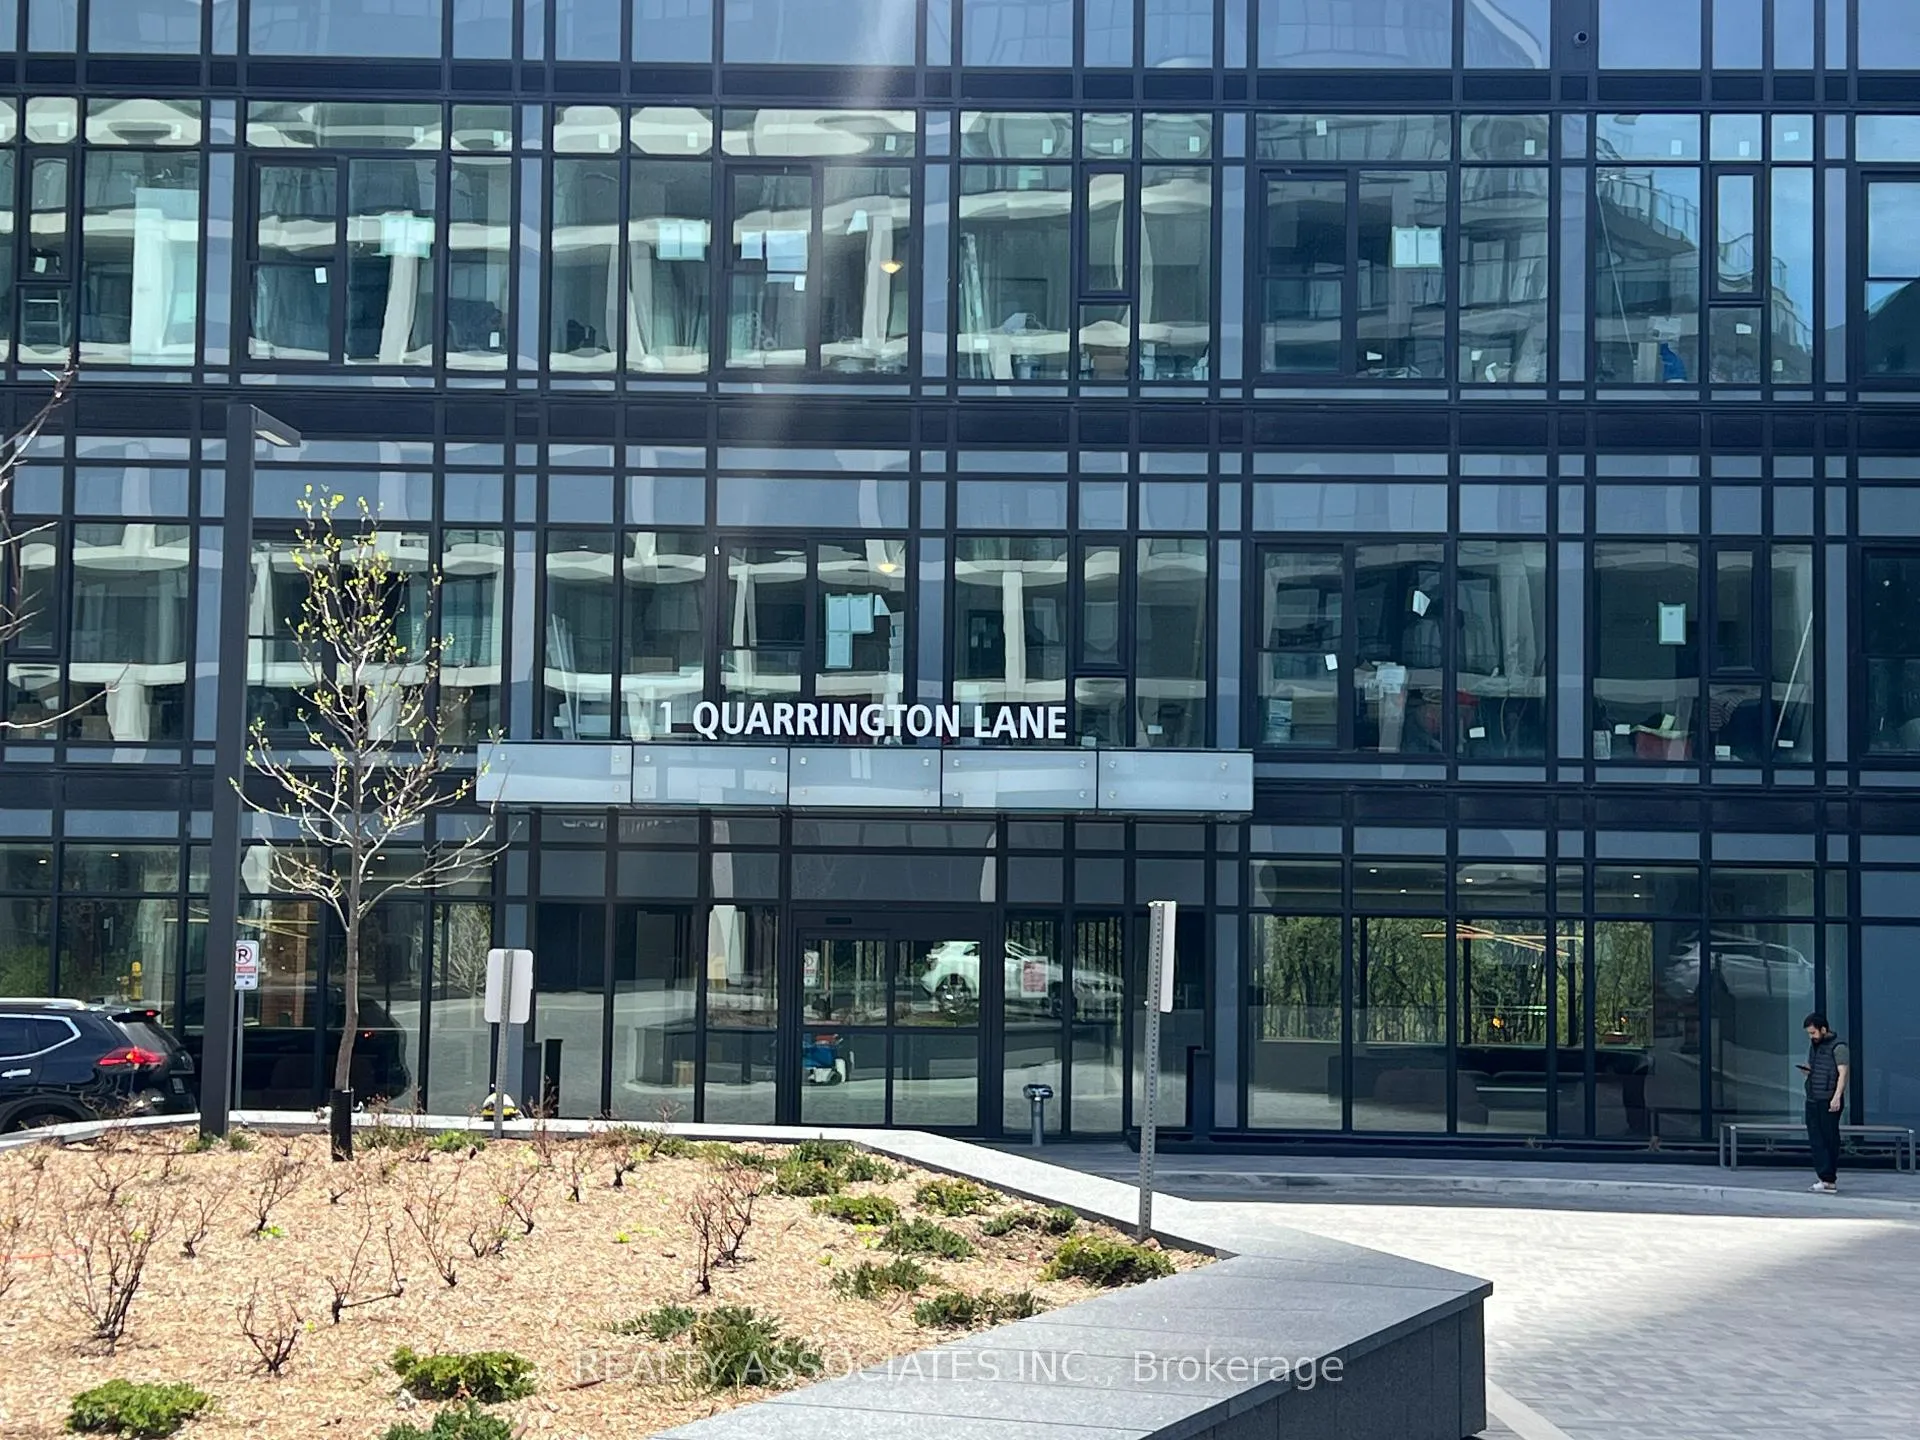
Unit 2907, 1 Quarrington Lane
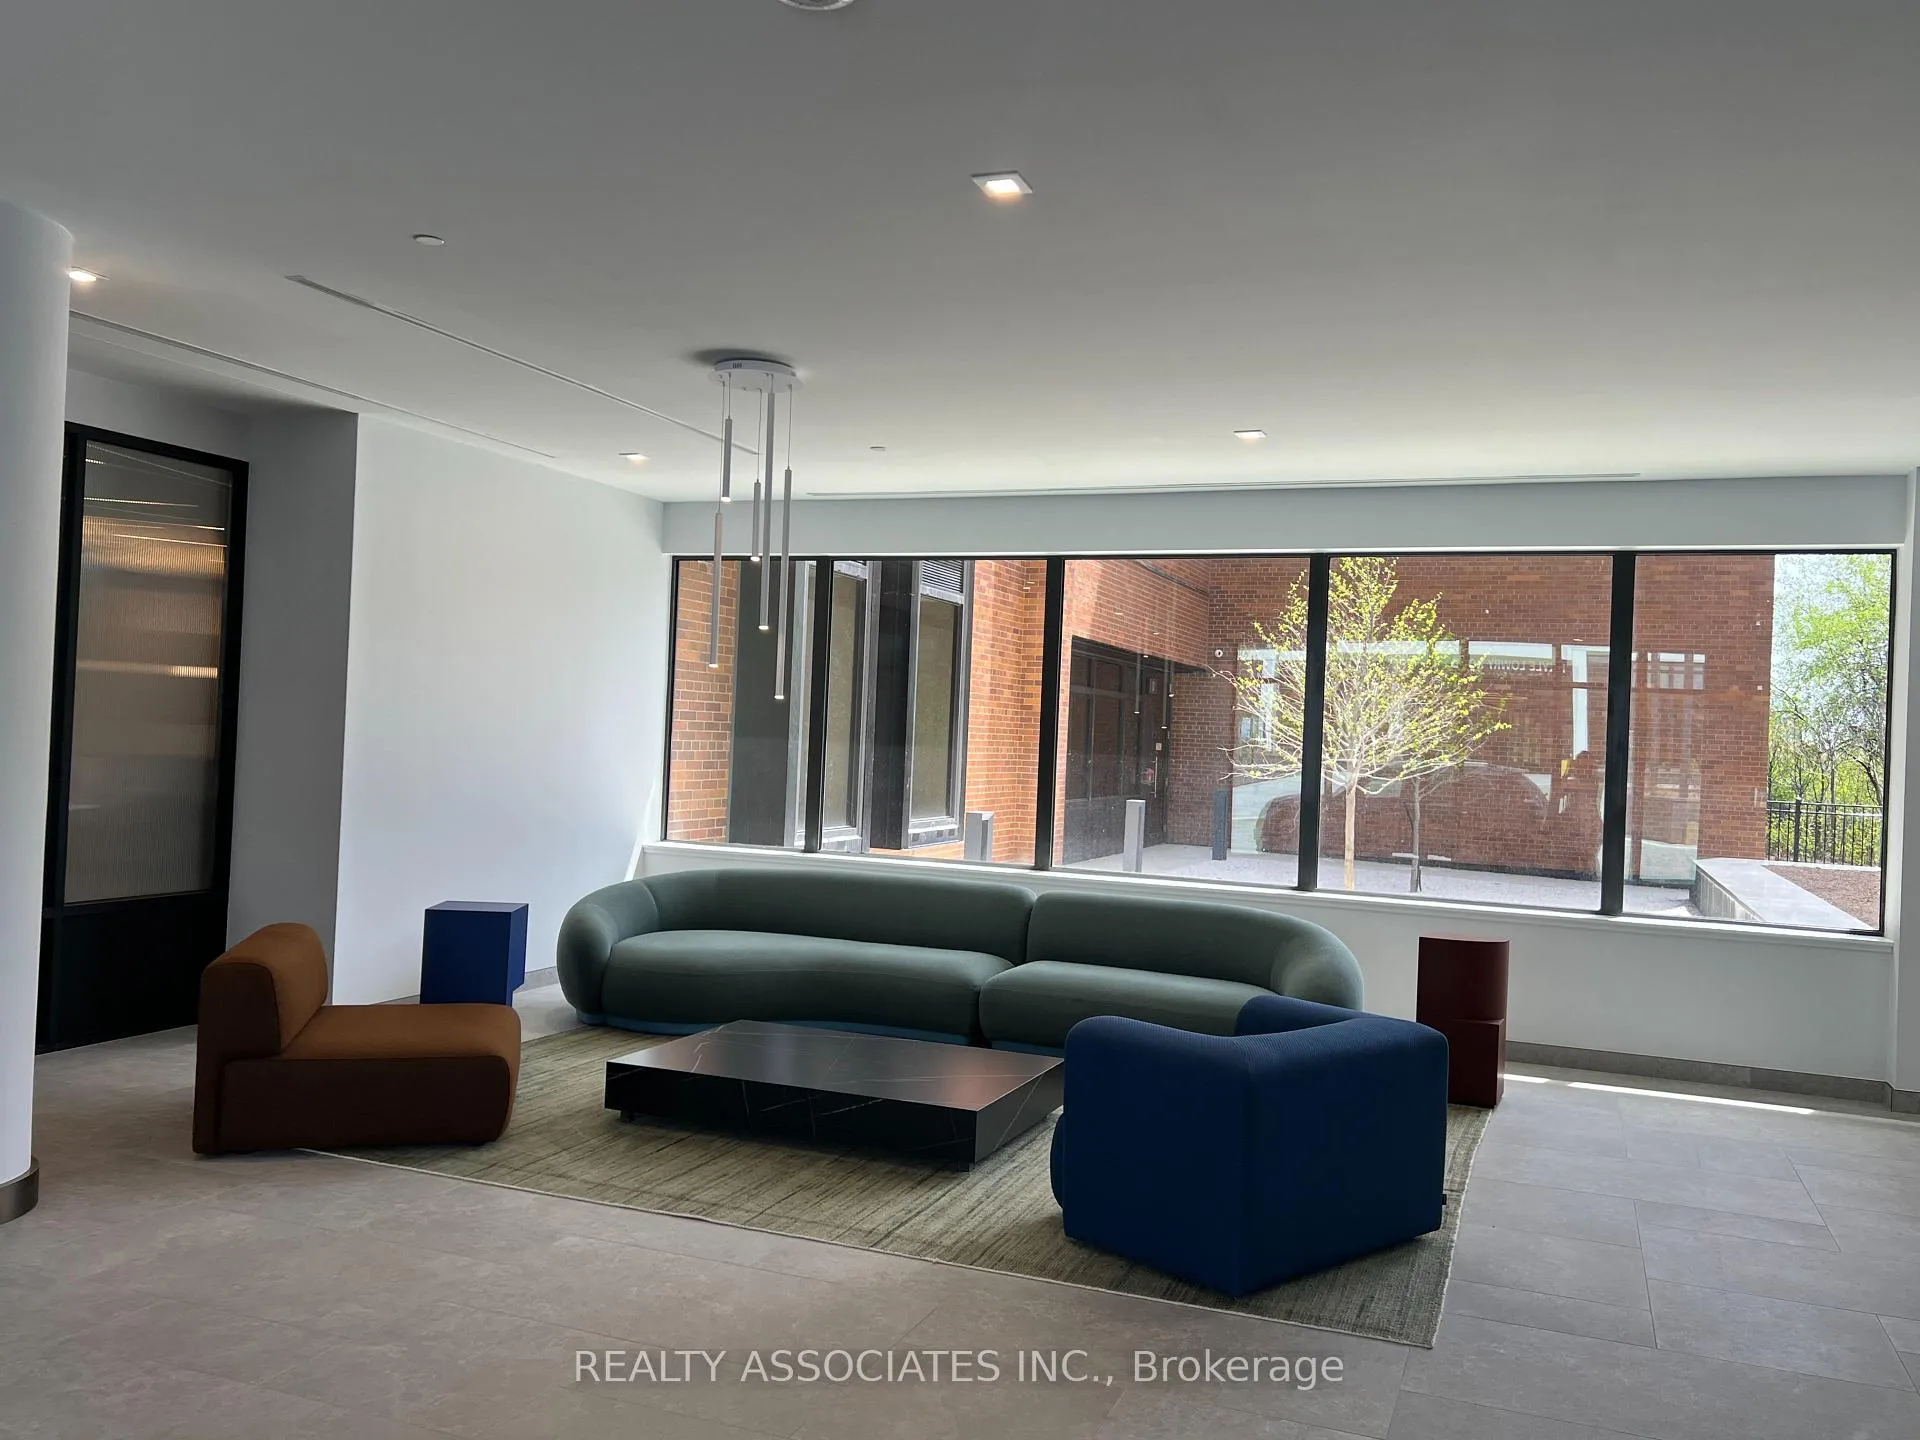 See all 24 photos
Property history
Facts and features
- ExposureNorth east
- LaundryIn-suite
- LockerOwned
- BalconyNone
- Central air
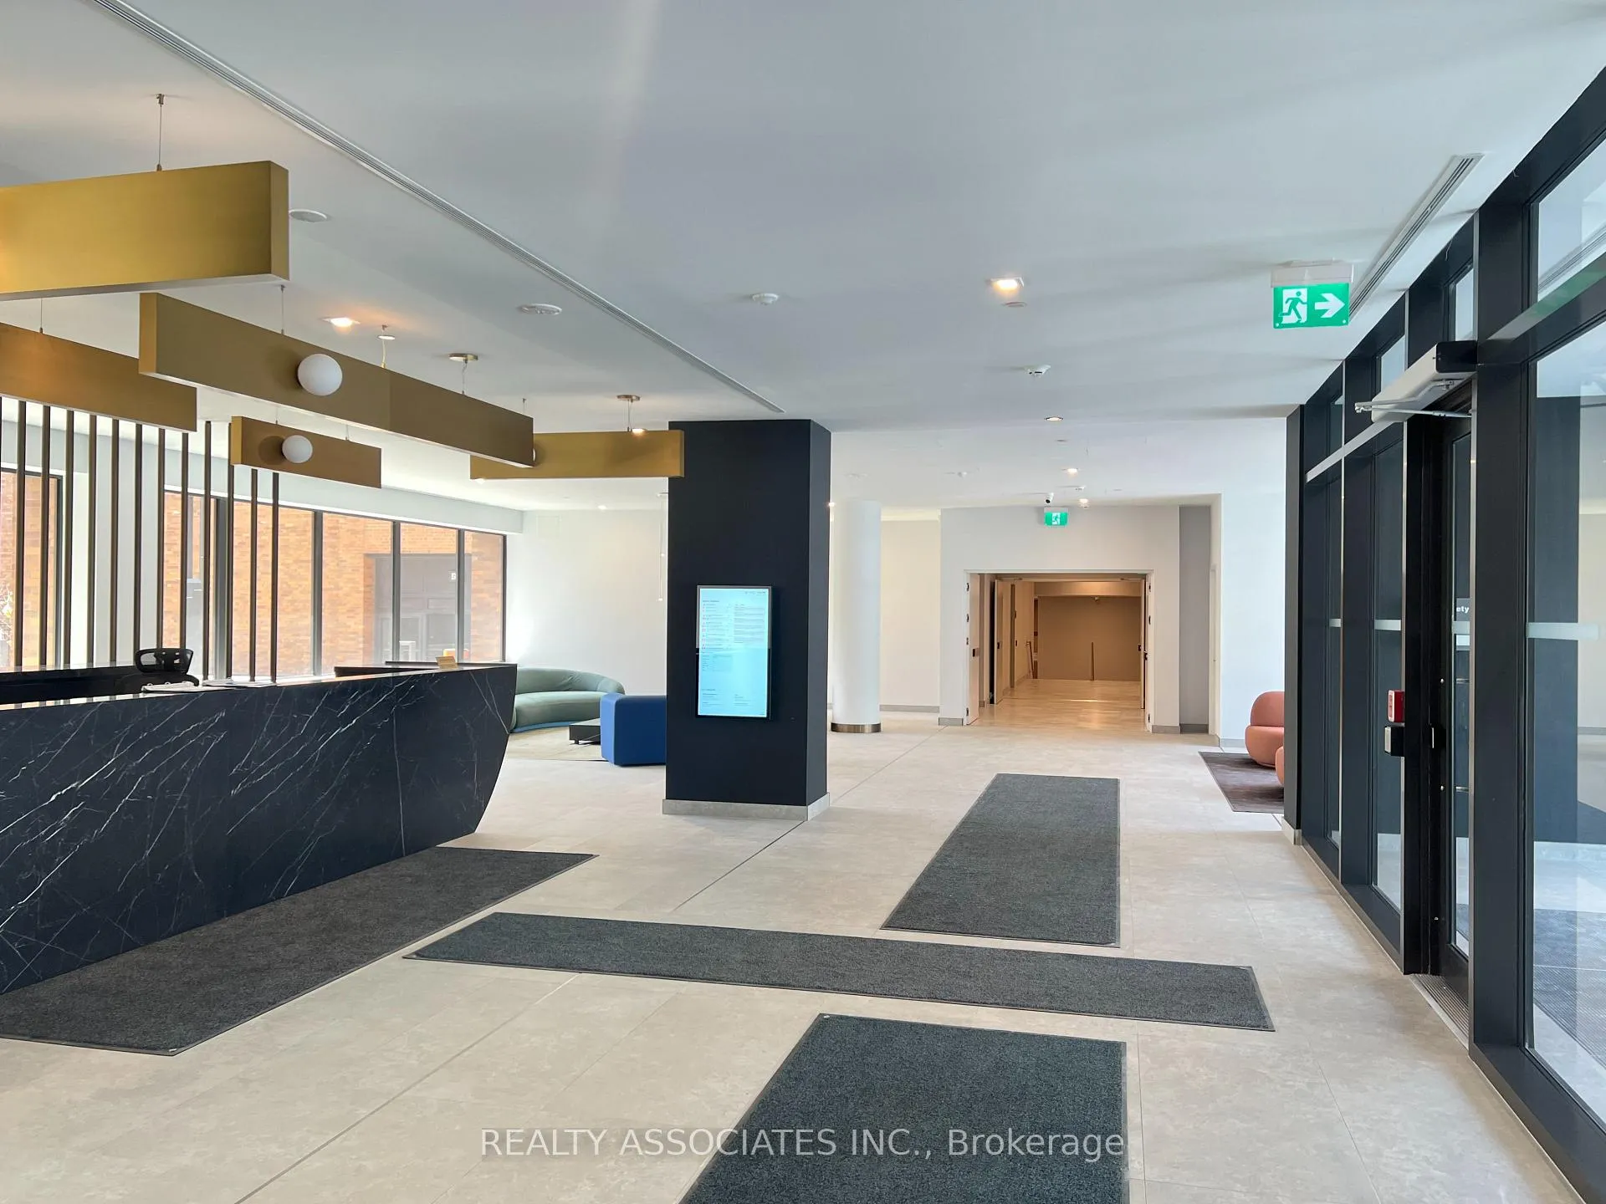
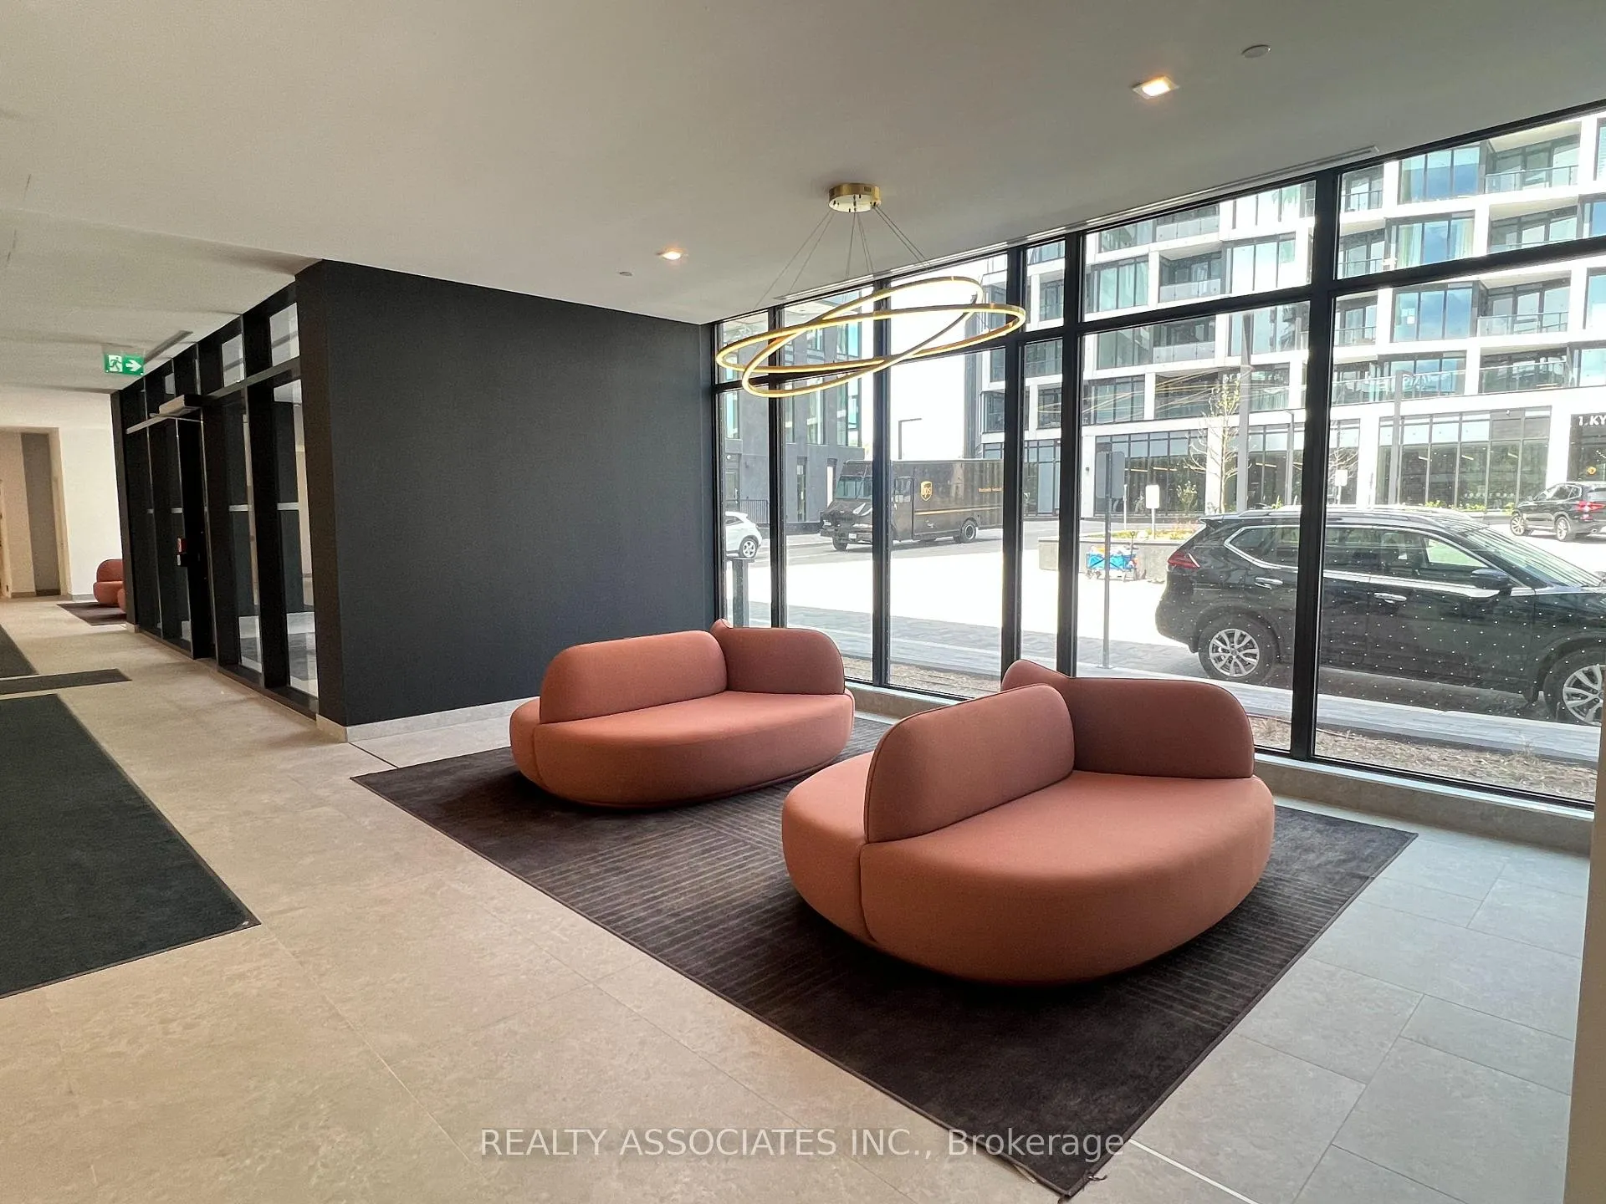
- Concierge
- Gym
- Party room/meeting room
The homeCondo Apartment, Apartment, New
- Type: Condo Apartment
- Style: Apartment
- Age: New
- Living space: 600–699 sq ft
- Basement: None
- Exposure: North East
- View: Clear, panoramic
InsideIn-suite laundry, Carpet free, storage, Rooms above ground 5
- Laundry: In-suite laundry
- Features: Carpet free, storage
- Rooms above ground: 5
- Bedrooms: 1 + 1 in the basement
- Bathrooms: 1
- Kitchens: 1
OutsideConcrete, Balcony None
- Exterior: Concrete
- Balcony: None
Parking and locker1 Parking, Underground, Parking type Owned
- Spaces: 1 Parking
- Garage: Underground
- Parking type: Owned
- Driveway: Underground
- Spot: 151
- Locker: Owned
- Locker number: 392
- Locker level: P3
BuildingOne crosstown, Condo corporation 0, Bike storage, concierge, game room, gym, party room/meeting room, visitor parking
- Name: One crosstown
- Condo corporation: 0
- Amenities: Bike storage, concierge, game room, gym, party room/meeting room, visitor parking
- Pets: Not allowed
Heating, water and powerForced air, gas, Central air
- Heating: Forced air, gas
- Cooling: Central air
Rent and termsRent $2,350 a month, Entire property, Unfurnished
- Rent: $2,350 a month
- Space for rent: Entire property
- Furnished: Unfurnished
- Lease: 12 months
- Paid: Monthly
- Rent includes: Building insurance, central air conditioning, common elements, high speed internet, parking, recreation facility
- Deposit: Required
- Credit check: Required
- Employment letter: Required
- Rental application: Required
- References: Required
IncludedBuilt-in appliances: miele fridge, cooktop & oven, dishwasher; range, washer & dryer. high-speed internet. all window coverings (to be installed soon)., Utilities, cable, and tenant insurance are extra.
- Included: Built-in appliances: miele fridge, cooktop & oven, dishwasher; range, washer & dryer. high-speed internet. all window coverings (to be installed soon).
- Not included: Utilities, cable, and tenant insurance are extra.
Listing detailsC13120184, Rented, May 13, 2026
- MLS® number: C13120184
- Status: Rented
- Listed on: May 13, 2026
- Days on market: 20
- Updated: Jun 2, 2026
- Possession: 2026-05-15 / Immediate
- Occupied by: Vacant
- Listing brokerage: REALTY ASSOCIATES INC.
About this home
Unit 2907, 1 Quarrington Lane, North York (Banbury-Don Mills), ON M3C 0S4
Introducing a rare, never-lived-in 1 Bed + Den corner residence on the 29th floor of Crosstown (Tower 2), showcasing a highly coveted North-East exposure with unobstructed panoramic views. One of only four suites with this exclusive layout, this home offers an exceptional blend of privacy, natural light, and modern architectural elegance across 672 sq. ft. The suite features 9' smooth ceilings, expansive floor-to-ceiling windows, and a seamless open-concept layout that maximizes both space and brightness. The chef-inspired kitchen is appointed with premium Miele integrated appliances and sleek contemporary finishes, while keyless smartphone entry and all-white roller shade window coverings provide both style and everyday convenience. Residents benefit from Rogers high-speed internet. A built-in keypad security system connected directly to the concierge further elevates safety and peace of mind. A secluded den, offers outstanding flexibility-perfect as a private home office. Generous in-suite storage is intelligently integrated to enhance functionality without compromising design. A premium parking space conveniently located near the elevator, a locker, and high-speed internet, this residence delivers a seamless balance of luxury and practicality. Residents enjoy access to an exceptional collection of amenities, including a two-level fitness centre with yoga studio, elegant entertaining lounges, private dining spaces, a beautifully landscaped outdoor terrace, and 24/7 concierge service. Perfectly situated at Eglinton & Don Mills, just moments from the upcoming Eglinton Crosstown LRT, Sunnybrook Park, and major commuter routes, this is a rare opportunity to own a truly distinctive home within one of Toronto's most visionary master-planned communities.
Ask about this home
A HOMEH agent will answer your questions about this home.
Know more about 1 Quarrington Lane

Condo building · 1-5 Quarrington Lane
1 Quarrington Lane is a condo. Right now 1 for sale and 2 for rent are on the market here.
No similar units for rent in 1 Quarrington Lane right now.
Around this home
Daily convenience, out of 100, from the distances below
Schools nearby
School rating, out of 10.
Helpful calculators
Your HOMEH agent

"I would see it this week."