

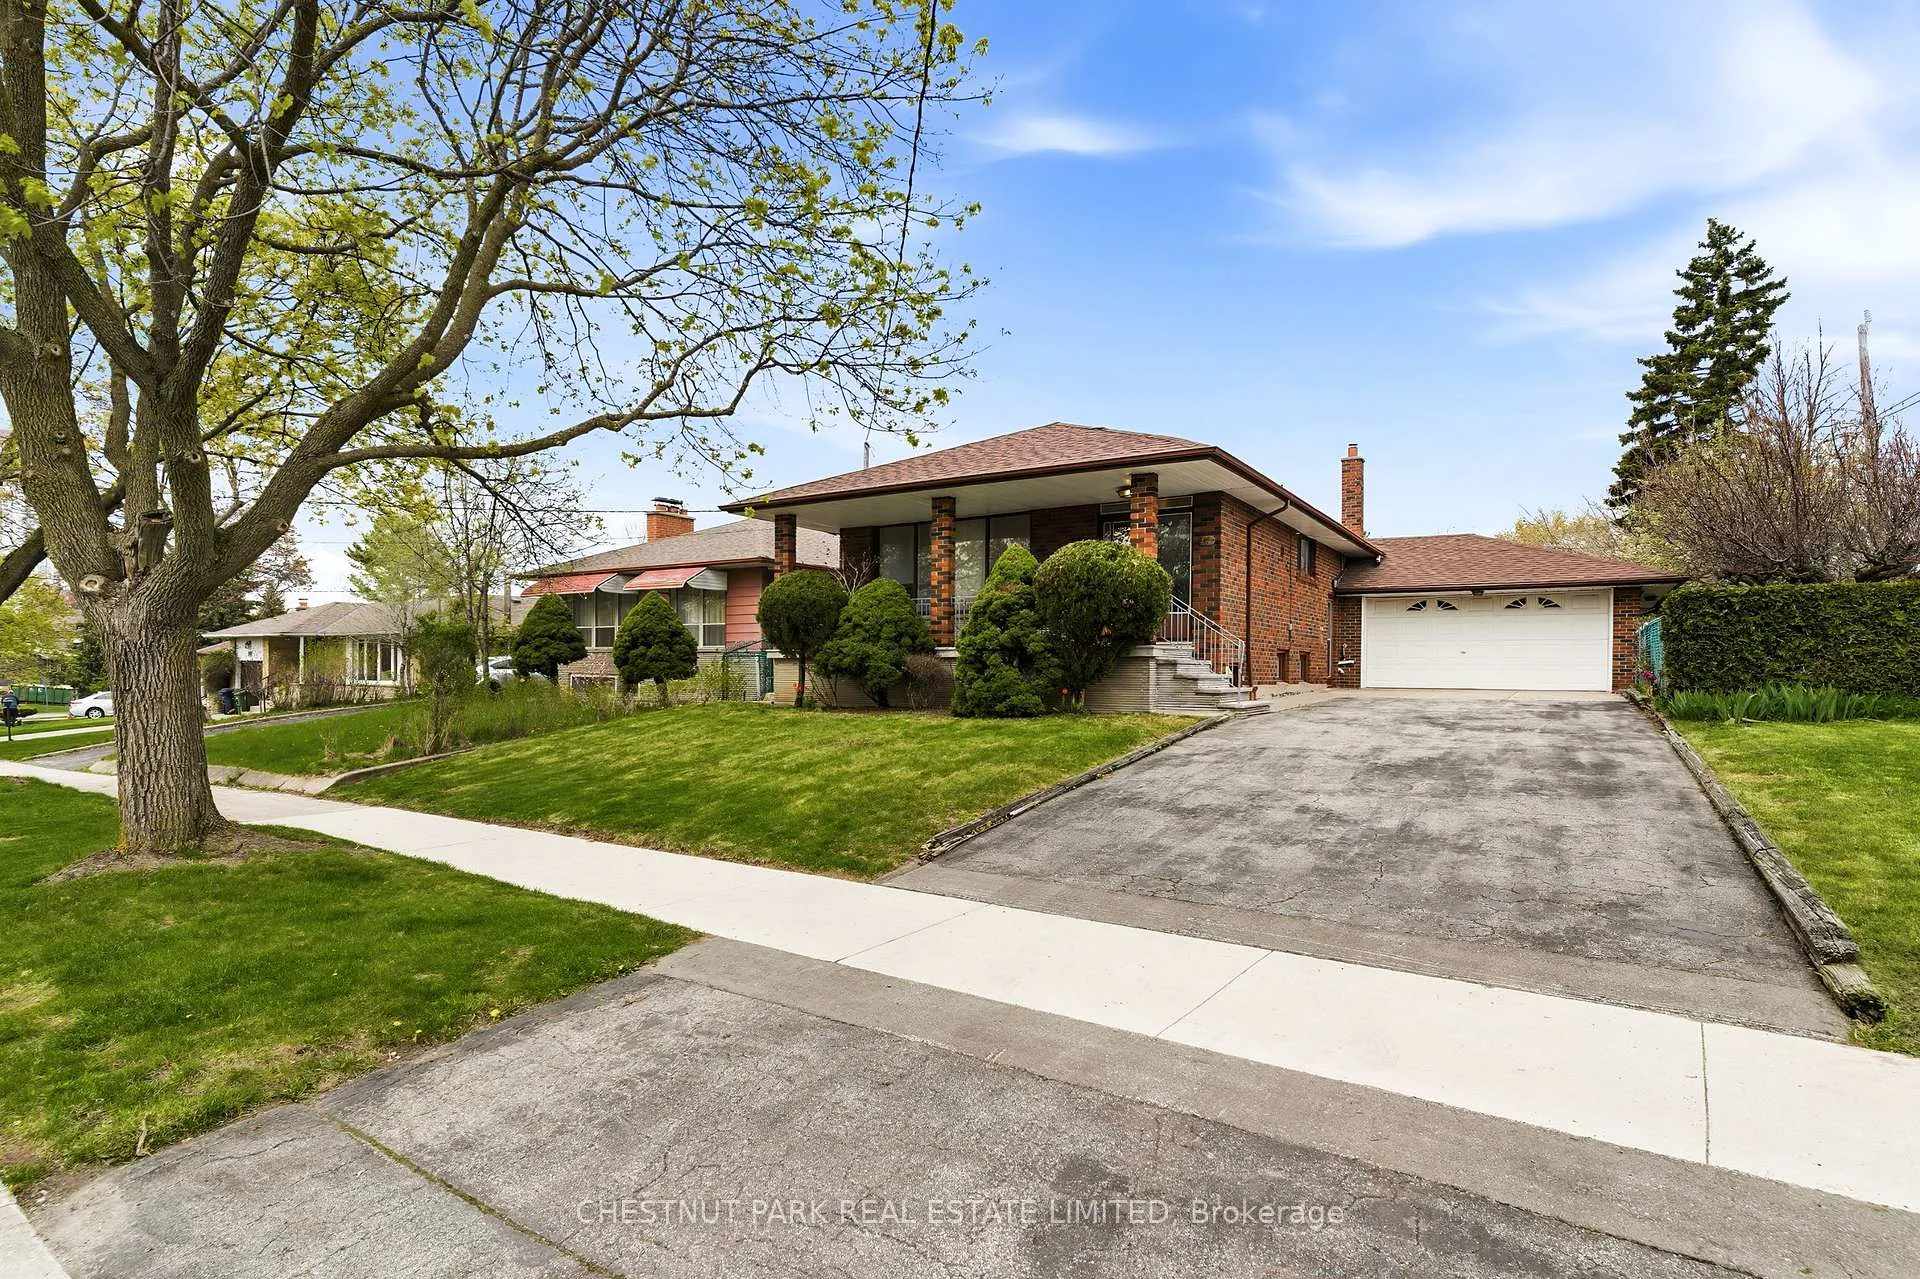
154 Sweeney Drive
154 Sweeney Drive
 See all 41 photos
Property history
Facts and features
- BasementFinished
- Water, sewerMunicipal
- HeatingForced air
- Type of homeDetached
- Second kitchen
- Hardwood floors
The homeDetached, Bungalow-raised, 1,100–1,500 sq ft
- TypeDetached
- StyleBungalow-raised
- Living space1,100–1,500 sq ft
- BasementFinished
InsideTile, Broadloom, Hardwood, Floor drain, in-law capability, primary bedroom - main floor, water heater, Rooms above ground 6
- FlooringTile, Broadloom, Hardwood
- FeaturesFloor drain, in-law capability, primary bedroom - main floor, water heater
- Rooms above ground6
- Rooms in the basement6
- Bedrooms3
- Bathrooms2
- Kitchens2
Outside and lotBrick, Asphalt shingle, Block
- ExteriorBrick
- RoofAsphalt shingle
- FoundationBlock
- Size60.1 × 103 ft
Parking2 Garage, Attached, Private
- Spaces2 Garage
- GarageAttached
- DrivewayPrivate
Heating, water and powerForced air, gas, Municipal water, Municipal sewer
- HeatingForced air, gas
- WaterMunicipal water
- SewerMunicipal sewer
Costs and taxesTaxes $6,485 a year, HST included in the price, Hot water tank.
- Taxes, 2025$6,485 a year
- HSTHST included in the price
- Rental itemsHot water tank.
Included in the saleTwo fridges, two stoves, range hood, washer, dryer, pool table. window coverings, electric light fixtures. all in as-in condition.
- IncludedTwo fridges, two stoves, range hood, washer, dryer, pool table. window coverings, electric light fixtures. all in as-in condition.
Listing detailsC13116960, Sold, May 12, 2026
- MLS® numberC13116960
- StatusSold
- Listed onMay 12, 2026
- Days on market10
- UpdatedMay 22, 2026
- PossessionImmediate
- Occupied byVacant
- Listing brokerageCHESTNUT PARK REAL ESTATE LIMITED
About this home
154 Sweeney Drive, North York (Victoria Village), ON M4A 1V2
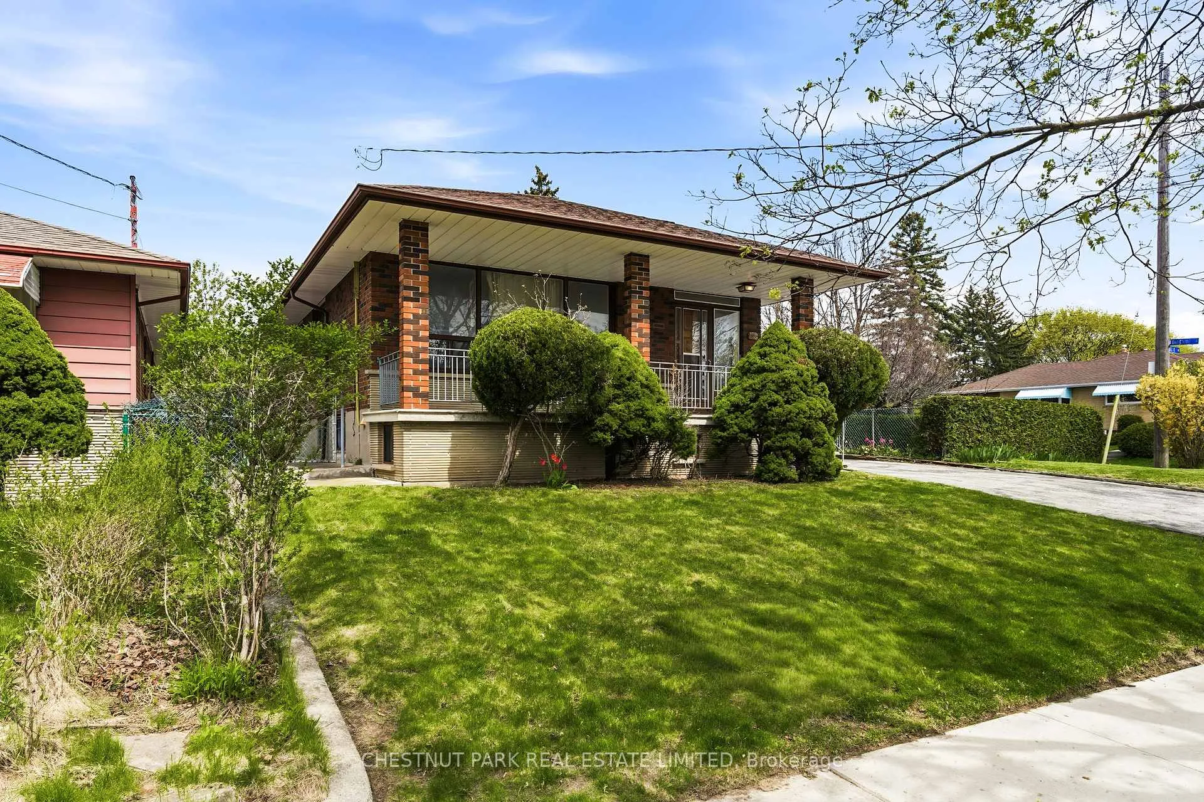
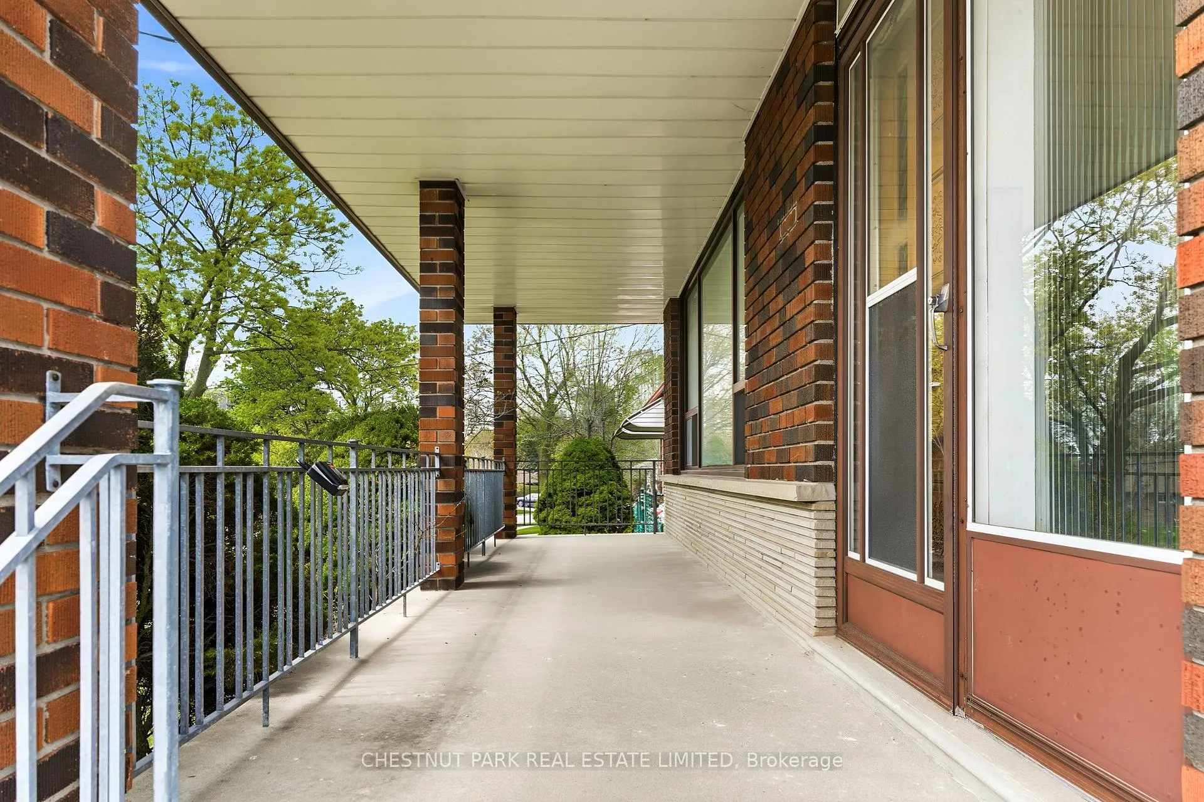
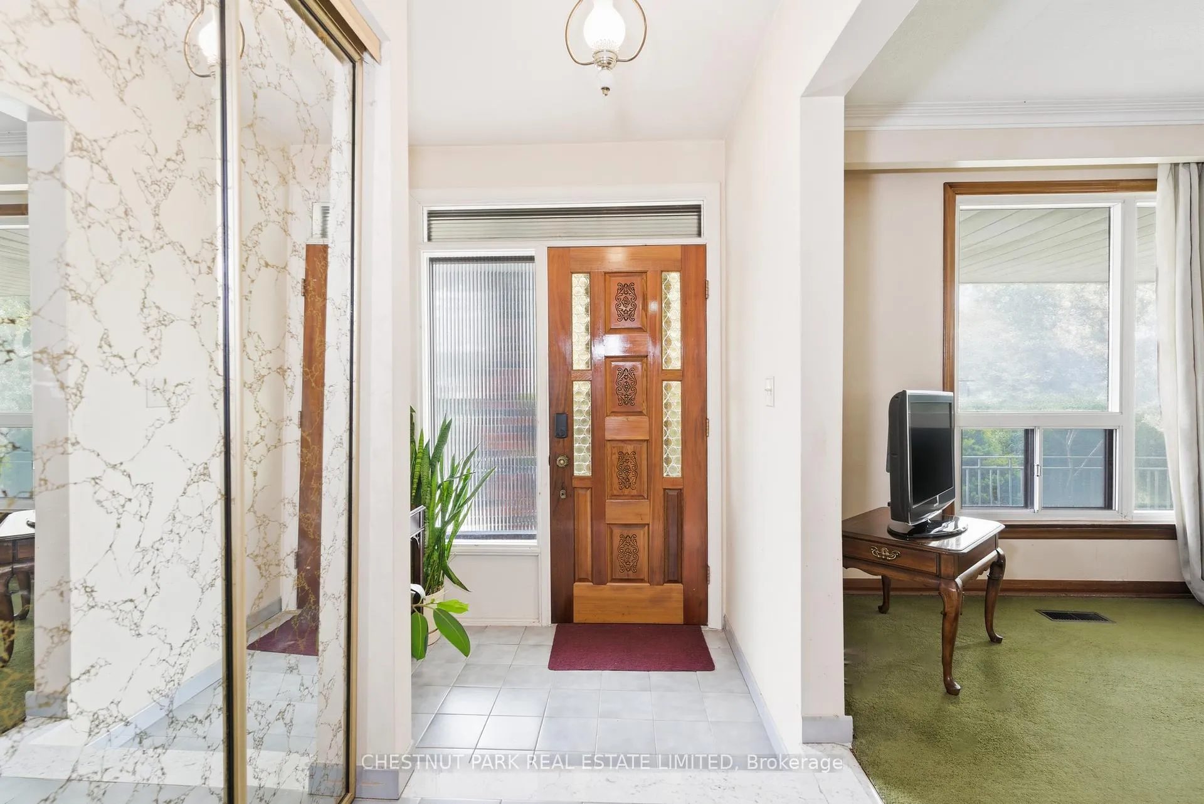
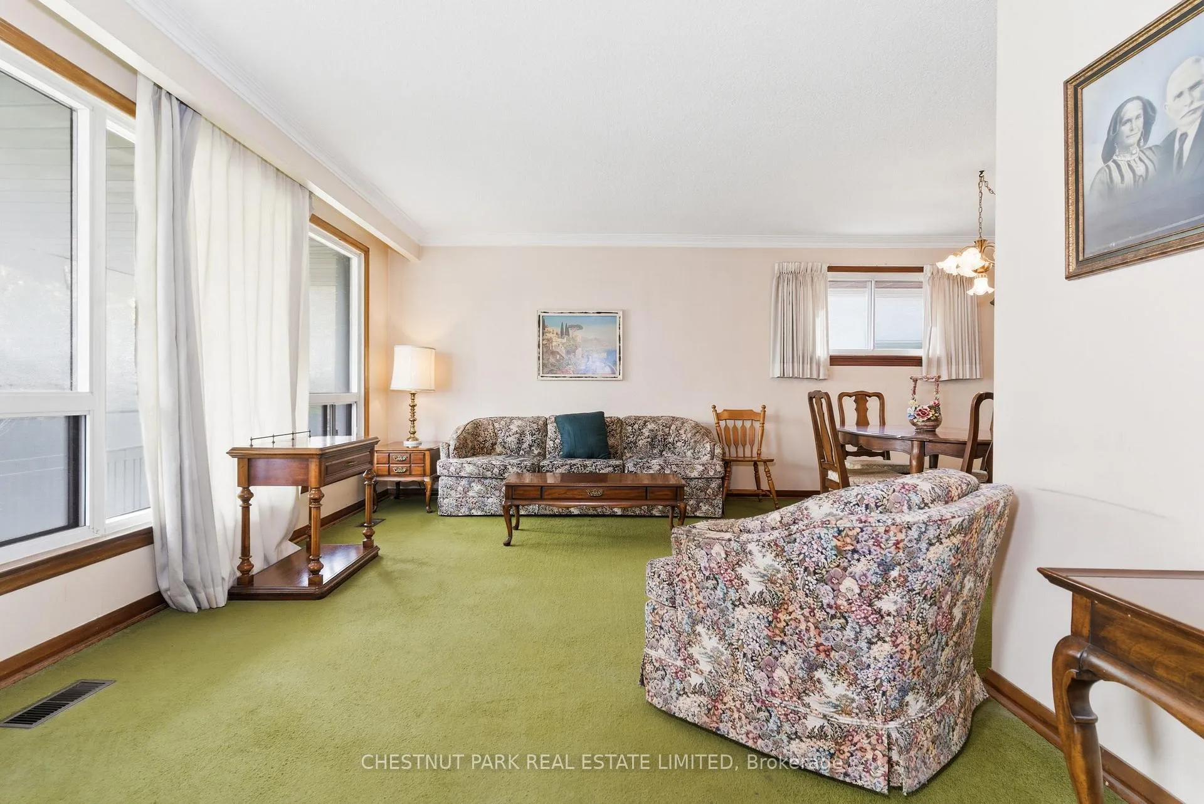
Opportunity knocks on Sweeney with this rarely available large double lot boasting 60 feet of frontage. Offered for the first time in 50 years, the property is nestled on a quiet dead-end street in the highly sought-after Victoria Village neighbourhood. Directly across from the Don River and Charles Sauriol Conservation Area, it offers a unique blend of privacy, green space, and long-term potential. The main floor features a bright, open-concept living and dining area, along with three bedrooms and a full bathroom. The lower level offers exceptional flexibility, with a large rec room, three-piece bath, adjoining family room with fireplace accent and cedar panelling, and a second kitchen, creating excellent potential for an in-law suite, multi-generational living, or possible two-unit conversion. Complete with an attached two-car garage and a generous backyard with mature fruit trees, this property offers tremendous upside in a highly desirable Victoria Village location. Bring your vision and make it your own.
Ask about this home
A HOMEH agent will answer your questions about this home.
Around this home
Daily convenience, out of 100, from the distances below
Schools nearby
School rating, out of 10.
Helpful calculators
Your HOMEH agent

"Priced 1% over the Hestimate. I would see it this week."