

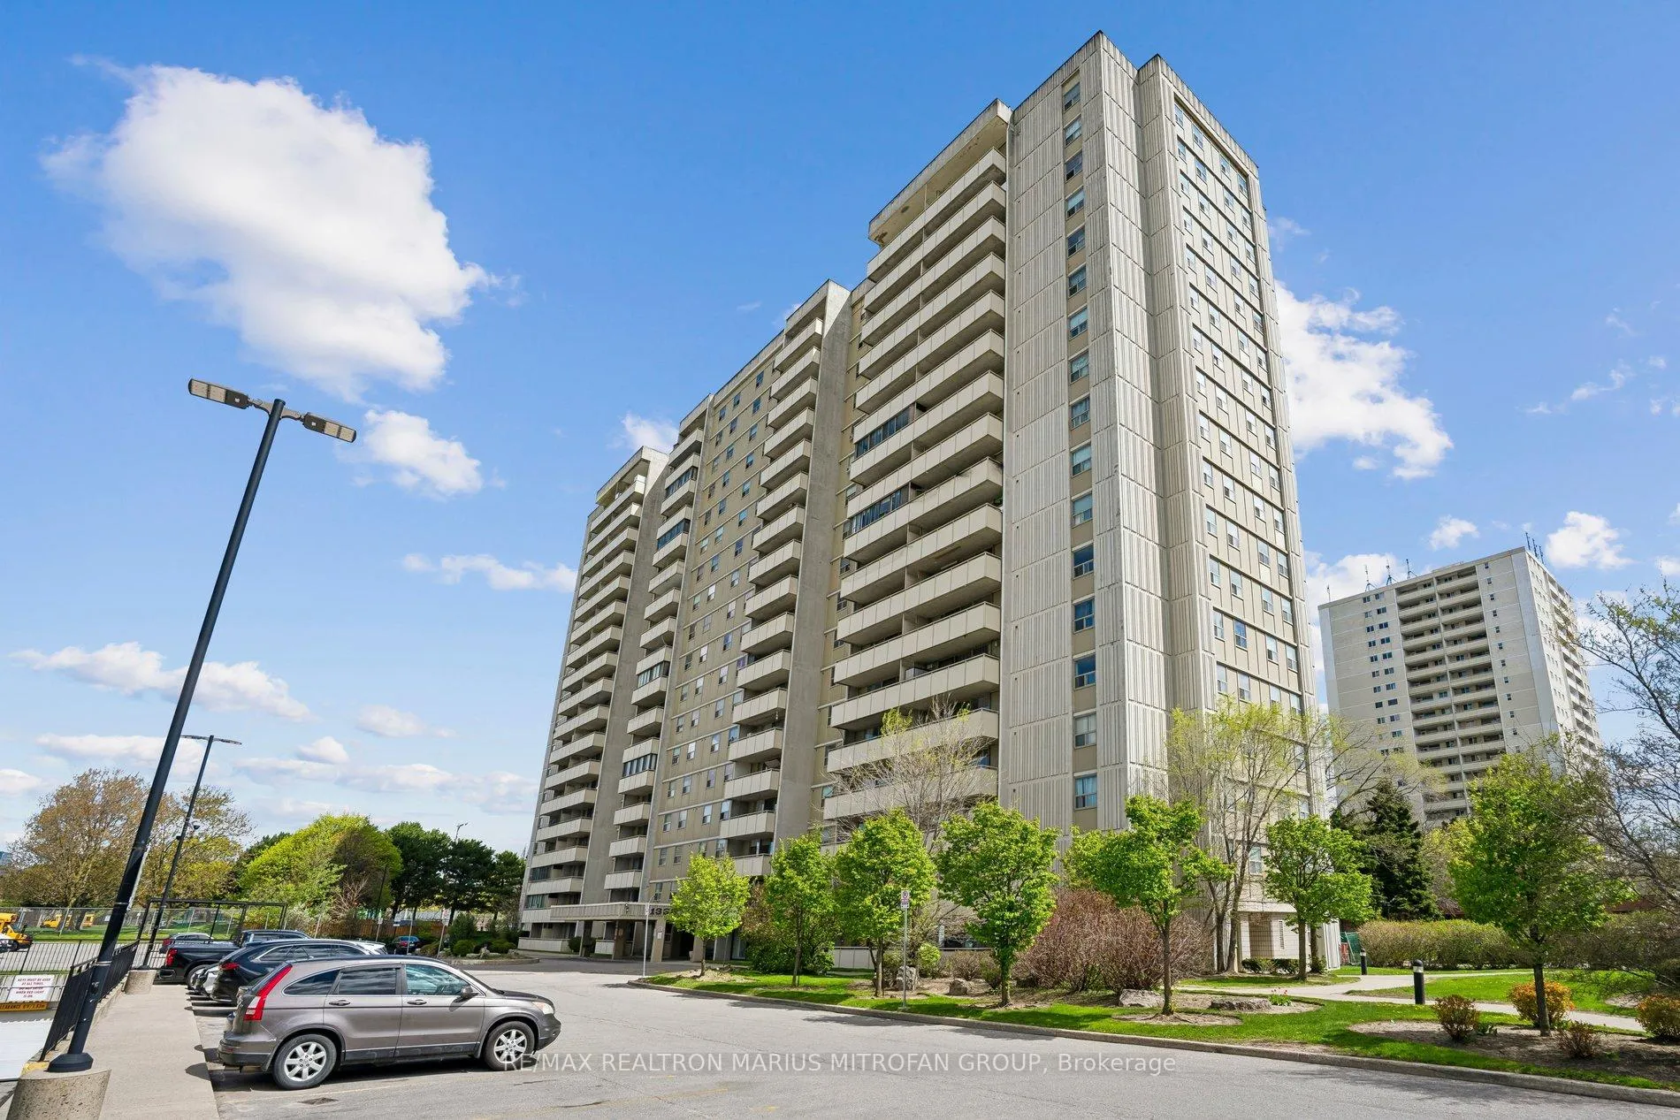
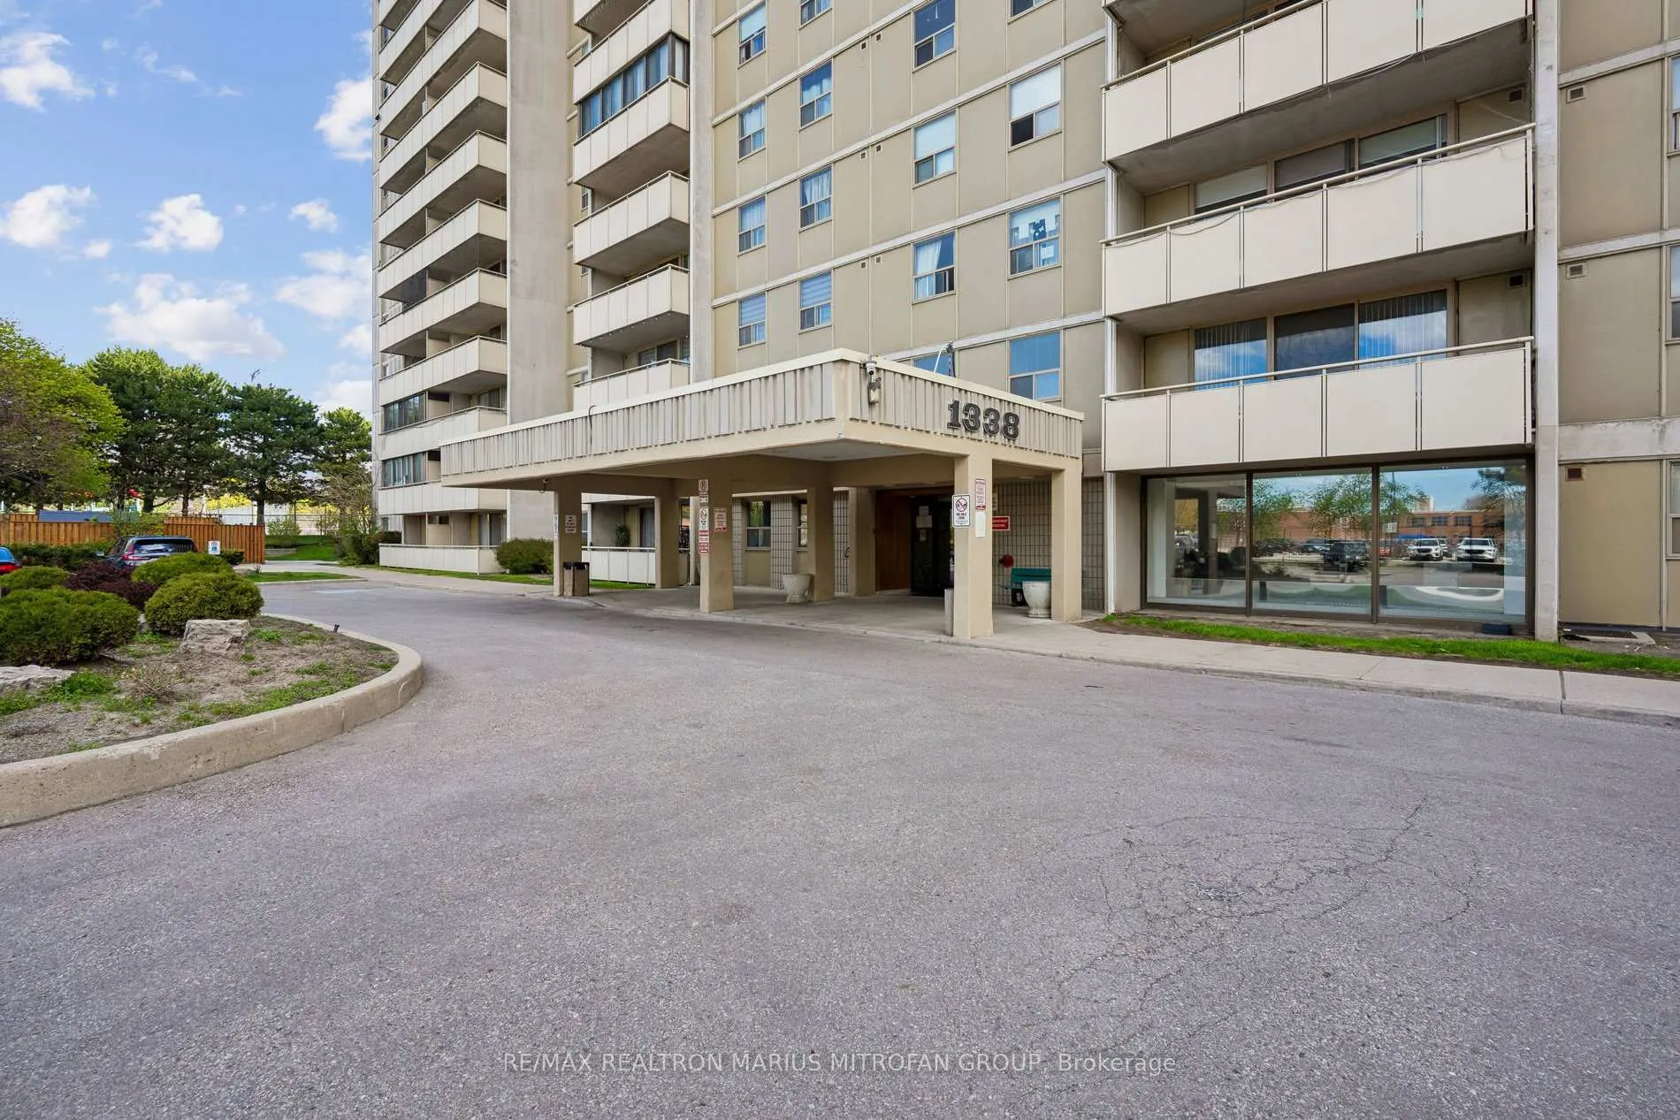
Unit 1607, 1338 York Mills Road
Unit 1607, 1338 York Mills Road
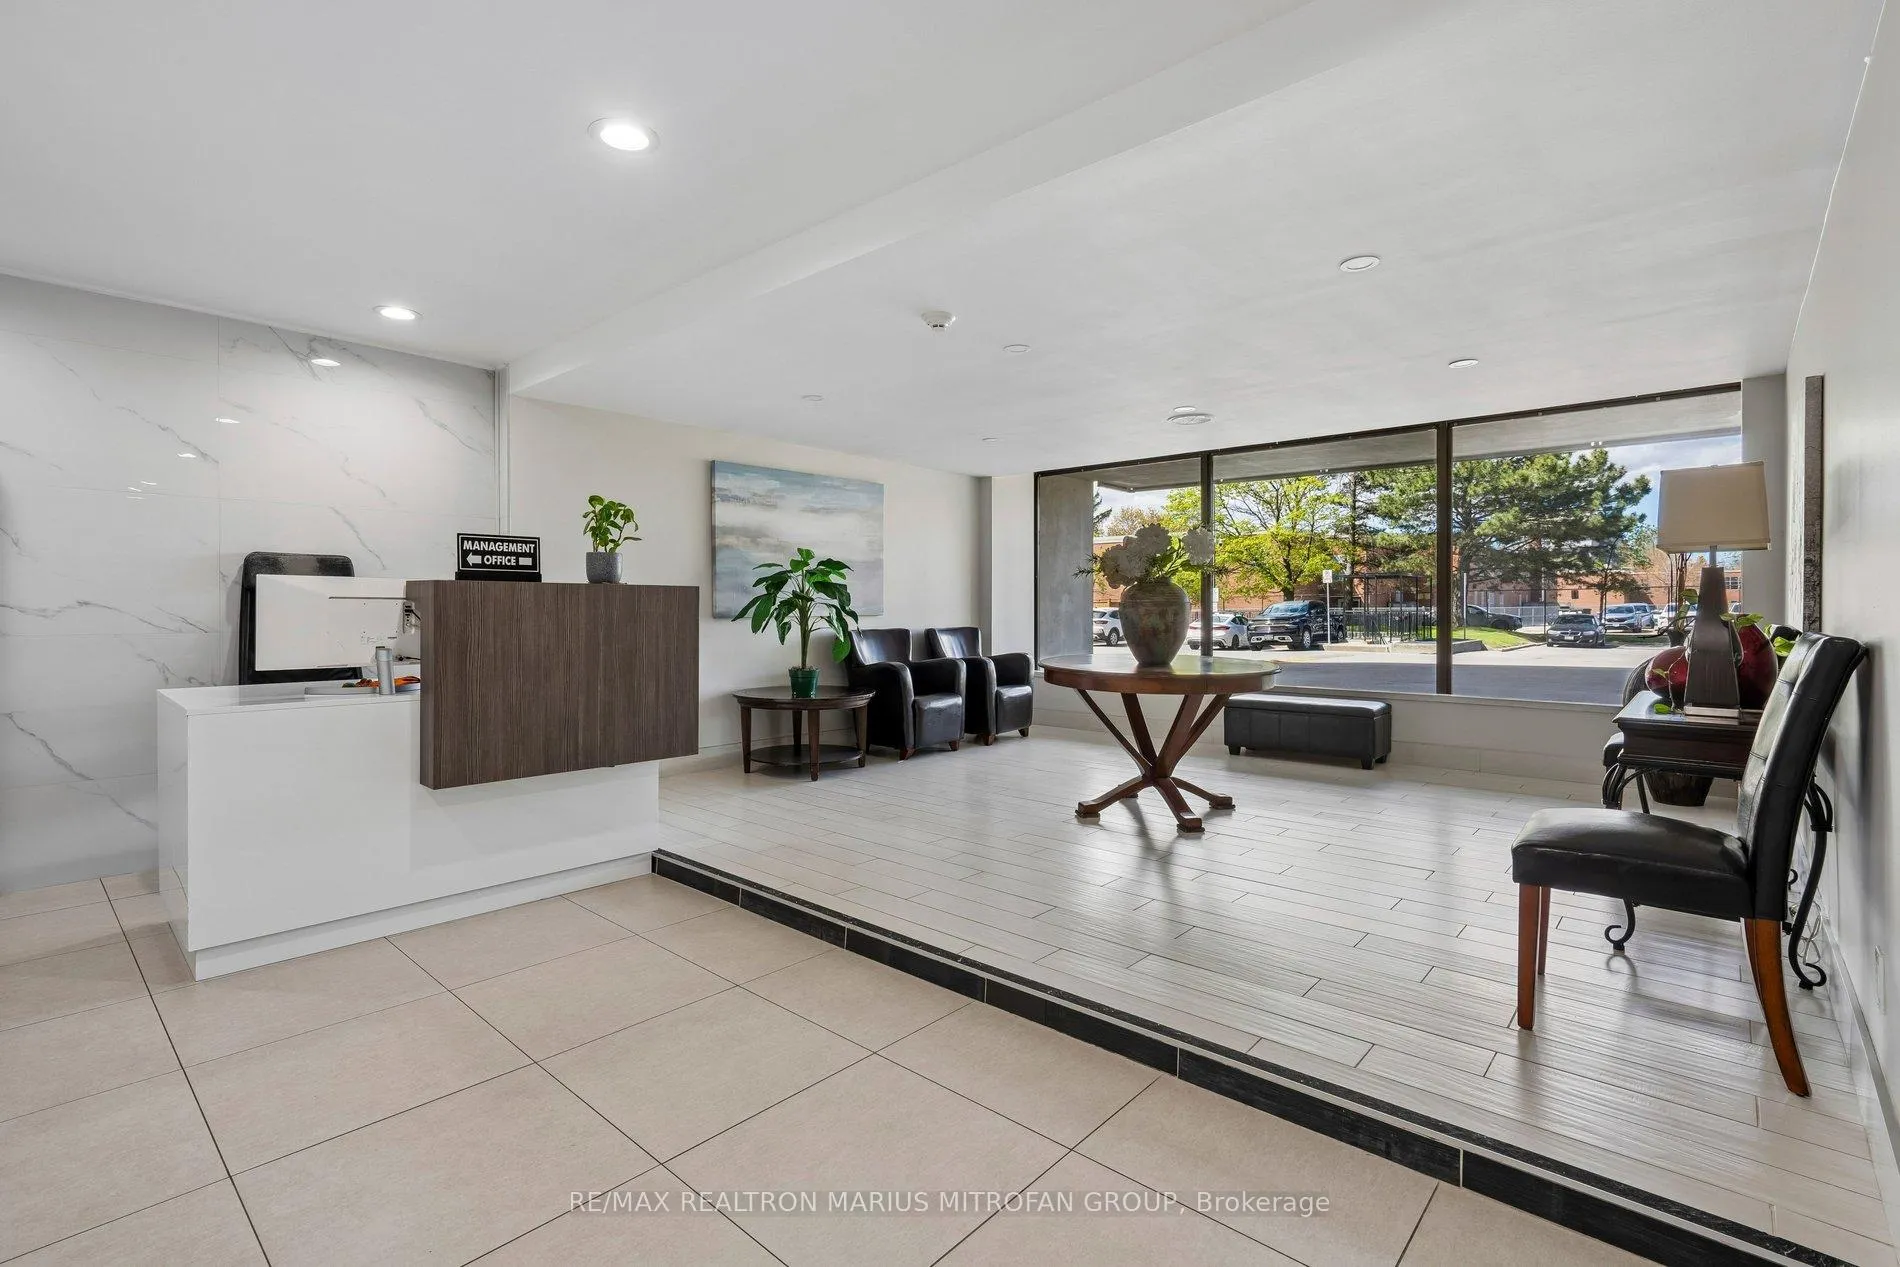 See all 40 photos
Property history
Facts and features
- ExposureWest
- LaundryEnsuite
- LockerNone
- BalconyEnclosed
- Outdoor pool
- Party room/meeting room
- Gym
The homeCondo Apartment, Apartment, 800–899 sq ft
- Type: Condo Apartment
- Style: Apartment
- Living space: 800–899 sq ft
- Basement: None
- Exposure: West
- View: City, panoramic
- Special designation: Other
- Waterfront: None
InsideEnsuite, Auto garage door remote, Rooms above ground 4
- Laundry: Ensuite
- Features: Auto garage door remote
- Rooms above ground: 4
- Rooms in the basement: 1
- Bedrooms: 1 + 1 in the basement
- Bathrooms: 1
- Kitchens: 1
OutsideConcrete, Enclosed
- Exterior: Concrete
- Balcony: Enclosed
Parking and locker1 Parking, Underground, Exclusive
- Spaces: 1 Parking
- Garage: Underground
- Parking type: Exclusive
- Locker: None
BuildingYork Mills Heights Condos, Storeys 18, Units 213
- Name: York Mills Heights Condos
- Storeys: 18
- Units: 213
- Registered: 1975
- Condo corporation: 217
- Amenities: Bike storage, outdoor pool, visitor parking, tennis court, party room/meeting room, gym
- Pets: Allowed
Heating, water and powerBaseboard, electric
- Heating: Baseboard, electric
Rent and termsRent $2,000 a month, Entire property, Unfurnished
- Rent: $2,000 a month
- Space for rent: Entire property
- Furnished: Unfurnished
- Lease: 12 months
- Paid: Monthly
- Rent includes: All inclusive
- Deposit: Required
- Credit check: Required
- Employment letter: Required
- Rental application: Required
- References: Required
NearbyClear view, public transit, school bus route
- Close to: Clear view, public transit, school bus route
Listing detailsC13118178, Rented, May 12, 2026
- MLS® number: C13118178
- Status: Rented
- Listed on: May 12, 2026
- Days on market: 8
- Updated: May 20, 2026
- Possession: 2026-05-15 / Flexible
- Occupied by: Vacant
- Listing brokerage: RE/MAX REALTRON MARIUS MITROFAN GROUP
About this home
Unit 1607, 1338 York Mills Road, North York (Parkwoods-Donalda), ON M3A 3M3
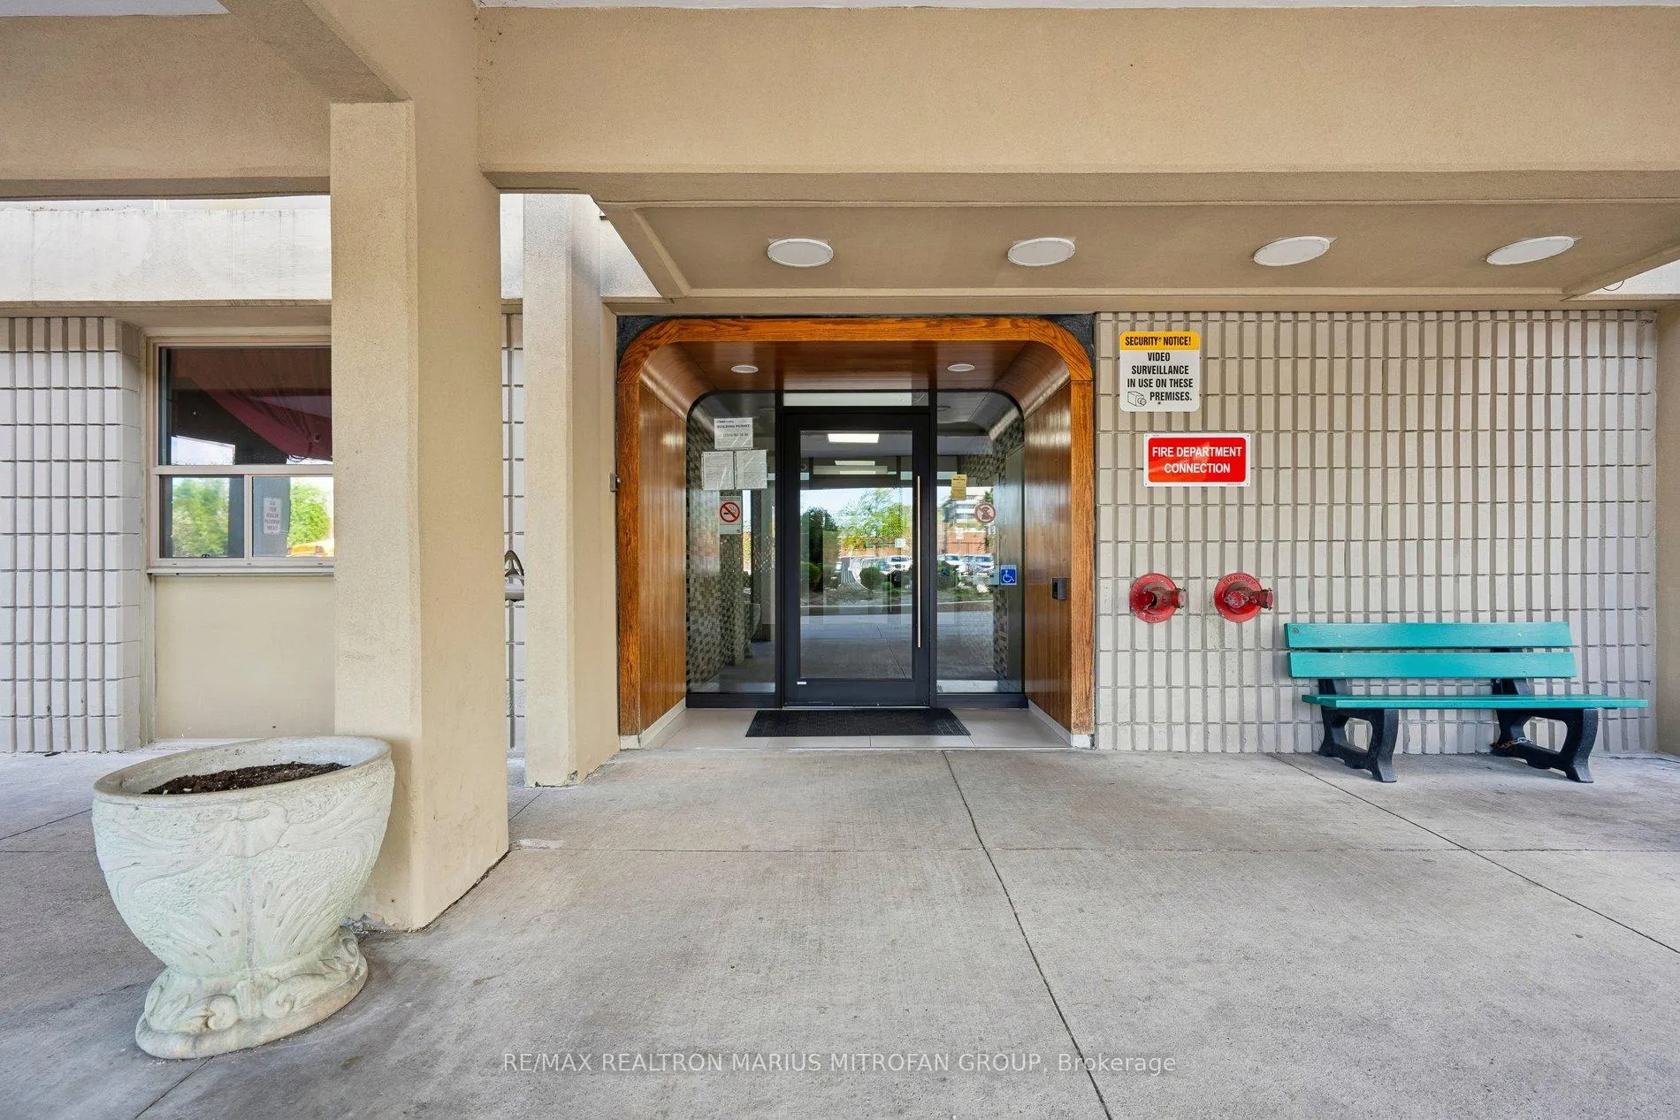
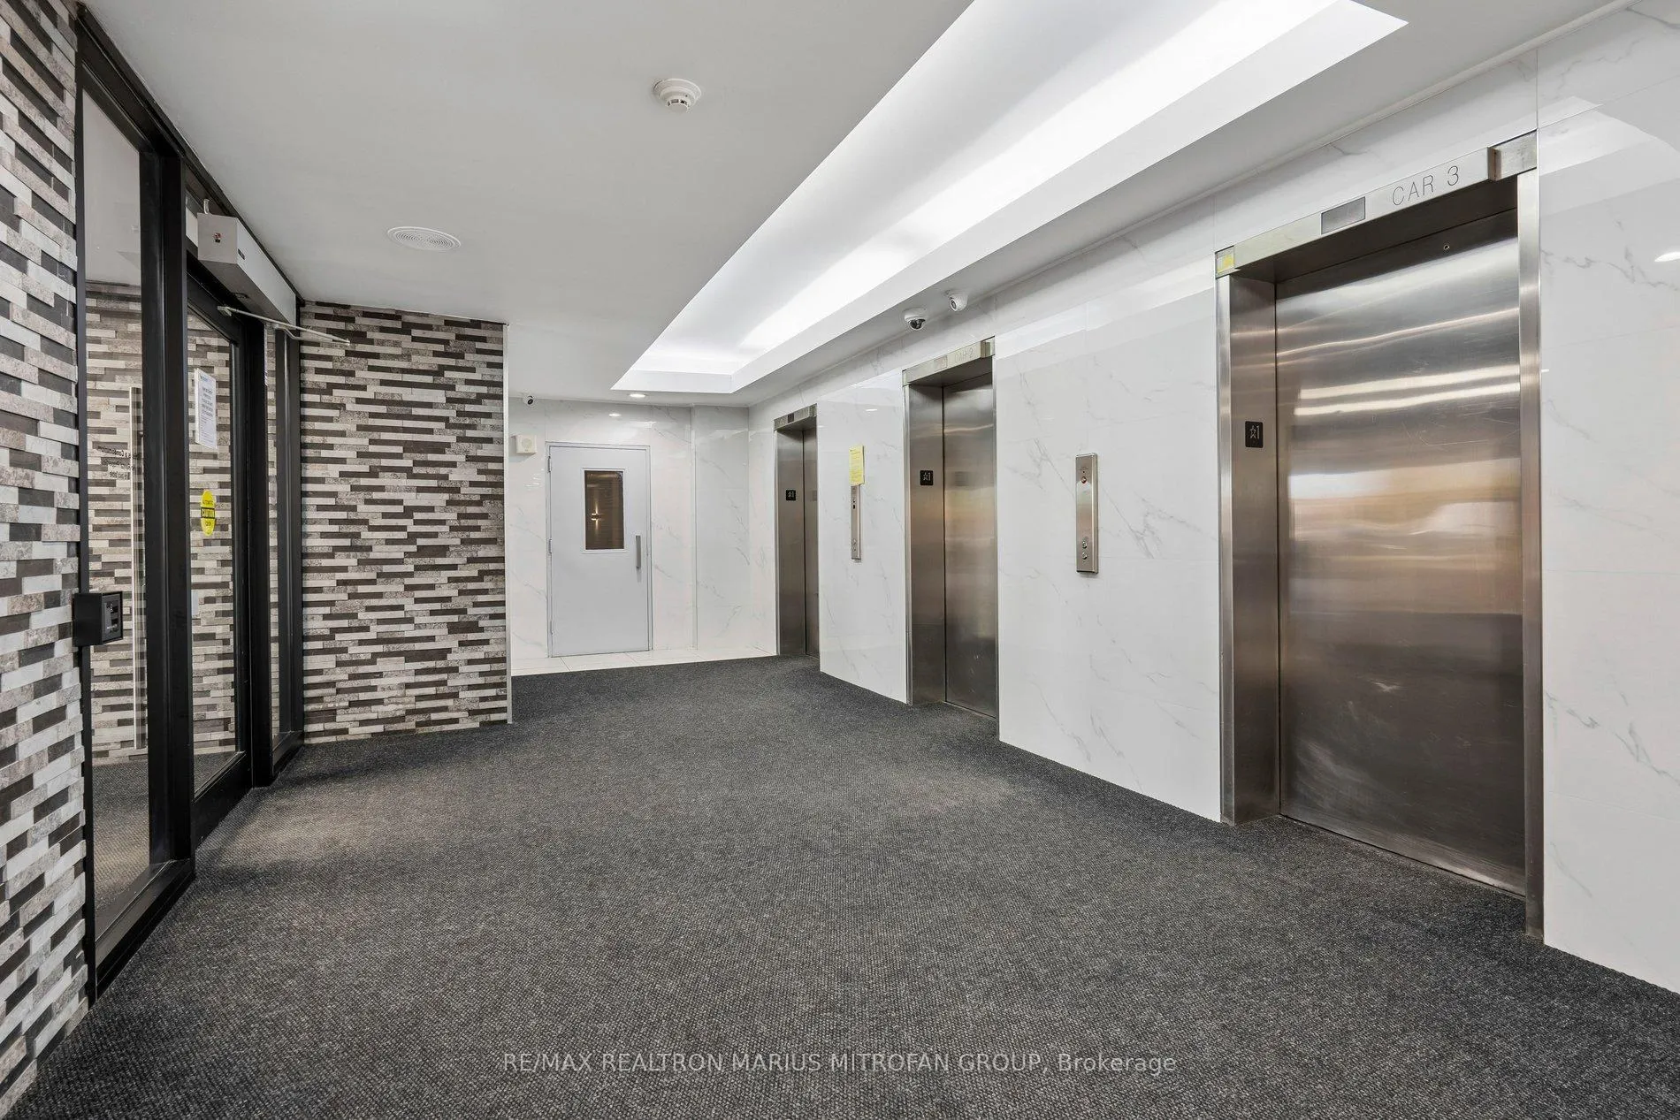
Rarely Offered Large 1+1 Bedroom Condo for Lease at York Mills Heights! Welcome to Suite 1607 at 1338 York Mills Rd - a spacious and beautifully maintained condo offering over 800 sq ft of bright, functional living space in one of North York's most convenient locations.This freshly painted, renovated, and spotless suite features laminate flooring throughout, a large enclosed balcony with breathtaking West-facing sunset views, lush greenery, and views of the recently upgraded outdoor pool. The unique layout offers an inviting, open-concept dining and entertainment area that overlooks a sunken living room, creating a warm and elegant atmosphere perfect for relaxing or entertaining. Ideal for professionals, couples, small families, or downsizers seeking comfort, convenience, and exceptional value. The building has undergone extensive upgrades, including renovations to the hallways, lobby, gym, and common areas, while offering peace of mind with on-site security guards and recently upgraded security cameras. Residents enjoy premium amenities, including an outdoor swimming pool, exercise room & sauna, underground parking with 1 private parking space, and ample visitor parking. Commuters will love the unbeatable location with TTC transit at their doorstep, quick access to York Mills Subway Station, Hwy 401, DVP, shopping plazas, restaurants, parks, and everyday conveniences. Families will appreciate excellent nearby schools, including Roywood Public School, DonView Middle Health & Wellness Academy, and George S. Henry Academy. The neighbourhood is surrounded by parks and recreation, including Roywood Park, Fenside Park & Arena, playgrounds, tennis courts, splash pads, sports fields, and trails. Public transit is only a short 2-minute walk away, with easy city-wide connectivity and close proximity to North York General Hospital and major services. A rare opportunity to lease a spacious, move-in-ready condo in a highly desirable and established North York community!
Ask about this home
A HOMEH agent will answer your questions about this home.
Know more about York Mills Heights Condos
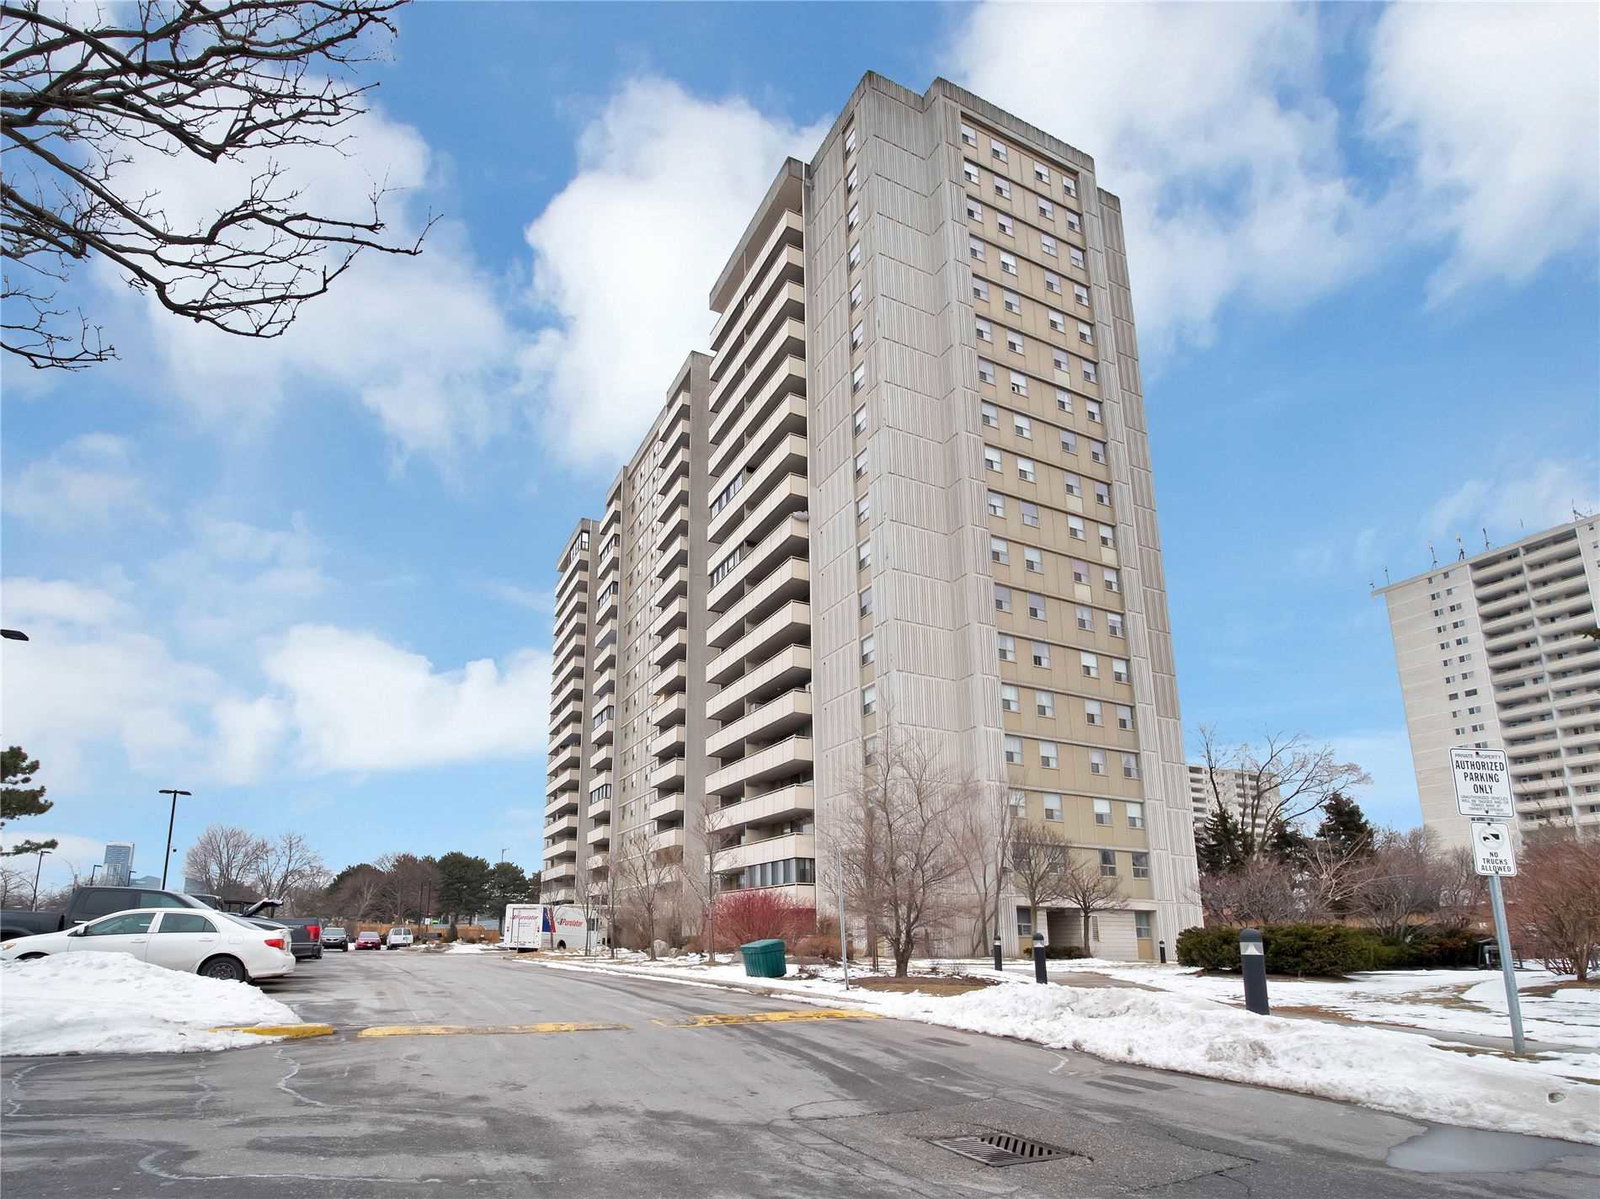
Condo building · 1338 York Mills Road
York Mills Heights Condos is an 18-storey condo with 213 suites, built in 1975 by Greenwin Ltd. Right now 4 for sale are on the market here.
- 18storeys
- 213suites
- $495/sq ft
- 1975built
No similar units for rent in York Mills Heights Condos right now.
Around this home
Daily convenience, out of 100, from the distances below
Schools nearby
School rating, out of 10.
Helpful calculators
Your HOMEH agent

"I would see it this week."