

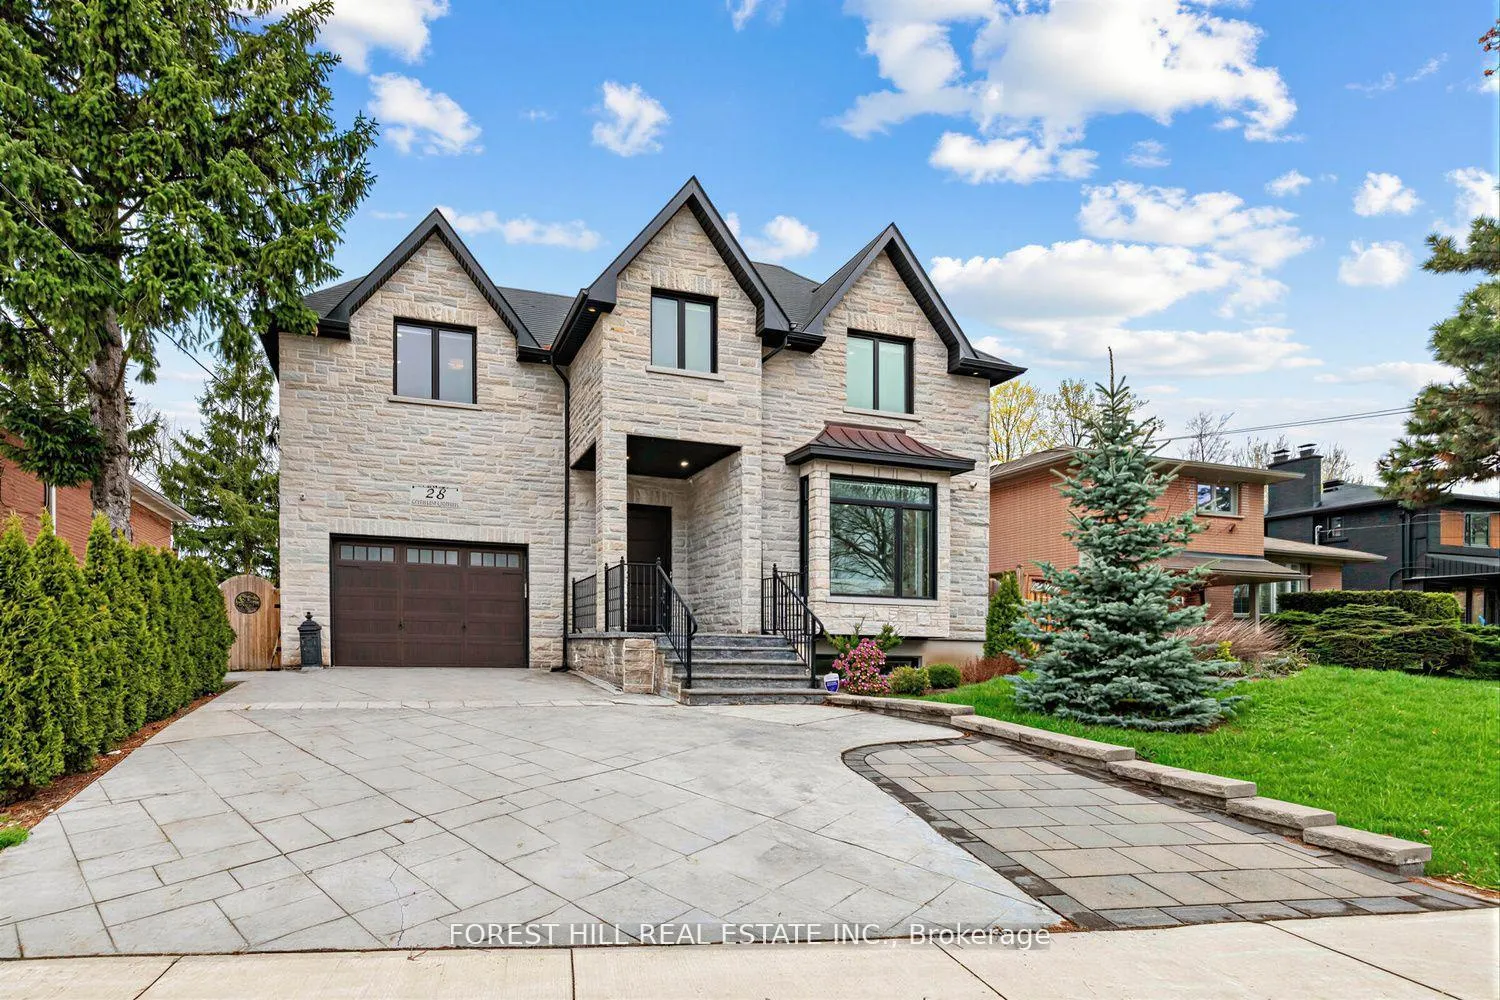
28 Camwood Crescent
28 Camwood Crescent
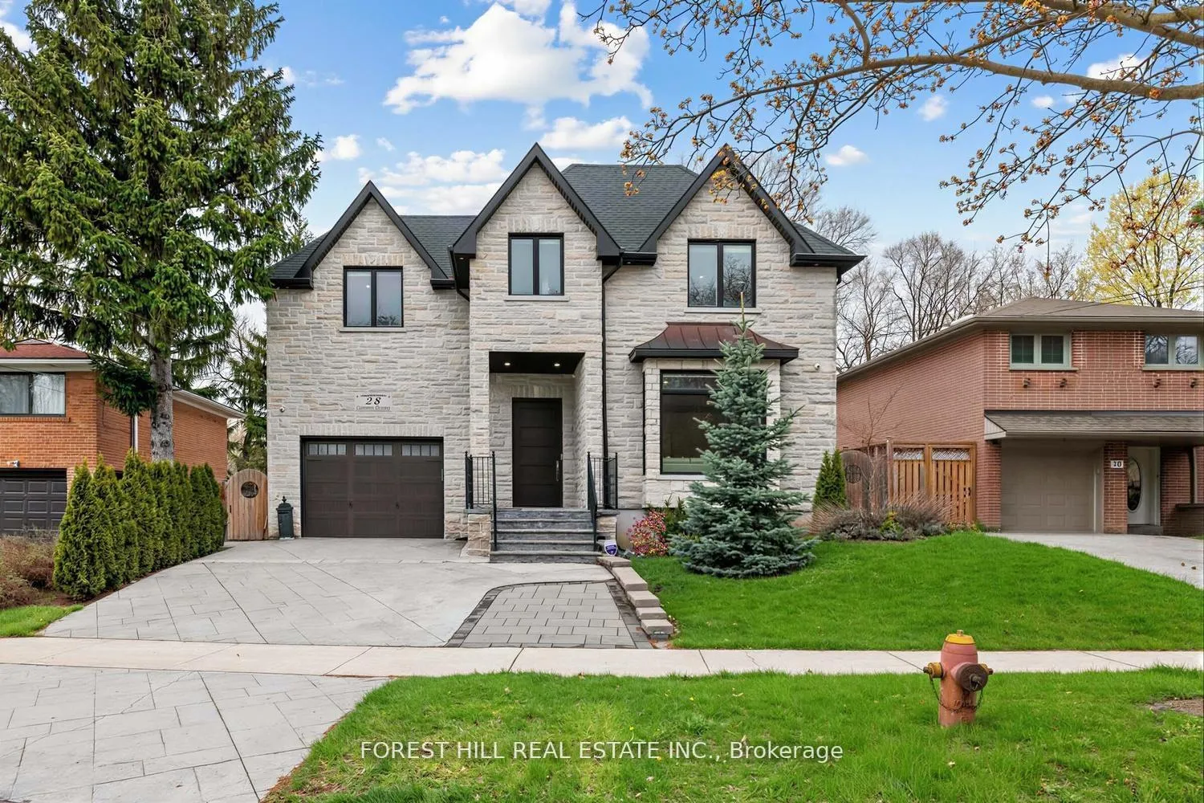
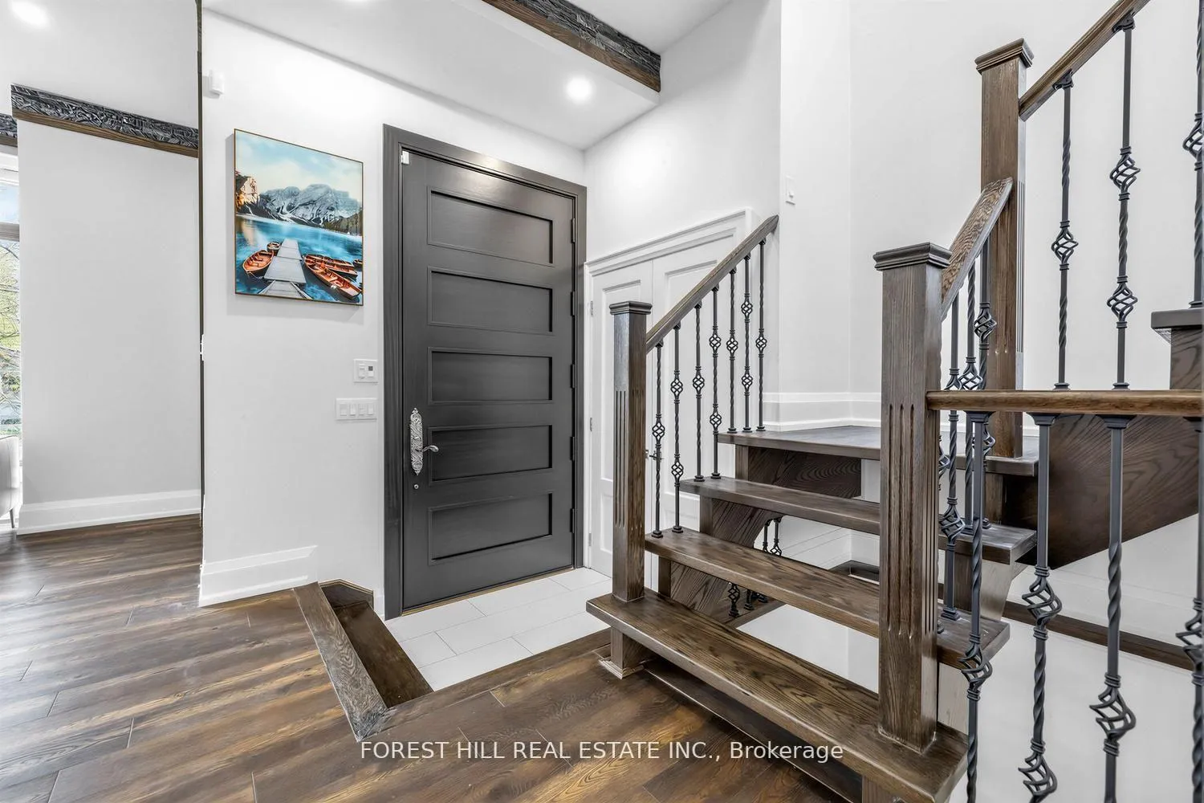
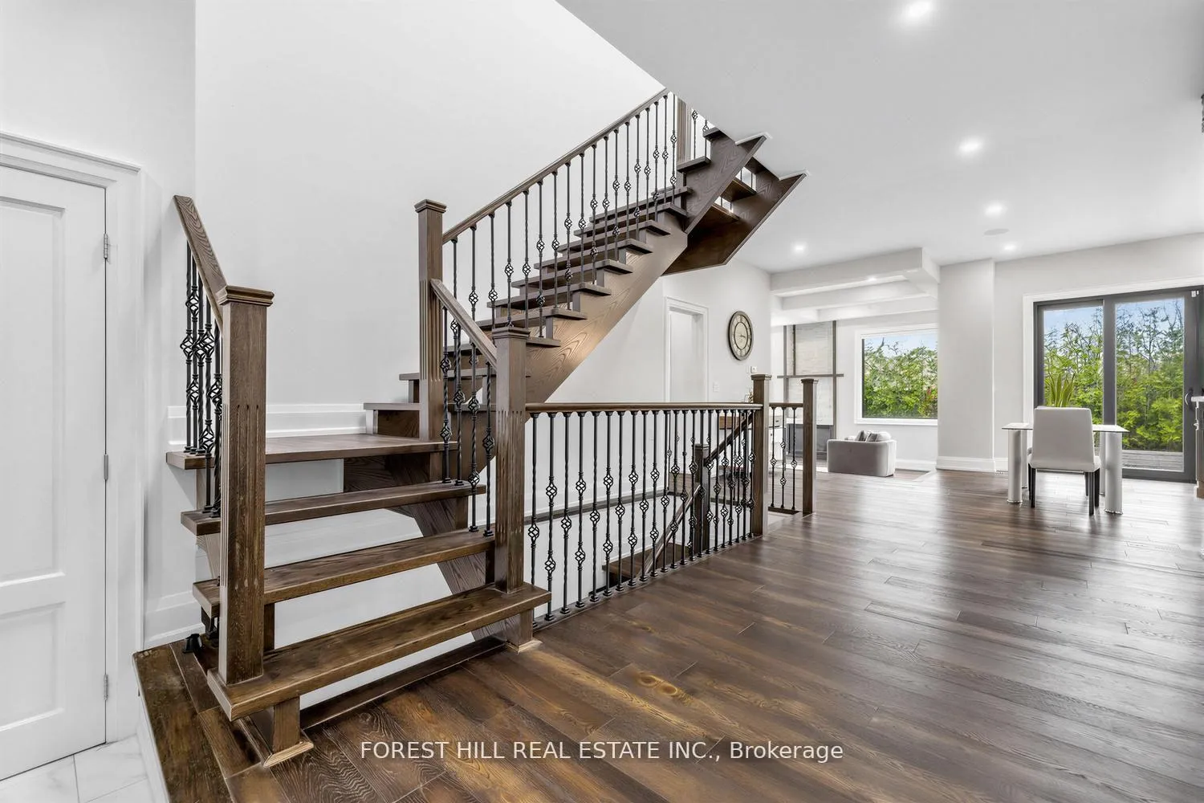
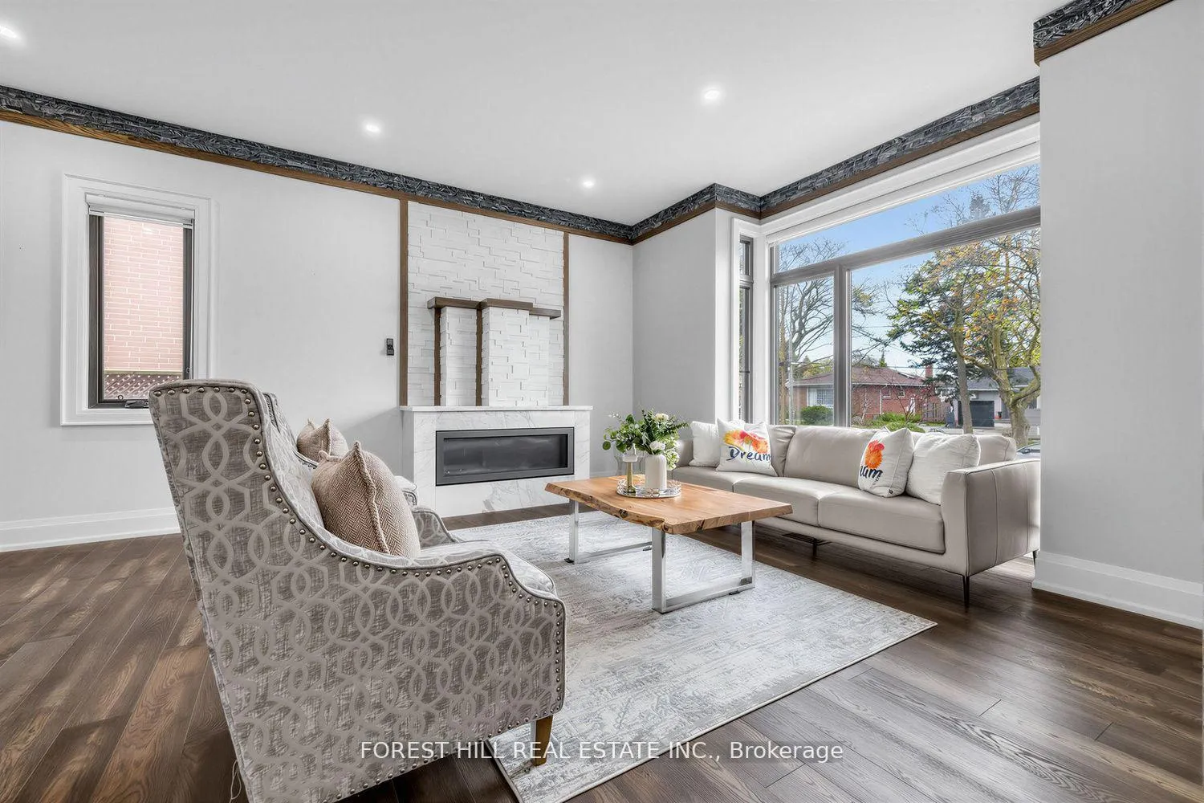 See all 44 photos
Property history
Facts and features
- BasementFinished
- Water, sewerMunicipal
- Lot shapeIrregular
- HeatingForced air
- Hardwood floors
- Fireplace
- Central air
The homeDetached, 2-storey, 3,000–3,500 sq ft
- Type: Detached
- Style: 2-storey
- Living space: 3,000–3,500 sq ft
- Basement: Finished
- View: Garden, clear
InsideFireplace Yes, Hardwood, Upper level
- Fireplace: Yes
- Flooring: Hardwood
- Laundry: Upper level
- Features: Auto garage door remote, central vacuum, built-in oven
- Rooms above ground: 9
- Rooms in the basement: 2
- Bedrooms: 4 + 1 in the basement
- Bathrooms: 5
- Kitchens: 1
- Family room: Yes
Outside and lotBrick, stone, Other, Other
- Exterior: Brick, stone
- Roof: Other
- Foundation: Other
- Features: Landscaped, deck, patio
- Size: 57.45 × 110.71 ft
- Shape: Irregular
- Zoning: Residential
Parking1 Garage, Built-in, Private
- Spaces: 1 Garage
- Garage: Built-in
- Driveway: Private
Heating, water and powerForced air, gas, Central air, Municipal water
- Heating: Forced air, gas
- Cooling: Central air
- Water: Municipal water
- Sewer: Municipal sewer
- Natural gas: Yes
- Hydro: Yes
Costs and taxesTaxes $14,637 a year, HST included in the price
- Taxes, 2025: $14,637 a year
- HST: HST included in the price
Included in the saleFull-size units electrolux fridge & freezer, miele 6 burner gas stove, panasonic b/i microwave, miele s/s b/i dishwasher, b/i hood, front-load washer/dryer, centre island, central vacuum & equipment, gas fireplaces, existing rough-in b/i speaker(all levels), existing window coverings, elf's, b/i shelves, hardwood floor, interlocking patio & sundeck(backyard), pot lighting, coffered ceiling(family room)
- Included: Full-size units electrolux fridge & freezer, miele 6 burner gas stove, panasonic b/i microwave, miele s/s b/i dishwasher, b/i hood, front-load washer/dryer, centre island, central vacuum & equipment, gas fireplaces, existing rough-in b/i speaker(all levels), existing window coverings, elf's, b/i shelves, hardwood floor, interlocking patio & sundeck(backyard), pot lighting, coffered ceiling(family room)
NearbyPark, place of worship, school, rec./commun.centre, public transit, clear view
- Close to: Park, place of worship, school, rec./commun.centre, public transit, clear view
Listing detailsC13116702, Sold, May 12, 2026
- MLS® number: C13116702
- Status: Sold
- Listed on: May 12, 2026
- Days on market: 58
- Updated: Jul 9, 2026
- Possession: 2026-05-31 / Flexible
- Occupied by: Owner
- Listing brokerage: FOREST HILL REAL ESTATE INC.
About this home
28 Camwood Crescent, North York (Parkwoods-Donalda), ON M3A 3L2
**Custom-designed and built, this sun-filled stone and brick executive residence offers approximately 3,371 sq ft above grade and Approx 5,000 sq ft of total living space. Ideally located in a highly sought-after neighbourhood, just steps to the prestigious Donalda Golf & Country Club.This exceptional 4+1 bedroom home features 4 ensuites, including a luxurious 6-piece primary ensuite with serene green views. The gourmet kitchen is equipped with a large centre island, perfect for entertaining, and flows seamlessly into an inviting family space with one of two gas fireplaces.Thoughtfully designed with an excellent floor plan, the home showcases top-quality materials, refined finishes, and meticulous attention to detail throughout. Additional highlights include a dedicated media room, built-in surround sound system, second-floor laundry, and a spacious mudroom with abundant storage. Conveniently located near Highway 404 and within proximity to Three Valleys Public School (with gifted program) Close to YorkMill Highschool, Private School (Eg:Crestwood school & Bayview glen School).A beautifully maintained home offering comfort, functionality, and upscale living in a prime location.
Ask about this home
A HOMEH agent will answer your questions about this home.
Around this home
Daily convenience, out of 100, from the distances below
Schools nearby
School rating, out of 10.
Helpful calculators
Your HOMEH agent

"Priced 5% under the Hestimate. I would see it this week."