

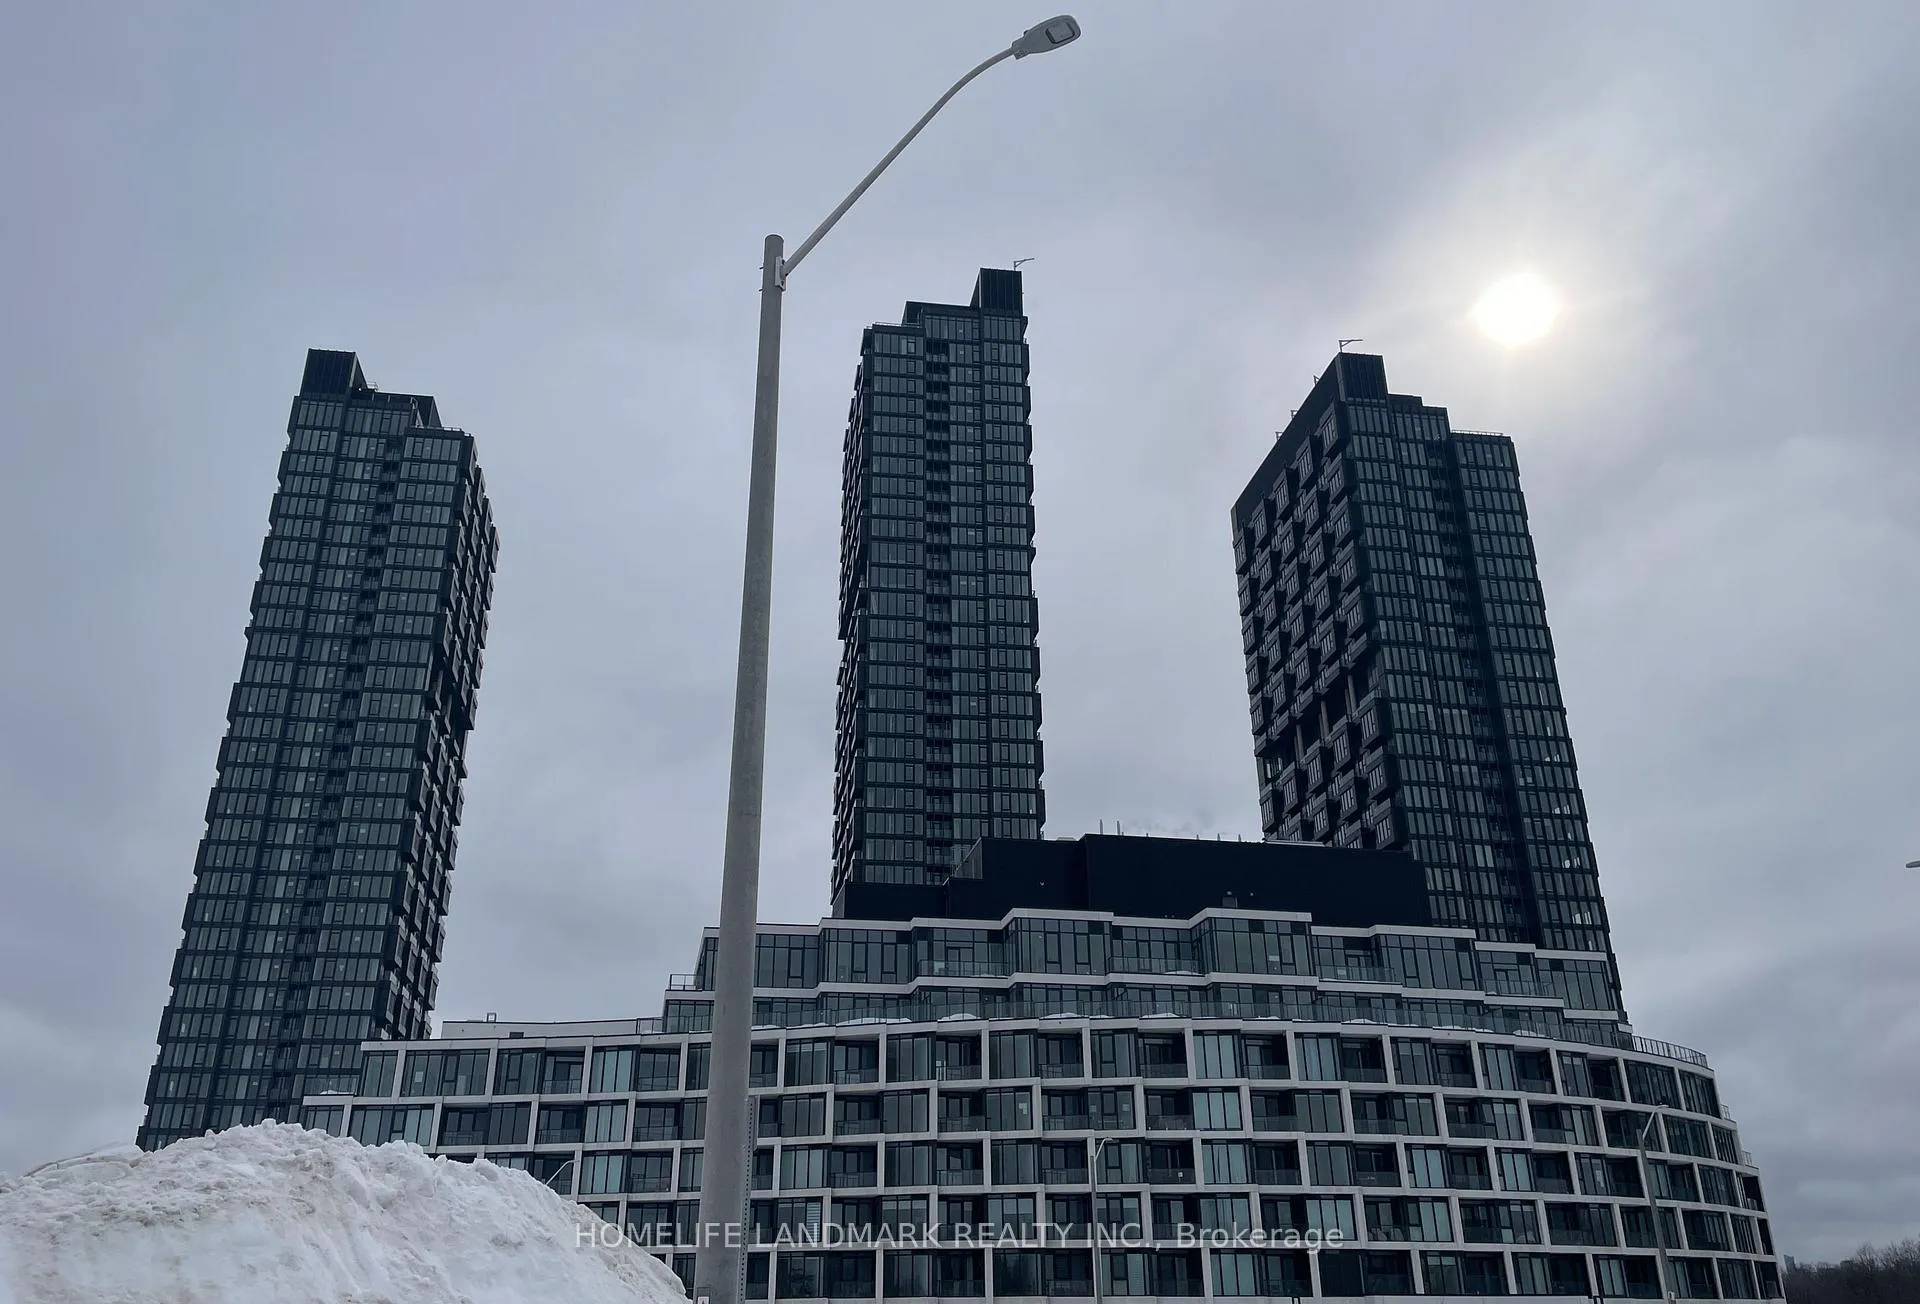
Unit 3018, 1 Quarrington Lane
Unit 3018, 1 Quarrington Lane
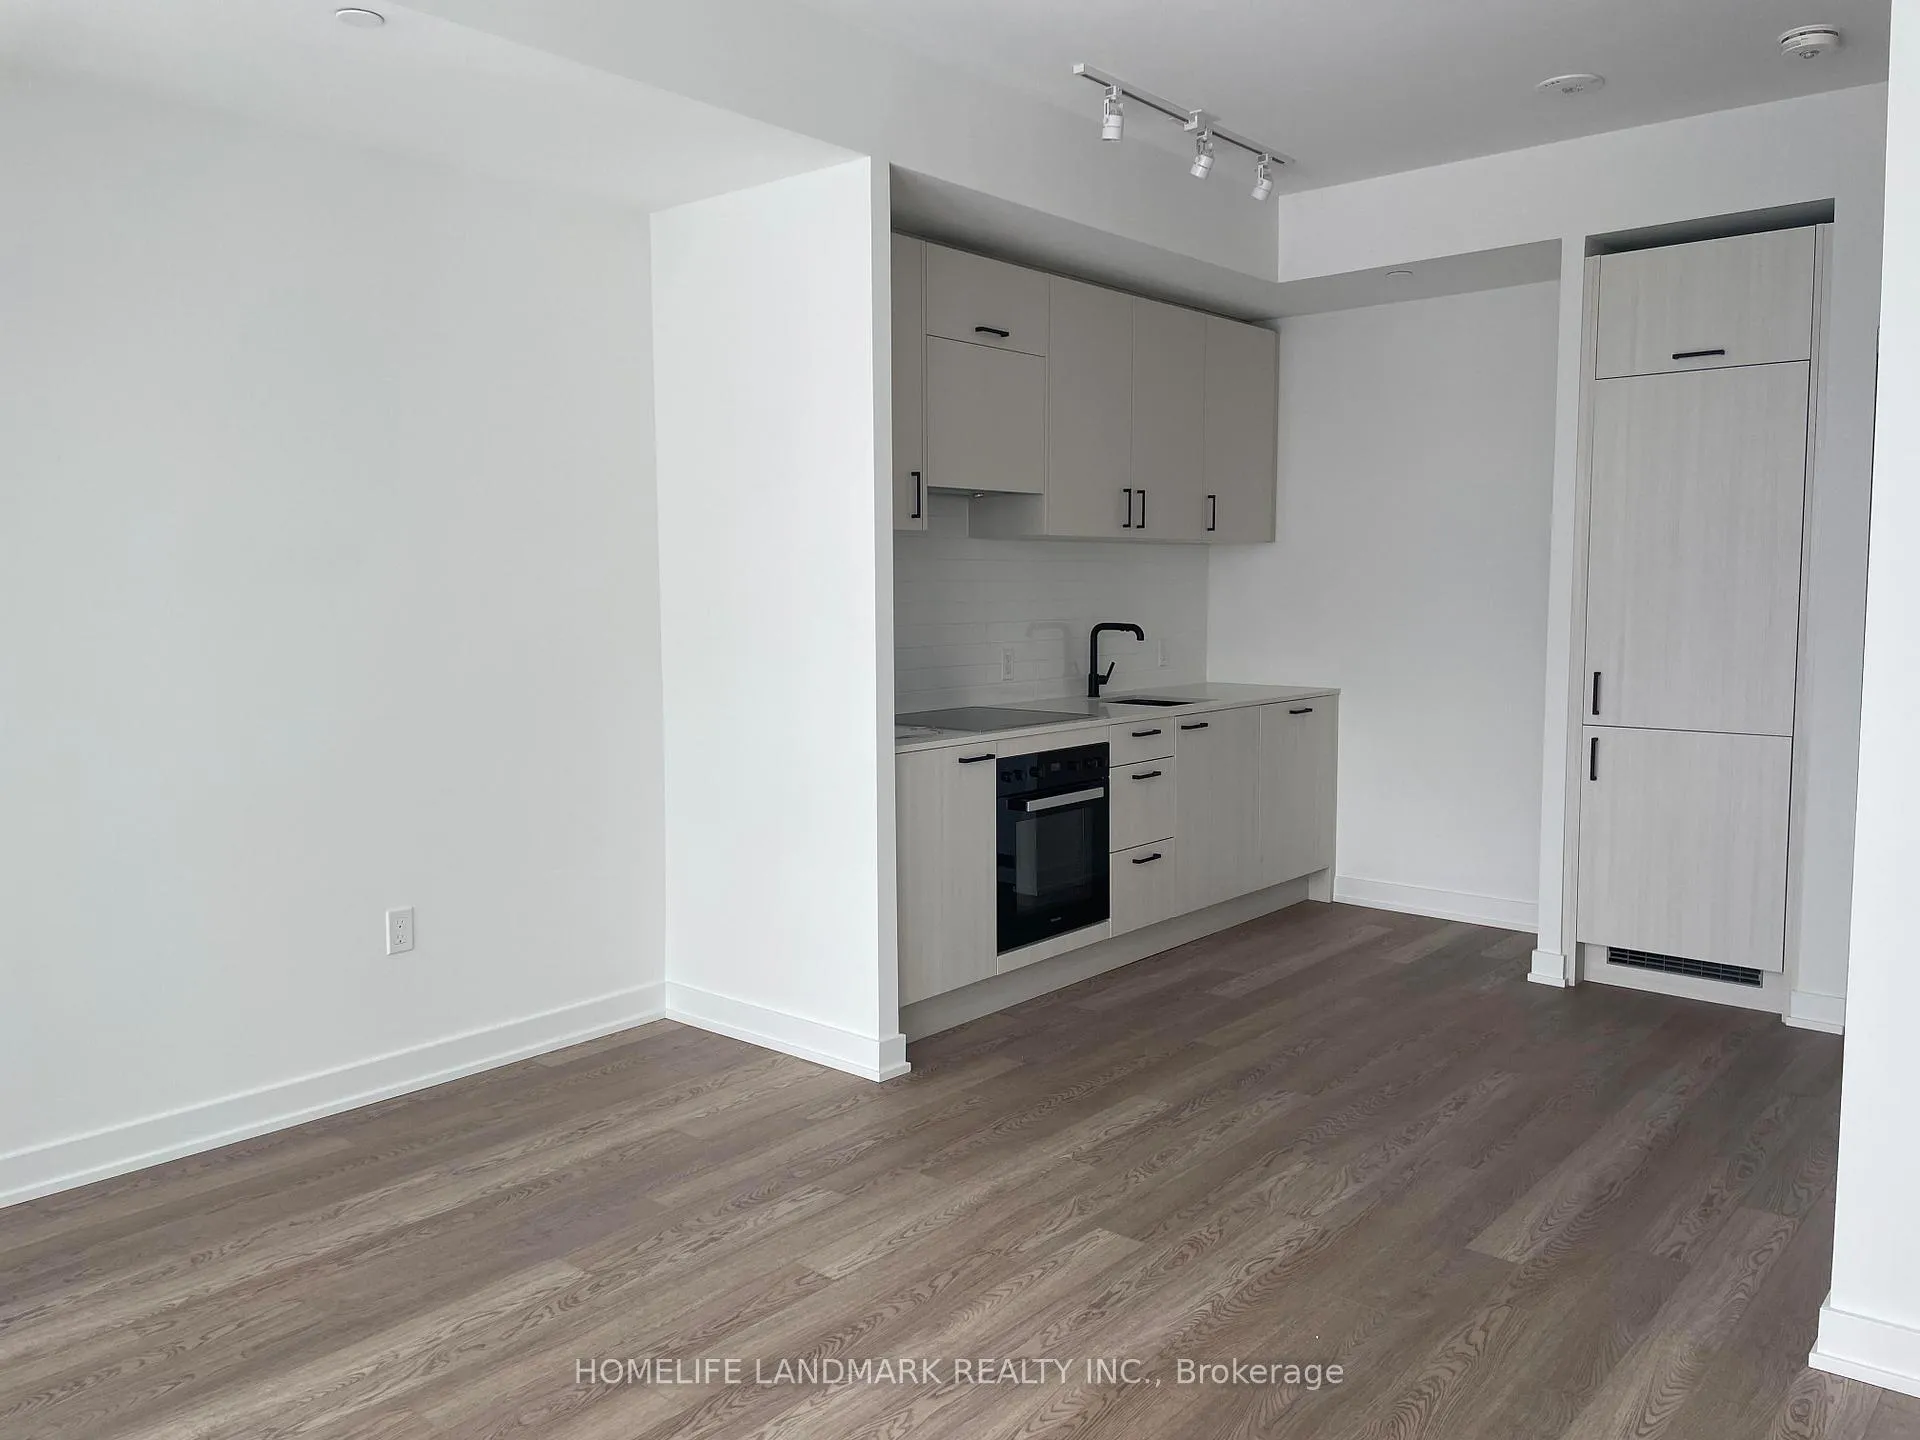 See all 18 photos
Property history
Facts and features
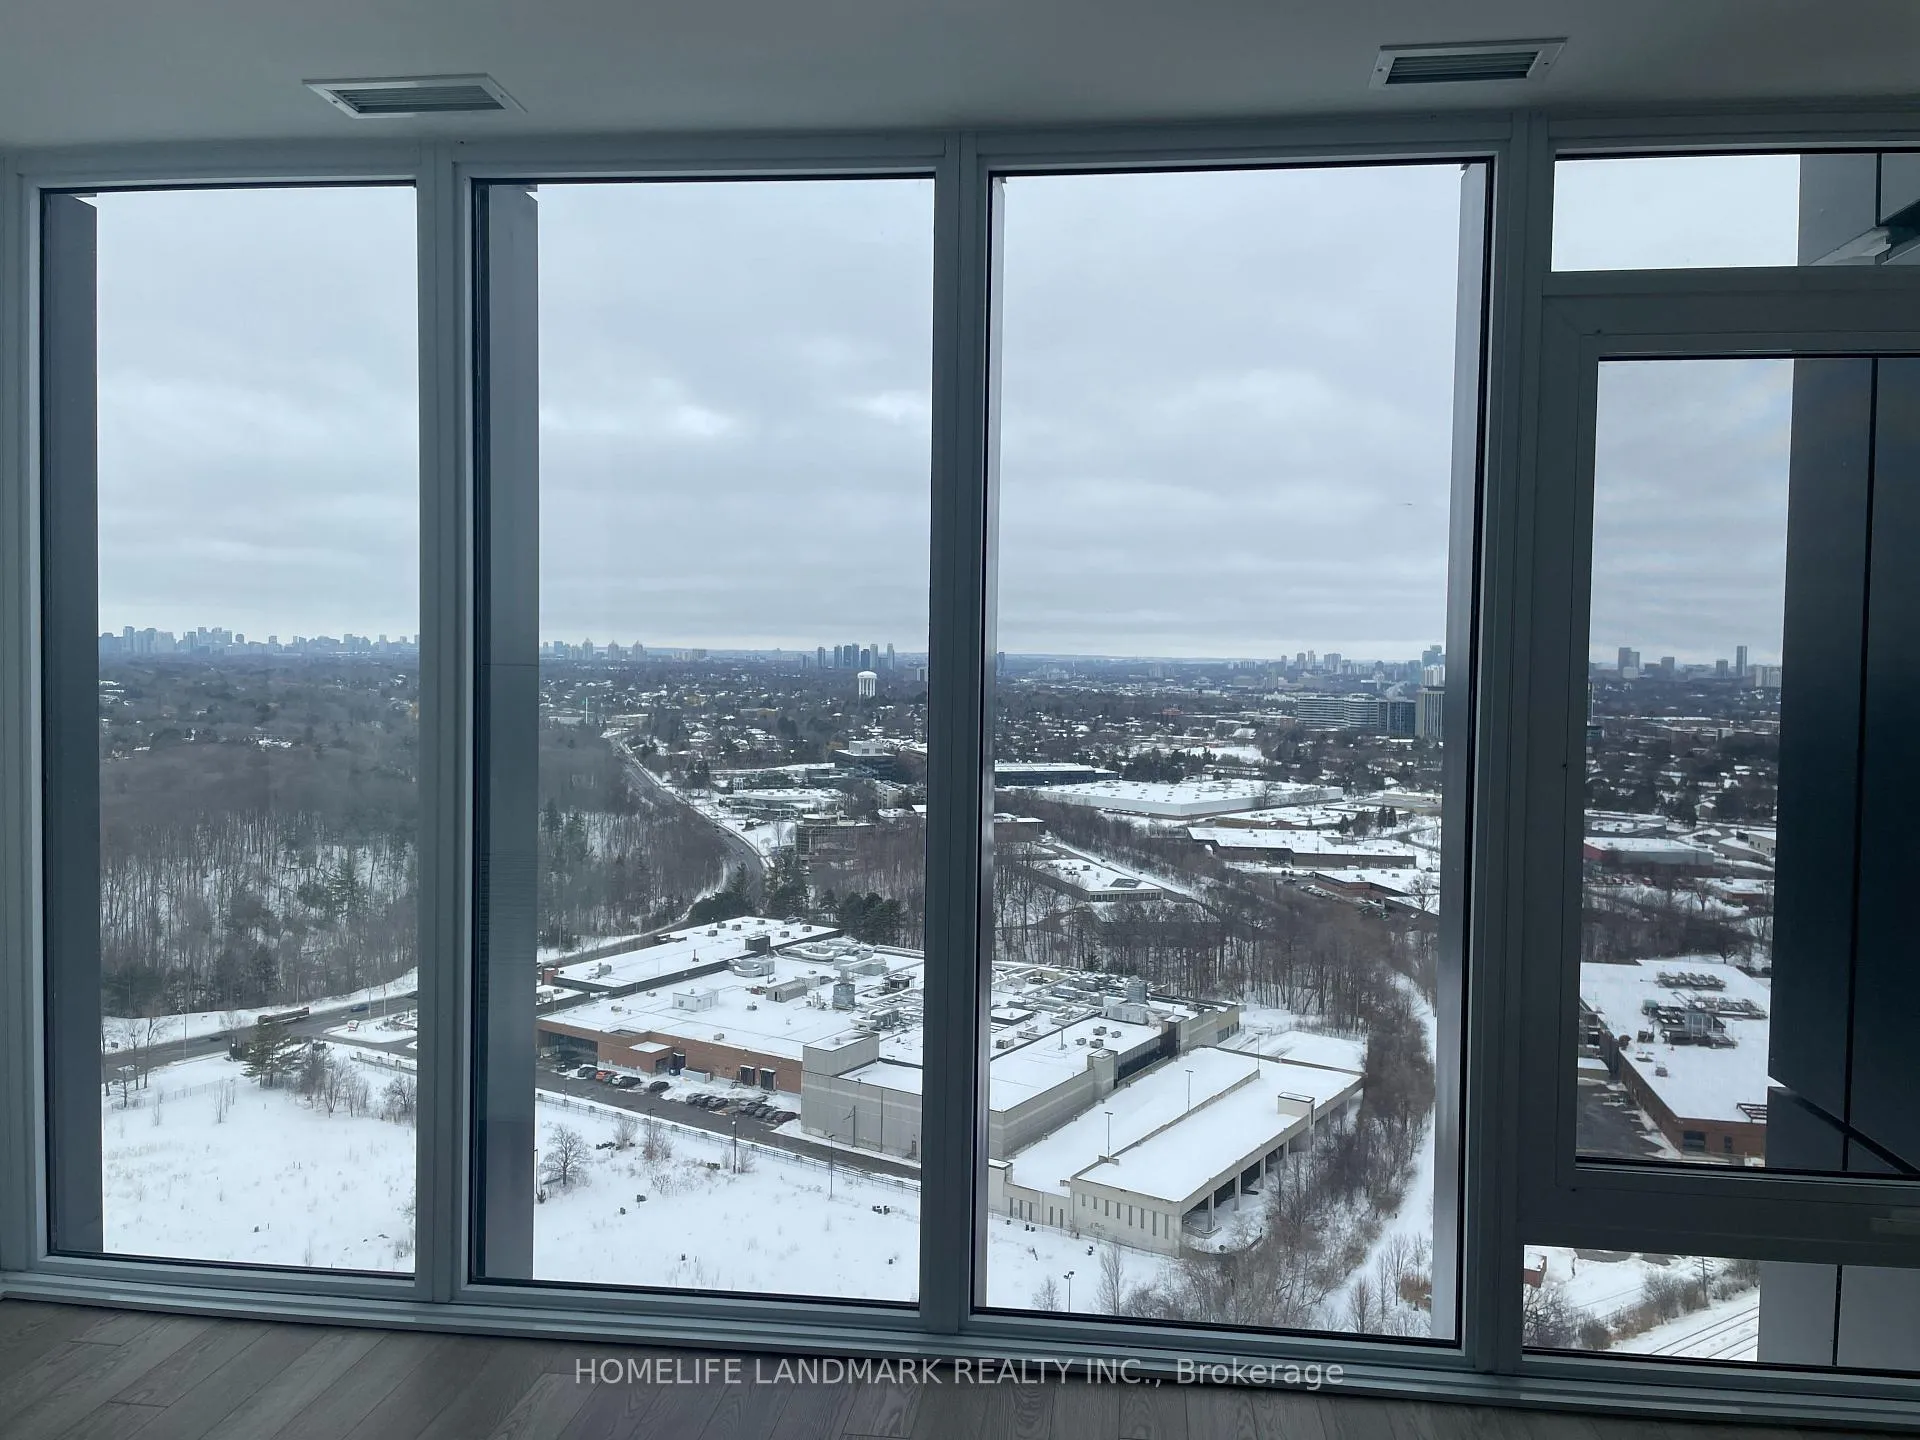
- ExposureNorth
- LaundryIn-suite
- LockerOwned
- BalconyOpen
- Central air
- Concierge
The homeCondo Apartment, Apartment, New
- Type: Condo Apartment
- Style: Apartment
- Age: New
- Living space: 500–599 sq ft
- Basement: None
- Exposure: North
- View: Panoramic
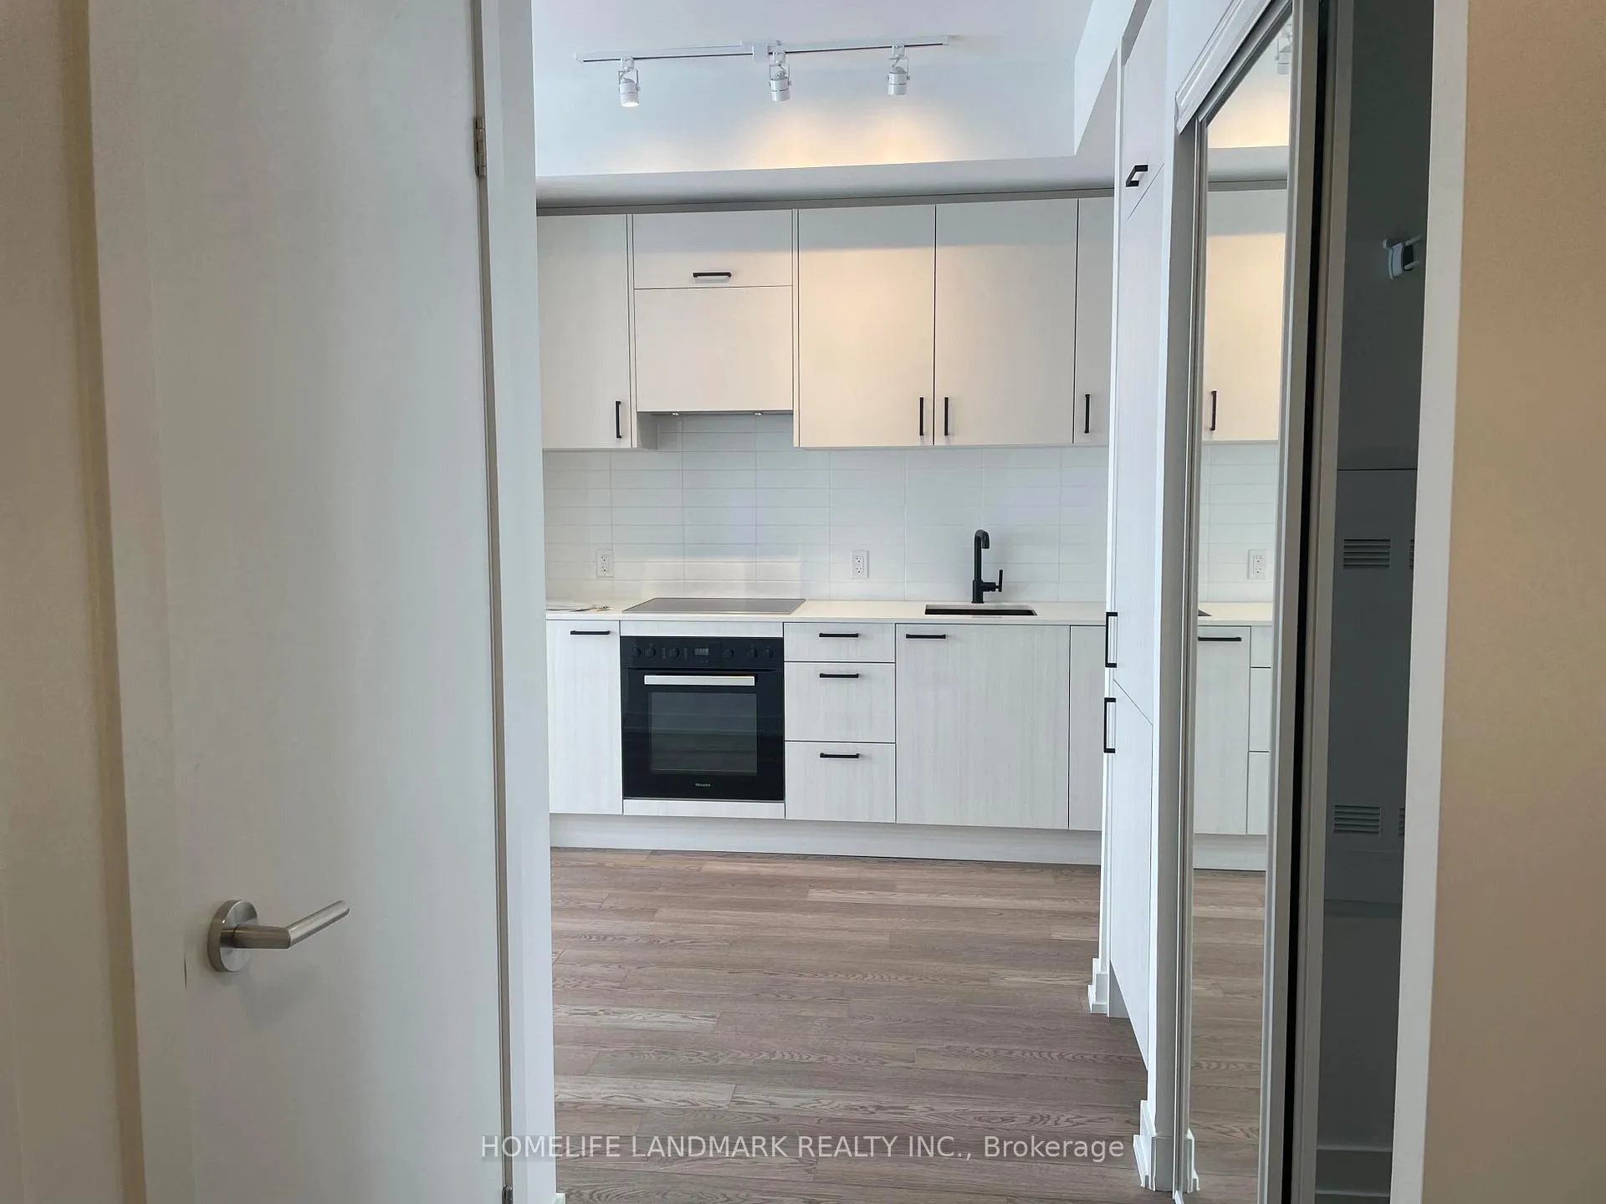
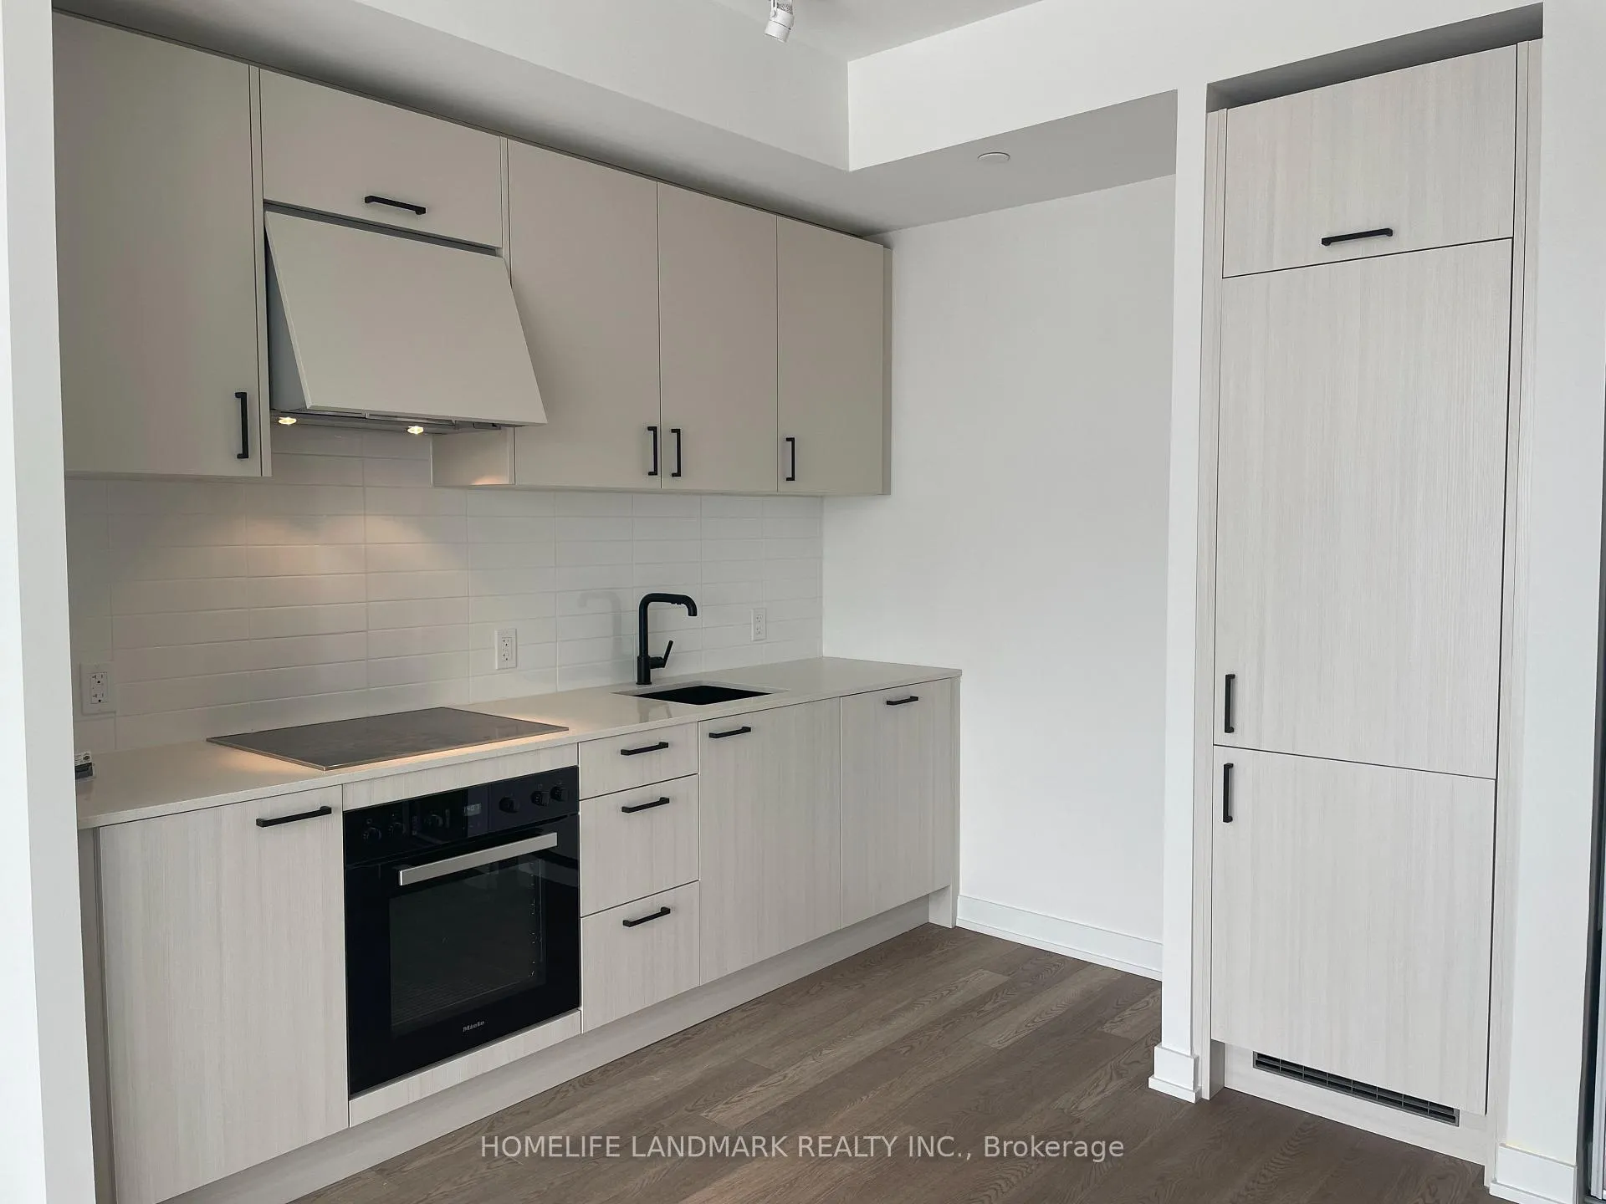
InsideWindow floor to ceiling, Concrete, In-suite laundry, Carpet free, built-in oven, countertop range, storage area lockers
- Flooring: Window floor to ceiling, Concrete
- Laundry: In-suite laundry
- Features: Carpet free, built-in oven, countertop range, storage area lockers
- Security: Smoke detector, carbon monoxide detectors, concierge/security
- Elevator: Yes
- Rooms above ground: 4
- Rooms in the basement: 0
- Bedrooms: 1
- Bathrooms: 1
- Kitchens: 1
OutsideBrick, Open
- Exterior: Brick
- Balcony: Open
Parking and locker1 Parking, Underground, Parking type Owned
- Spaces: 1 Parking
- Garage: Underground
- Parking type: Owned
- Driveway: Underground
- Locker: Owned
- Locker unit: 481
- Locker number: 343
- Locker level: P3
Building1 Quarrington Lane, Condo corporation 0, Concierge, elevator, visitor parking
- Name: 1 Quarrington Lane
- Condo corporation: 0
- Amenities: Concierge, elevator, visitor parking
- Pets: Not allowed
Heating, water and powerForced air, gas, Central air
- Heating: Forced air, gas
- Cooling: Central air
Rent and termsRent $2,150 a month, Entire property, Unfurnished
- Rent: $2,150 a month
- Space for rent: Entire property
- Furnished: Unfurnished
- Lease: 12 months
- Paid: Monthly
- Rent includes: Building insurance, building maintenance, central air conditioning, common elements, heat, high speed internet, parking, recreation facility, water
- Deposit: Required
- Credit check: Required
- Employment letter: Required
- Rental application: Required
- References: Required
- Rental items: None
IncludedBuilt-in miele fridge, glass cooktop, convection oven, hood fan and dishwasher. stacked washer & dryer. window coverings to be installed. owned/exclusive use underground parking and locker. tenant must follow all condominium rules and notify landlord of any deficiencies in a timely manner., Building amenities are under construction.
- Included: Built-in miele fridge, glass cooktop, convection oven, hood fan and dishwasher. stacked washer & dryer. window coverings to be installed. owned/exclusive use underground parking and locker. tenant must follow all condominium rules and notify landlord of any deficiencies in a timely manner.
- Not included: Building amenities are under construction.
NearbyClear view, public transit, park
- Close to: Clear view, public transit, park
Listing detailsC12803972, Rented, Feb 19, 2026
- MLS® number: C12803972
- Status: Rented
- Listed on: Feb 19, 2026
- Days on market: 5
- Updated: Feb 24, 2026
- Possession: Immediate
- Occupied by: Vacant
- Listing brokerage: HOMELIFE LANDMARK REALTY INC.
About this home
Unit 3018, 1 Quarrington Lane, North York (Banbury-Don Mills), ON M3C 0S4
Brand new Light filled modern condo at One Crosstown with expansive private North view. The Unit layout is functional with no wasted space. The unit has 9-foot ceilings, Floor to ceiling windows and Premium Miele Appliances. Exceptional Connectivity to all of the GTA. The New Line 5 / Eglinton LRT is now in operation!!! Quick access by car to the DVP, Hwy 401, get downtown in 30 mins. Connected to the Don River park system for the ultimate in outdoor recreation is at your fingertips. 2 Top GTA hospitals are nearby, Sunnybrook and NYGH. Exclusive Shops at Don Mills just down the street. Grocery Shopping is conveniently located within walking distance. Restaurants and entertainment at Yonge and Eglinton. Indoor, Outdoor and neighborhood amenities all at your fingertips. Designed to be a 15 minute community, stress free living at One Crosstown. Future planned Toronto Recreation Centre at Don Mills and Eglington.
Ask about this home
A HOMEH agent will answer your questions about this home.
Know more about 1 Quarrington Lane

Condo building · 1-5 Quarrington Lane
1 Quarrington Lane is a condo. Right now 1 for sale and 2 for rent are on the market here.
No similar units for rent in 1 Quarrington Lane right now.
Around this home
Daily convenience, out of 100, from the distances below
Schools nearby
School rating, out of 10.
Helpful calculators
Your HOMEH agent

"I would see it this week."