

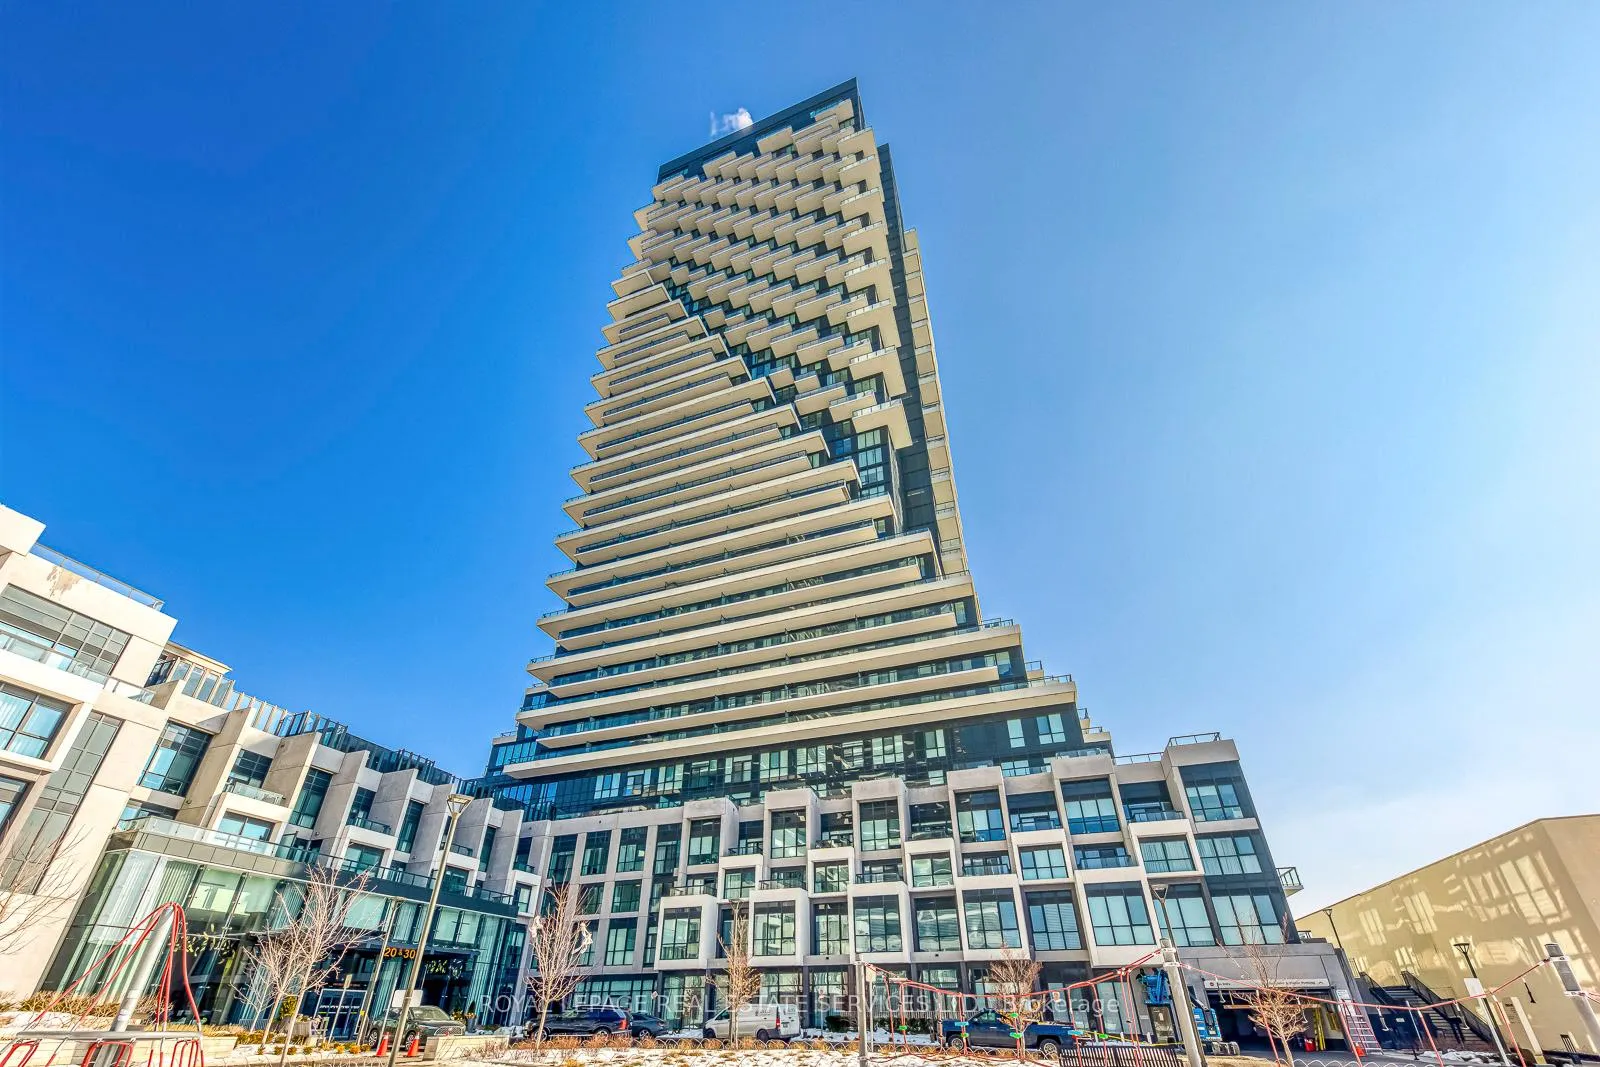
Unit 1604, 30 Inn On The Park Drive
Unit 1604, 30 Inn On The Park Drive
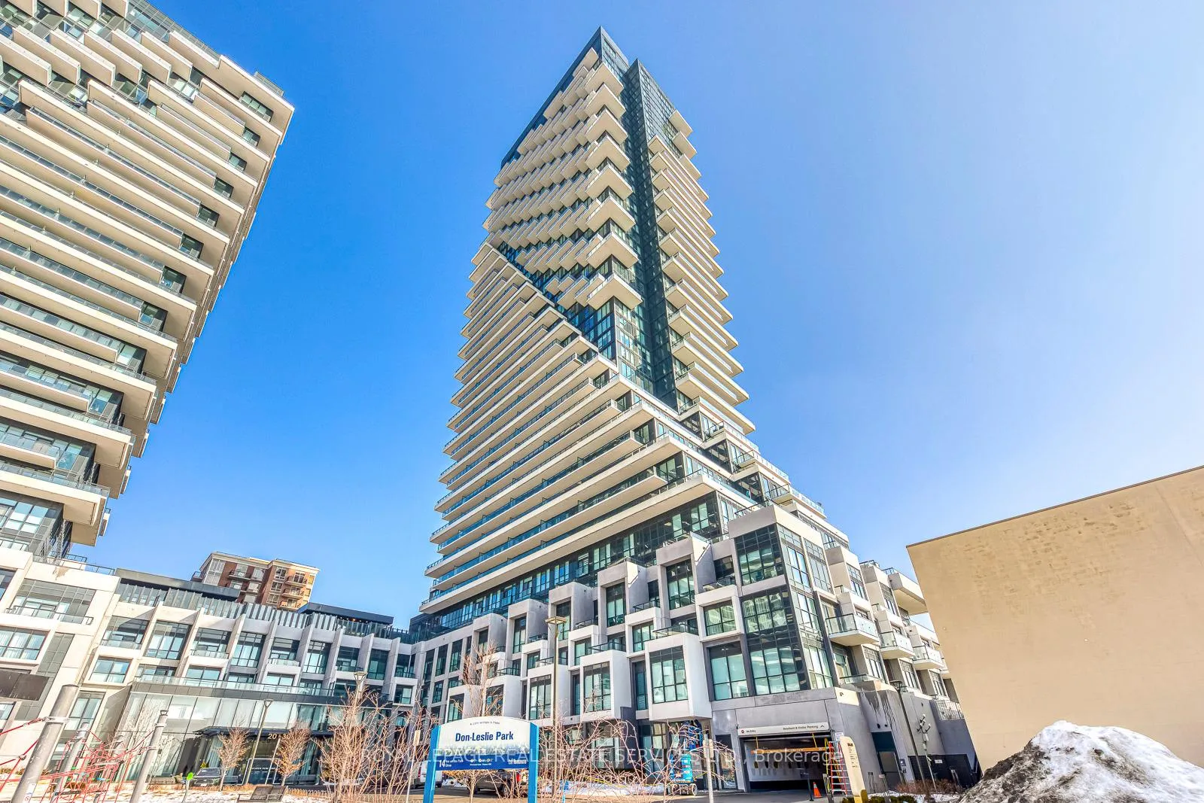
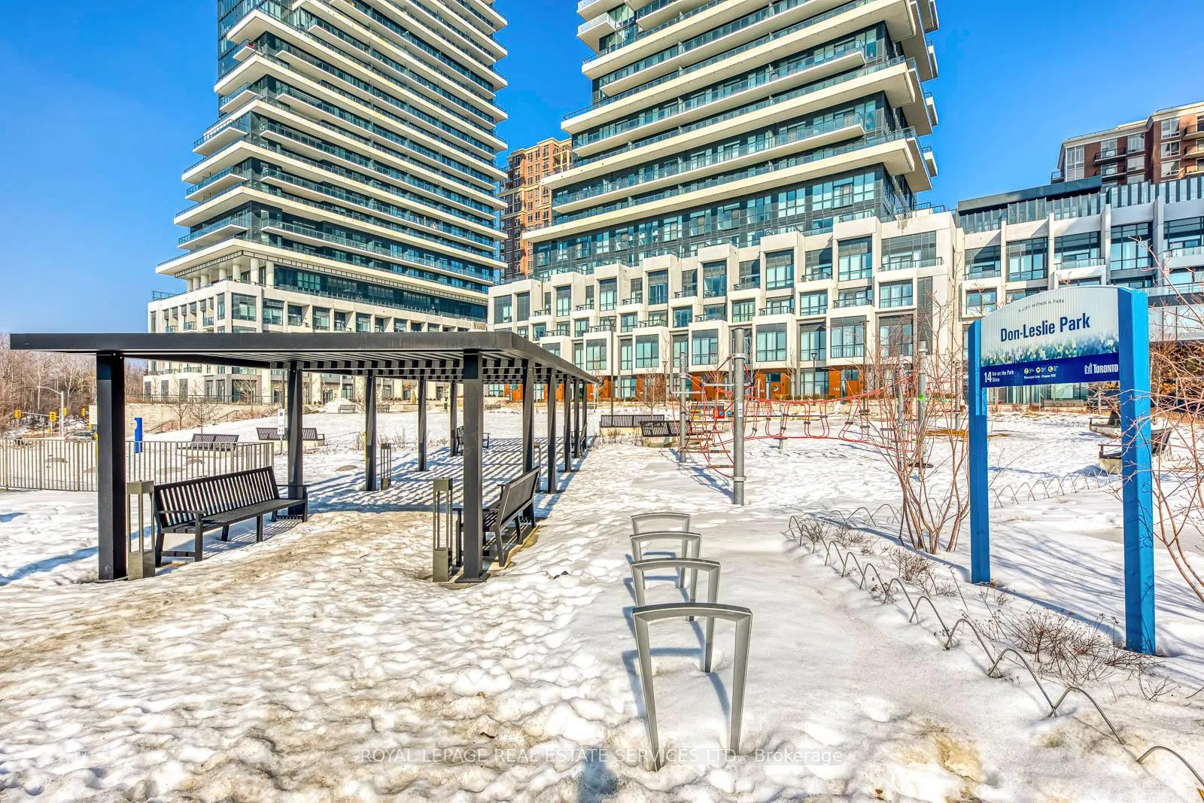
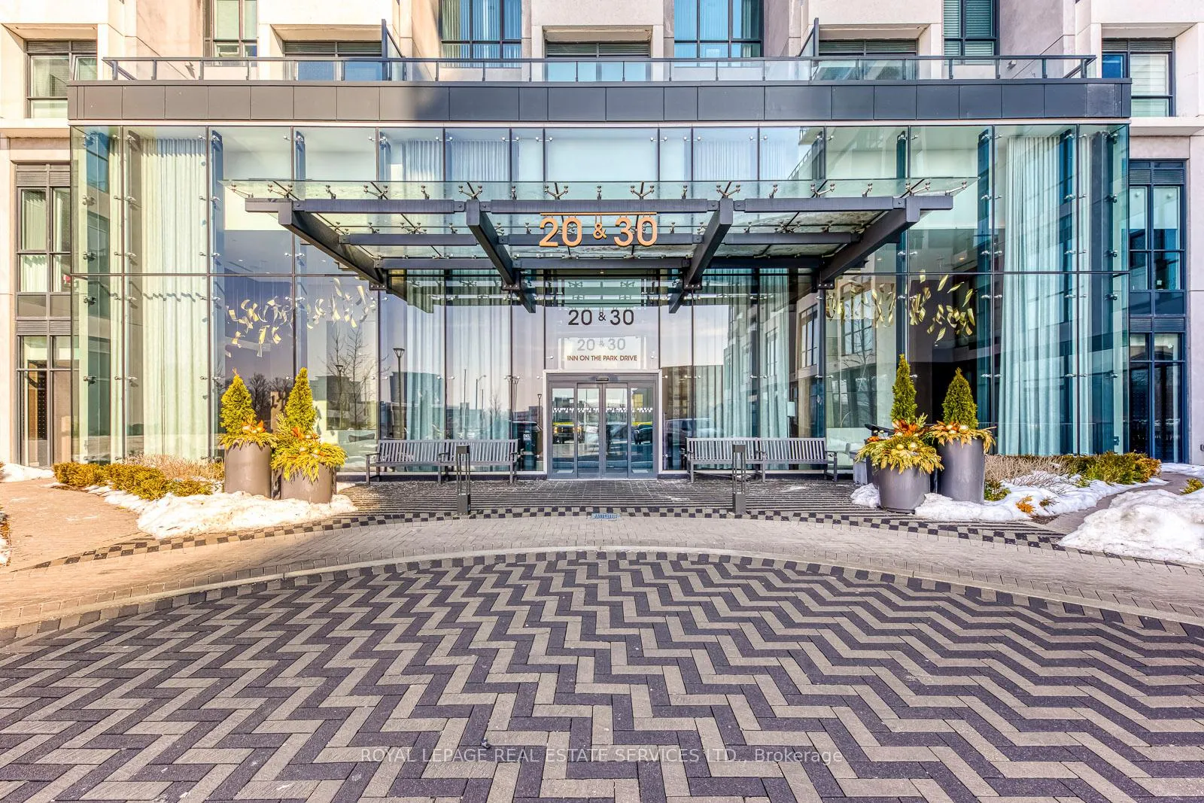
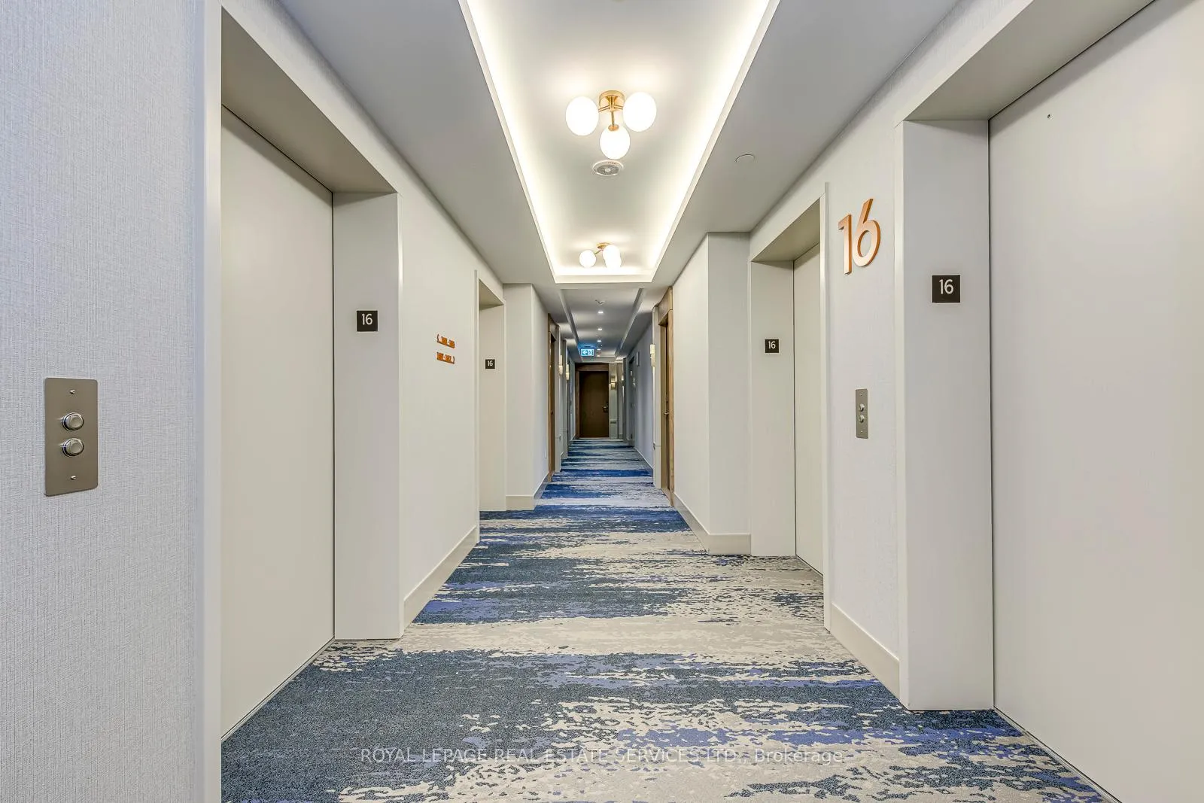 See all 49 photos
Property history
Facts and features
- ExposureNorth east
- LaundryEnsuite
- LockerNone
- BalconyOpen
- Hardwood floors
- Central air
- Concierge
- Exercise room
- Gym
The homeCondo Apartment, Apartment, 1,000–1,199 sq ft
- Type: Condo Apartment
- Style: Apartment
- Living space: 1,000–1,199 sq ft
- Basement: None
- Exposure: North East
InsideHardwood, Window floor to ceiling, Ensuite, main level, Auto garage door remote, carpet free
- Flooring: Hardwood, Window floor to ceiling
- Laundry: Ensuite, main level
- Features: Auto garage door remote, carpet free
- Rooms above ground: 4
- Bedrooms: 2
- Bathrooms: 2
- Kitchens: 1
OutsideConcrete, other, Open
- Exterior: Concrete, other
- Balcony: Open
Parking and locker1 Parking, Underground, Parking type Owned
- Spaces: 1 Parking
- Garage: Underground
- Parking type: Owned
- Spot: B140
- Locker: None
BuildingAuberge on the park, Storeys 45, Units 868
- Name: Auberge on the park
- Storeys: 45
- Units: 868
- Registered: 2022
- Condo corporation: 0
- Amenities: Community bbq, concierge, exercise room, guest suites, gym, media room
- Pets: Allowed
Heating, water and powerFan coil, gas, Central air
- Heating: Fan coil, gas
- Cooling: Central air
Rent and termsRent $3,600 a month, Entire property, Unfurnished
- Rent: $3,600 a month
- Space for rent: Entire property
- Furnished: Unfurnished
- Lease: 12 months
- Rent includes: Building insurance, common elements, high speed internet, parking
- Deposit: Required
- Credit check: Required
- Employment letter: Required
- Rental application: Required
- References: Required
- Rental items: None
IncludedStainless steel fridge, stainless steel stove/oven, built in dishwasher, built in stainless steel over the range hood microwave, washer and dryer. all existing window coverings and electric light fixtures., Not included None
- Included: Stainless steel fridge, stainless steel stove/oven, built in dishwasher, built in stainless steel over the range hood microwave, washer and dryer. all existing window coverings and electric light fixtures.
- Not included: None
NearbyClear view, cul de sac/dead end, golf, park, public transit, ravine
- Close to: Clear view, cul de sac/dead end, golf, park, public transit, ravine
Listing detailsC12805224, Rented, Feb 19, 2026
- MLS® number: C12805224
- Status: Rented
- Listed on: Feb 19, 2026
- Days on market: 32
- Updated: Mar 23, 2026
- Possession: Immediate
- Occupied by: Vacant
- Listing brokerage: ROYAL LEPAGE REAL ESTATE SERVICES LTD.
About this home
Unit 1604, 30 Inn On The Park Drive, North York (Banbury-Don Mills), ON M3C 0P7
Welcome to Suite 1604 at Auberge On The Park - a bright and spacious 2-bedroom, 2-bath corner-style suite with over 1,000 s ft of thoughtfully designed living space. The open-concept layout maximizes natural light and seamlessly connects the living, dining, and kitchen areas, featuring a modern kitchen with quartz countertops, centre island, and hardwood floors throughout.Enjoy 9-ft smooth ceilings and a spacious primary suite for comfort and privacy.Experience world-class amenities: a 24-hour concierge, theatre, modern party room with kitchen, a state-of-the-art gym with yoga/spin studios, and a resort-style outdoor pool oasis with a scenic BBQ terrace. Prime location just steps to the Eglinton LRT, minutes to the DVP, Leaside, and Shops at Don Mills, surrounded by parks and trails. Urban sophistication meets park-side tranquility.
Ask about this home
A HOMEH agent will answer your questions about this home.
Know more about Auberge On The Park Condos

Condo building · 1087-1095 Leslie Street
Auberge On The Park Condos is a 45-storey condo with 868 suites, built in 2022 by Tridel. No units are on the market here right now.
- 45storeys
- 868suites
- $892/sq ft
- 2022built
No similar units for rent in Auberge On The Park Condos right now.
Around this home
Daily convenience, out of 100, from the distances below
Schools nearby
School rating, out of 10.
Helpful calculators
Your HOMEH agent

"I would see it this week."