

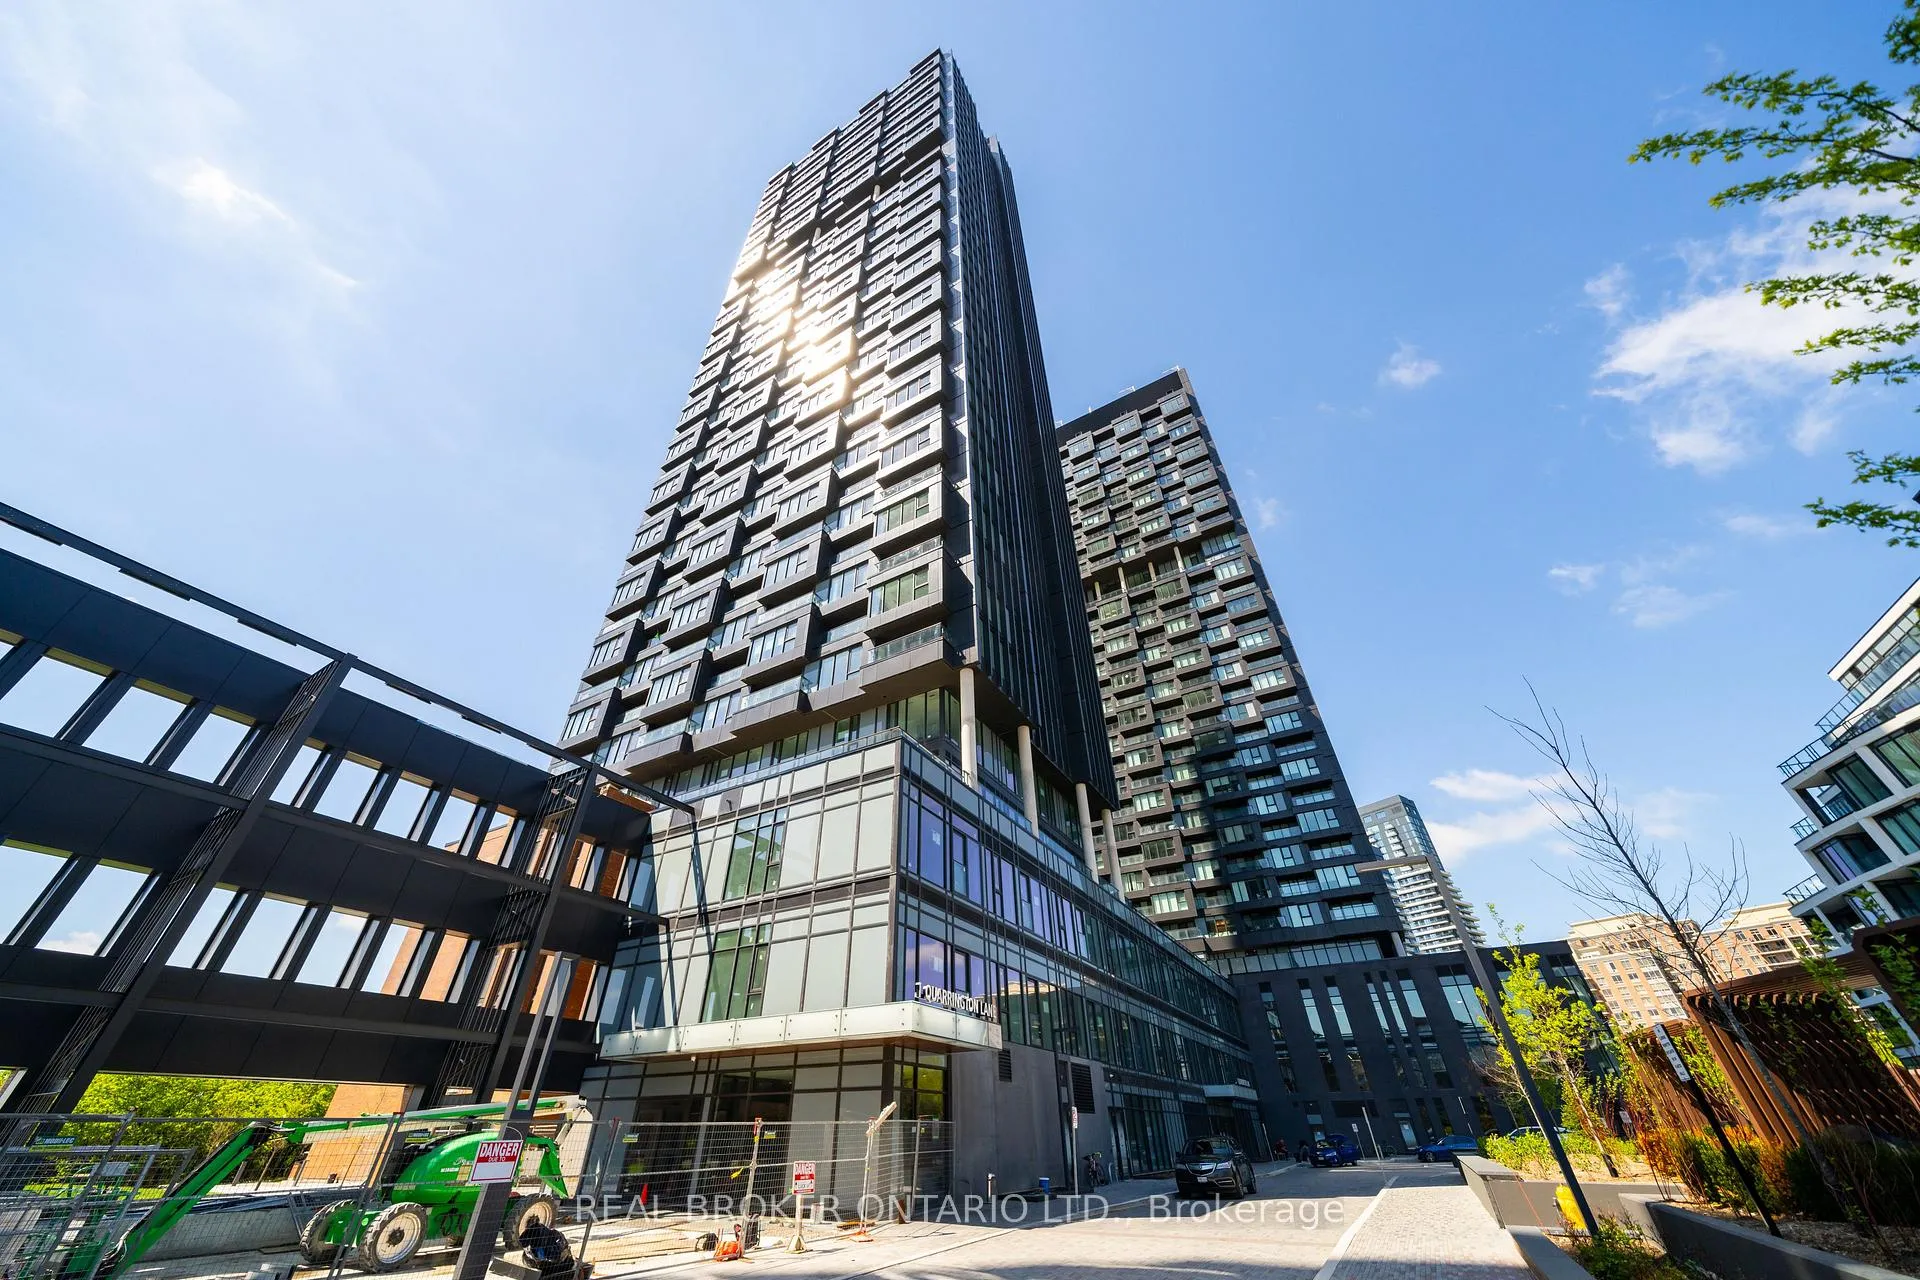
Unit 3704, 1 Quarrington Lane
Unit 3704, 1 Quarrington Lane
 See all 15 photos
Property history
Facts and features
- ExposureWest
- LaundryEnsuite
- LockerOwned
- BalconyTerrace
- Central air
- Concierge
- Gym
- Party room/meeting room
The homeCondo Apartment, Apartment, New
- Type: Condo Apartment
- Style: Apartment
- Age: New
- Living space: 500–599 sq ft
- Basement: None
- Exposure: West
- View: Trees/woods, park/greenbelt, city, skyline
- Waterfront: None
InsideEnsuite, upper level, Carpet free, Carbon monoxide detectors, concierge/security, smoke detector
- Laundry: Ensuite, upper level
- Features: Carpet free
- Security: Carbon monoxide detectors, concierge/security, smoke detector
- Elevator: Yes
- Rooms above ground: 4
- Bedrooms: 1
- Bathrooms: 1
- Kitchens: 1
OutsideBrick, other, Unknown, Unknown
- Exterior: Brick, other
- Roof: Unknown
- Foundation: Unknown
- Balcony: Terrace
Parking and lockerParking type None, Locker Owned, #526 - room 18
- Parking type: None
- Locker: Owned
- Locker unit: #526 - room 18
- Locker level: P3
BuildingOne crosstown, Condo corporation 0, Concierge, game room, guest suites, gym, party room/meeting room, visitor parking
- Name: One crosstown
- Condo corporation: 0
- Amenities: Concierge, game room, guest suites, gym, party room/meeting room, visitor parking
- Pets: Not allowed
Heating, water and powerFan coil, gas, Central air
- Heating: Fan coil, gas
- Cooling: Central air
Rent and termsRent $1,800 a month, Entire property, Unfurnished
- Rent: $1,800 a month
- Space for rent: Entire property
- Furnished: Unfurnished
- Lease: 12 months
- Rent includes: Building insurance, common elements, high speed internet
- Deposit: Required
- Credit check: Required
- Employment letter: Required
- Rental application: Required
- References: Required
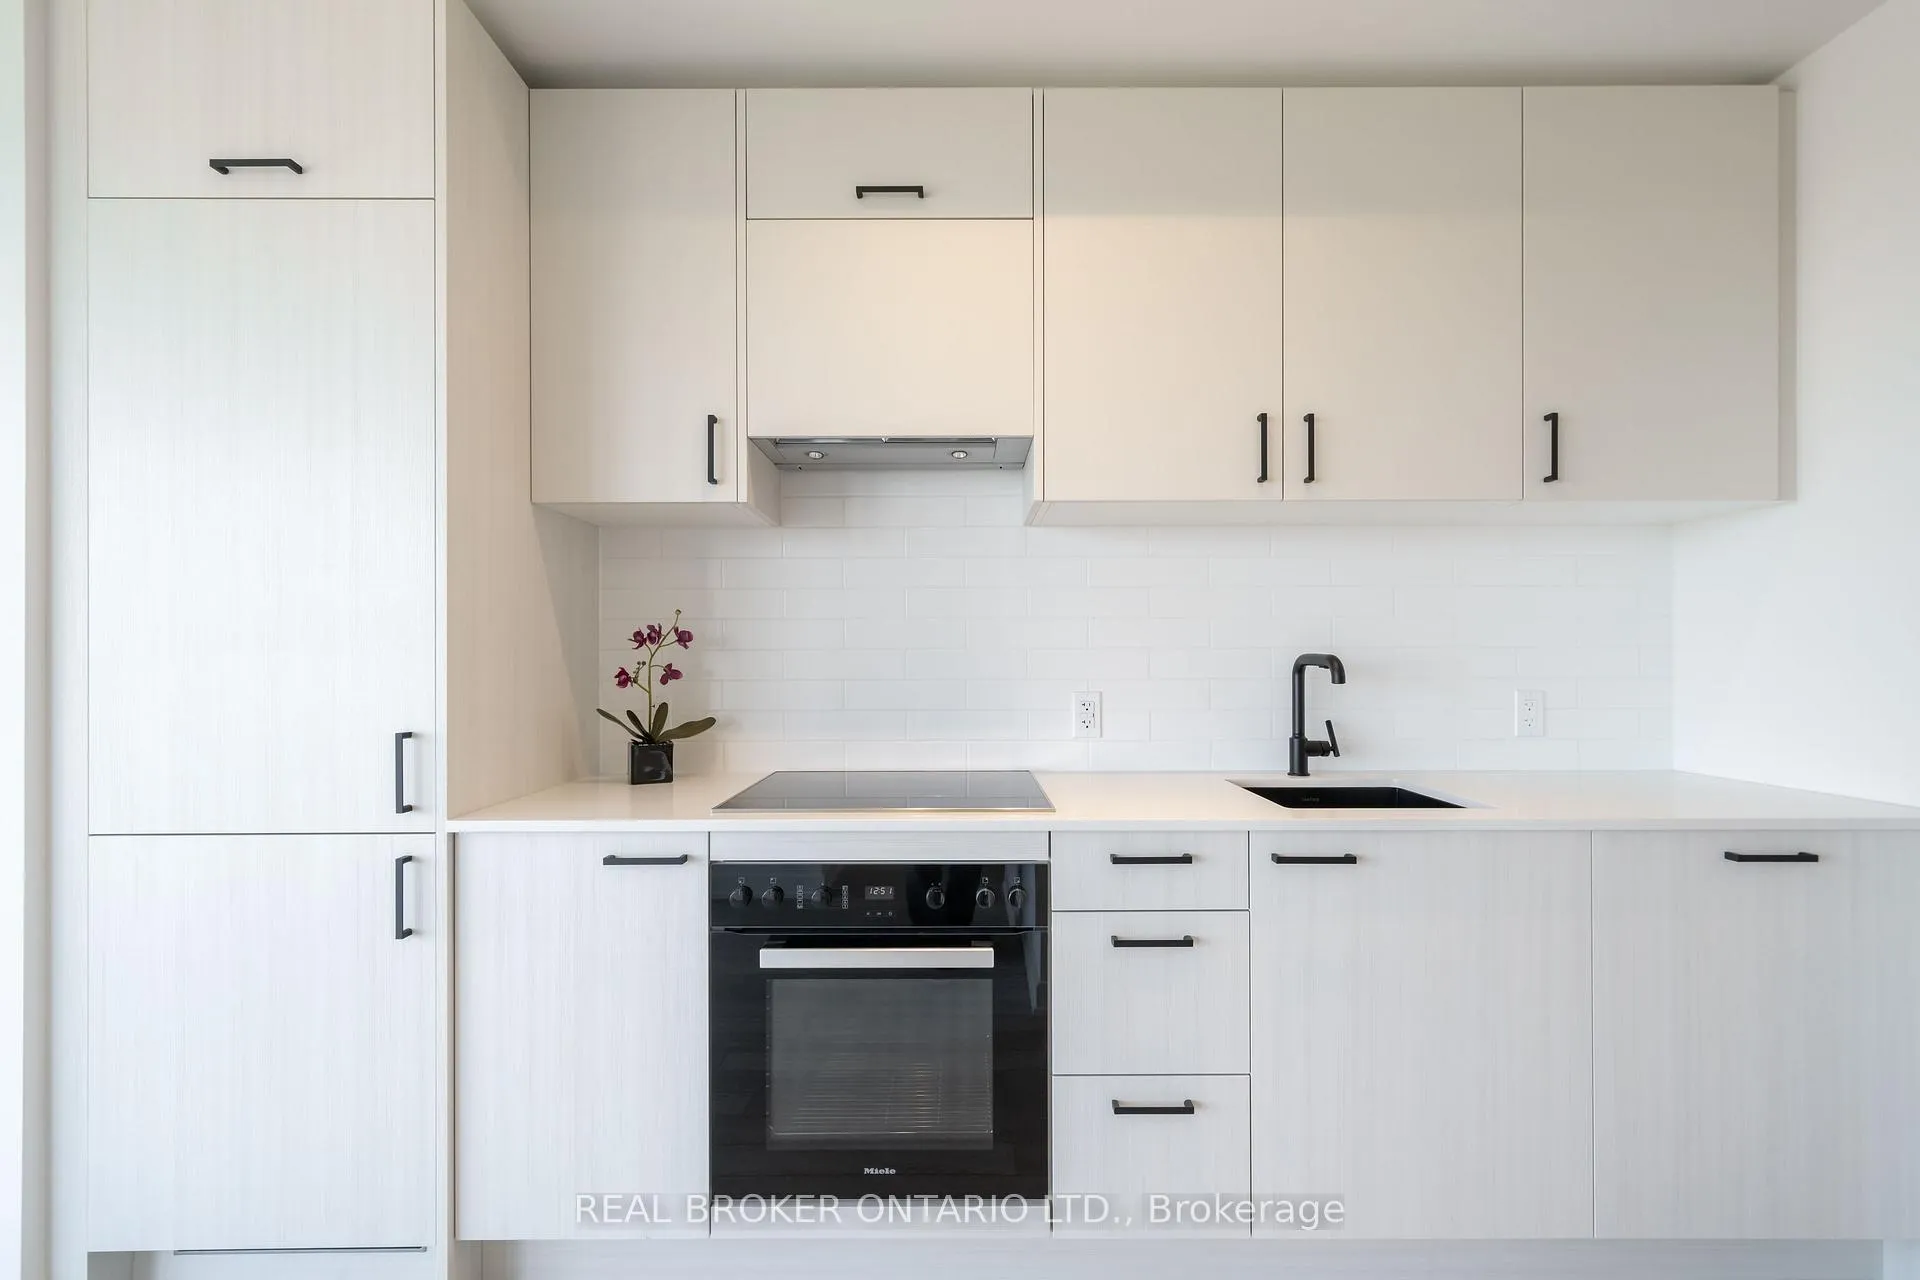
IncludedFridge, cooktop, oven, hood vent, dishwasher, washer & dryer. blinds have been installed throughout.
- Included: Fridge, cooktop, oven, hood vent, dishwasher, washer & dryer. blinds have been installed throughout.
NearbyGreenbelt/conservation, park, place of worship, public transit, ravine
- Close to: Greenbelt/conservation, park, place of worship, public transit, ravine
Listing detailsC13174014, Rented, May 26, 2026
- MLS® number: C13174014
- Status: Rented
- Listed on: May 26, 2026
- Days on market: 36
- Updated: Jul 1, 2026
- Possession: 2026-06-01 / Immediate
- Occupied by: Vacant
- Listing brokerage: REAL BROKER ONTARIO LTD.
About this home
Unit 3704, 1 Quarrington Lane, North York (Banbury-Don Mills), ON M3C 0S4
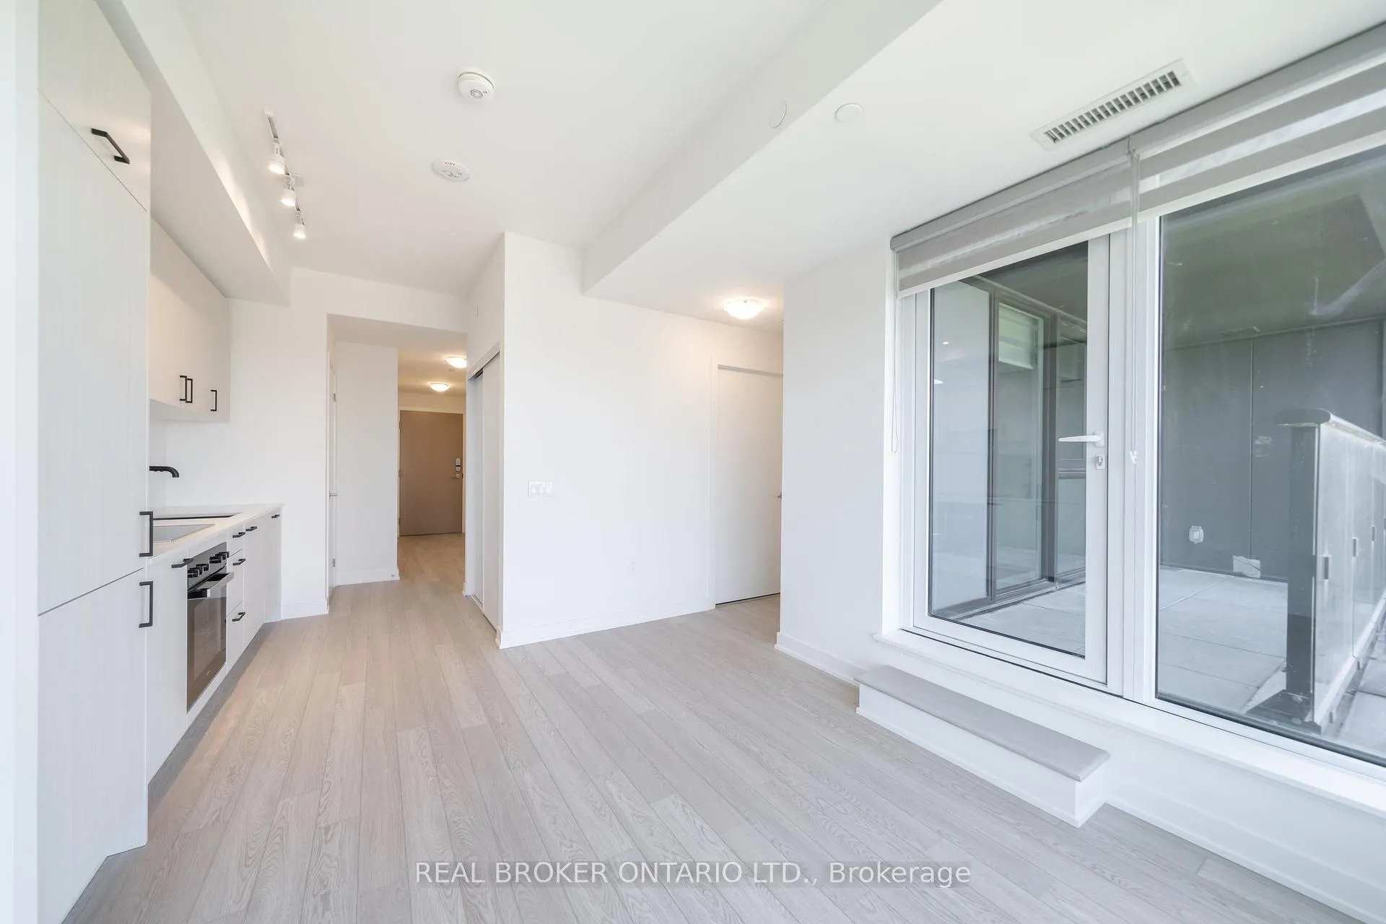
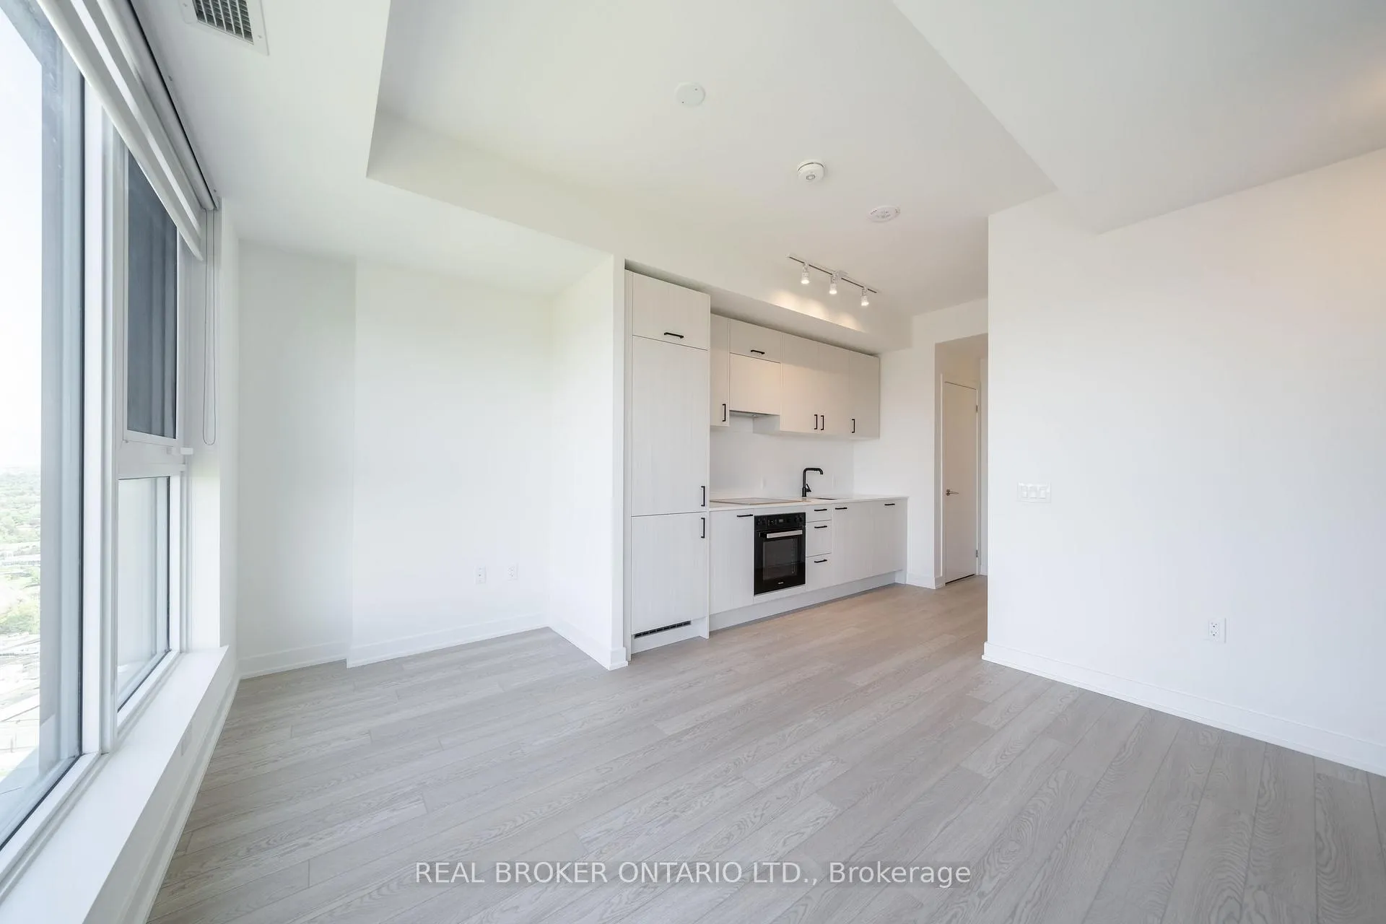
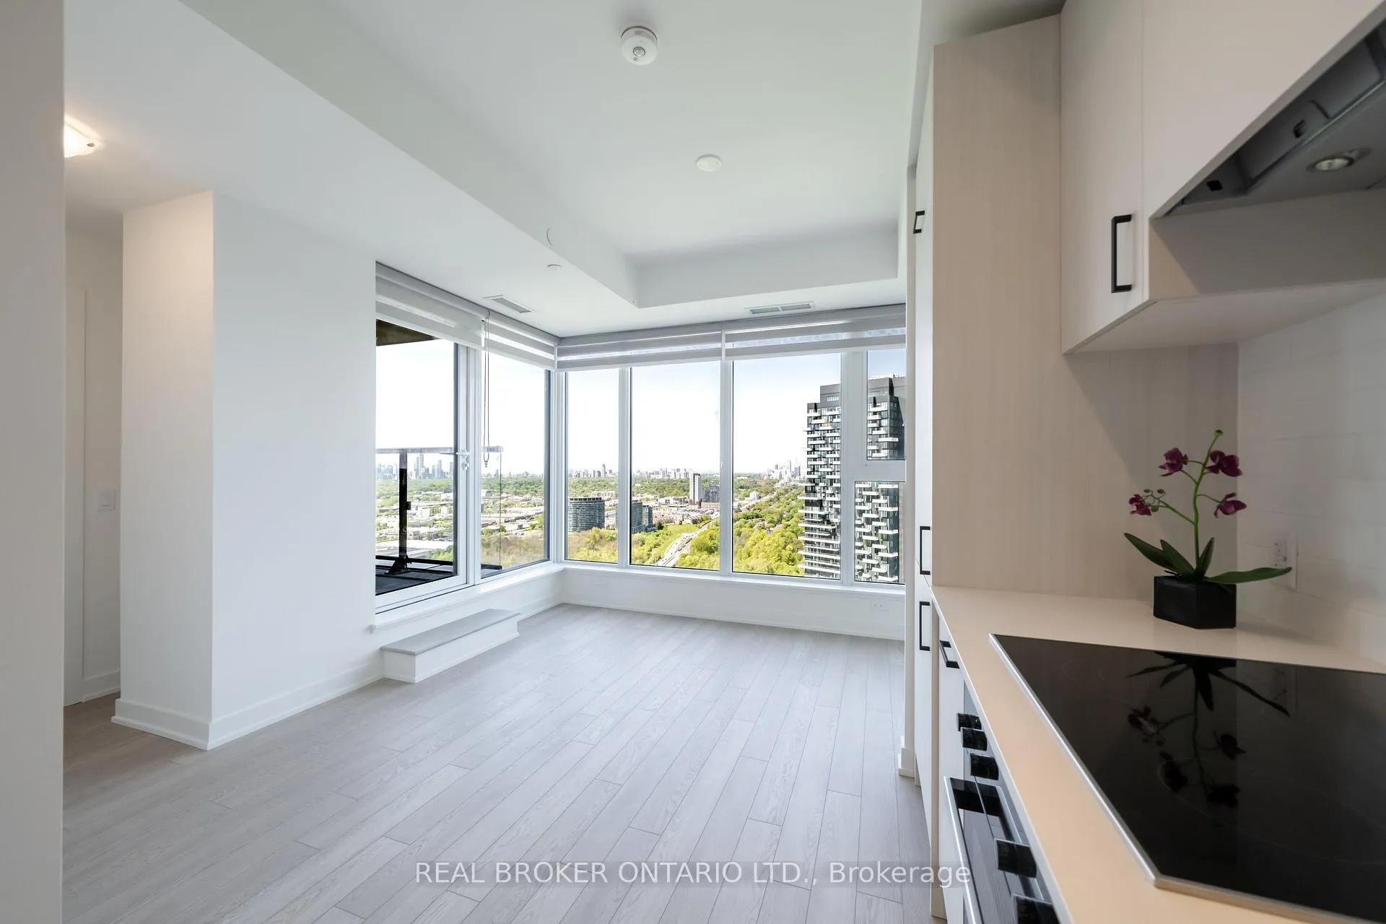
Discover elevated urban living at One Crosstown by Aspen Ridge, a community where contemporary style blends effortlessly with day-to-day ease. This never-before-lived-in, west-facing (sunsets!) one-bedroom suite comes beautifully finished and includes one locker + internet for added value. Step inside to an open-concept layout bathed in afternoon sunlight, with sweeping west-facing views that deliver unforgettable sunsets and tranquil ravine scenery. The combined living and dining area creates an inviting atmosphere, whether you're unwinding after a long day or hosting friends. The kitchen is a true highlight, designed with sleek cabinetry, integrated appliances, and refined modern finishes that bring the entire space together. The generously sized bedroom serves as a peaceful retreat, featuring a well-proportioned closet and the same picturesque outlook. Completing the suite is a tastefully finished bathroom, in-suite laundry for everyday convenience, and a smart, efficient floor plan that makes the most of every square foot. Perfectly positioned at Don Mills & Eglinton, residents benefit from outstanding connectivity. The new Crosstown LRT is just steps away, and the DVP makes commuting a breeze. The surrounding area is rich for those seeking an active lifestyle, hiking, and biking! Easy access to lush parks and trails at E.T. Seaton Park, Moccasin Trail Park, Serena Gundy, Sunnybrook Park, and Wilket Creek Park. Diverse dining, grocery options, and boutique shopping along Laird and Wicksteed. A rare chance to settle into a vibrant, transit-connected pocket of the city where modern living meets nature at your doorstep.
Ask about this home
A HOMEH agent will answer your questions about this home.
Know more about 1 Quarrington Lane

Condo building · 1-5 Quarrington Lane
1 Quarrington Lane is a condo. Right now 1 for sale and 2 for rent are on the market here.
No similar units for rent in 1 Quarrington Lane right now.
Around this home
Daily convenience, out of 100, from the distances below
Schools nearby
School rating, out of 10.
Helpful calculators
Your HOMEH agent

"I would see it this week."