

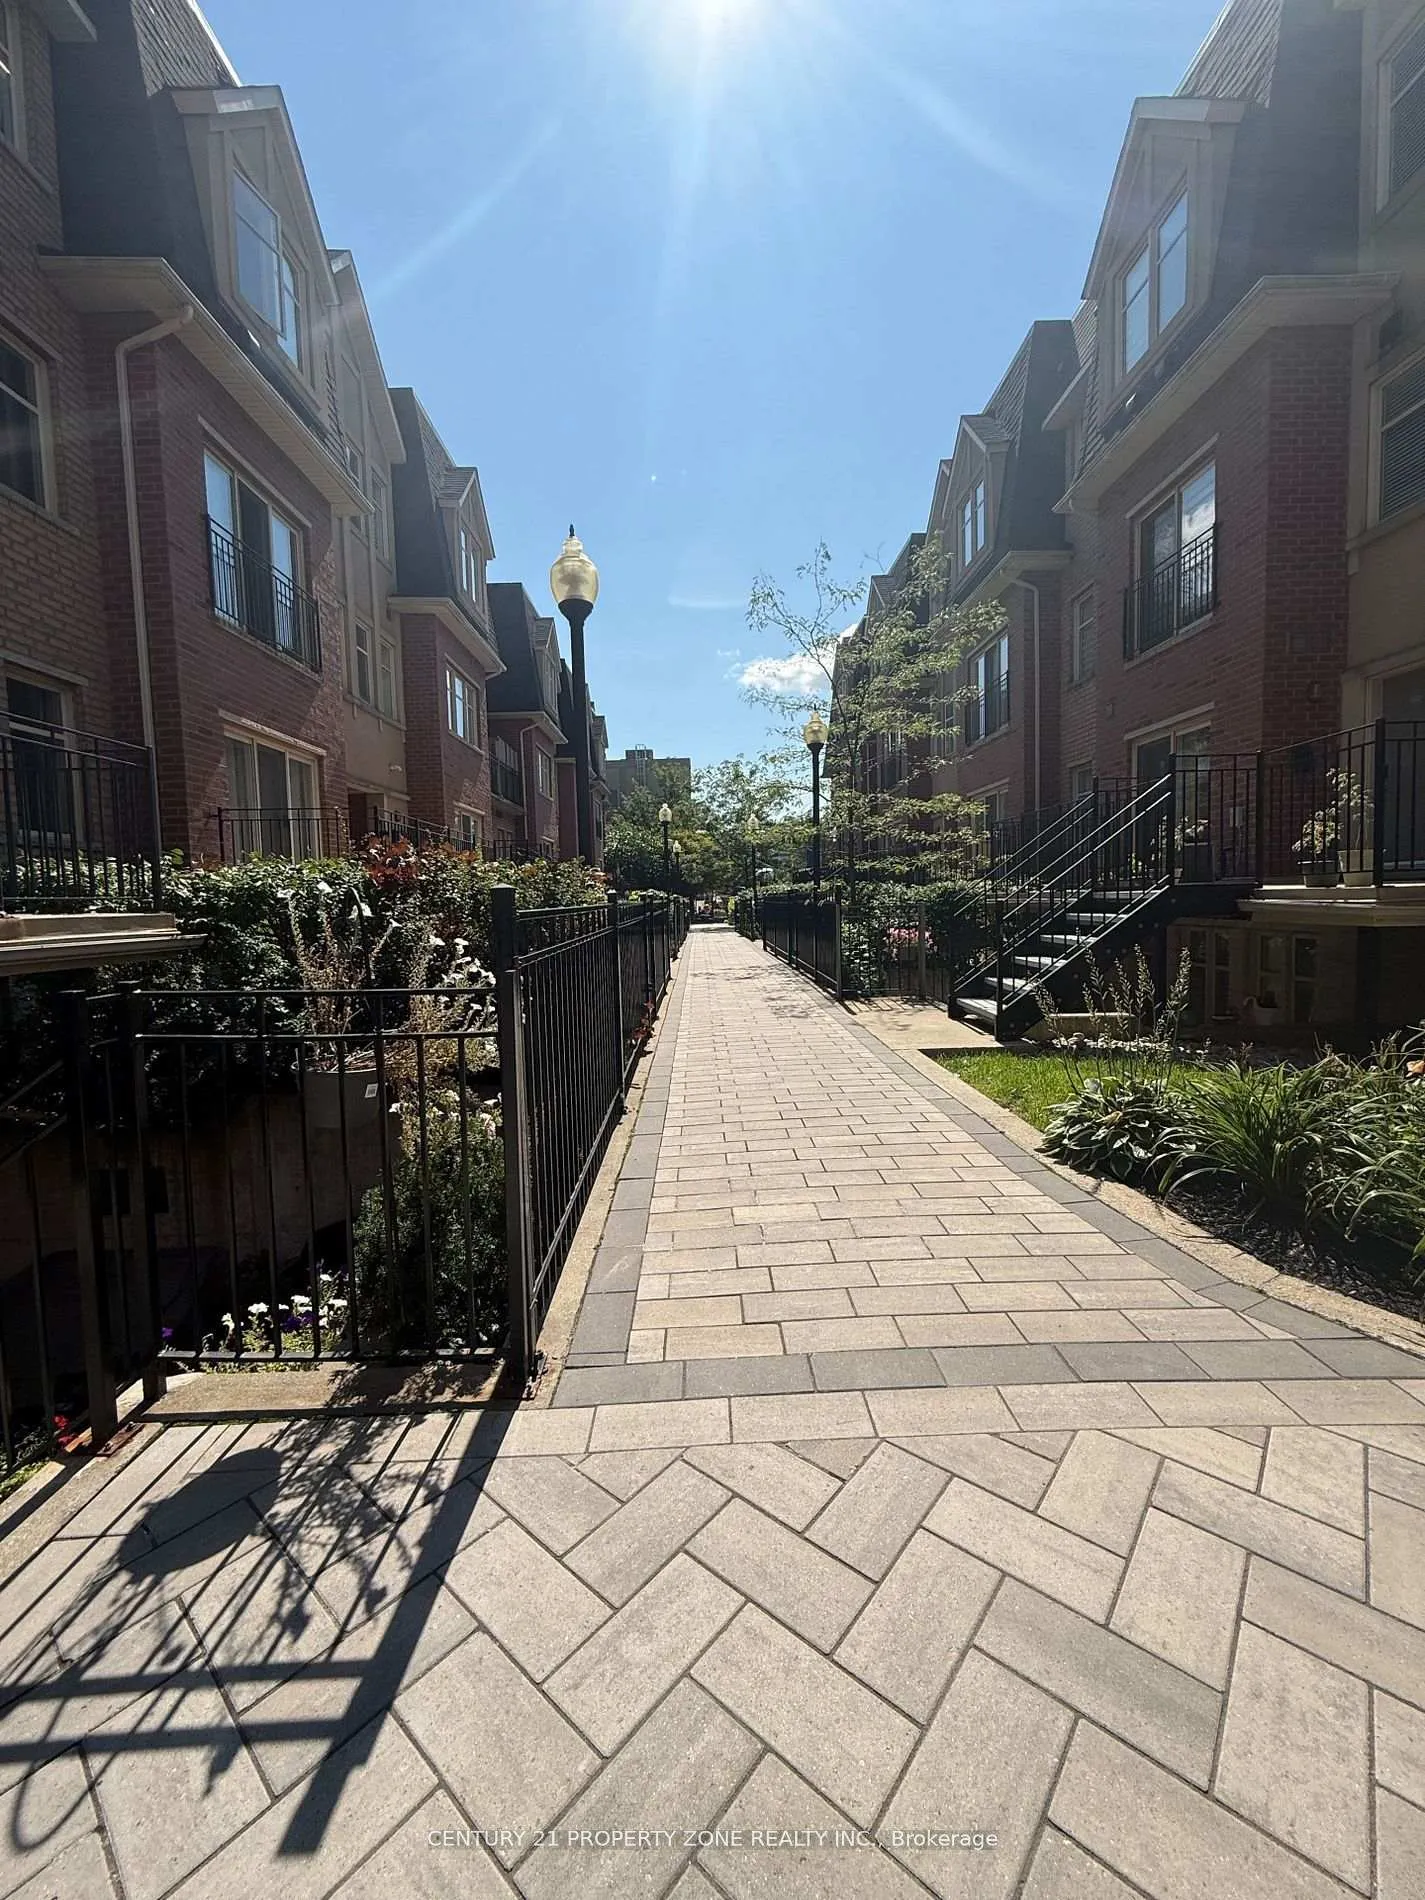
Unit 238, 1496 Victoria Park Avenue
Unit 238, 1496 Victoria Park Avenue
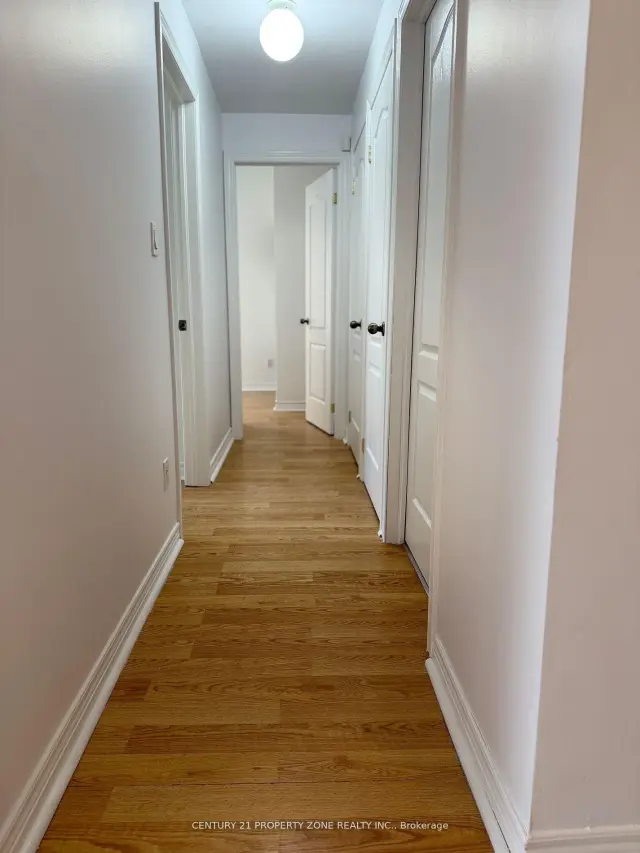 See all 10 photos
Property history
Facts and features
- BasementNone
- LaundryIn-suite
- Lease term12 months
- PetsNot allowed
- Fireplace
- Central air
The homeCondo Townhouse, Stacked townhouse, Age 16–30 years
- Type: Condo Townhouse
- Style: Stacked townhouse
- Age: 16–30 years
- Living space: 800–899 sq ft
- Basement: None
- Exposure: West
- View: City
InsideFireplace Yes, In-suite laundry, main level, Carpet free
- Fireplace: Yes
- Laundry: In-suite laundry, main level
- Features: Carpet free
- Elevator: Yes
- Rooms above ground: 5
- Bedrooms: 2
- Bathrooms: 2
- Kitchens: 1
- Family room: Yes
OutsideBrick, aluminum siding, Asphalt shingle, Brick, concrete, concrete block
- Exterior: Brick, aluminum siding
- Roof: Asphalt shingle
- Foundation: Brick, concrete, concrete block
- Balcony: Terrace
- Features: Patio
Parking and locker1 Parking, Underground, Parking type Owned
- Spaces: 1 Parking
- Garage: Underground
- Parking type: Owned
- Spot: 41
- Locker: None
BuildingVictoria Village Townhomes, Storeys 2, Units 92
- Name: Victoria Village Townhomes
- Storeys: 2
- Units: 92
- Registered: 2005
- Condo corporation: 1690
- Amenities: Visitor parking
- Pets: Not allowed
Heating, water and powerForced air, gas, Central air
- Heating: Forced air, gas
- Cooling: Central air
Rent and termsRent $2,399 a month, Entire property, Unfurnished
- Rent: $2,399 a month
- Space for rent: Entire property
- Furnished: Unfurnished
- Lease: 12 months
- Paid: Other
- Rent includes: Water
- Deposit: Required
- Credit check: Required
- Employment letter: Required
- Rental application: Required
- References: Required
IncludedThe rent includes water bills., Hydro, heat and internet is not included in the rent.
- Included: The rent includes water bills.
- Not included: Hydro, heat and internet is not included in the rent.
NearbyLibrary, public transit, school
- Close to: Library, public transit, school
Listing detailsC13173804, Rented, May 25, 2026
- MLS® number: C13173804
- Status: Rented
- Listed on: May 25, 2026
- Days on market: 101
- Updated: Sep 3, 2026
- Possession: 2026-07-01 / Flexible
- Occupied by: Tenant
- Listing brokerage: CENTURY 21 PROPERTY ZONE REALTY INC.
About this home
Unit 238, 1496 Victoria Park Avenue, North York (Victoria Village), ON M4A 2M6
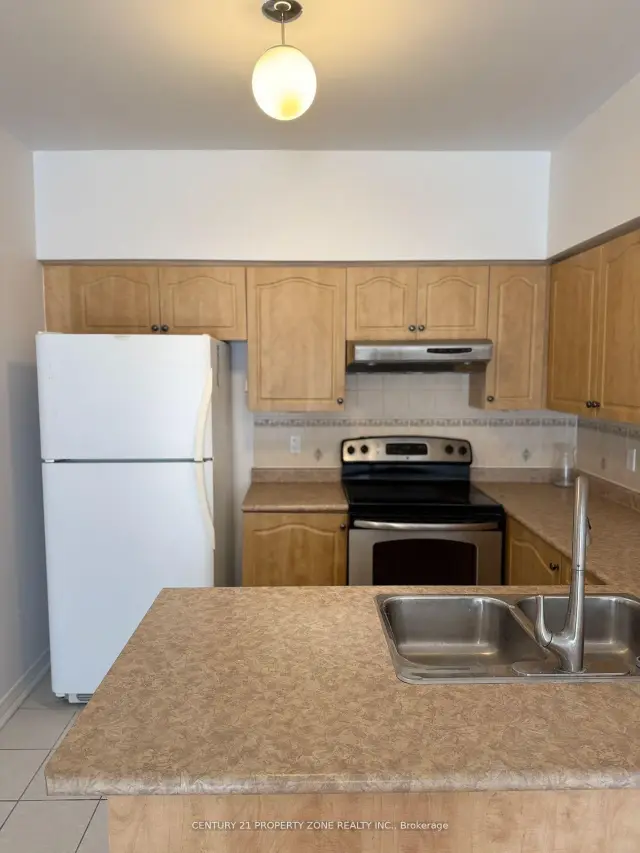
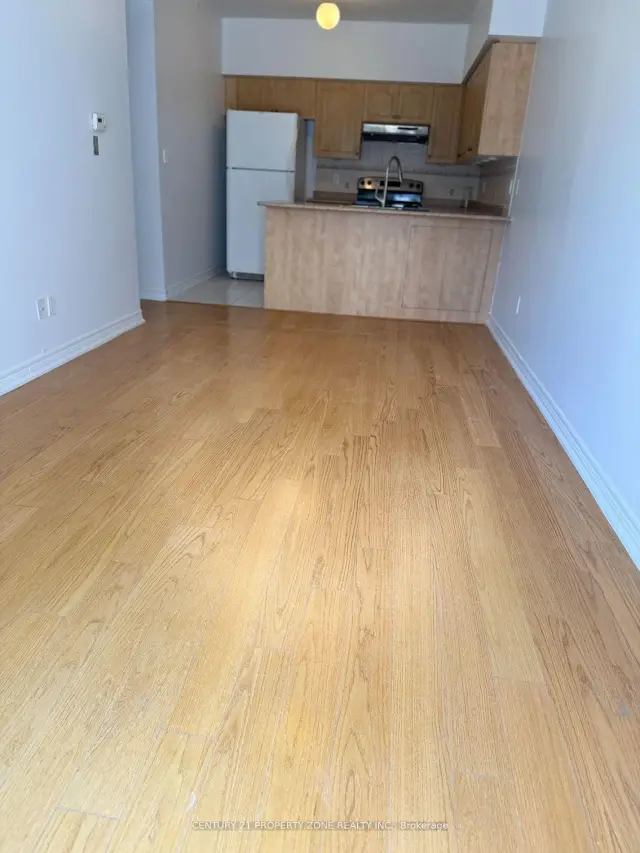
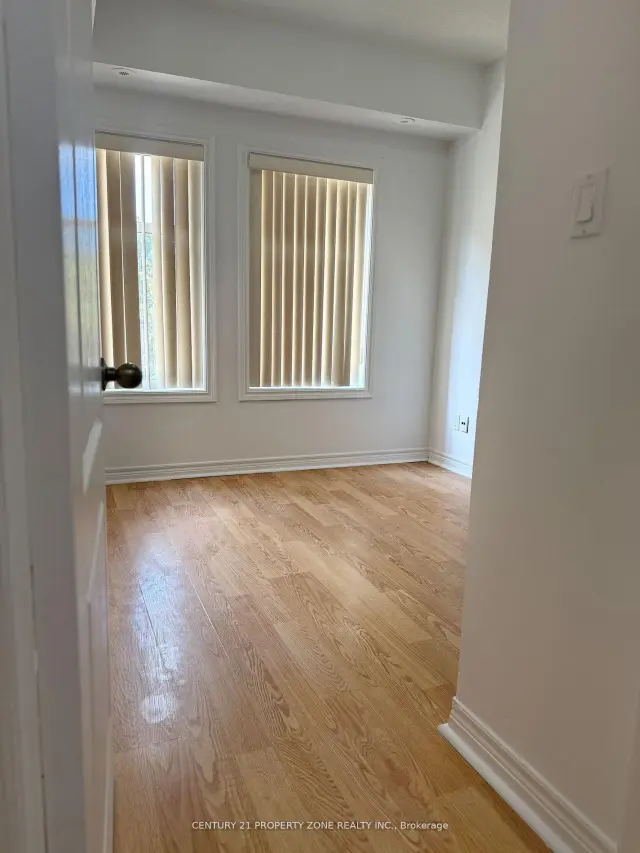
Bright 2-Bed, 2-Bath Stacked Townhome w/ Patio + Parking Perfect for Summer BBQsWelcome to Unit 238 at 1496 Victoria Park Avenue in family-friendly Victoria Village. This updated 2 bedroom, 2 full washroom stacked townhome features an open living/dining area, a private patio ideal for summer BBQs, and one dedicated parking spot.Inside youll love Two full bathrooms no line ups in the morning Spacious bedrooms with good closets Open-concept living/dining for easy entertaining Walk-out patio for grilling, plants, and fresh airIn-suite laundry (if applicable)+ 1 parking included Location perksTransit at your door: Steps to the frequent TTC 24 VictoriaPark buswith all-day service and quick connection to Line 2 (Victoria ParkStation).Everyday errands made easy: Eglinton Square Shopping Centre (Metro,Shoppers Drug Mart, Dollarama,Hudsons Bay and more) is just down theroad at Eglinton & Victoria Park.Parks & recreation:Close to Victoria Village Recreation Centre & Arena and green spaces like Wigmore Park fortrails, sports, and playgrounds.Schools nearby: Victoria Village Public School (JK5) serves the neighbourhood.Perfect for couples, small families, or professionals who want to move-inImmediately.
Ask about this home
A HOMEH agent will answer your questions about this home.
Know more about Victoria Village Townhomes
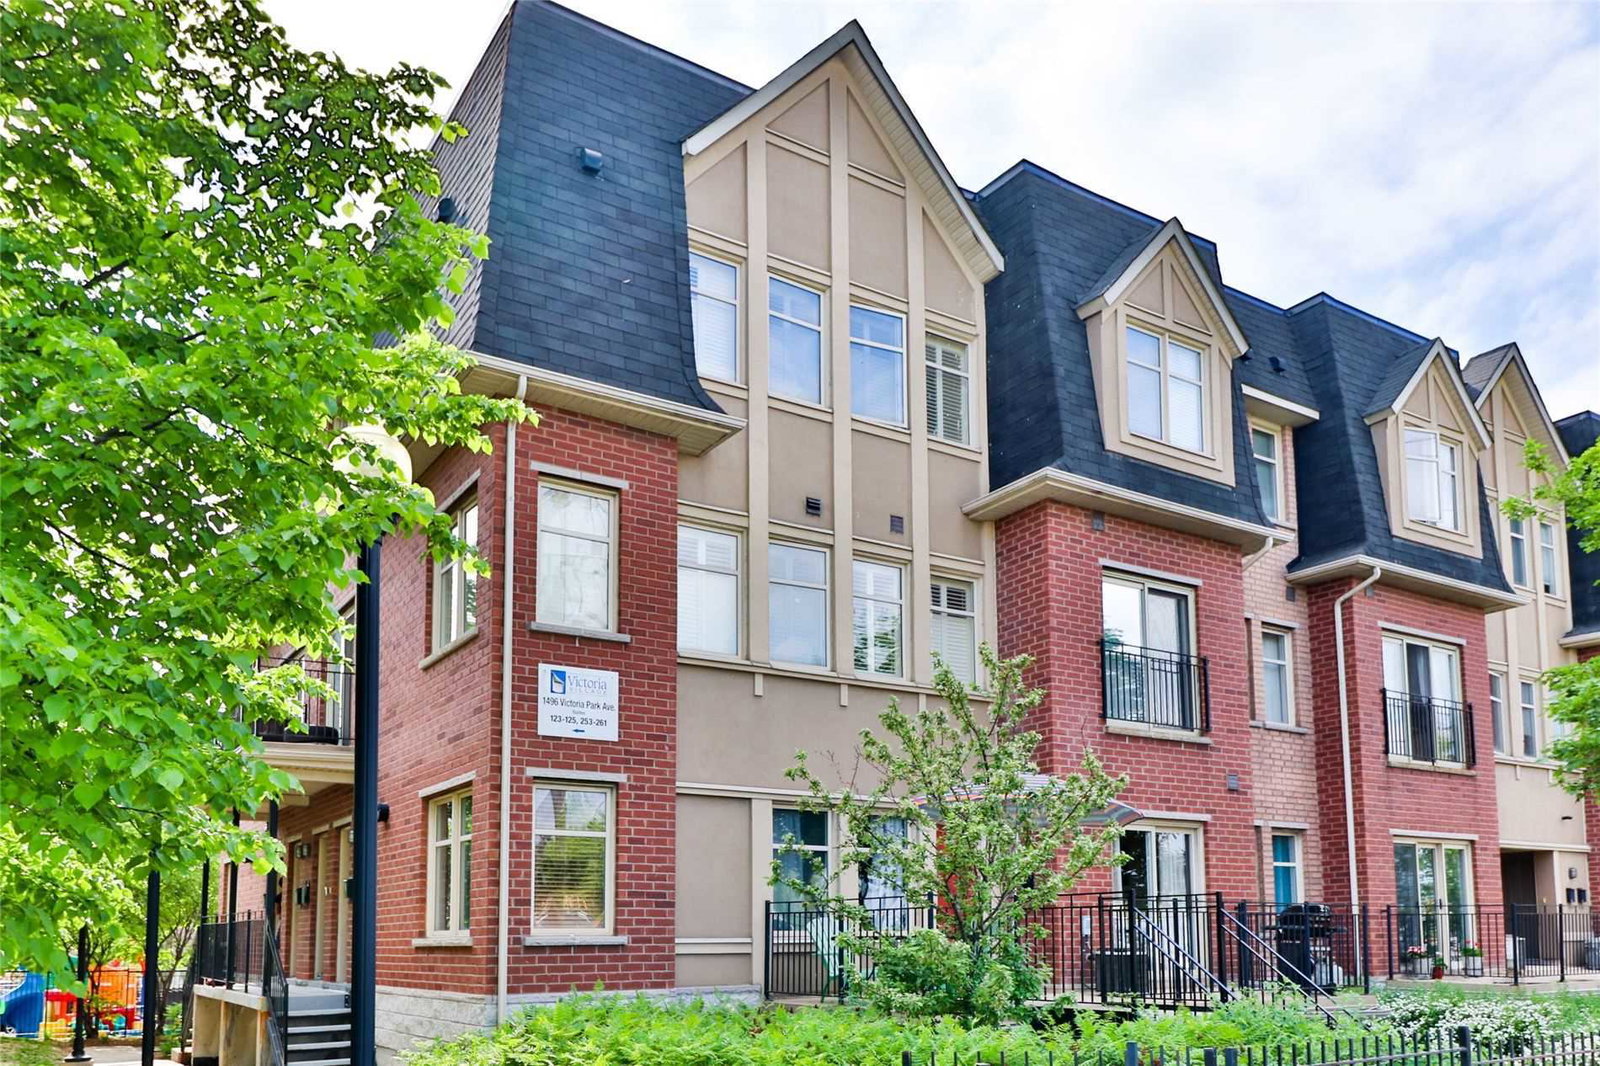
Condo building · 1496 Victoria Park Avenue
Victoria Village Townhomes is a 2-storey condo with 92 suites, built in 2005 by Stafford Homes Ltd. Right now 1 for sale and 1 for rent are on the market here.
- 2storeys
- 92suites
- $571/sq ft
- 2005built
No similar units for rent in Victoria Village Townhomes right now.
Around this home
Daily convenience, out of 100, from the distances below
Schools nearby
School rating, out of 10.
Helpful calculators
Your HOMEH agent

"I would see it this week."