

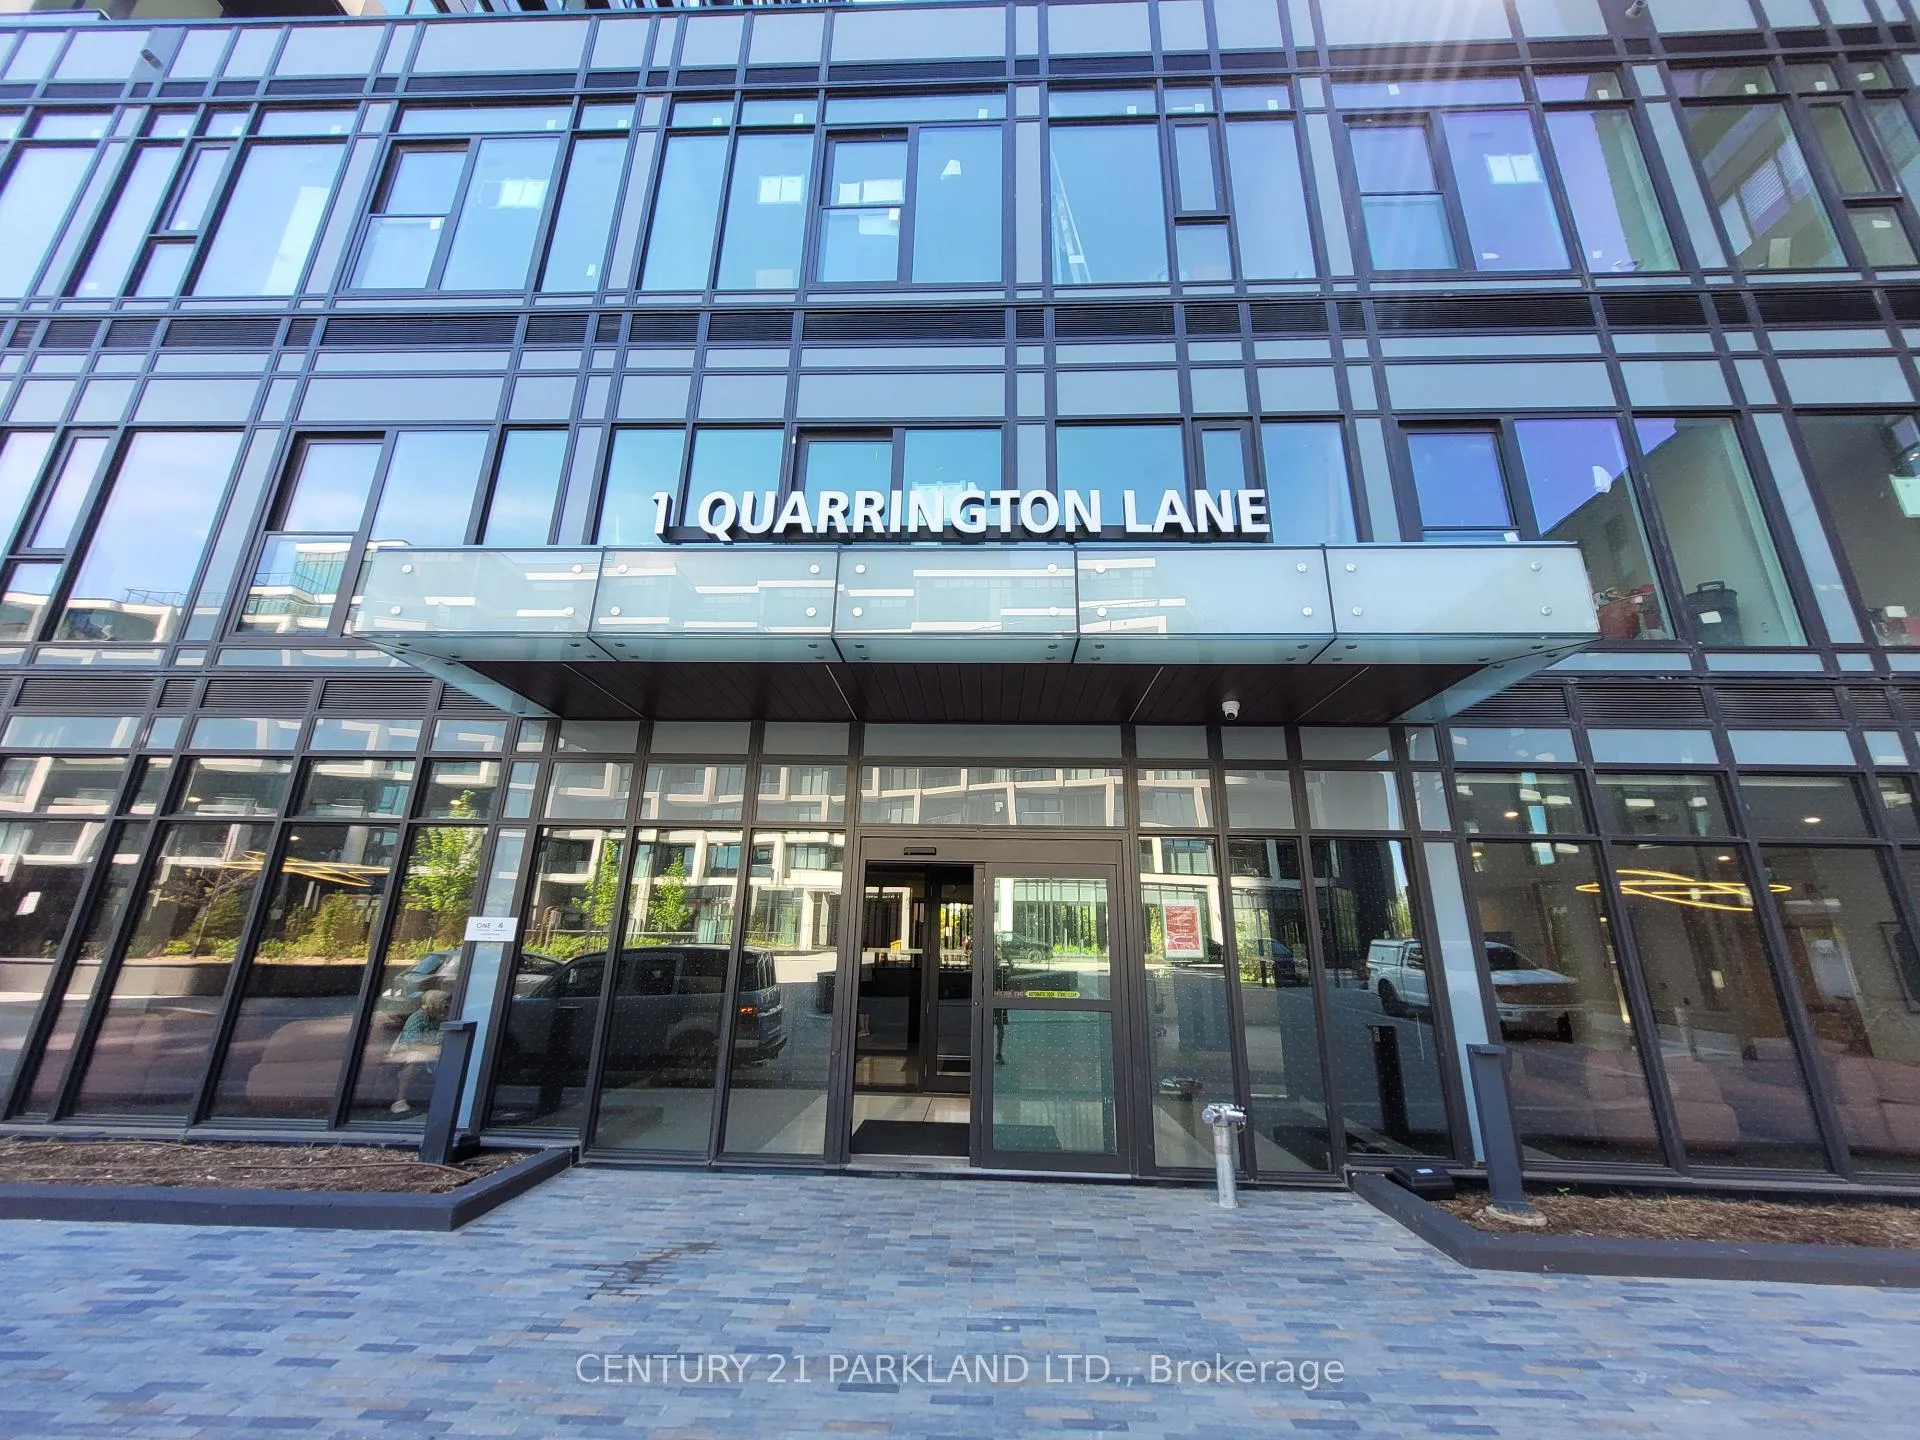
Unit 3706, 1 Quarrington Lane
Unit 3706, 1 Quarrington Lane
 See all 31 photos
Property history
Facts and features
- ExposureSouth west
- LaundryEnsuite
- LockerOwned
- BalconyOpen
- Central air
- Concierge
- Exercise room
- Party room/meeting room
- Gym
The homeCondo Apartment, Apartment, New
- Type: Condo Apartment
- Style: Apartment
- Age: New
- Living space: 500–599 sq ft
- Basement: None
- Exposure: South West
InsideWindow floor to ceiling, Ensuite, Carpet free, built-in oven
- Flooring: Window floor to ceiling
- Laundry: Ensuite
- Features: Carpet free, built-in oven
- Rooms above ground: 4
- Bedrooms: 1
- Bathrooms: 1
- Kitchens: 1
OutsideBrick, concrete, Open
- Exterior: Brick, concrete
- Balcony: Open
Parking and lockerUnderground, Parking type None, Locker Owned
- Garage: Underground
- Parking type: None
- Locker: Owned
- Locker unit: 527
- Locker number: 18
- Locker level: P3
BuildingOne crosstown, Condo corporation 0, Concierge, exercise room, party room/meeting room, guest suites, game room, gym
- Name: One crosstown
- Condo corporation: 0
- Amenities: Concierge, exercise room, party room/meeting room, guest suites, game room, gym
- Pets: Allowed
Heating, water and powerForced air, gas, Central air
- Heating: Forced air, gas
- Cooling: Central air
Rent and termsRent $1,850 a month, Entire property, Unfurnished
- Rent: $1,850 a month
- Space for rent: Entire property
- Furnished: Unfurnished
- Lease: 12 months
- Rent includes: Building insurance, central air conditioning, common elements, high speed internet, heat
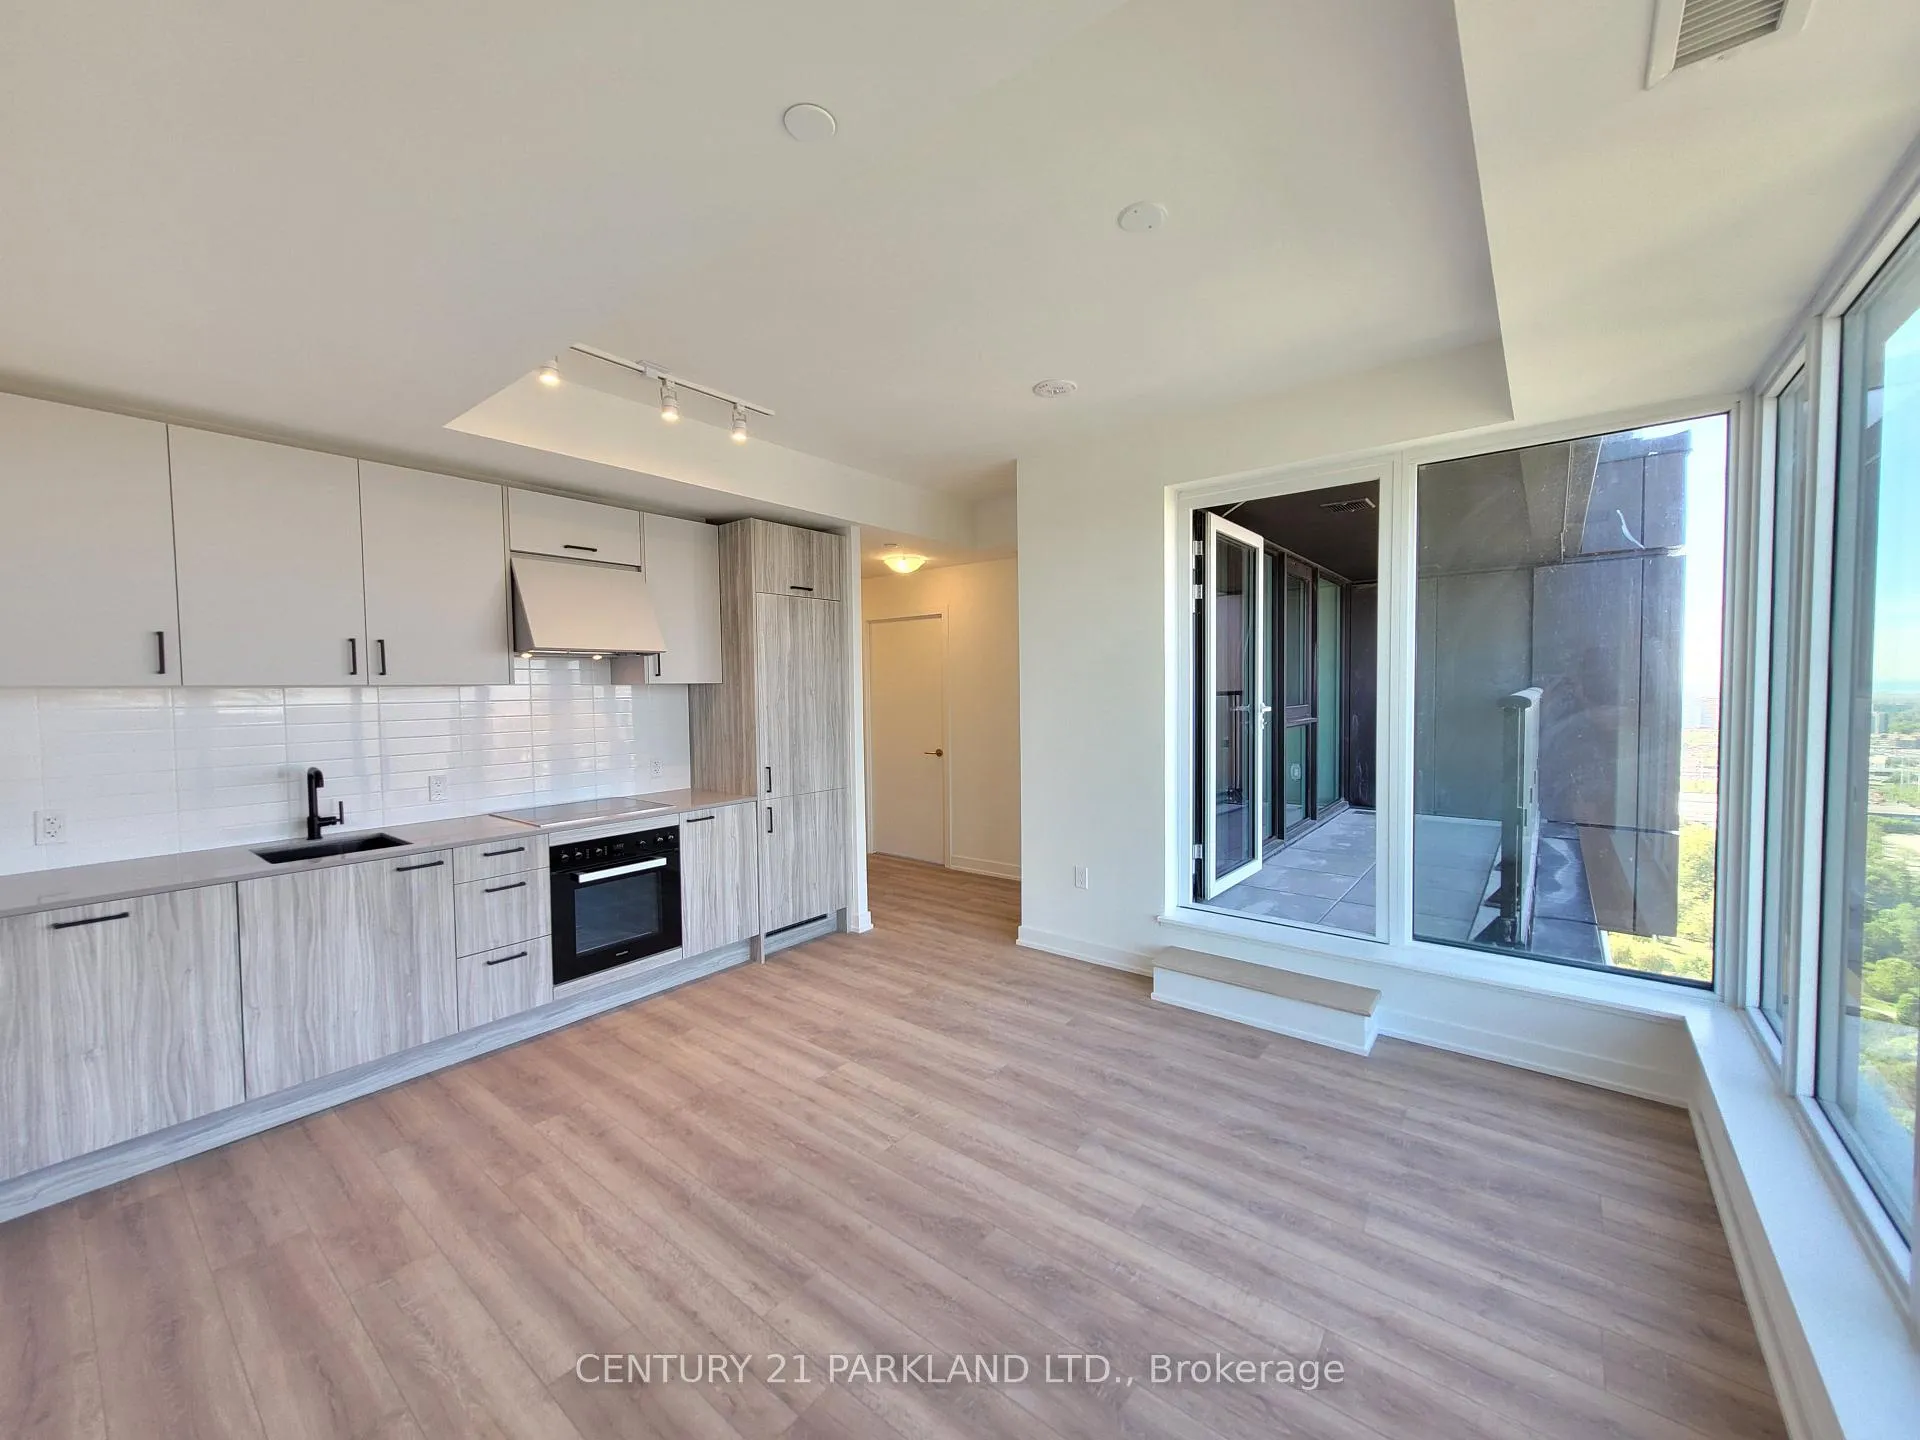
IncludedQuality integrated built-in miele appliances: fridge, s/s built-in oven, cook-top stove, b/i hood fan, b/i dishwasher, stacked washer/dryer, all electrical light fixtures, locker included + free rogers high speed internet!
- Included: Quality integrated built-in miele appliances: fridge, s/s built-in oven, cook-top stove, b/i hood fan, b/i dishwasher, stacked washer/dryer, all electrical light fixtures, locker included + free rogers high speed internet!
NearbyPark, public transit, rec./commun.centre, school, clear view, hospital
- Close to: Park, public transit, rec./commun.centre, school, clear view, hospital
Listing detailsC13205806, Rented, May 27, 2026
- MLS® number: C13205806
- Status: Rented
- Listed on: May 27, 2026
- Days on market: 2
- Updated: May 29, 2026
- Possession: Immediate
- Occupied by: Vacant
- Listing brokerage: CENTURY 21 PARKLAND LTD.
About this home
Unit 3706, 1 Quarrington Lane, North York (Banbury-Don Mills), ON M3C 0S4
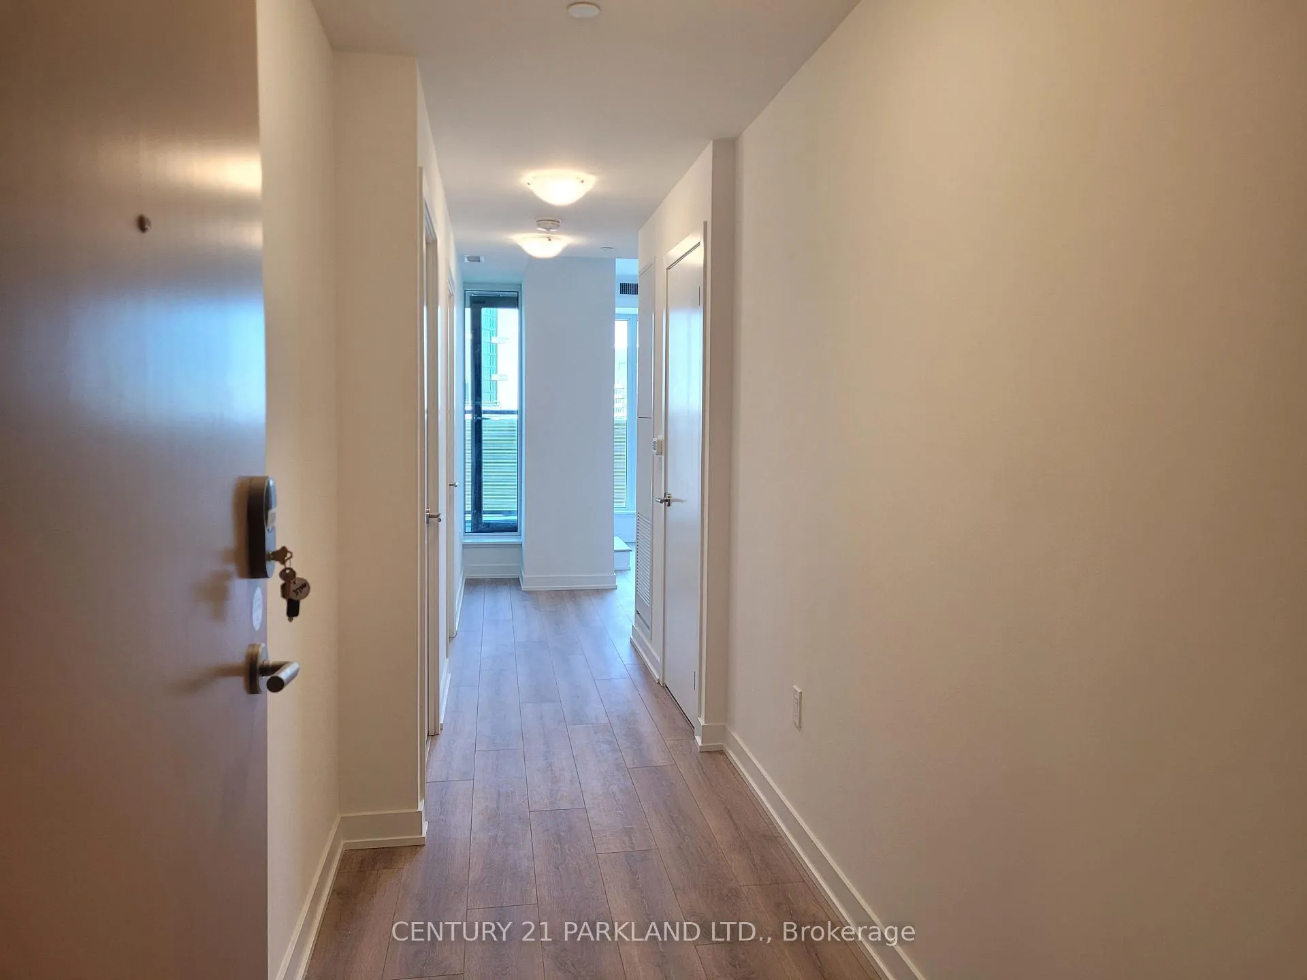
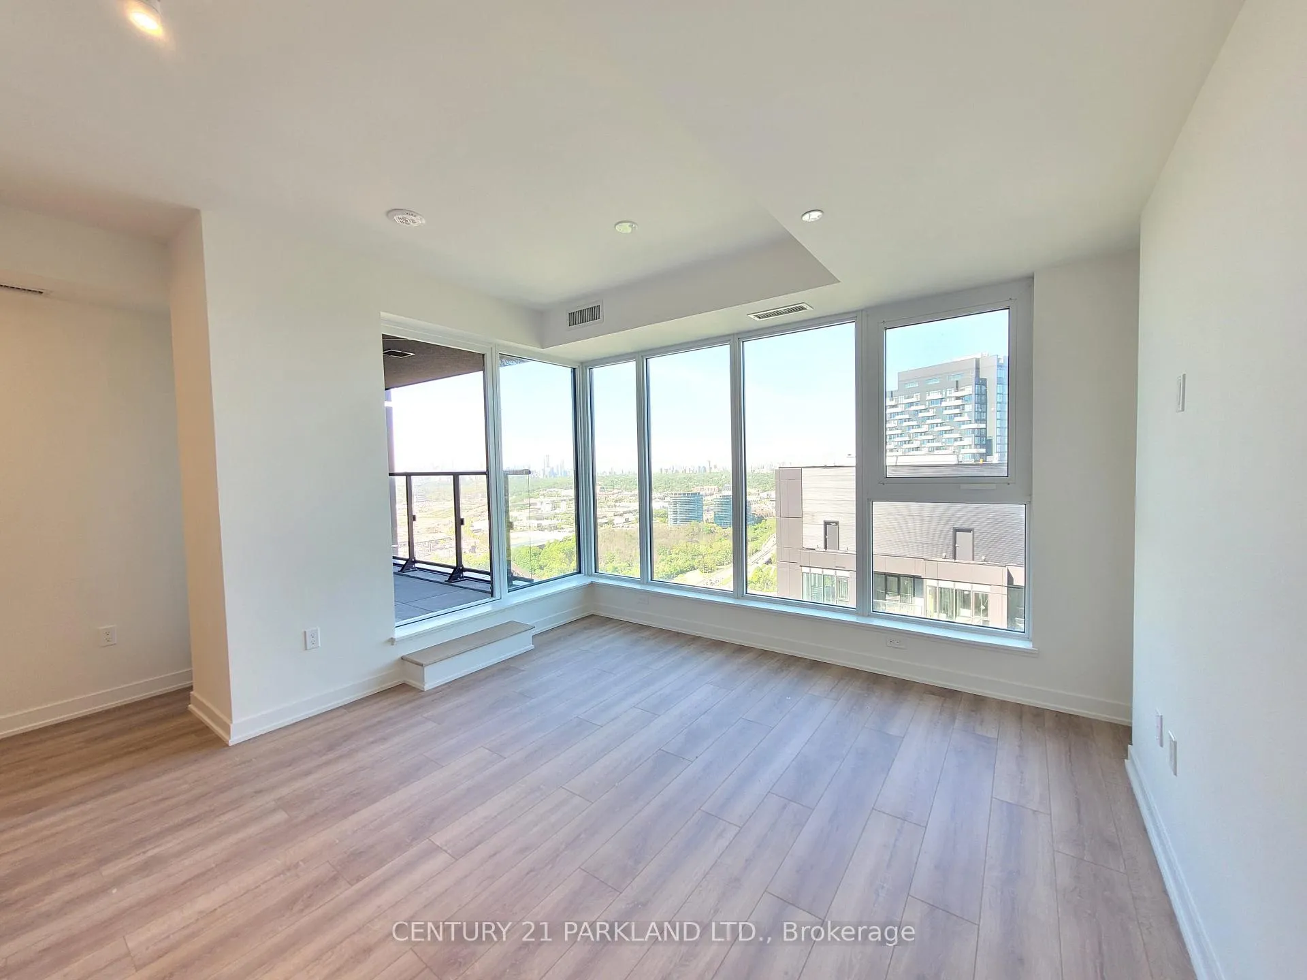
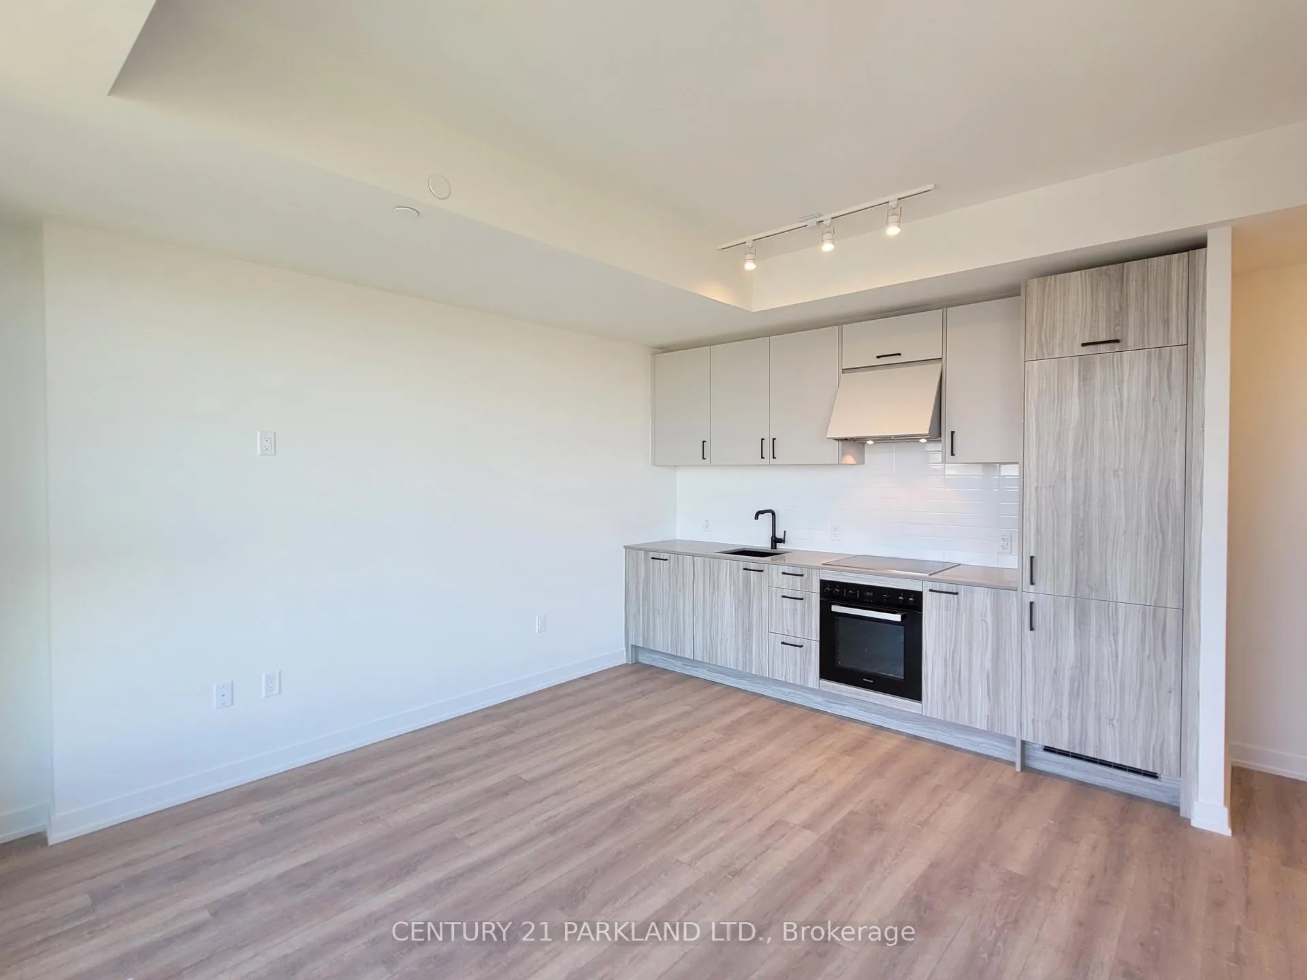
Luxury Condo Living at One Crosstown! An excellent opportunity for professionals or anyone seeking stylish & convenient living in a prime Toronto location at Don Mills & Eglinton. This brand new, 1 bedroom, 1 bathroom + 1 locker suite offers Direct access to the Eglinton Crosstown LRT and easy connections to the DVP, TTC and Highways 401 & 404. Inside features a bright open concept layout with laminate flooring throughout, quartz countertops, Premium Miele integrated built-in appliances, 9-foot ceilings, large windows that bring in plenty of natural light. Offering 573 Sqft + with access to a Large 66 Sqft. Terrace giving you stunning South/West skyline views, including the CN Tower. Located just minutes from CF Shops at Don Mills, you'll have shopping, cafés, restaurants, groceries and everyday essentials right at your doorstep. With excellent walkability and transit access, you'll find getting around the city is effortless. Residents can also enjoy premium building amenities, including a fully equipped fitness centre, stylish lounge and party rooms, guest suites, an outdoor BBQ terrace and 24-hour concierge service.
Ask about this home
A HOMEH agent will answer your questions about this home.
Know more about 1 Quarrington Lane

Condo building · 1-5 Quarrington Lane
1 Quarrington Lane is a condo. Right now 1 for sale and 2 for rent are on the market here.
No similar units for rent in 1 Quarrington Lane right now.
Around this home
Daily convenience, out of 100, from the distances below
Schools nearby
School rating, out of 10.
Helpful calculators
Your HOMEH agent

"I would see it this week."