

36 Hesketh Court
36 Hesketh Court
 See all 29 photos
Property history
Facts and features
- BasementPart finished
- Water, sewerMunicipal
- HeatingForced air
- CoolingCentral air
- Central air
The homeDetached, Bungalow, 1,100–1,500 sq ft
- Type: Detached
- Style: Bungalow
- Living space: 1,100–1,500 sq ft
- Basement: Partially finished
InsideIn-law capability, primary bedroom - main floor, Rooms above ground 6, Rooms in the basement 4
- Features: In-law capability, primary bedroom - main floor
- Rooms above ground: 6
- Rooms in the basement: 4
- Bedrooms: 3 + 1 in the basement
- Bathrooms: 2
- Kitchens: 1
Outside and lotBrick, Fibreglass shingle, Block
- Exterior: Brick
- Roof: Fibreglass shingle
- Foundation: Block
- Size: 45 × 115.38 ft
Parking4 Parking, Private
- Spaces: 4 Parking
- Driveway: Private
Heating, water and powerForced air, gas, Central air, Municipal water
- Heating: Forced air, gas
- Cooling: Central air
- Water: Municipal water
- Sewer: Municipal sewer
Costs and taxesTaxes $6,010 a year, HST included in the price, Hwt
- Taxes, 2026: $6,010 a year
- HST: HST included in the price
- Rental items: Hwt
- Under contract: Hot water tank-gas
Included in the saleFridge, stove, microwave, all elfs, backflow preventer, cac, gb&e, Select flowers/plants from the rear garden
- Included: Fridge, stove, microwave, all elfs, backflow preventer, cac, gb&e
- Not included: Select flowers/plants from the rear garden
NearbyPark, public transit, rec./commun.centre, school, library
- Close to: Park, public transit, rec./commun.centre, school, library
Listing detailsC13197554, Sold, May 27, 2026
- MLS® number: C13197554
- Status: Sold
- Listed on: May 27, 2026
- Days on market: 9
- Updated: Jun 5, 2026
- Possession: Flexible
- Occupied by: Vacant
- Listing brokerage: REAL ESTATE HOMEWARD
About this home
36 Hesketh Court, North York (Victoria Village), ON M4A 1M6
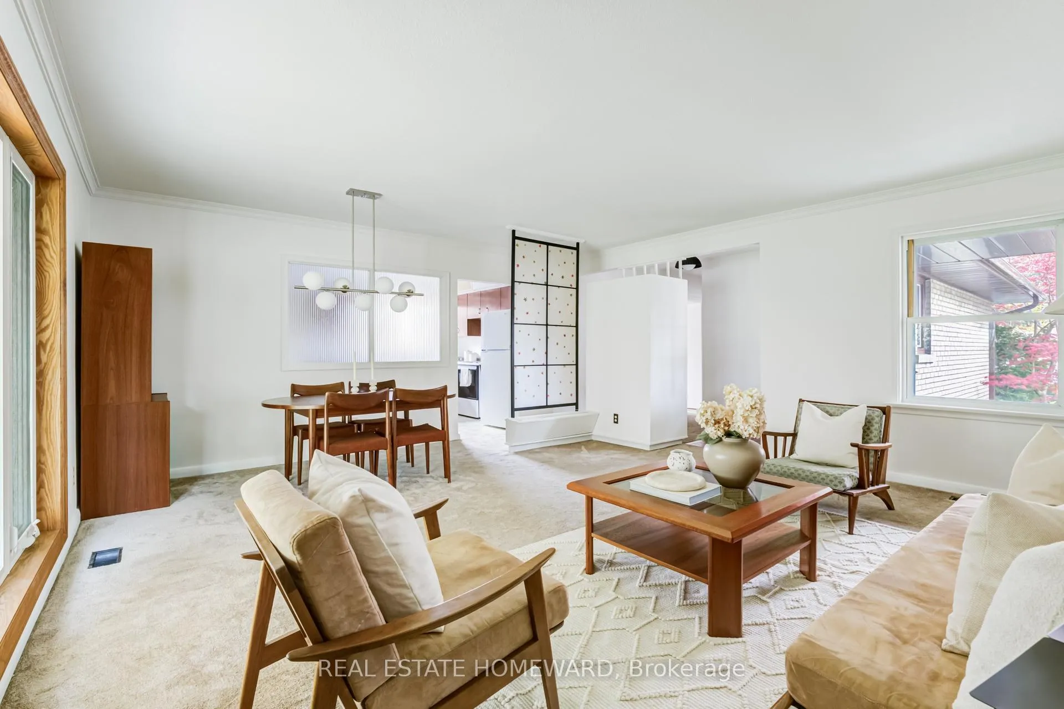
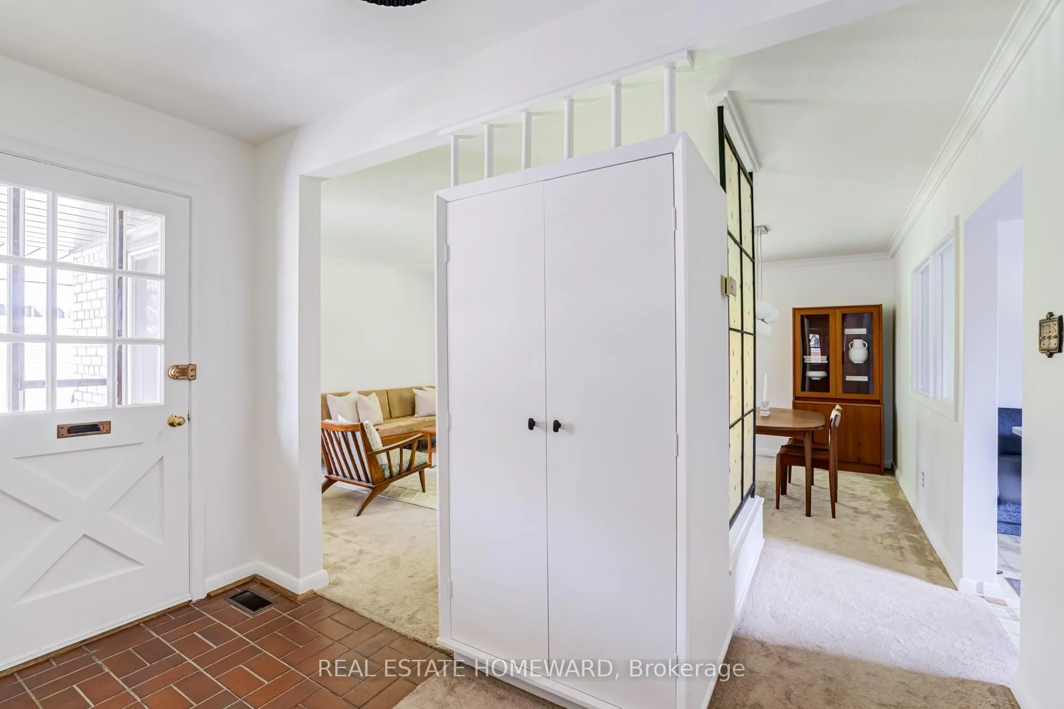
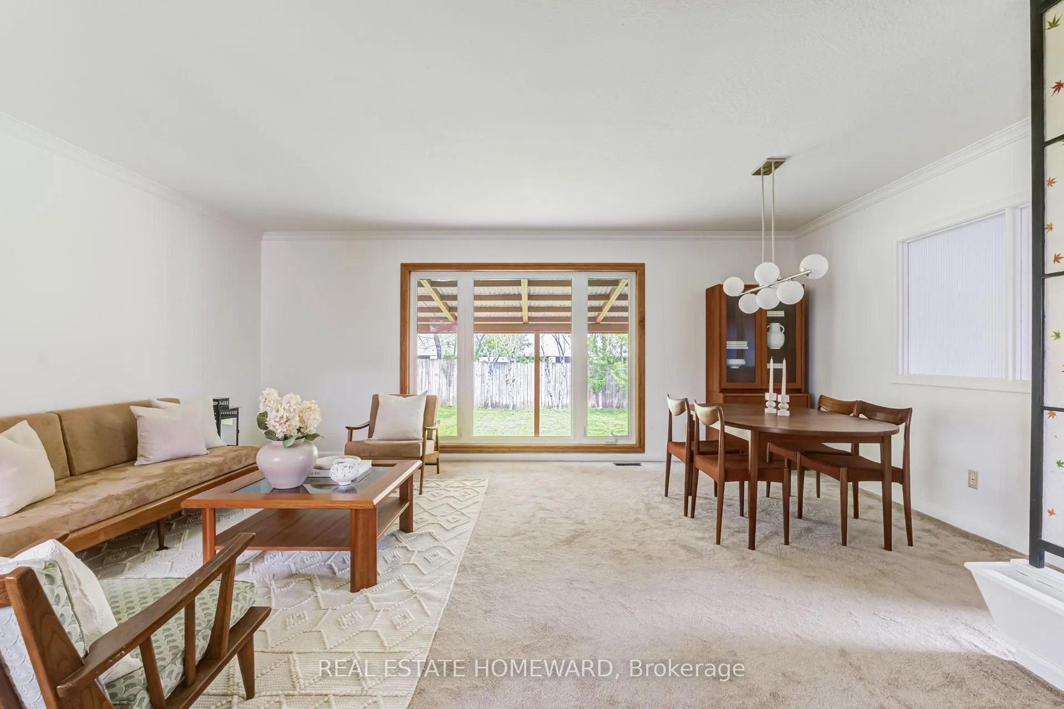
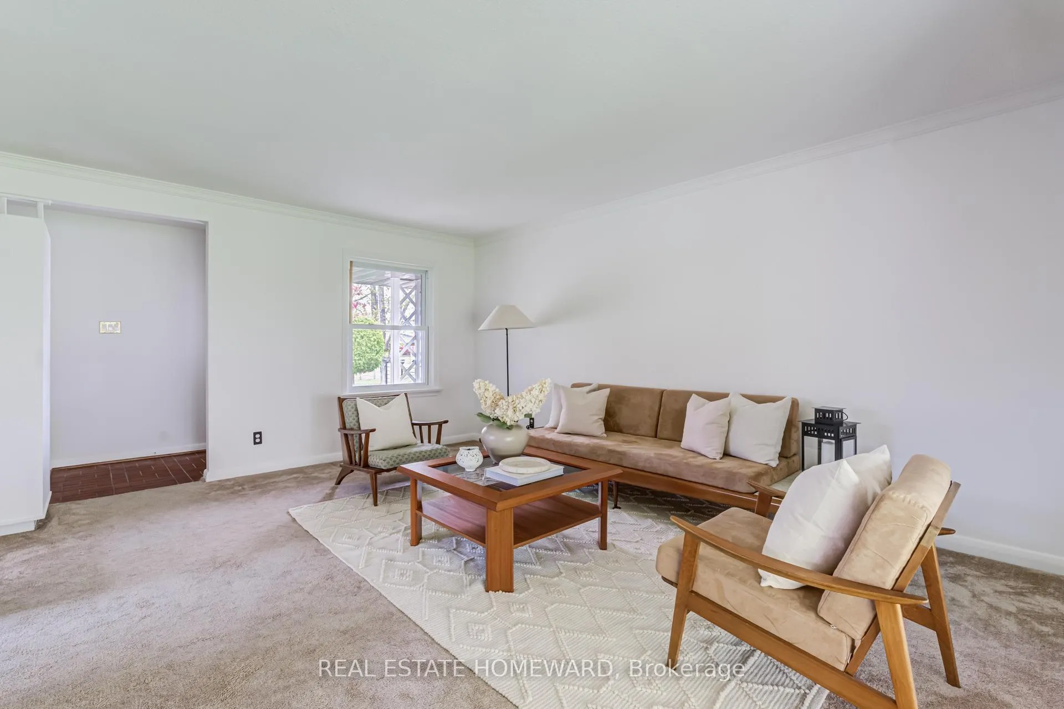
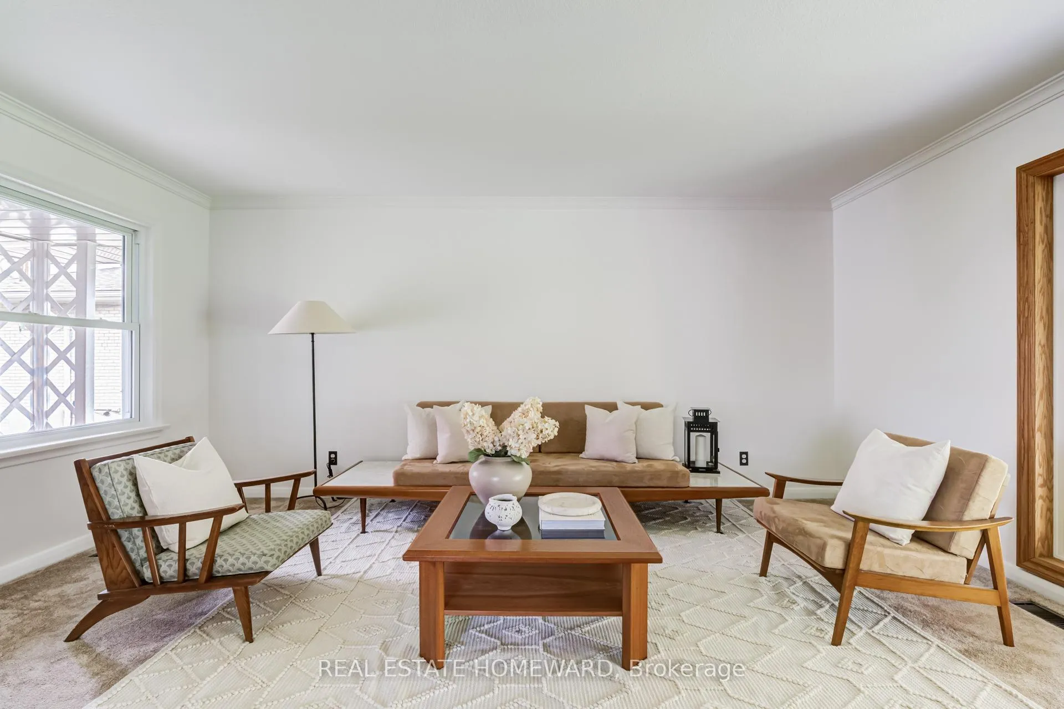
Set on a quiet street in the heart of Victoria Village, this detached 3+1 bedroom home offers a rare chance to put down roots in one of the area's most established and community-oriented neighbourhoods. Surrounded by mature trees, parks, and green space, with convenient access to transit and downtown, the home combines warmth, flexibility, and long-term potential. Inside, the home offers generously sized bedrooms, a functional layout, and many original details that create a warm and welcoming atmosphere throughout. Full of character and natural charm, the space offers a rare opportunity to update and personalize while making the most of its strong bones and timeless appeal. The basement was updated in 2022 and features a separate rear entrance, creating excellent potential for an in-law or future income suite. Major updates including the roof and eaves (2024) provide added peace of mind. Whether you're a first-time buyer looking to enter the market, a growing family searching for more space, or someone looking for long-term potential in an established neighbourhood, this home offers flexibility and opportunity. Just a short walk to the Eglinton Crosstown, neighbourhood parks, schools, and the Don Valley trail system, with easy access to the DVP and downtown. This is the kind of home and community buyers rarely outgrow. Some photos virtually staged.
Ask about this home
A HOMEH agent will answer your questions about this home.
Around this home
Daily convenience, out of 100, from the distances below
Schools nearby
School rating, out of 10.
Helpful calculators
Your HOMEH agent

"I would see it this week."