

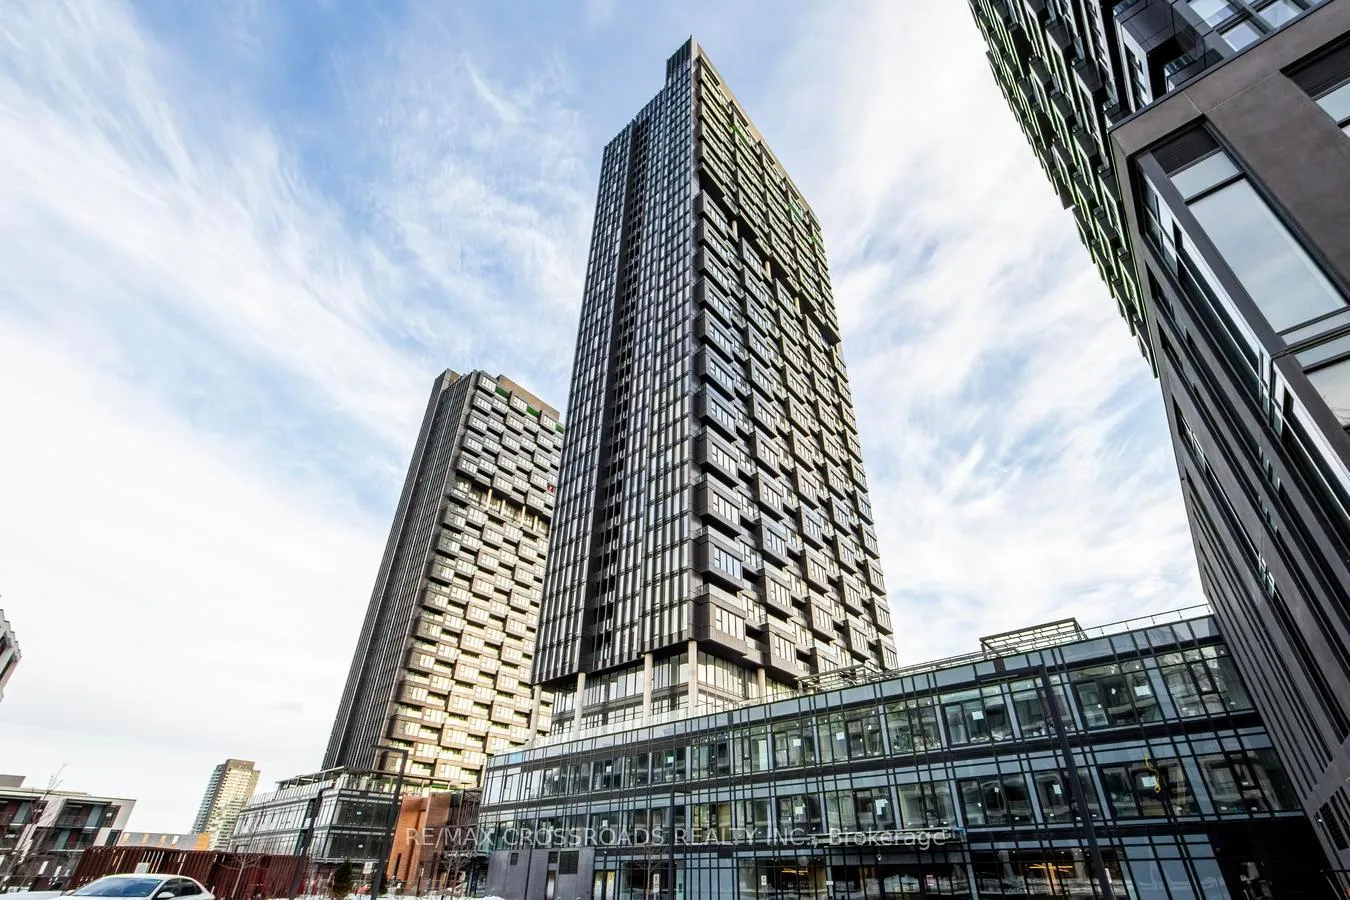
Unit 702, 1 Quarrington Lane
Unit 702, 1 Quarrington Lane
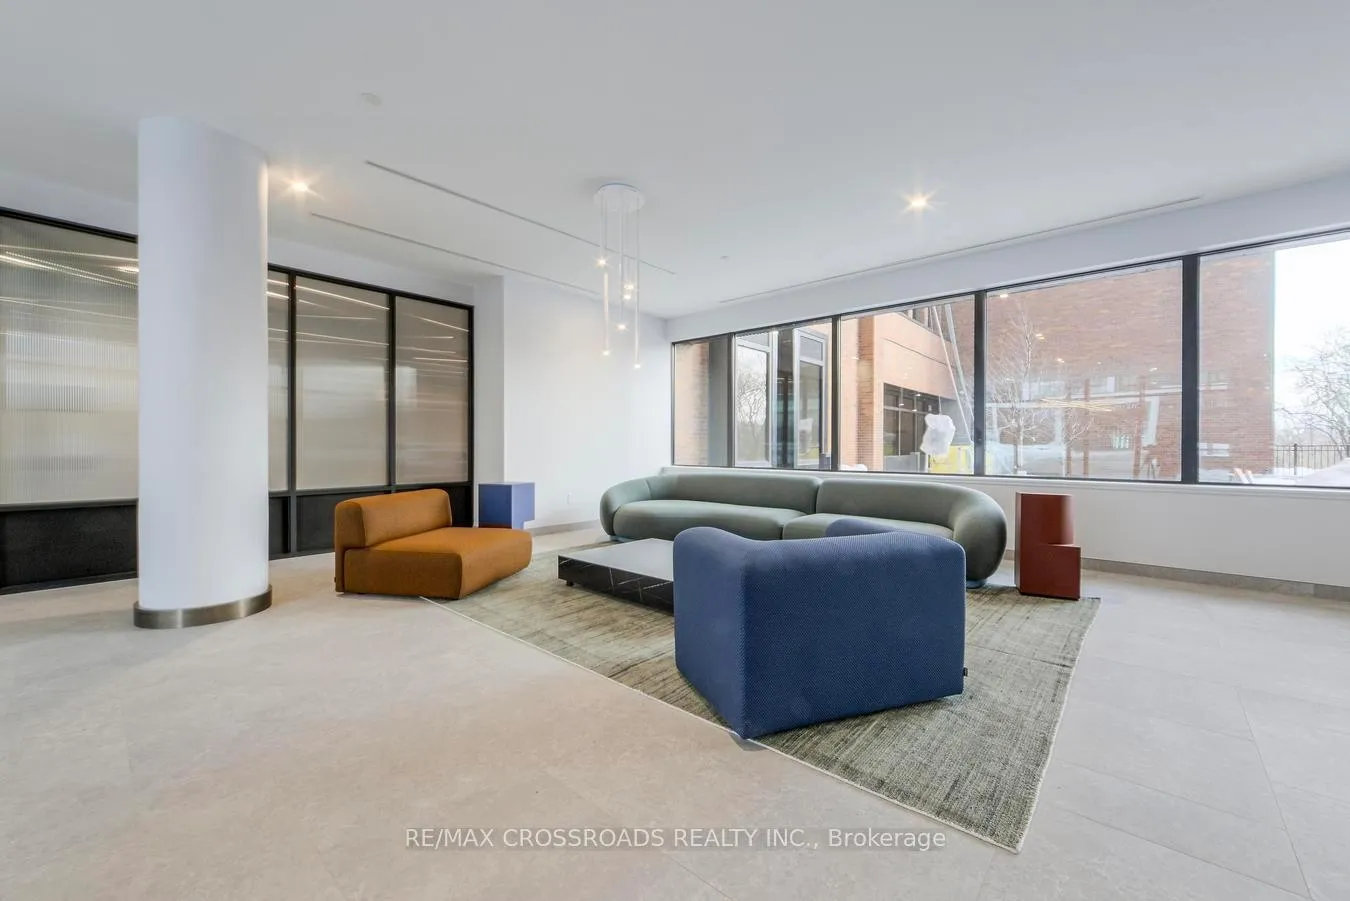
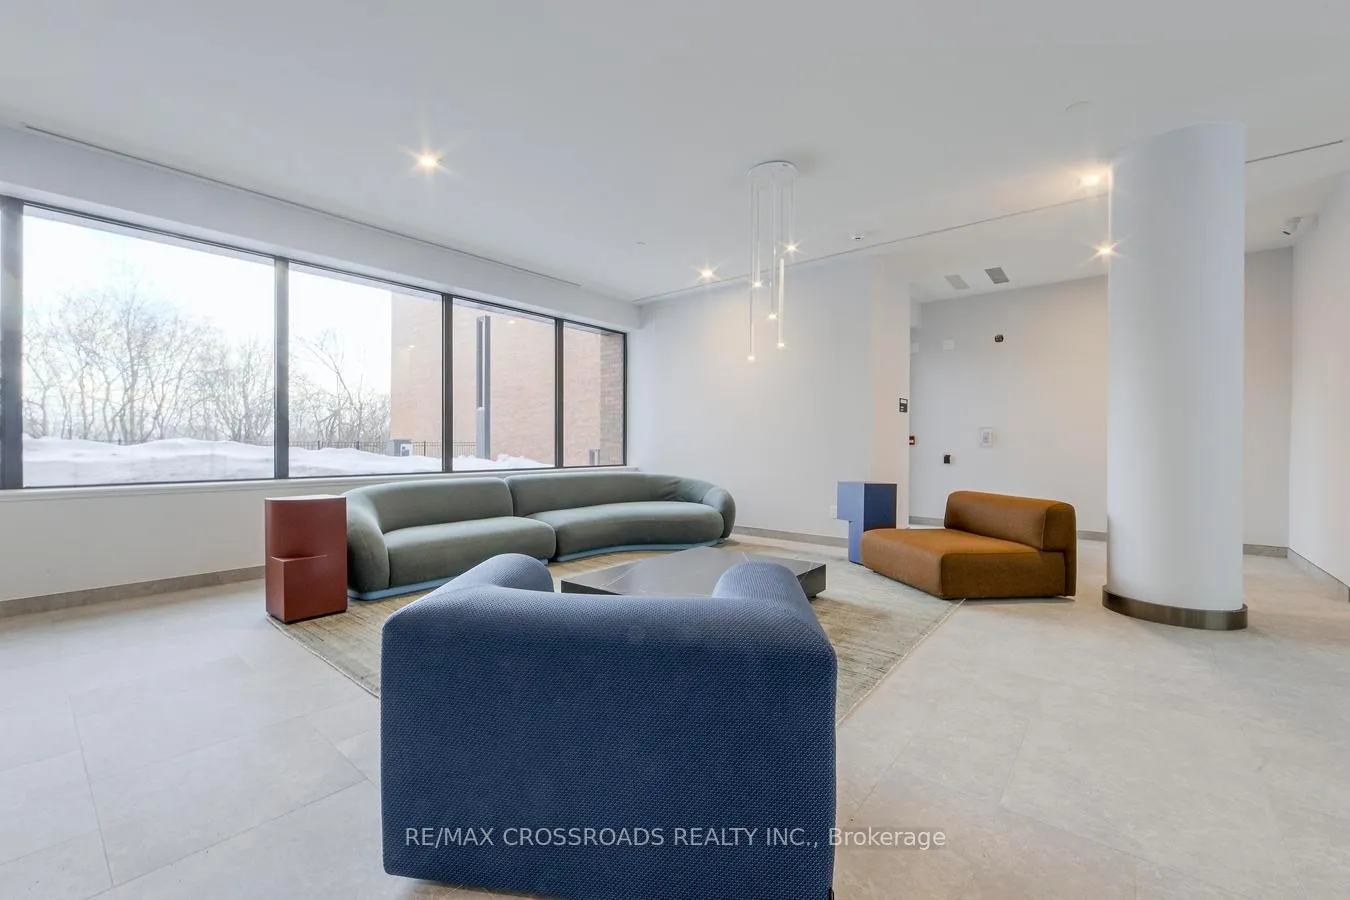
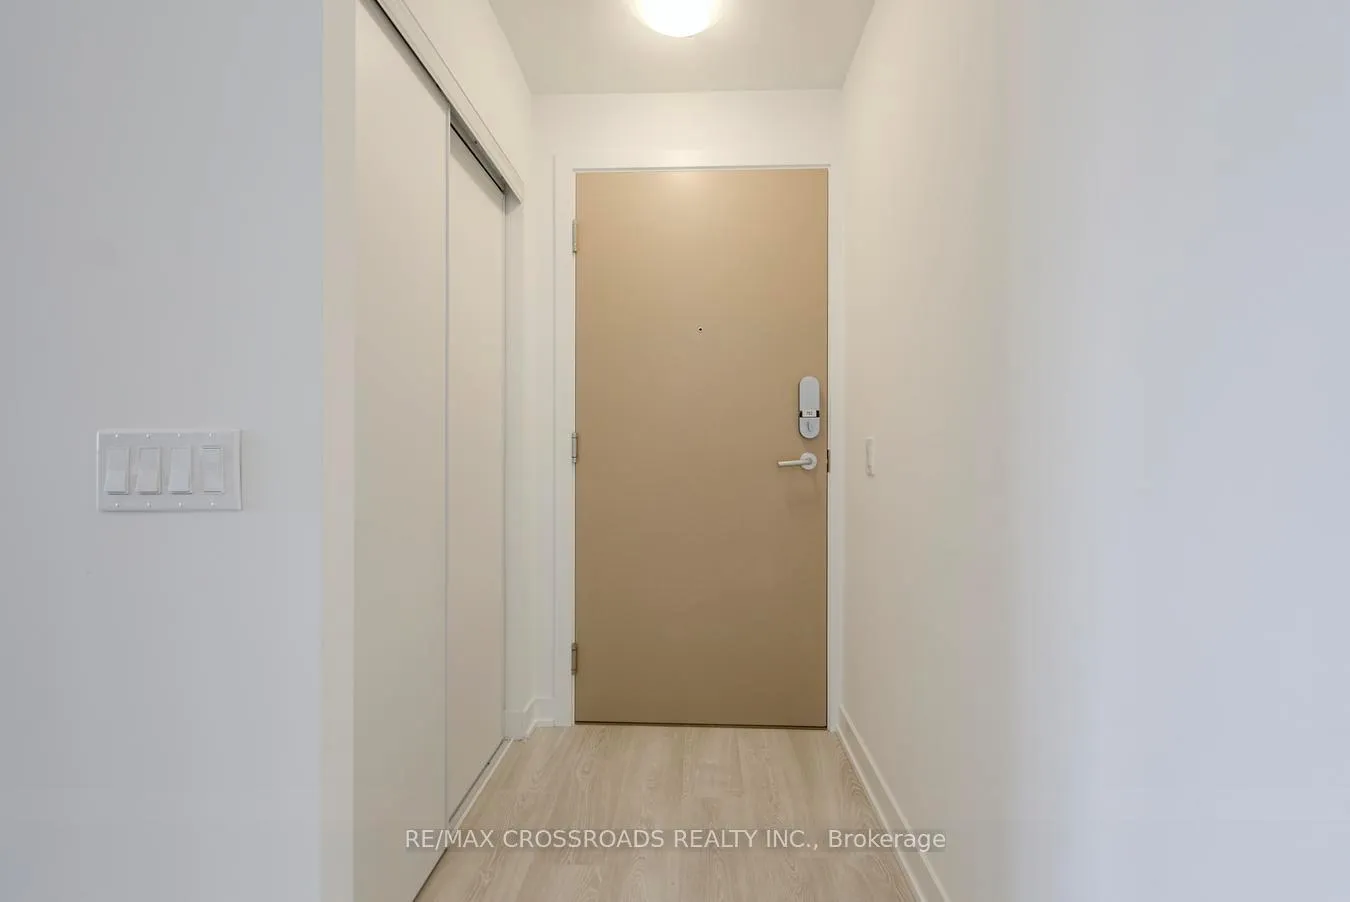 See all 27 photos
Property history
Facts and features
- ExposureSouth west
- LaundryIn-suite
- LockerOwned
- BalconyOpen
- Central air
- Concierge
- Gym
- Party room/meeting room
The homeCondo Apartment, Apartment, New
- Type: Condo Apartment
- Style: Apartment
- Age: New
- Living space: 800–899 sq ft
- Basement: None
- Exposure: South West
- View: Clear, forest, panoramic, park/greenbelt, skyline, trees/woods
InsideIn-suite laundry, main level, Built-in oven, carpet free, Concierge/security
- Laundry: In-suite laundry, main level
- Features: Built-in oven, carpet free
- Security: Concierge/security
- Rooms above ground: 5
- Bedrooms: 2
- Bathrooms: 2
- Kitchens: 1
OutsideConcrete, Open
- Exterior: Concrete
- Balcony: Open
Parking and locker1 Parking, Underground, Parking type Owned
- Spaces: 1 Parking
- Garage: Underground
- Parking type: Owned
- Driveway: Underground
- Spot: 50
- Locker: Owned
- Locker unit: 1
- Locker number: 240
- Locker level: Level p2
BuildingOne crosstown, Condo corporation 0, Concierge, game room, guest suites, gym, party room/meeting room
- Name: One crosstown
- Condo corporation: 0
- Amenities: Concierge, game room, guest suites, gym, party room/meeting room
- Pets: Allowed
Heating, water and powerForced air, gas, Central air
- Heating: Forced air, gas
- Cooling: Central air
Rent and termsRent $2,800 a month, Entire property, Unfurnished
- Rent: $2,800 a month
- Space for rent: Entire property
- Furnished: Unfurnished
- Lease: 12 months
- Paid: Monthly
- Rent includes: Building insurance, common elements, high speed internet, building maintenance
- Deposit: Required
- Credit check: Required
- Employment letter: Required
- Rental application: Required
- References: Required
IncludedBuilt-in fridge, range hood, cooktop, oven, dishwasher. washer & dryer. all electric light fixtures, one parking (with ev charger) and one locker., Tenants to pay own utilities bill and tenants insurance.
- Included: Built-in fridge, range hood, cooktop, oven, dishwasher. washer & dryer. all electric light fixtures, one parking (with ev charger) and one locker.
- Not included: Tenants to pay own utilities bill and tenants insurance.
NearbyClear view, electric car charger, hospital, park, public transit, place of worship
- Close to: Clear view, electric car charger, hospital, park, public transit, place of worship
Listing detailsC12785846, Rented, Feb 12, 2026
- MLS® number: C12785846
- Status: Rented
- Listed on: Feb 12, 2026
- Days on market: 7
- Updated: Feb 19, 2026
- Possession: 2026-02-19 / Immediate
- Occupied by: Vacant
- Listing brokerage: RE/MAX CROSSROADS REALTY INC.
About this home
Unit 702, 1 Quarrington Lane, North York (Banbury-Don Mills), ON M3C 0S4
Welcome to Crosstown Condos, A Brand-New Master-Planned Community At The Heart of Don Mills & Eglinton. This Modern and Luxury 2 Bedroom & 2 Full Bathrooms Corner Unit Offers A Bright, Functional Living Space with A Clear, Unobstructed View. 9' Ceiling, Laminate Floor Throughout, Modern Open Concept Kitchen with Quartz Counters & B/I Integrated Appliances. The thoughtfully Designed Layout With Large Windows - A Very Bright Unit - Large Floor To Ceiling Windows with South West View. Excellent Central Location, Steps To New Eglinton Crosstown LRT (Light Rail Transit), TTC Public Bus Transportation, and Close To Don Valley Parkway (DVP - Hwy 404). Minutes To Downtown Toronto! Residents will Soon Enjoy A Full Lineup of Premium Amenities: Lounge, Fitness Centre, Yoga Studio, Pet Wash, Dining/Party Room and More. One Parking With EV Charger & One Locker Included. Never Lived-in Brand New Condo Unit Available For Immediate Occupancy! 24-Hrs Concierge & Security!
Ask about this home
A HOMEH agent will answer your questions about this home.
Know more about 1 Quarrington Lane

Condo building · 1-5 Quarrington Lane
1 Quarrington Lane is a condo. Right now 1 for sale and 2 for rent are on the market here.
No similar units for rent in 1 Quarrington Lane right now.
Around this home
Daily convenience, out of 100, from the distances below
Schools nearby
School rating, out of 10.
Helpful calculators
Your HOMEH agent

"I would see it this week."