

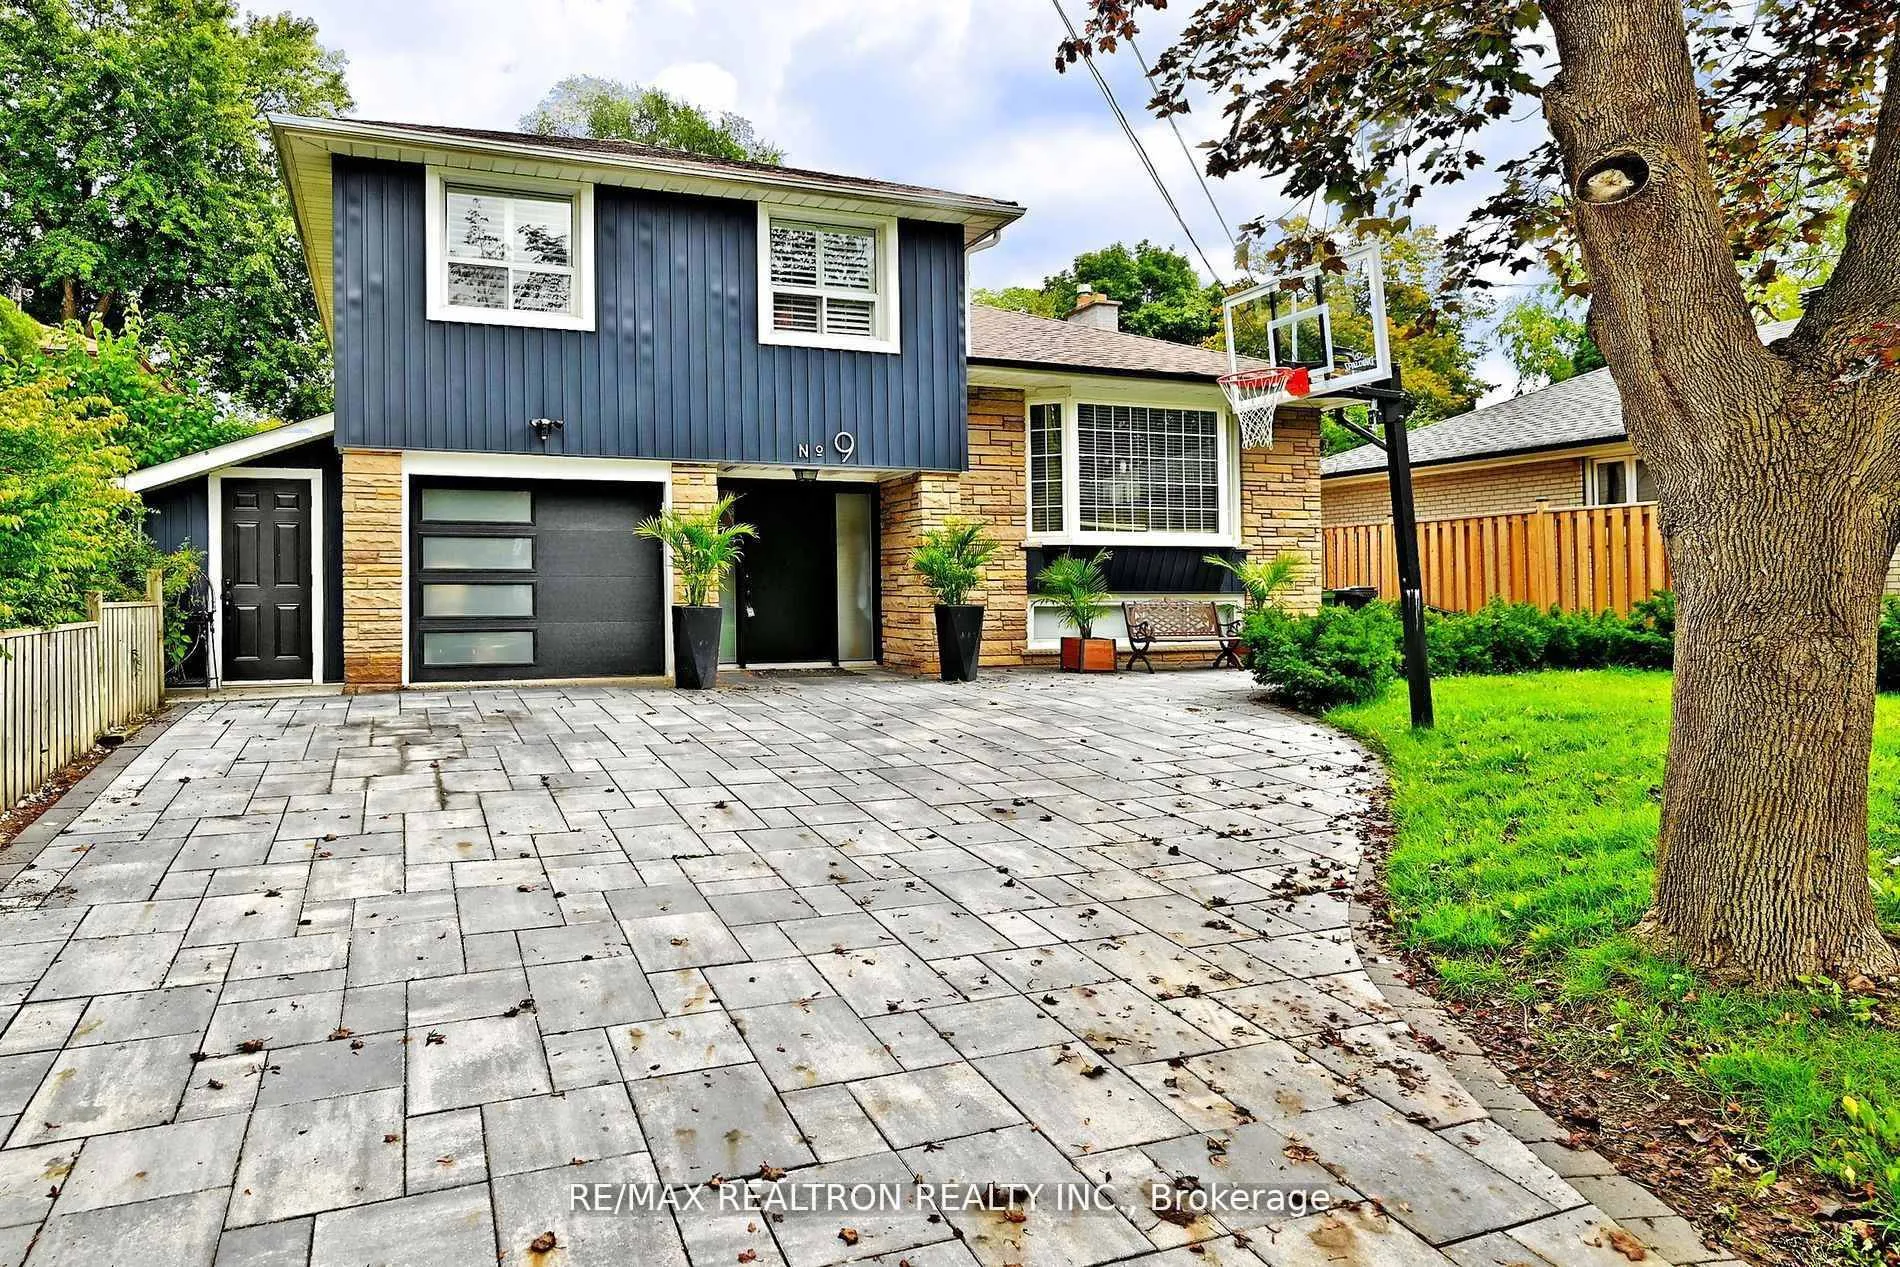
9 Karen Road
Detached Sold
1/469 Karen Road
Detached Sold
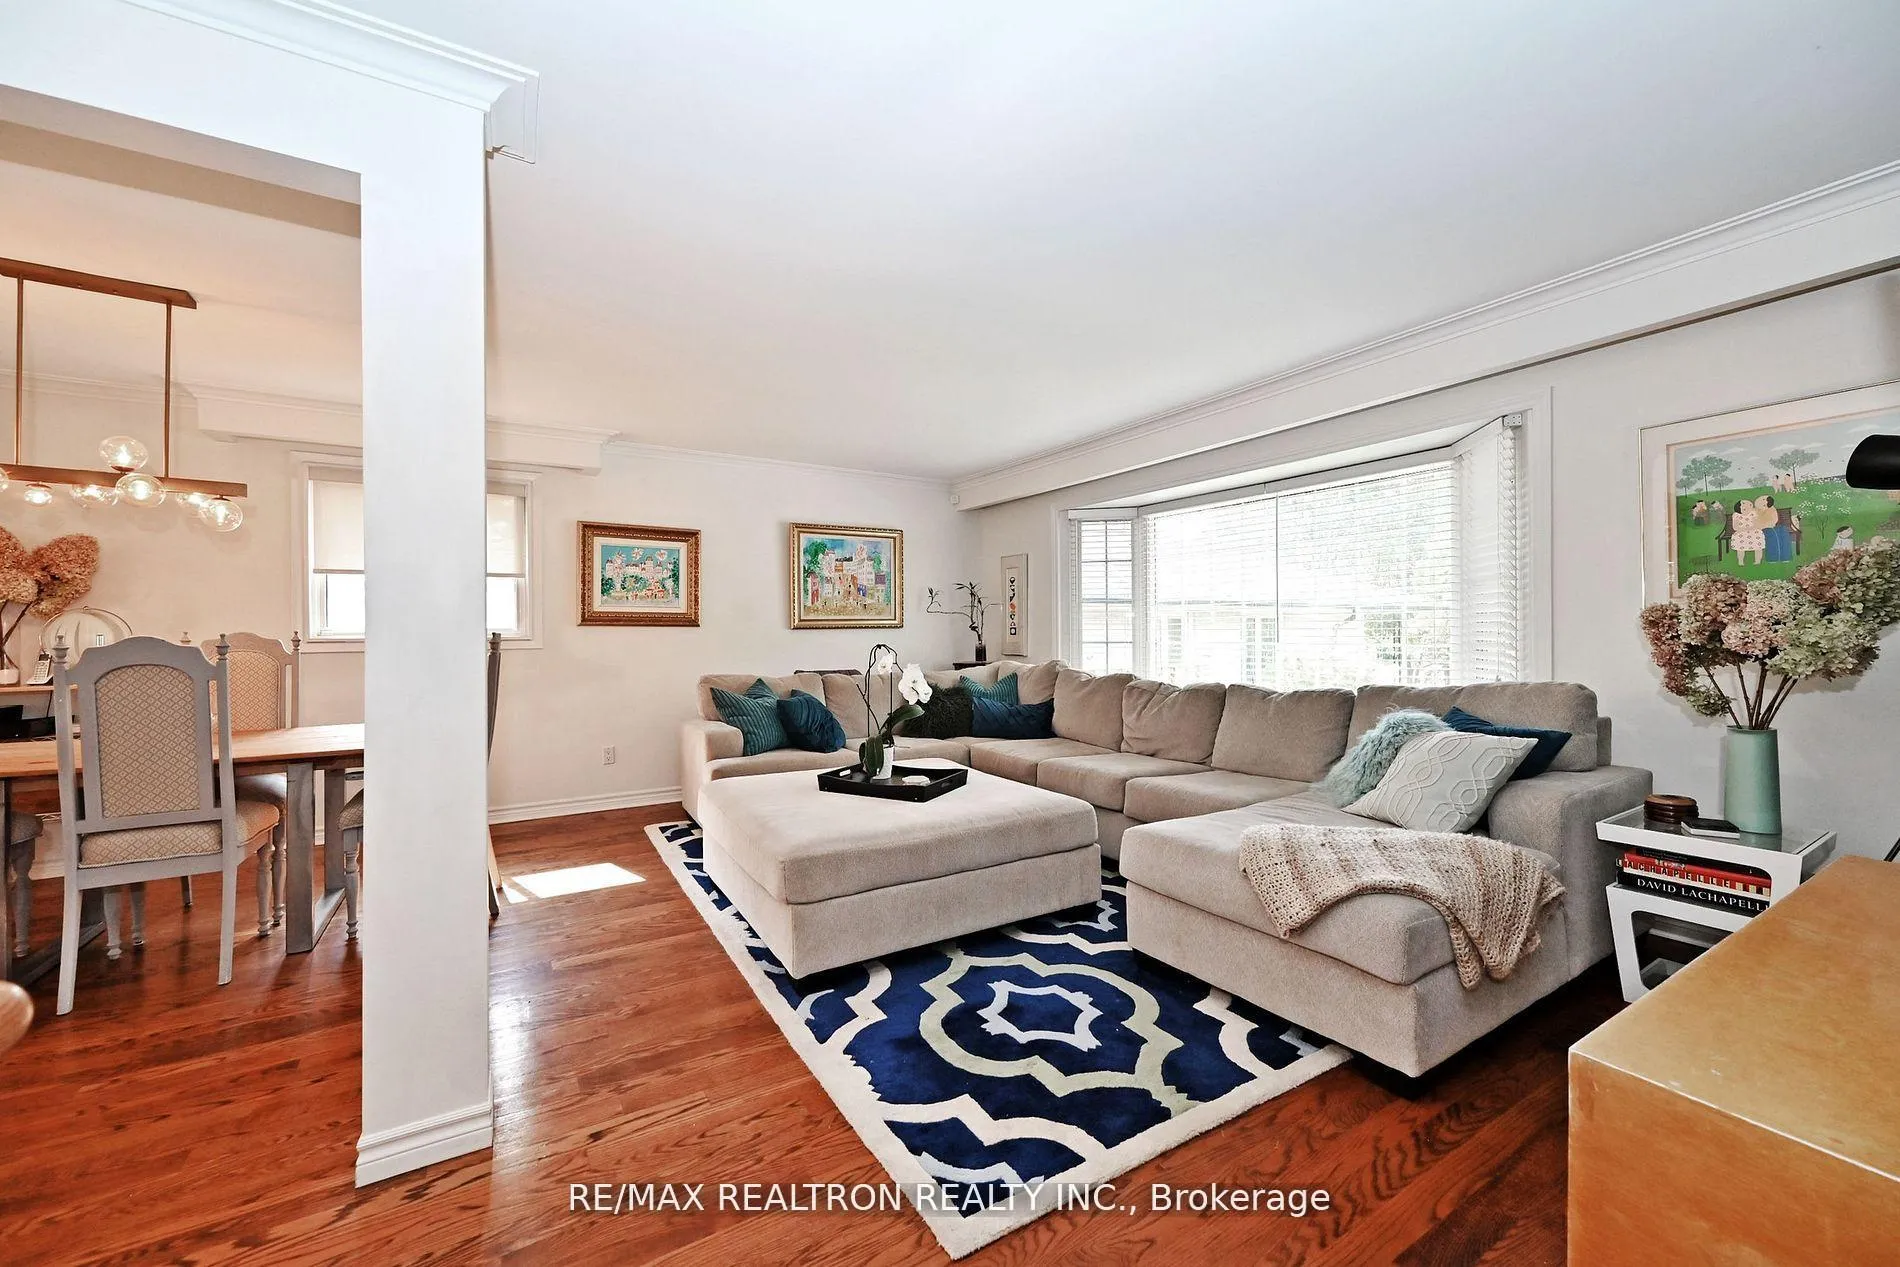 See all 46 photos
4 Bedrooms
2 Bathrooms
1 Garage
1.5K–2K sq.ft
62.81×148.08 ft
$7,203/yr
Property history
Facts and features
- BasementFinished
- Water, sewerMunicipal
- HeatingForced air
- CoolingCentral air
What stands out
- Hardwood floors
- Fireplace
- Central air
- Inground pool
The homeDetached, 2-storey, 1,500–2,000 sq ft
- Type: Detached
- Style: 2-storey
- Living space: 1,500–2,000 sq ft
- Basement: Finished
InsideFireplace Yes, Tile, Hardwood, Carpet free, auto garage door remote
- Fireplace: Yes
- Flooring: Tile, Hardwood
- Features: Carpet free, auto garage door remote
- Rooms above ground: 10
- Bedrooms: 4
- Bathrooms: 2
- Kitchens: 1
Outside and lotBrick, Shingles, Concrete
Outside
- Exterior: Brick
- Roof: Shingles
- Foundation: Concrete
- Pool: Inground
- Size: 62.81 × 148.08 ft
Parking1 Garage, Built-in
- Spaces: 1 Garage
- Garage: Built-in
Heating, water and powerForced air, gas, Central air, Municipal water
- Heating: Forced air, gas
- Cooling: Central air
- Water: Municipal water
- Sewer: Municipal sewer
Costs and taxesTaxes $7,203 a year, HST included in the price
- Taxes, 2025: $7,203 a year
- HST: HST included in the price
Included in the saleStainless steel, fridge, stove, dishwasher, washer and dryer (4 years), pot lights, pergola, all window coverings, blinds (3 years), all electric light fixtures, cac (3 years), salt water pool and all pool equipment (3 years), gas line for bbq (3 years), ness thermostat, surveillance system including motion detectors, flood lights and cameras, bought thru ring. driveway and driveway lights (3 years), pvc piping from house to street(1 year), roof (3 years). some windows and sliding doors (3 years), irrigation system (3 years), insulation (3 years). retaining wall on south side(2 years), heated floors in bathroom, quartz counters and glass backsplash in kitchen, kinetico water filter system in kitchen. many renovations completed in the last 2-4 years. too many to list!
- Included: Stainless steel, fridge, stove, dishwasher, washer and dryer (4 years), pot lights, pergola, all window coverings, blinds (3 years), all electric light fixtures, cac (3 years), salt water pool and all pool equipment (3 years), gas line for bbq (3 years), ness thermostat, surveillance system including motion detectors, flood lights and cameras, bought thru ring. driveway and driveway lights (3 years), pvc piping from house to street(1 year), roof (3 years). some windows and sliding doors (3 years), irrigation system (3 years), insulation (3 years). retaining wall on south side(2 years), heated floors in bathroom, quartz counters and glass backsplash in kitchen, kinetico water filter system in kitchen. many renovations completed in the last 2-4 years. too many to list!
Listing detailsC12786204, Sold, Feb 13, 2026
- MLS® number: C12786204
- Status: Sold
- Listed on: Feb 13, 2026
- Days on market: 55
- Updated: Apr 9, 2026
- Possession: Flexible
- Occupied by: Owner
- Listing brokerage: RE/MAX REALTRON REALTY INC.
About this home
9 Karen Road, North York (Parkwoods-Donalda), ON M3A 3L5
Carpet FreeAuto Garage Door RemoteInground
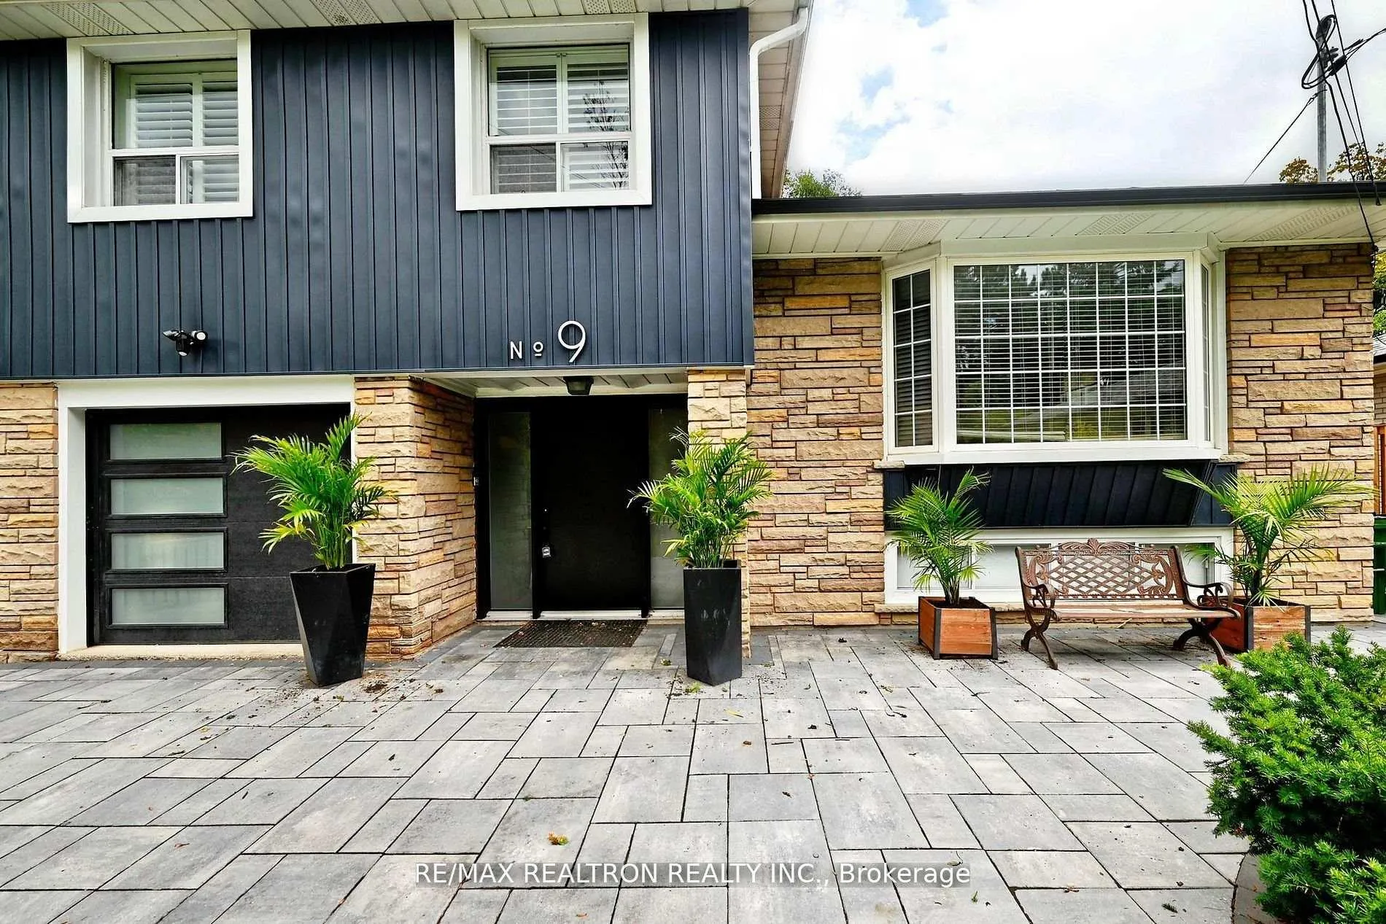
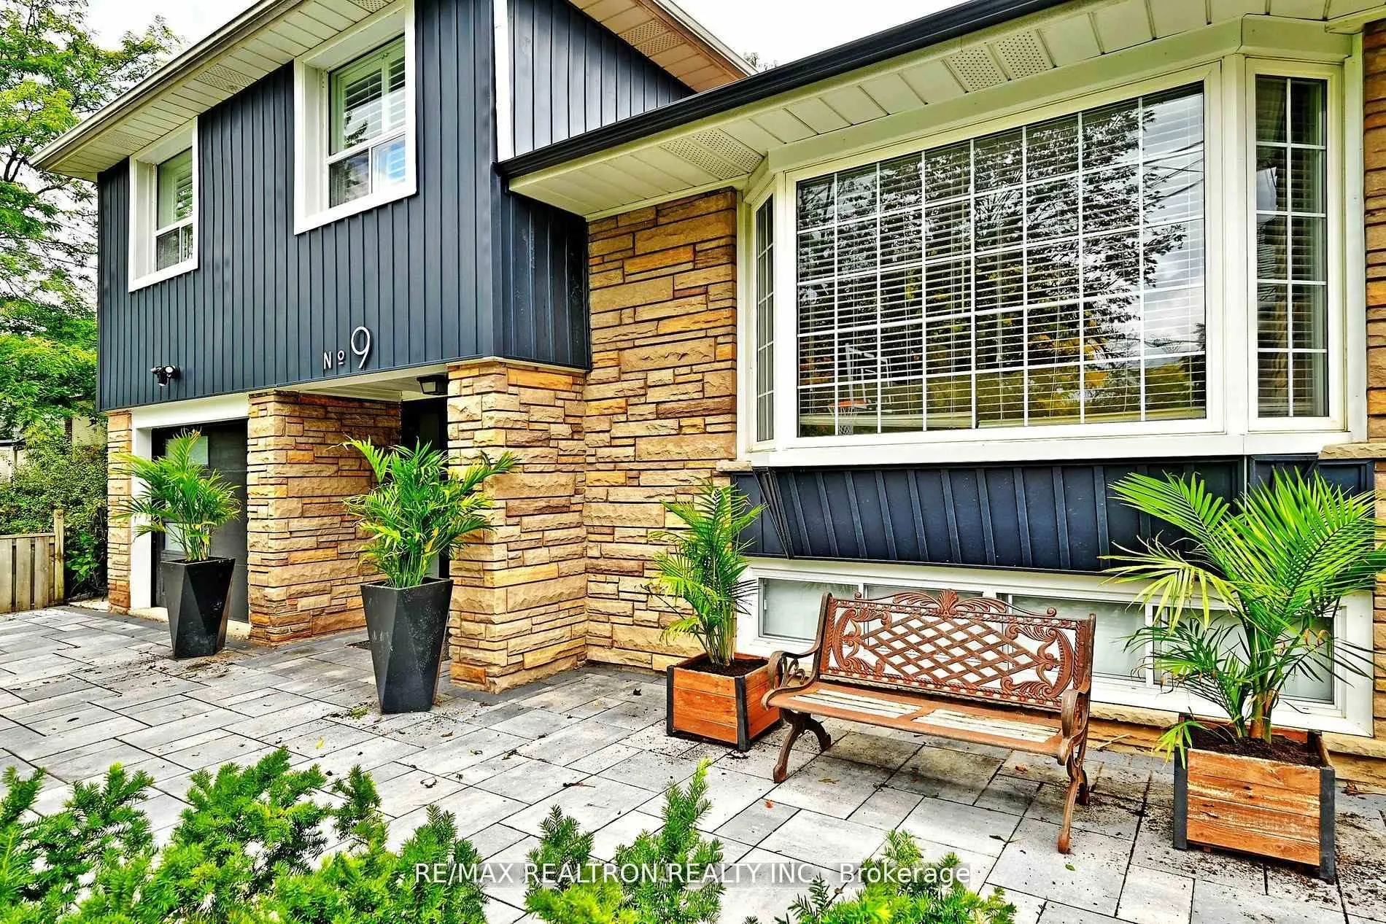
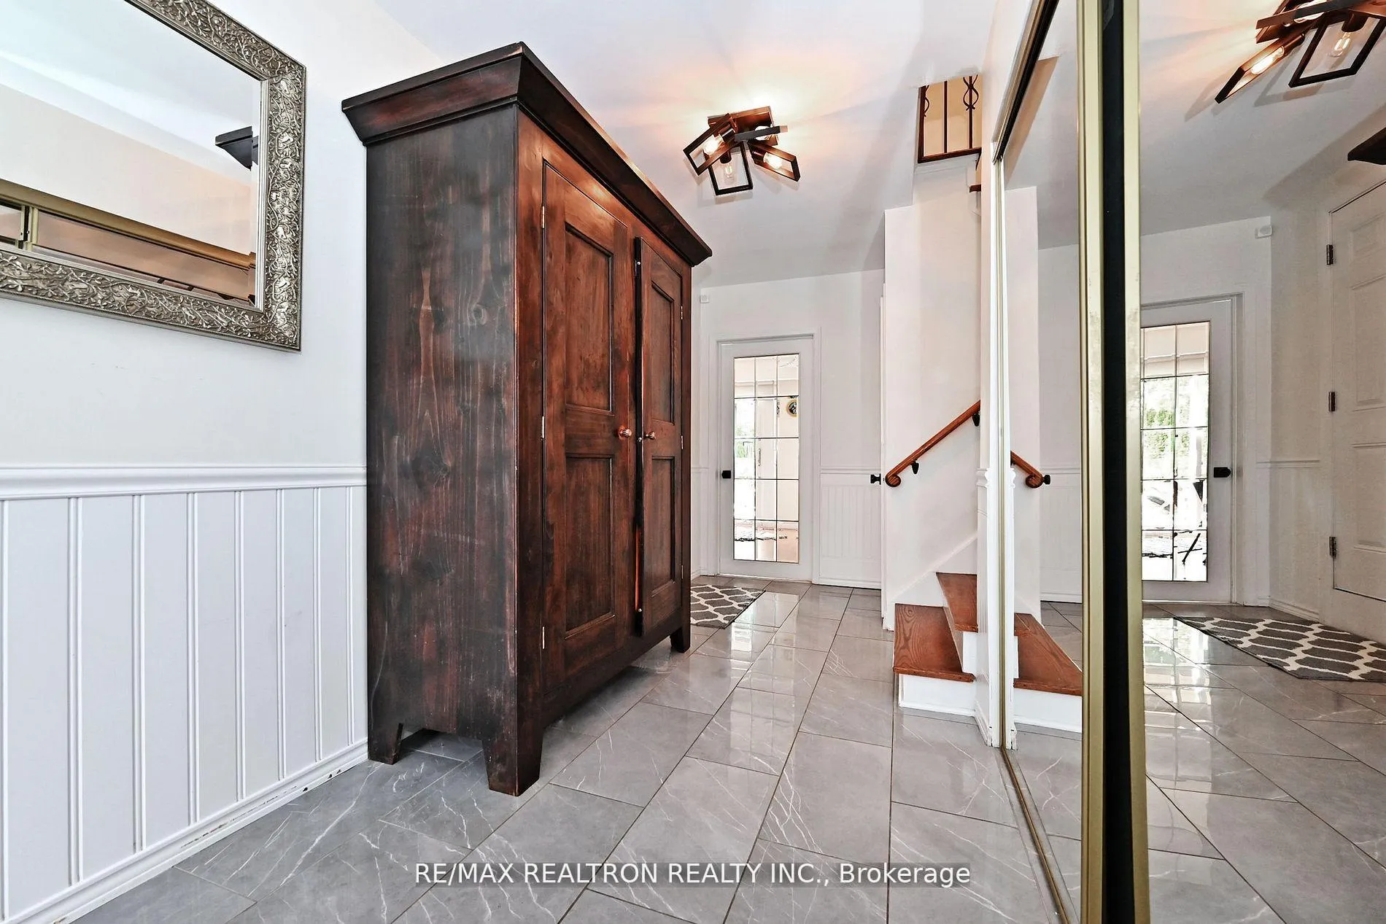
Welcome to 9 Karen Rd., fantastic four bedroom updated home. Many updates done over the last 2-4 years, wonderful neighbourhood including such amenities such as schools, parks, golf course and public transit. Nice, bright principal rooms, amazing detail in backyard featuring a saltwater pool and cabana - an entertainers dream!
Read more
Ask about this home
A HOMEH agent will answer your questions about this home.
Ask a question
Thinking of selling your home?See what your home is worth today.
Around this home
N Of York Mills/E Of Don Mills
Errands
Parks
Schools
Daily convenience, out of 100, from the distances below
ParkGraydon Hall Park · 5 within 1 km5 min walk295 m
GroceryFood Basics18 min walk1.1 km
SchoolRene Gordon (Elementary) School1 min walk80 m
PharmacyShoppers Drug Mart19 min walk1.2 km
Cafés & foodDavid Duncan House · 1 within 1 km14 min walk861 m
Gym & rec centreFenside Arena17 min walk1.0 km
LibraryToronto Public Library - Brookbanks18 min walk1.1 km
WalkDriveStraight-line distance, open map data
Grocery1.1 km
Park0.3 km
Coffee1.0 km
Dining0.9 km
Gym1.2 km
Schools nearby
School rating, out of 10.
Rene Gordon (Elementary) Schoolelementary · Public · 0.1 km
—
Lumenus Rene Gordonelementary · Public · 0.1 km
—
Rene Gordon Health and Wellness Academyelementary · Public · 0.1 km
—
Contact agent
Helpful calculators
Mortgage
Affordability
Closing costs
Land transfer tax
Property tax
Down payment
CMHC insurance
Stress test
Cashback Rebate
Your HOMEH agent

KimHOMEH agent · North York
"I would see it this week."
Ask Kim
Keep exploring
You are here