

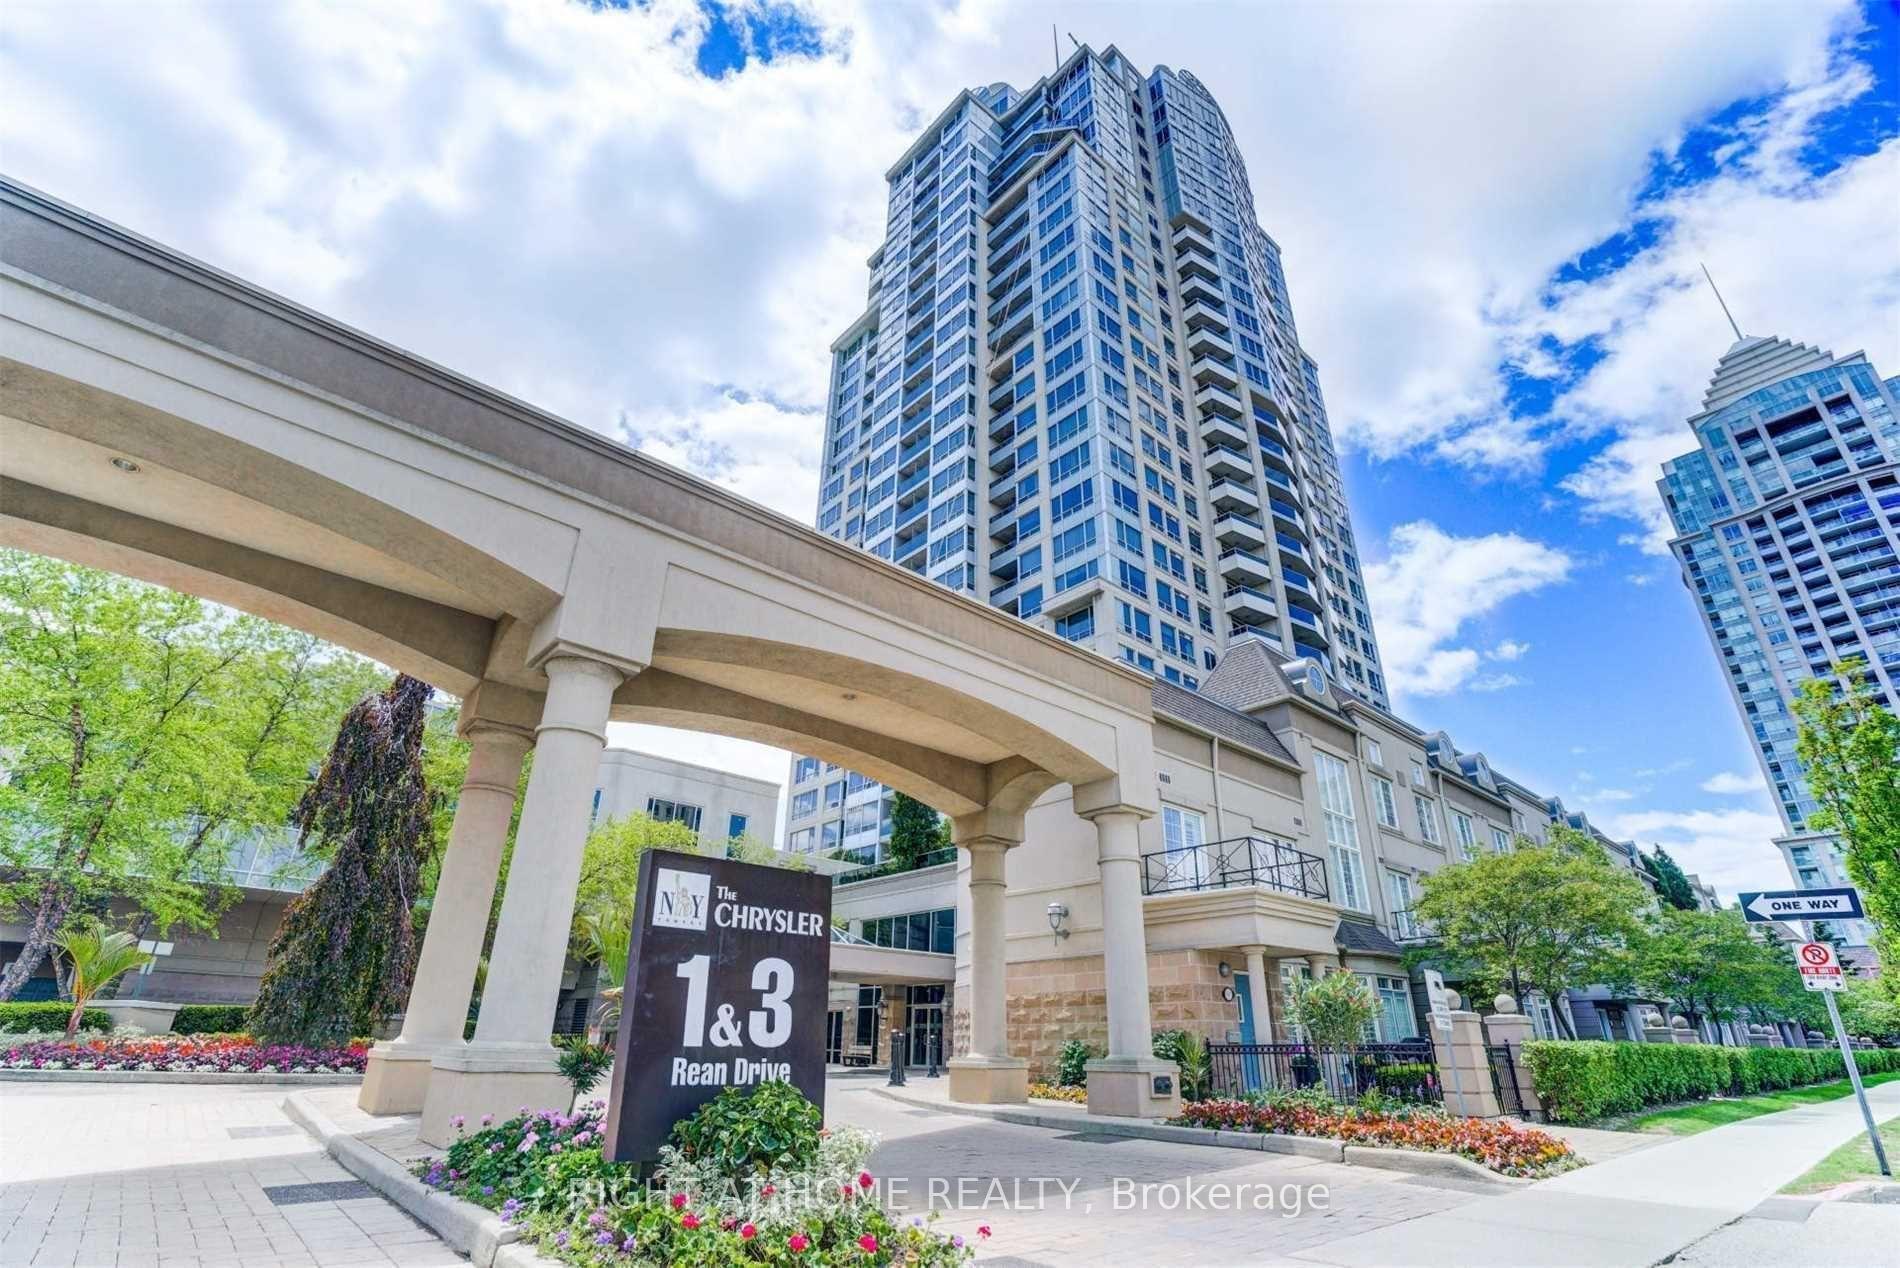
Unit 2207, 1 Rean Drive
Unit 2207, 1 Rean Drive
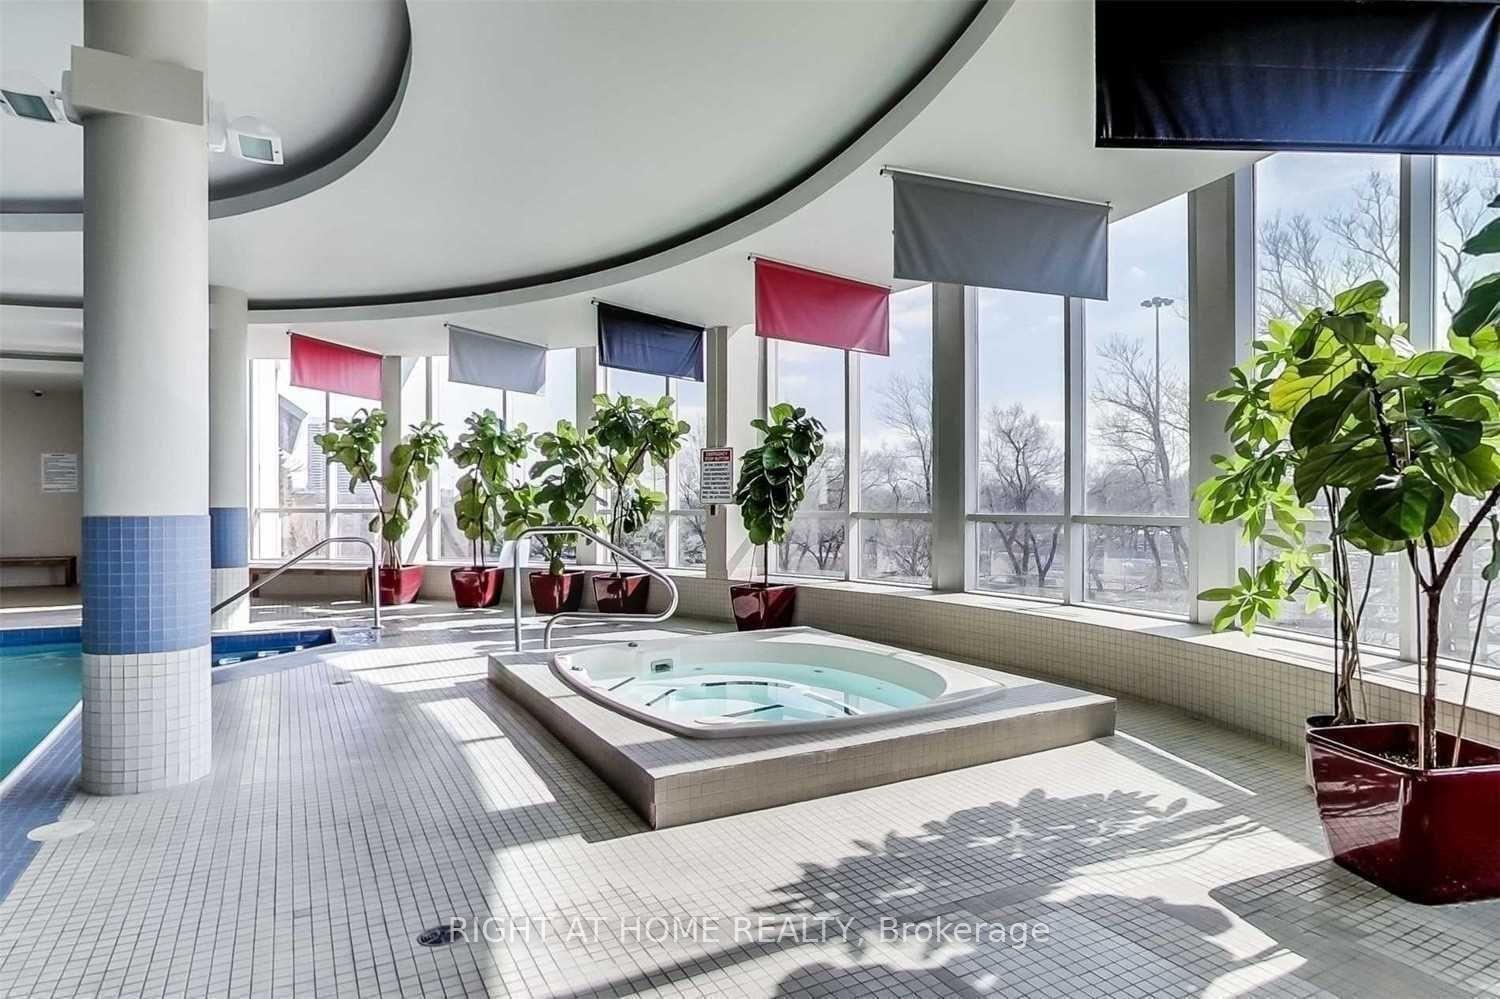 See all 18 photos
Property history
Facts and features
- ExposureSouth west
- LaundryEnsuite
- LockerExclusive
- BalconyOpen
- Hardwood floors
- Central air
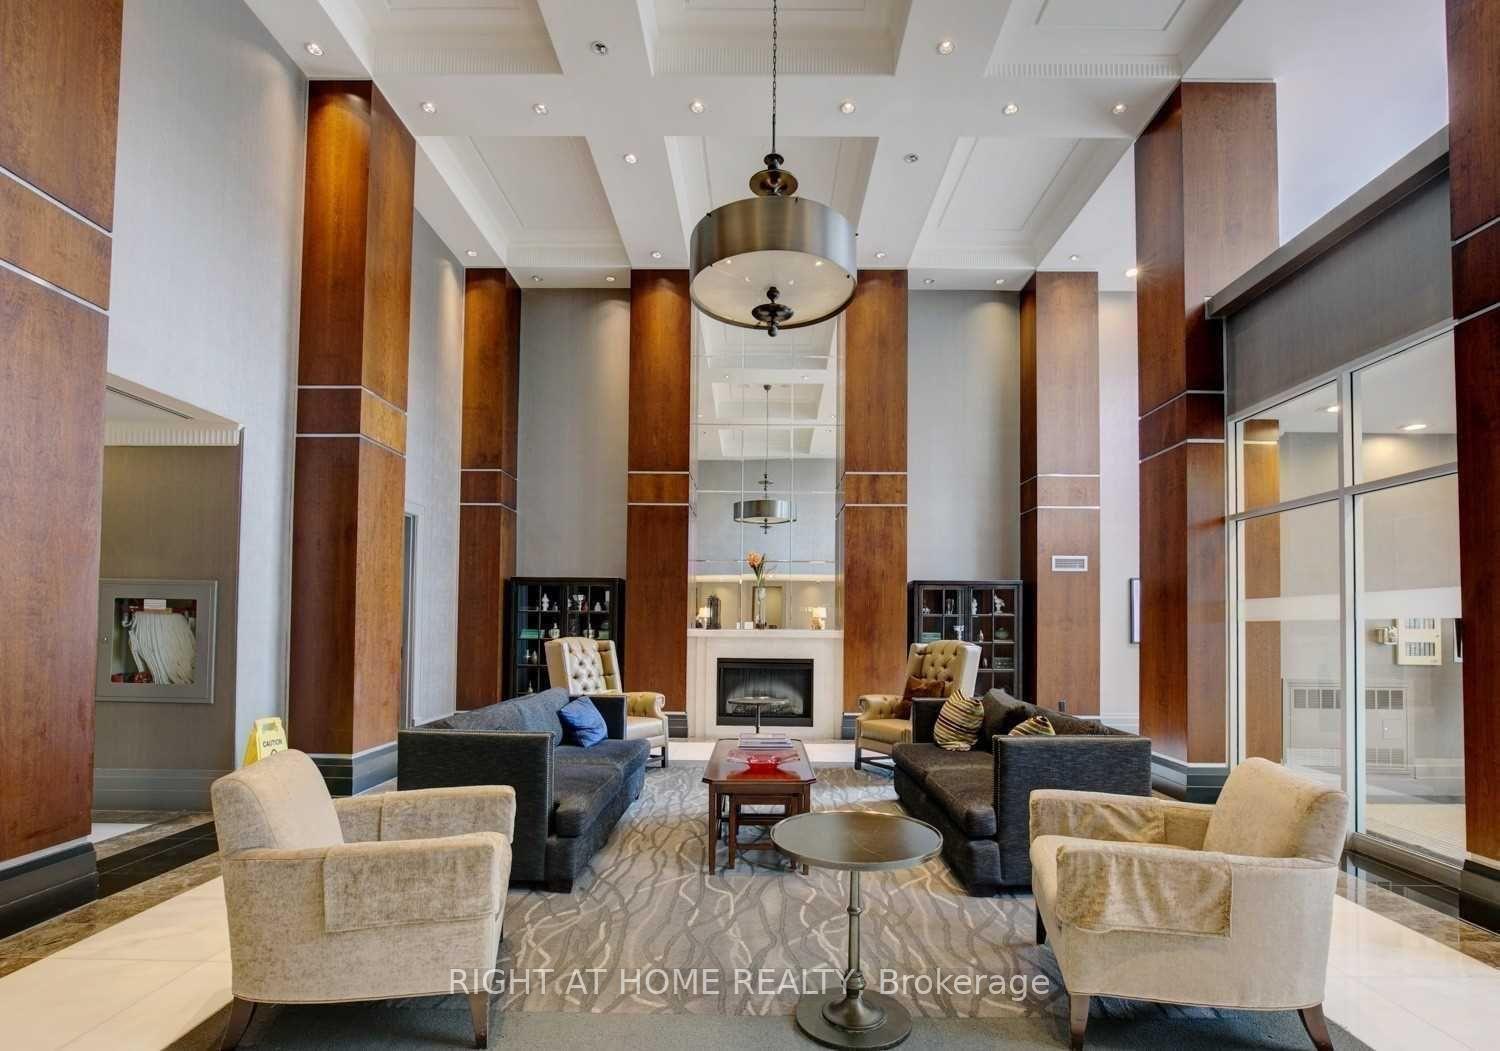
- Concierge
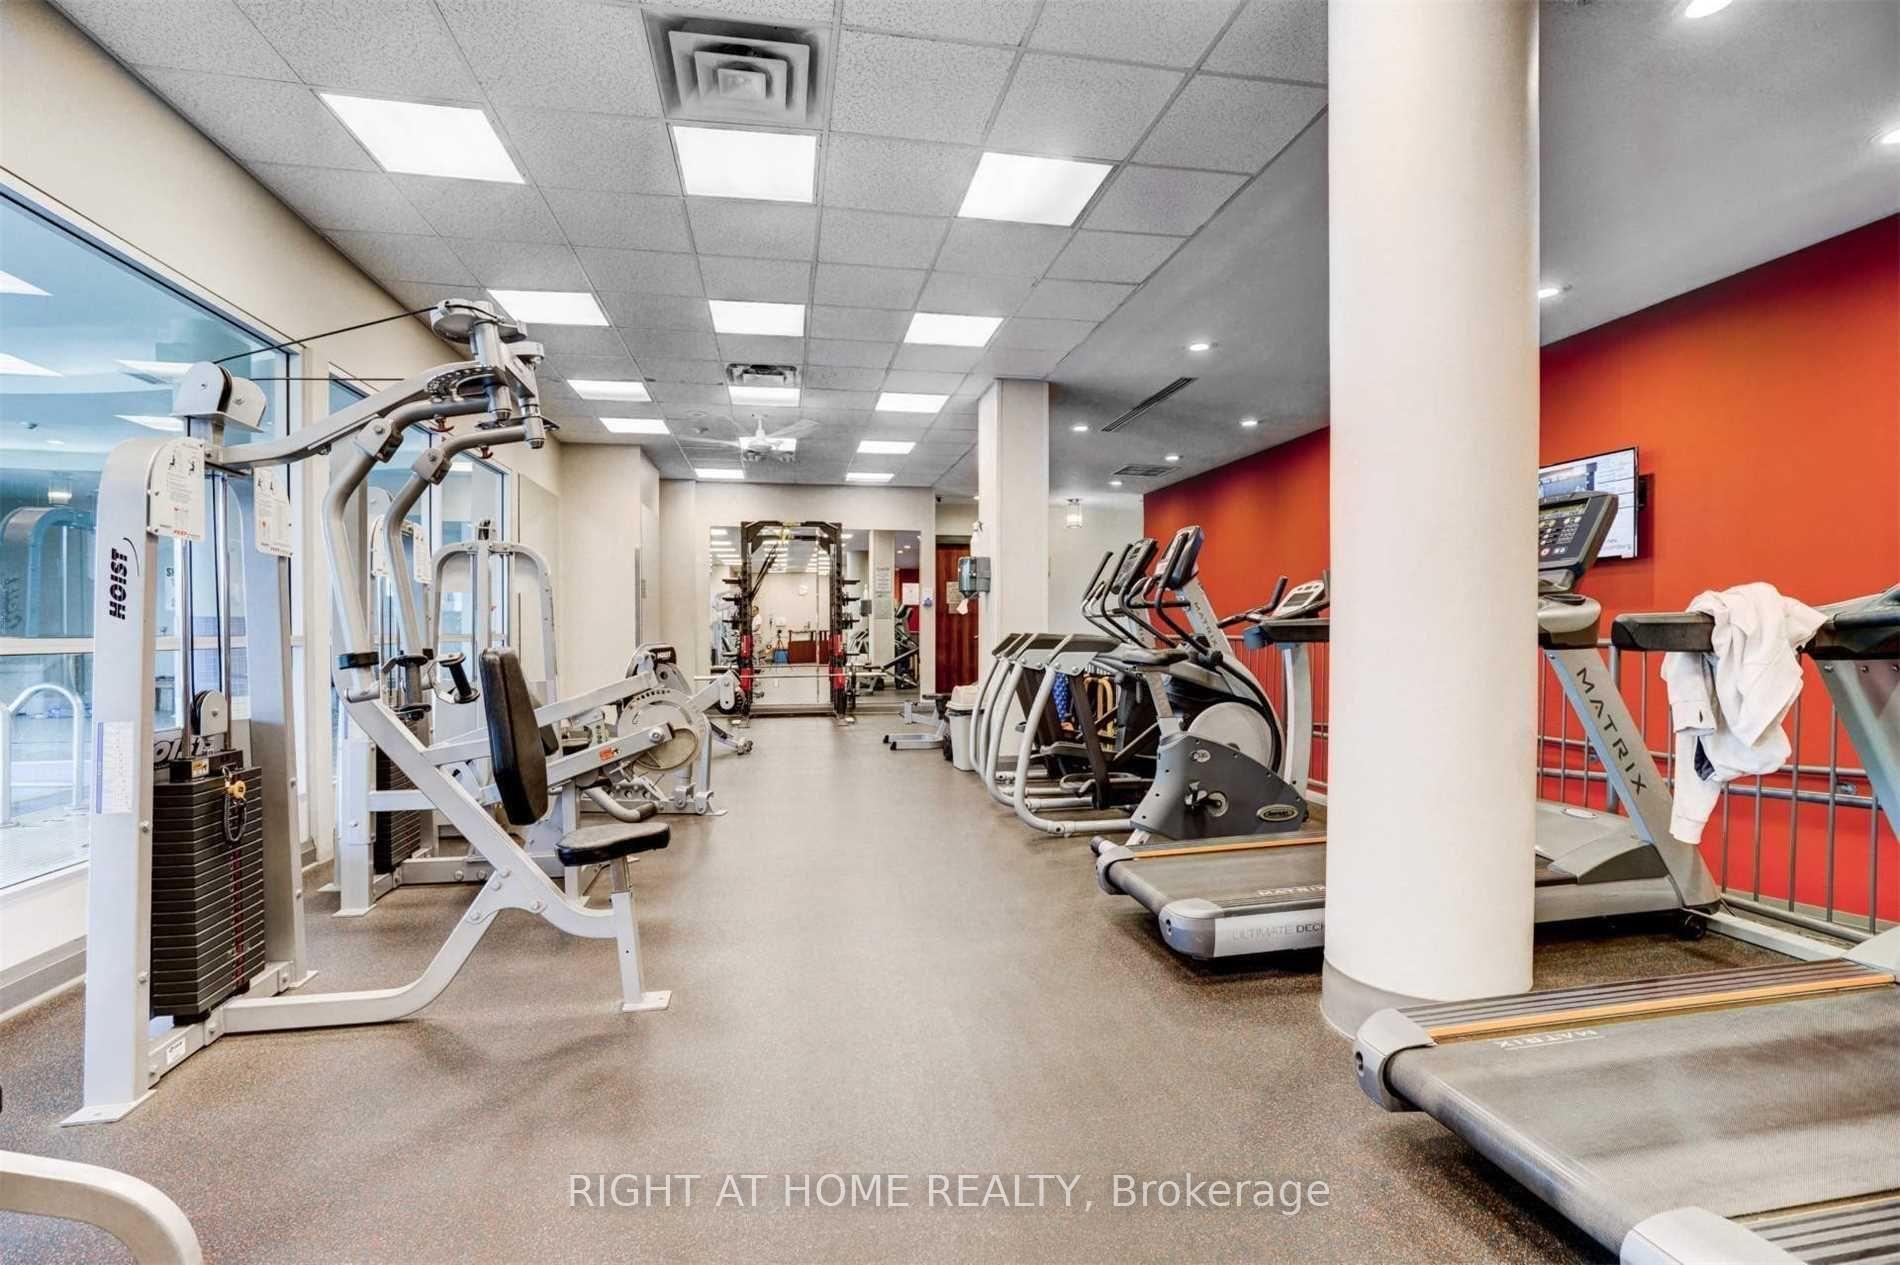
- Gym
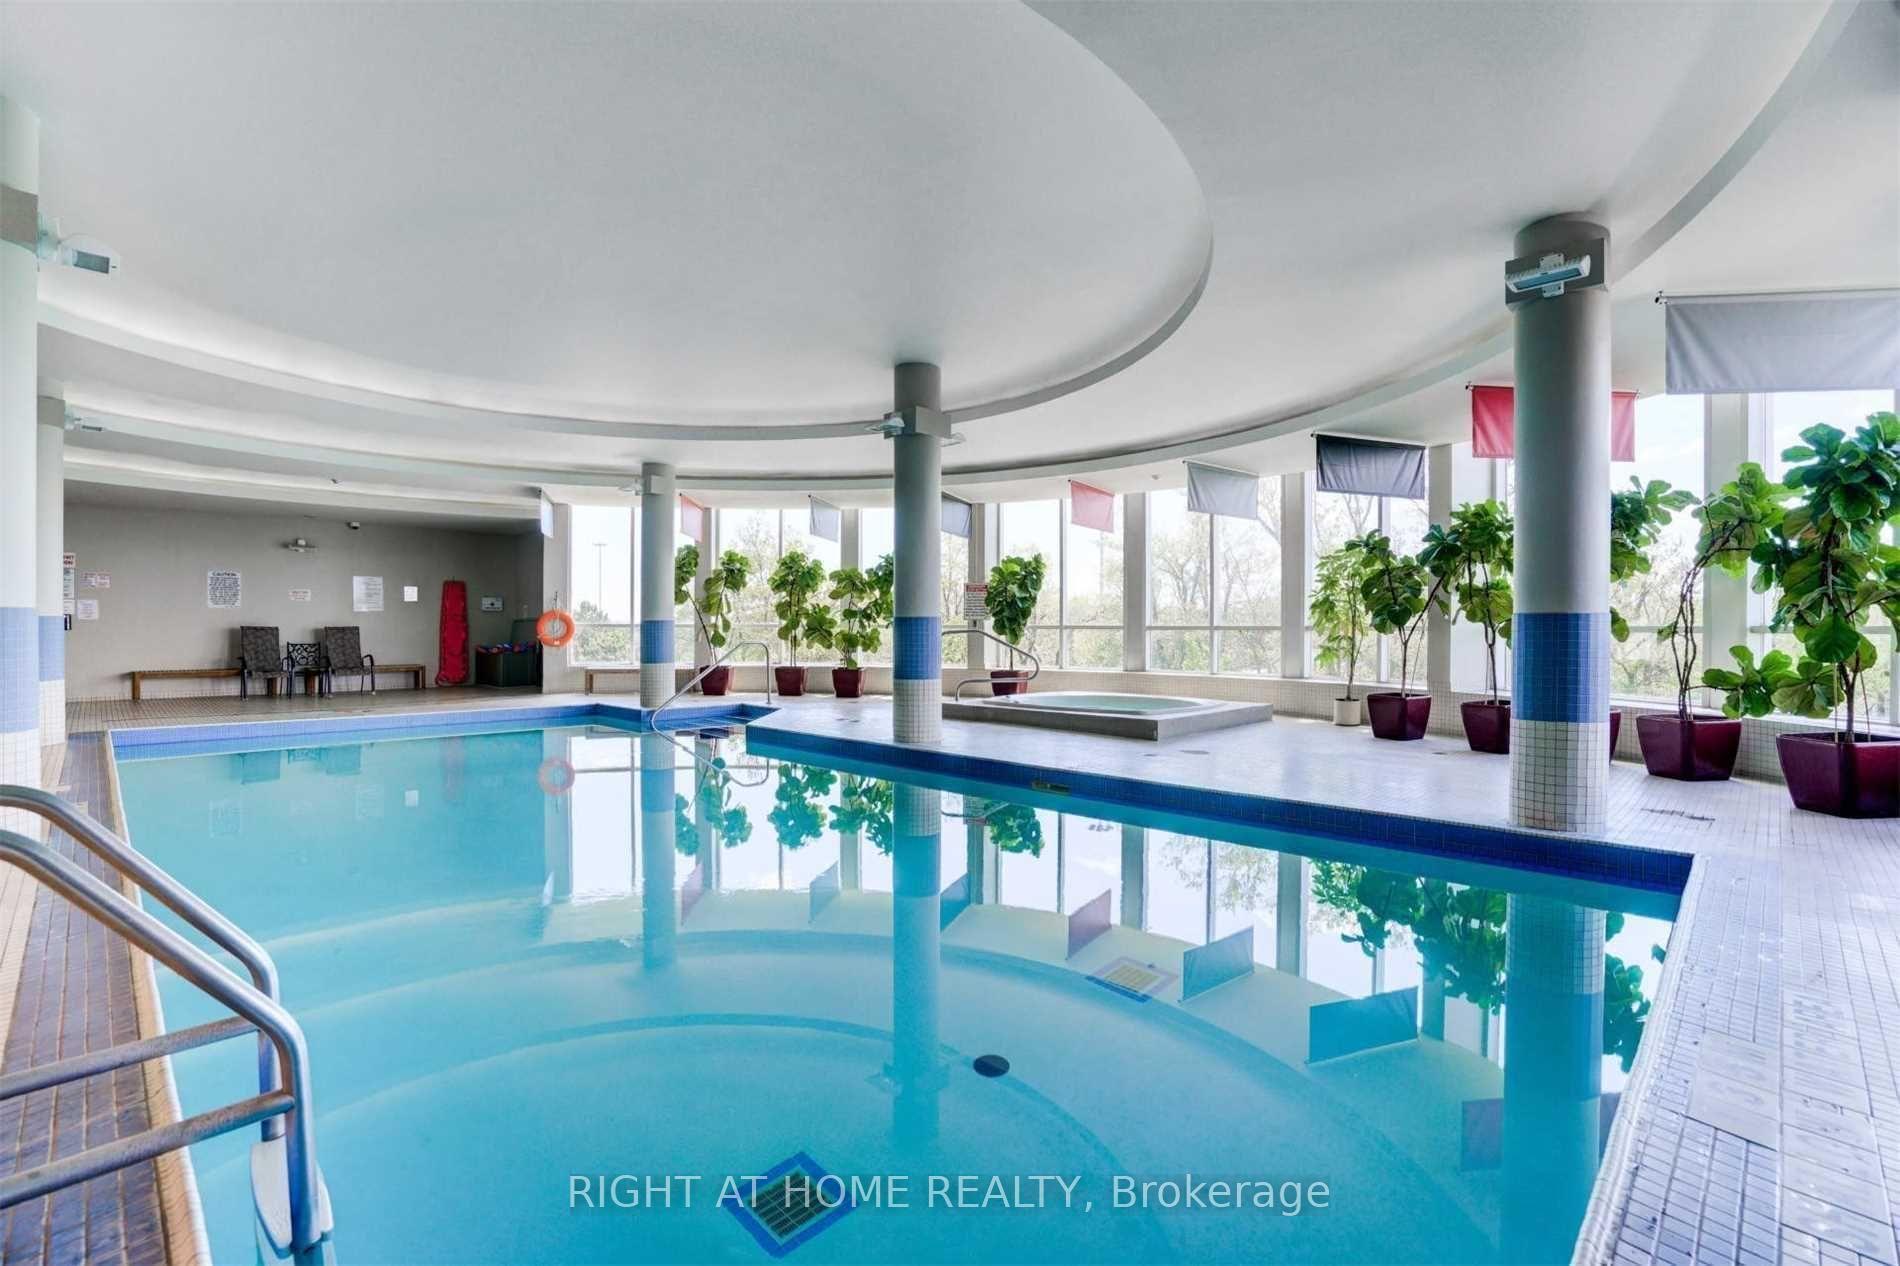
- Indoor pool
- Party room/meeting room
The homeCondo Apartment, Apartment, 1,000–1,199 sq ft
- Type: Condo Apartment
- Style: Apartment
- Living space: 1,000–1,199 sq ft
- Basement: None
- Exposure: South West
InsideHardwood, Ceramic, Ensuite, Erv/hrv, accessory apartment, built-in oven, storage
- Flooring: Hardwood, Ceramic
- Laundry: Ensuite
- Features: Erv/hrv, accessory apartment, built-in oven, storage
- Elevator: Yes
- Rooms above ground: 5
- Bedrooms: 2
- Bathrooms: 2
- Kitchens: 1
OutsideBrick, Open
- Exterior: Brick
- Balcony: Open
Parking and locker1 Parking, Underground, Exclusive
- Spaces: 1 Parking
- Garage: Underground
- Parking type: Exclusive
- Driveway: Underground
- Spot: 614
- Locker: Exclusive
- Locker number: 653
BuildingNY Towers - The Chrysler, Storeys 28, Units 672
- Name: NY Towers - The Chrysler
- Storeys: 28
- Units: 672
- Registered: 2003
- Condo corporation: 1496
- Amenities: Concierge, gym, indoor pool, party room/meeting room, sauna, visitor parking
- Pets: Allowed
Heating, water and powerForced air, gas, Central air
- Heating: Forced air, gas
- Cooling: Central air
Rent and termsRent $3,200 a month, Entire property, Unfurnished
- Rent: $3,200 a month
- Space for rent: Entire property
- Furnished: Unfurnished
- Lease: 12 months
- Rent includes: Building insurance, central air conditioning, common elements, heat, hydro, parking, water, all inclusive
- Deposit: Required
- Credit check: Required
- Employment letter: Required
- Rental application: Required
- References: Required
IncludedAll utilities are included, s/s stove, fridge, full size washer & dryer, built in microwave w/ fan
- Included: All utilities are included, s/s stove, fridge, full size washer & dryer, built in microwave w/ fan
NearbyHospital, other, public transit, rec./commun.centre, school
- Close to: Hospital, other, public transit, rec./commun.centre, school
Listing detailsC12338660, Rented, Aug 12, 2025
- MLS® number: C12338660
- Status: Rented
- Listed on: Aug 12, 2025
- Days on market: 7
- Updated: Aug 19, 2025
- Possession: 2025-10-01 / Immediate
- Occupied by: Tenant
- Listing brokerage: RIGHT AT HOME REALTY
About this home
Unit 2207, 1 Rean Drive, North York (Bayview Village), ON M2K 3C1
Stunning 2-Bedroom, 2-Bathroom Condo with Expansive Terrace in the Prestigious New York Towers! Experience luxurious living in this spacious 2-bedroom, 2-bathroom unit featuring a large master suite with a 4-piece ensuite and a generous walk-in closet. The modern eat-in kitchen boasts stainless steel appliances, seamlessly flowing into an open-concept living and dining area perfect for entertaining.Step outside to enjoy your huge private terrace, offering a rare outdoor retreat with beautiful views. As part of the exclusive New York Towers, residents have access to top-tier amenities including a state-of-the-art gym, sauna, indoor pool, and more.Located just steps from Bayview Village, the subway station, and with quick access to Highway 401, 404, and a nearby hospital, this unit offers both convenience and style. All utilities are included, making this the perfect turn-key home for those seeking comfort and convenience in one of Torontos most sought-after neighborhoods.
Ask about this home
A HOMEH agent will answer your questions about this home.
Know more about NY Towers - The Chrysler
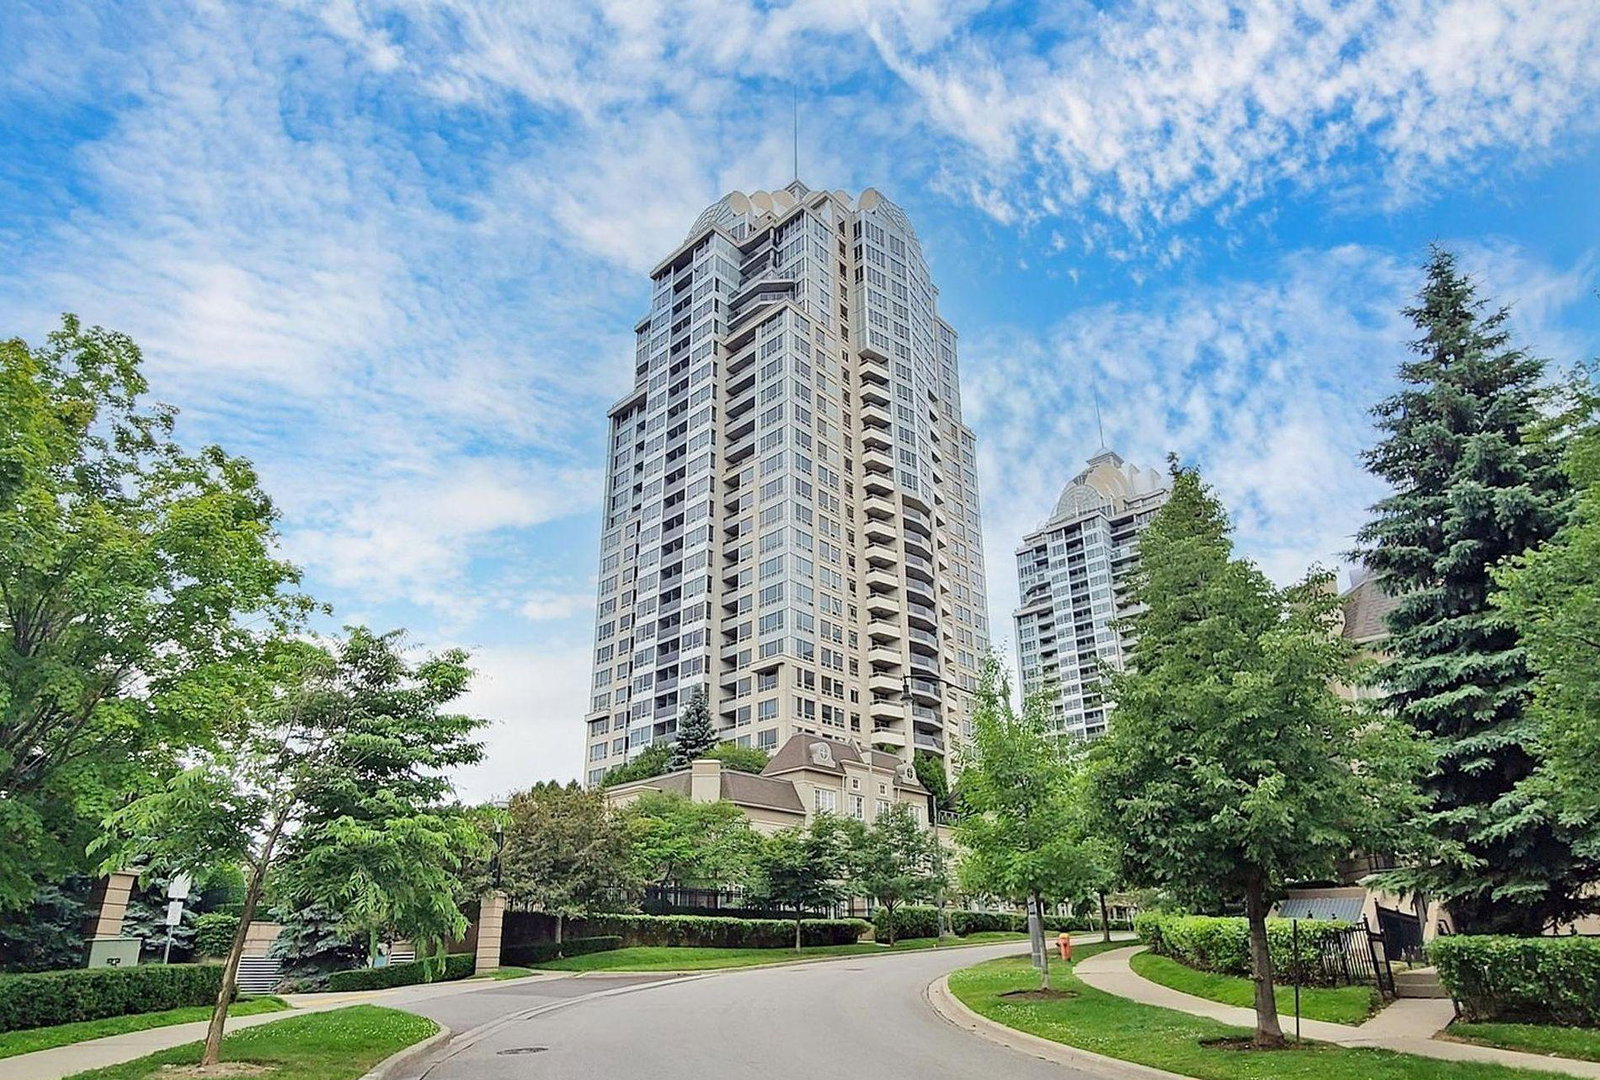
Condo building · 1 Rean Drive
NY Towers - The Chrysler is a 28-storey condo with 672 suites, built in 2003 by The Daniels Corporation. Right now 5 for sale are on the market here.
- 28storeys
- 672suites
- $682/sq ft
- 2003built
No similar units for rent in NY Towers - The Chrysler right now.
Around this home
Daily convenience, out of 100, from the distances below
Schools nearby
School rating, out of 10.
Helpful calculators
Your HOMEH agent

"I would see it this week."