Year Built
2003
by The Daniels Corporation
1 Rean Drive, North York, ON M2K 3C1
Year Built
2003
Total Units
672
Avg $/sqft
$732
Storeys
28
2
Units for sale
From $538,888
0
Units for rent
Live MLS · Updated daily
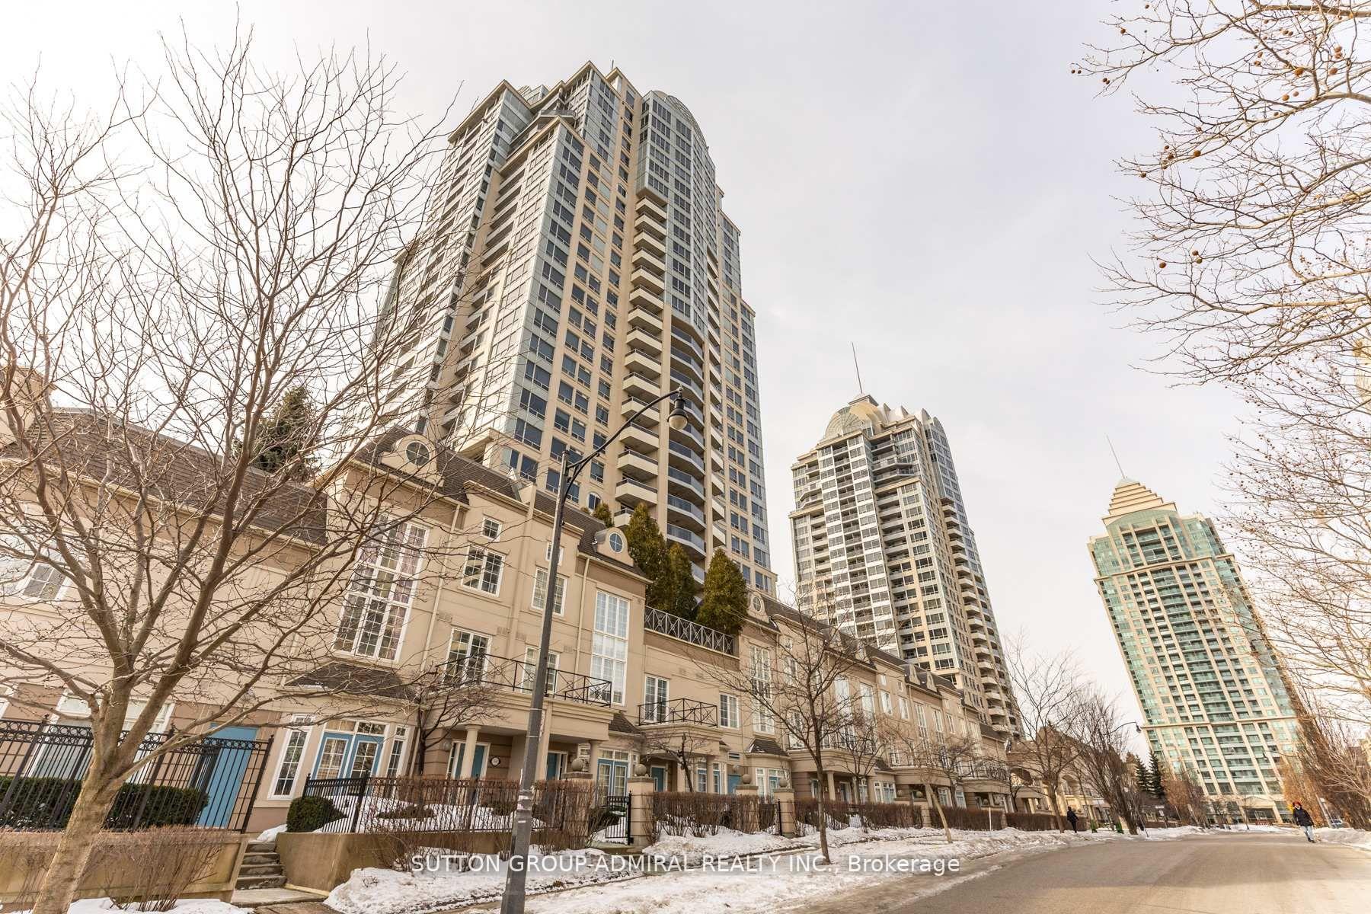
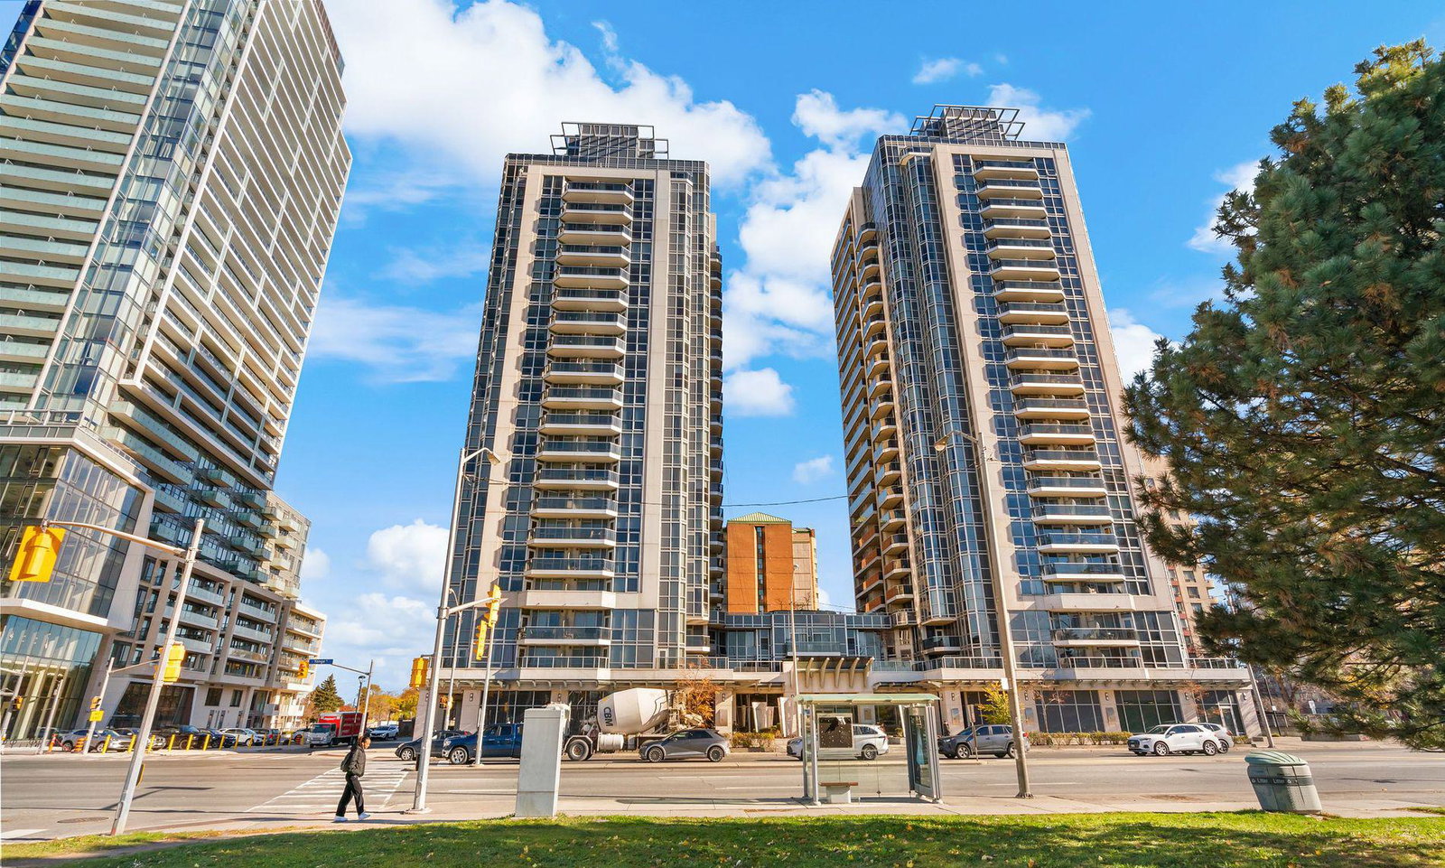
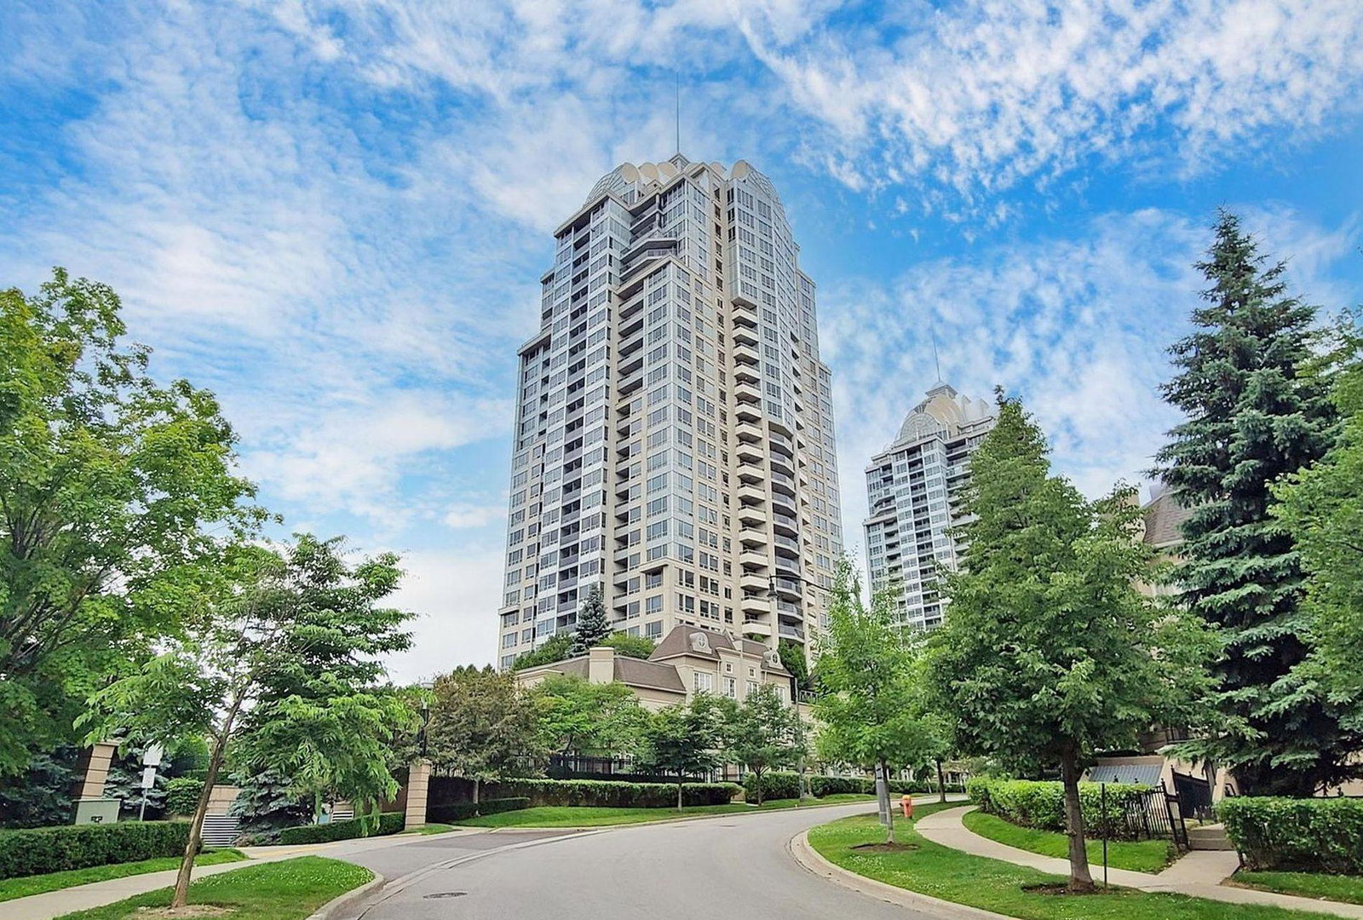
An art deco style development inspired by New York skyscrapers — the NY Towers Complex is an award winning residence in the Bayview Village neighbourhood. 1 Rean Drive is one of four buildings that make up this complex and is located just next door to NY Towers- The Waldorf.
Residents of this sought after North York Condo enjoy great amenities for recreation and convenience; an indoor pool and whirlpool, saunas, and a full fitness centre with plenty of cardio equipment. There's a party room where condo residents can host events, and also visitor parking and a 24 hour concierge service.
Price per square foot at 1 Dean Dr is around the neighbourhood average and condo fees are slighter higher than average. But it's worth noting that condo fees are all inclusive and cover all utilities and parking.
Developer
The Daniels Corporation
Year Built
2003
Property Type
High-Rise Condo
Storeys
28
Total Units
672
Management
Maple Ridge Community Management
Underground Parking
Indoor Pool
Fitness Centre
Sauna
Visitor Parking
Party Room
24/7 Concierge
$732
Avg $/sqft
-13.2%
YoY change
27
Avg days on market
Walk Score
81/100
Daily errands on foot
Transit Score
71/100
TTC, GO, subway access
Bike Score
38/100
Bike lanes & infrastructure
Neighbourhood in North York
Bayview Village is a vibrant neighbourhood in North York. It offers a mix of residential options and community amenities, making it appealing for families and professionals.
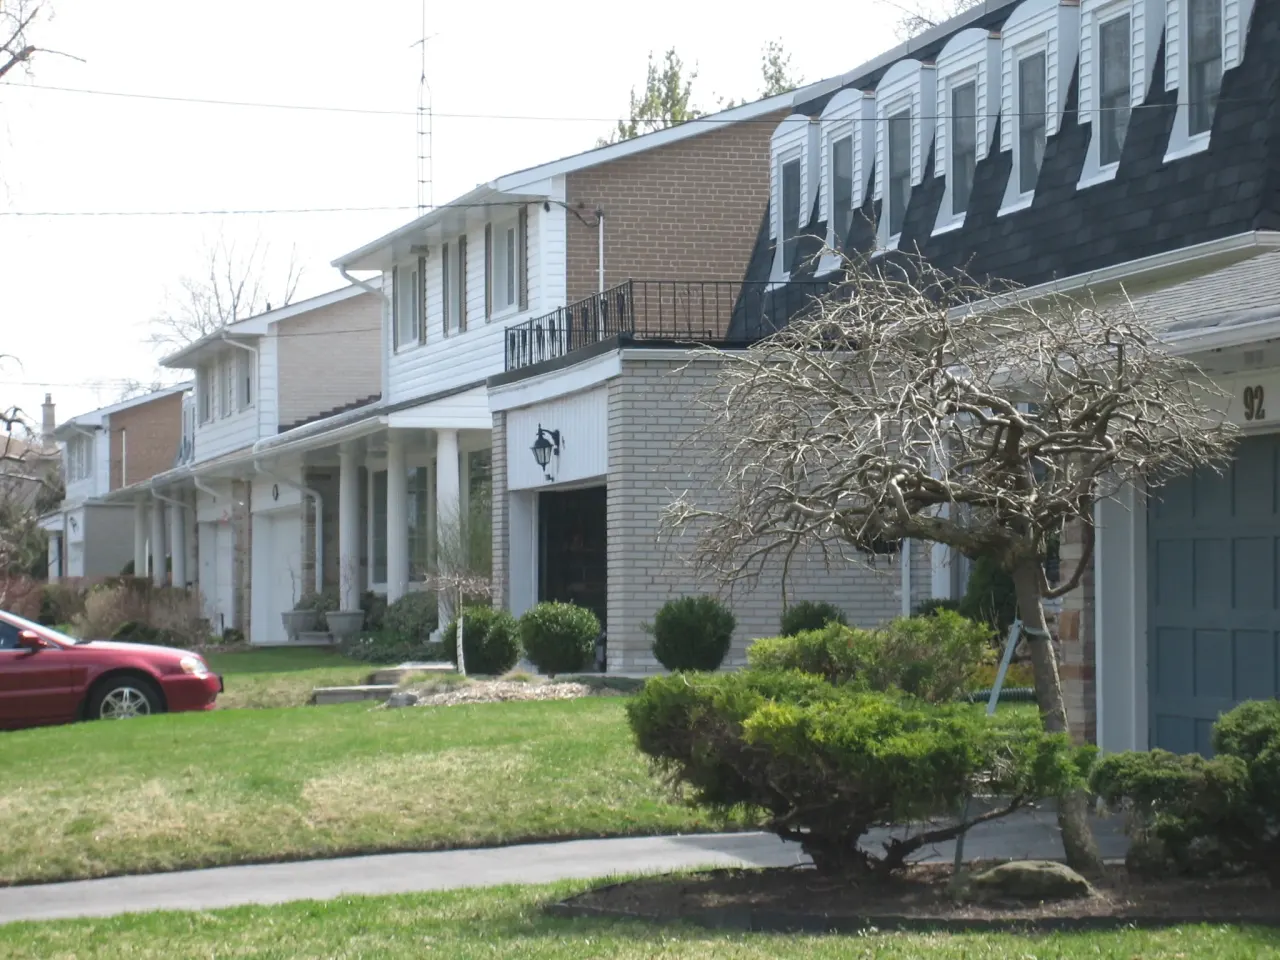
North York, Ontario
© Wikimedia Commons contributors (CC BY-SA)
79
Walkability
out of 100 · averaged over 9 past and present listings
Average walk score reported on listings here
6.4
Schools near listings
out of 10 · averaged over 6,682 past and present listings
Fraser Institute ratings within 2 km of each listing, closer schools weighted more
Each score is an average over this area's own listings and is shown only where at least 5 of them carry one. Scores are reported by listing agents, not measured by HOMEH.
Median asking price
$748,800
In Bayview Village
$748,800
In North York
$749,000
In Ontario
$714,900
Median monthly rent
$2,950/mo
In Bayview Village
$2,950
In North York
$2,600
In Ontario
$2,500
$691
Per square foot
≈ 21.2 years
Of rent to match the purchase price
For sale
211
Median $748,800
Condos 165 · Houses 46
For rent
134
Median $2,950
Recently sold
Sign in to see sold data
Recently leased
Sign in to see leased data
Market data as of 2026-10-18. Sold and leased figures are neighbourhood medians over the last 12 months, published only where at least 5 homes closed — never a single sale.
What people love
Keep in mind
Daily life in Bayview Village is family-oriented and community-focused. Residents enjoy easy access to parks and local shops.
The boundary
5.2 km²
Every count and every census figure on this page was measured inside this line — not within a circle drawn around a centre point.
30
Parks
15
Playgrounds
11
Transit stations
3
Grocery stores
5
Restaurants
6
Cafés
1
Gyms
6
Pharmacies
Counted across all 5.2 km² of Bayview Village. From OpenStreetMap, as of 2026-10-12.
5
Elementary
1
Secondary
Avondale Alternative
Public · Toronto DSB
Not rated
Bayview Middle School
Public · Grades 6–8 · Toronto DSB
Not rated
505 students · EQAO 2024-2025
Elkhorn Public School
Public · Grades JK–5 · Toronto DSB
Not rated
350 students · EQAO 2024-2025
North York General Hospital
Catholic · Grades JK–12 · Toronto CDSB
Not rated
Signet Christian Private School
Independent
Not rated
St George Academy
Independent
Not rated
Ontario Ministry of Education school registry; ratings from the Fraser Institute report card. These are the schools that stand inside Bayview Village, not a catchment — most Ontario boards do not publish attendance boundaries, and we will not draw a line we cannot source. Confirm enrolment with the school board before you buy.
22,617
Population (2021)
5.1 km²
Area
4,428
People per km²
42
Median age
$93,111
Median income
60%
Own their home
2.2
People per household
10,460
Households
Every age
What is built here
Own or rent
60%Owners
40%Renters
Across 10,460 households
When it was built
Share of occupied homes, by the era they were built in. Bars are drawn against the busiest era, not against each other, because the eras are not the same length. The eight shares are unlikely to total exactly 100: Statistics Canada rounds each era's count to the nearest 5 before publishing it, so we print what the census reports rather than adjusting a figure to make the column add up.
Statistics Canada, Census of Population 2021. Added up from 27 census areas inside the boundary. Medians and rates are a population-weighted average of dissemination-area figures.
Sources: HOMEH listings, Statistics Canada, Census of Population 2021, OpenStreetMap, Photo: © Wikimedia Commons contributors (CC BY-SA)