

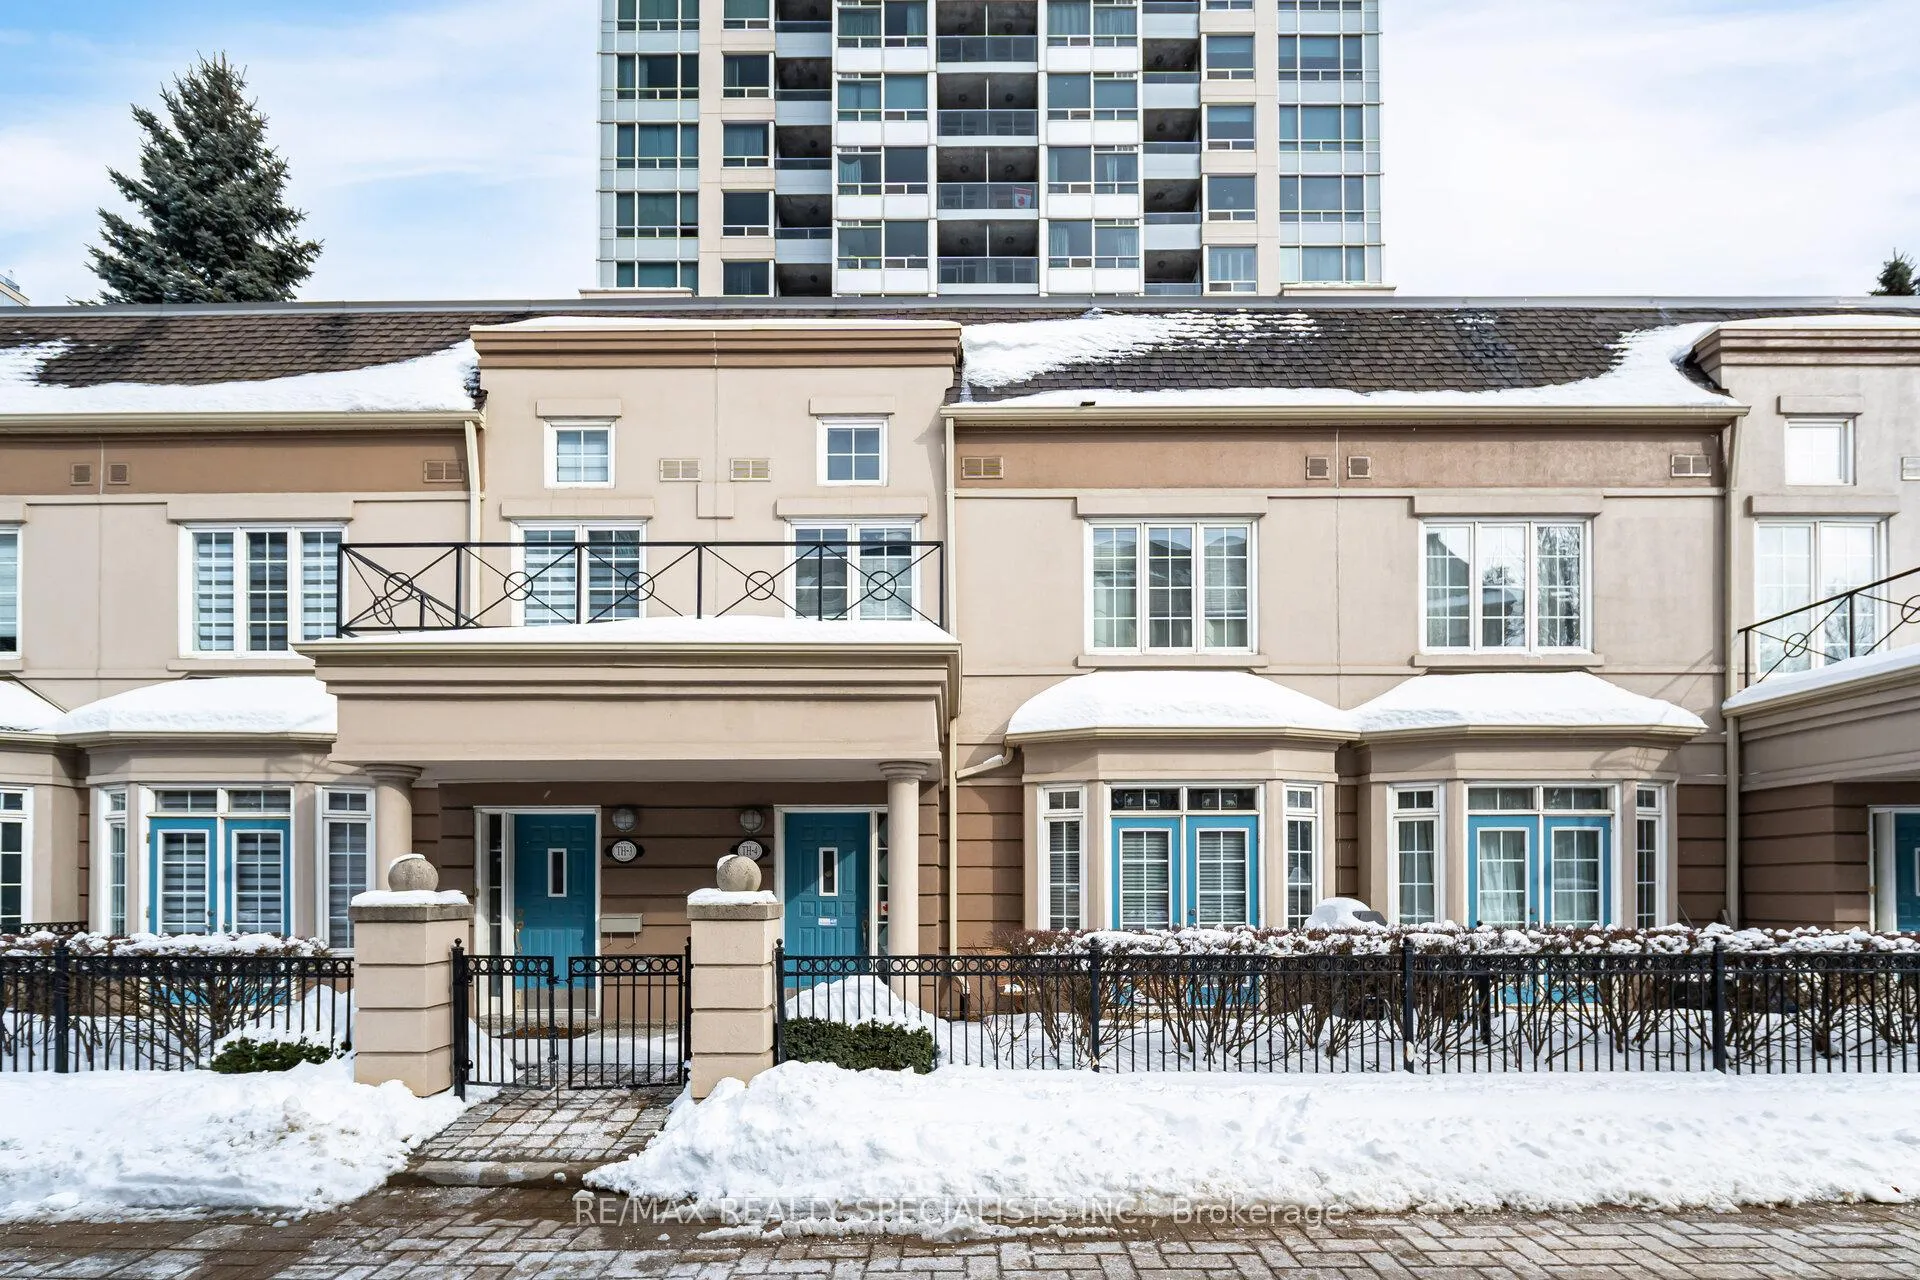
TH4, 1 Rean Drive
TH4, 1 Rean Drive
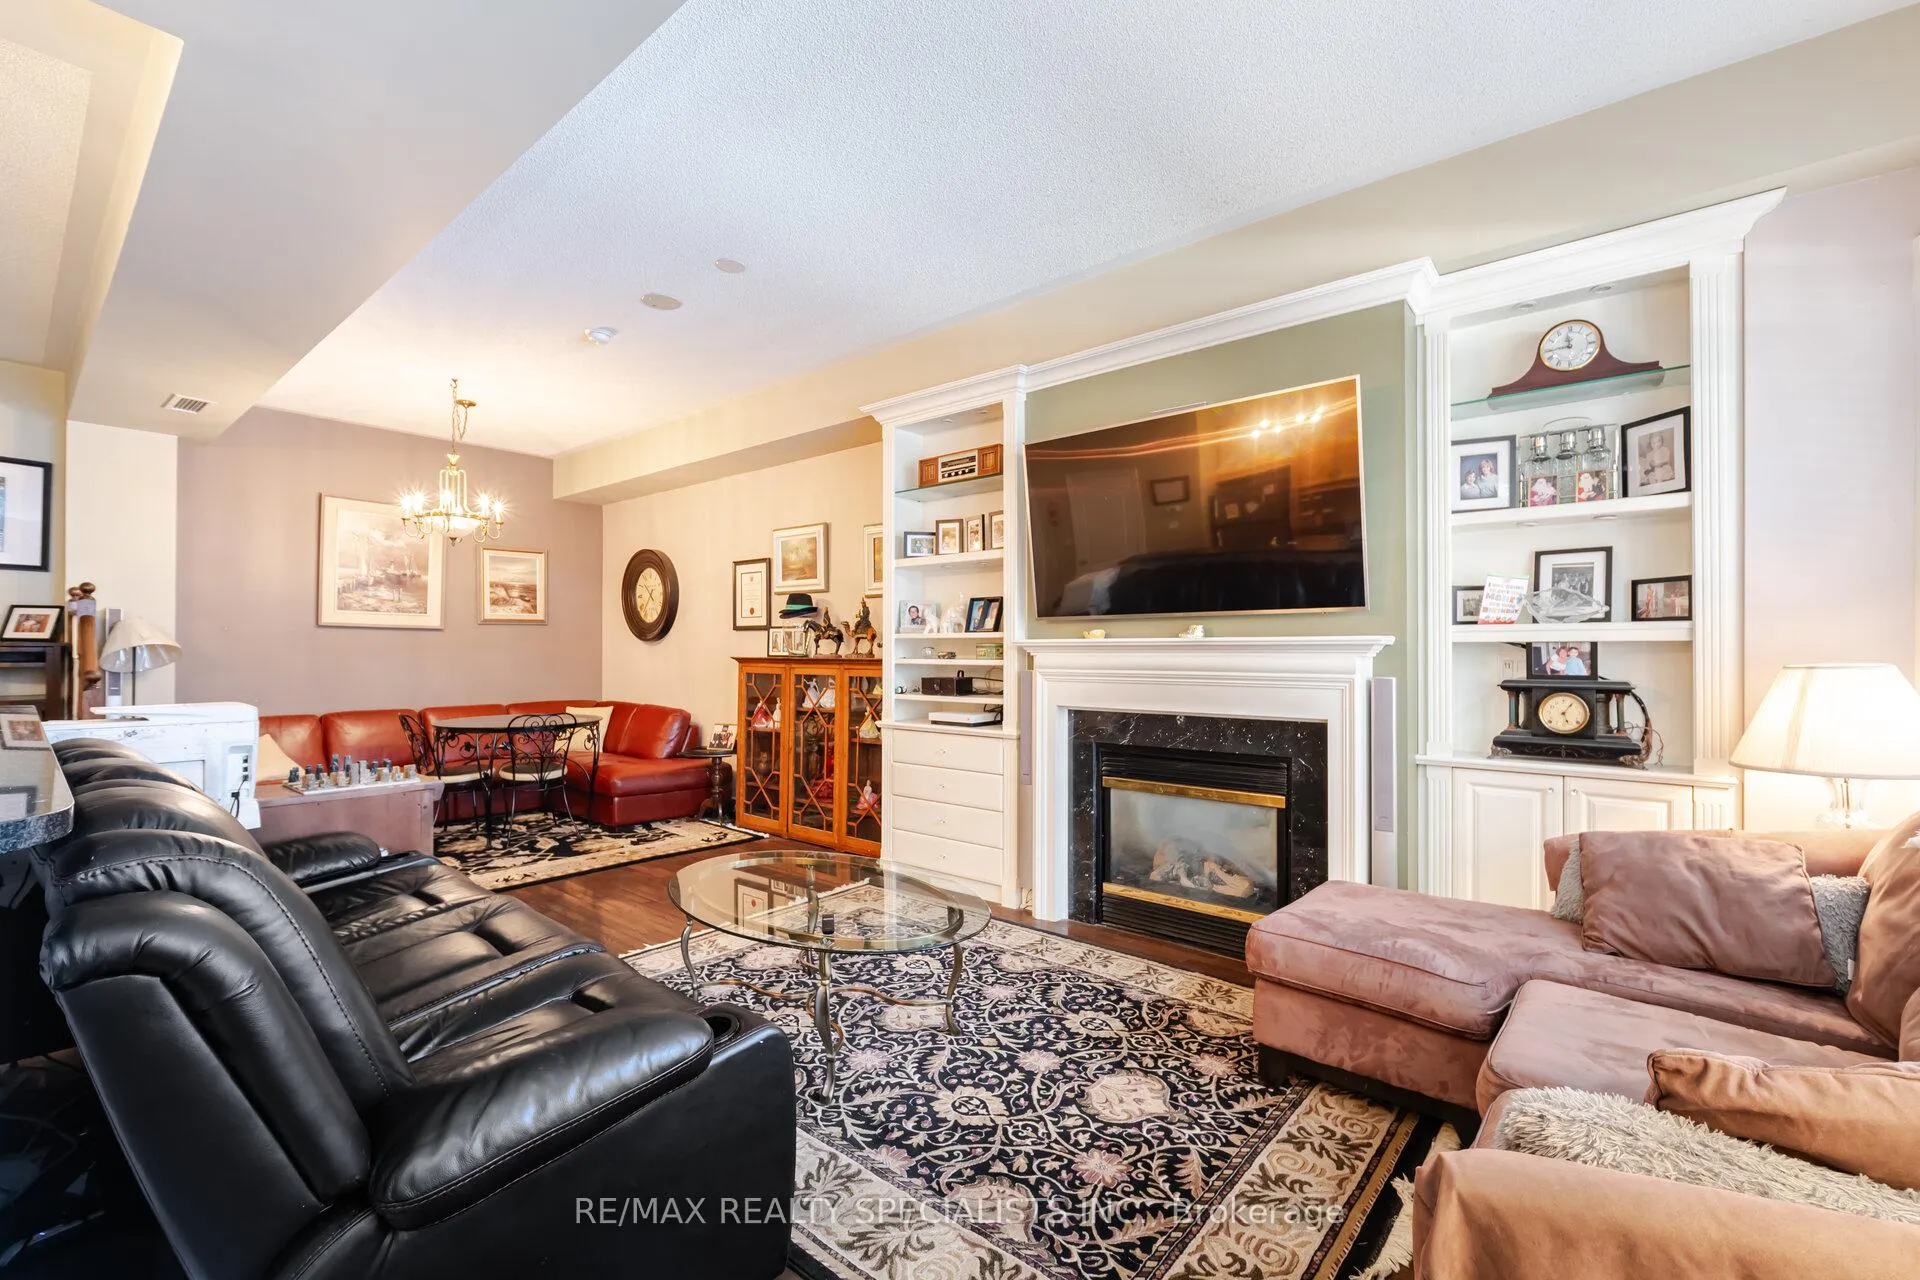 See all 33 photos
Property history
Facts and features
- BasementNone
- LaundryIn-suite laundry, closet
- Lease term12 months
- PetsAllowed
- Fireplace
- Central air
- Concierge
- Rooftop deck/garden
- Party room/meeting room
The homeCondo Townhouse, 2-storey, 1,200–1,399 sq ft
- Type: Condo Townhouse
- Style: 2-storey
- Living space: 1,200–1,399 sq ft
- Basement: None
- Exposure: East
InsideFireplace Yes, In-suite laundry, laundry closet, Intercom, guest accommodations, sauna, water heater
- Fireplace: Yes
- Laundry: In-suite laundry, laundry closet
- Features: Intercom, guest accommodations, sauna, water heater
- Security: Alarm system, concierge/security, smoke detector
- Rooms above ground: 5
- Bedrooms: 2
- Bathrooms: 3
- Kitchens: 1
- Family room: Yes
OutsideStucco (plaster), Balcony None, Patio, built-in-bbq
- Exterior: Stucco (plaster)
- Balcony: None
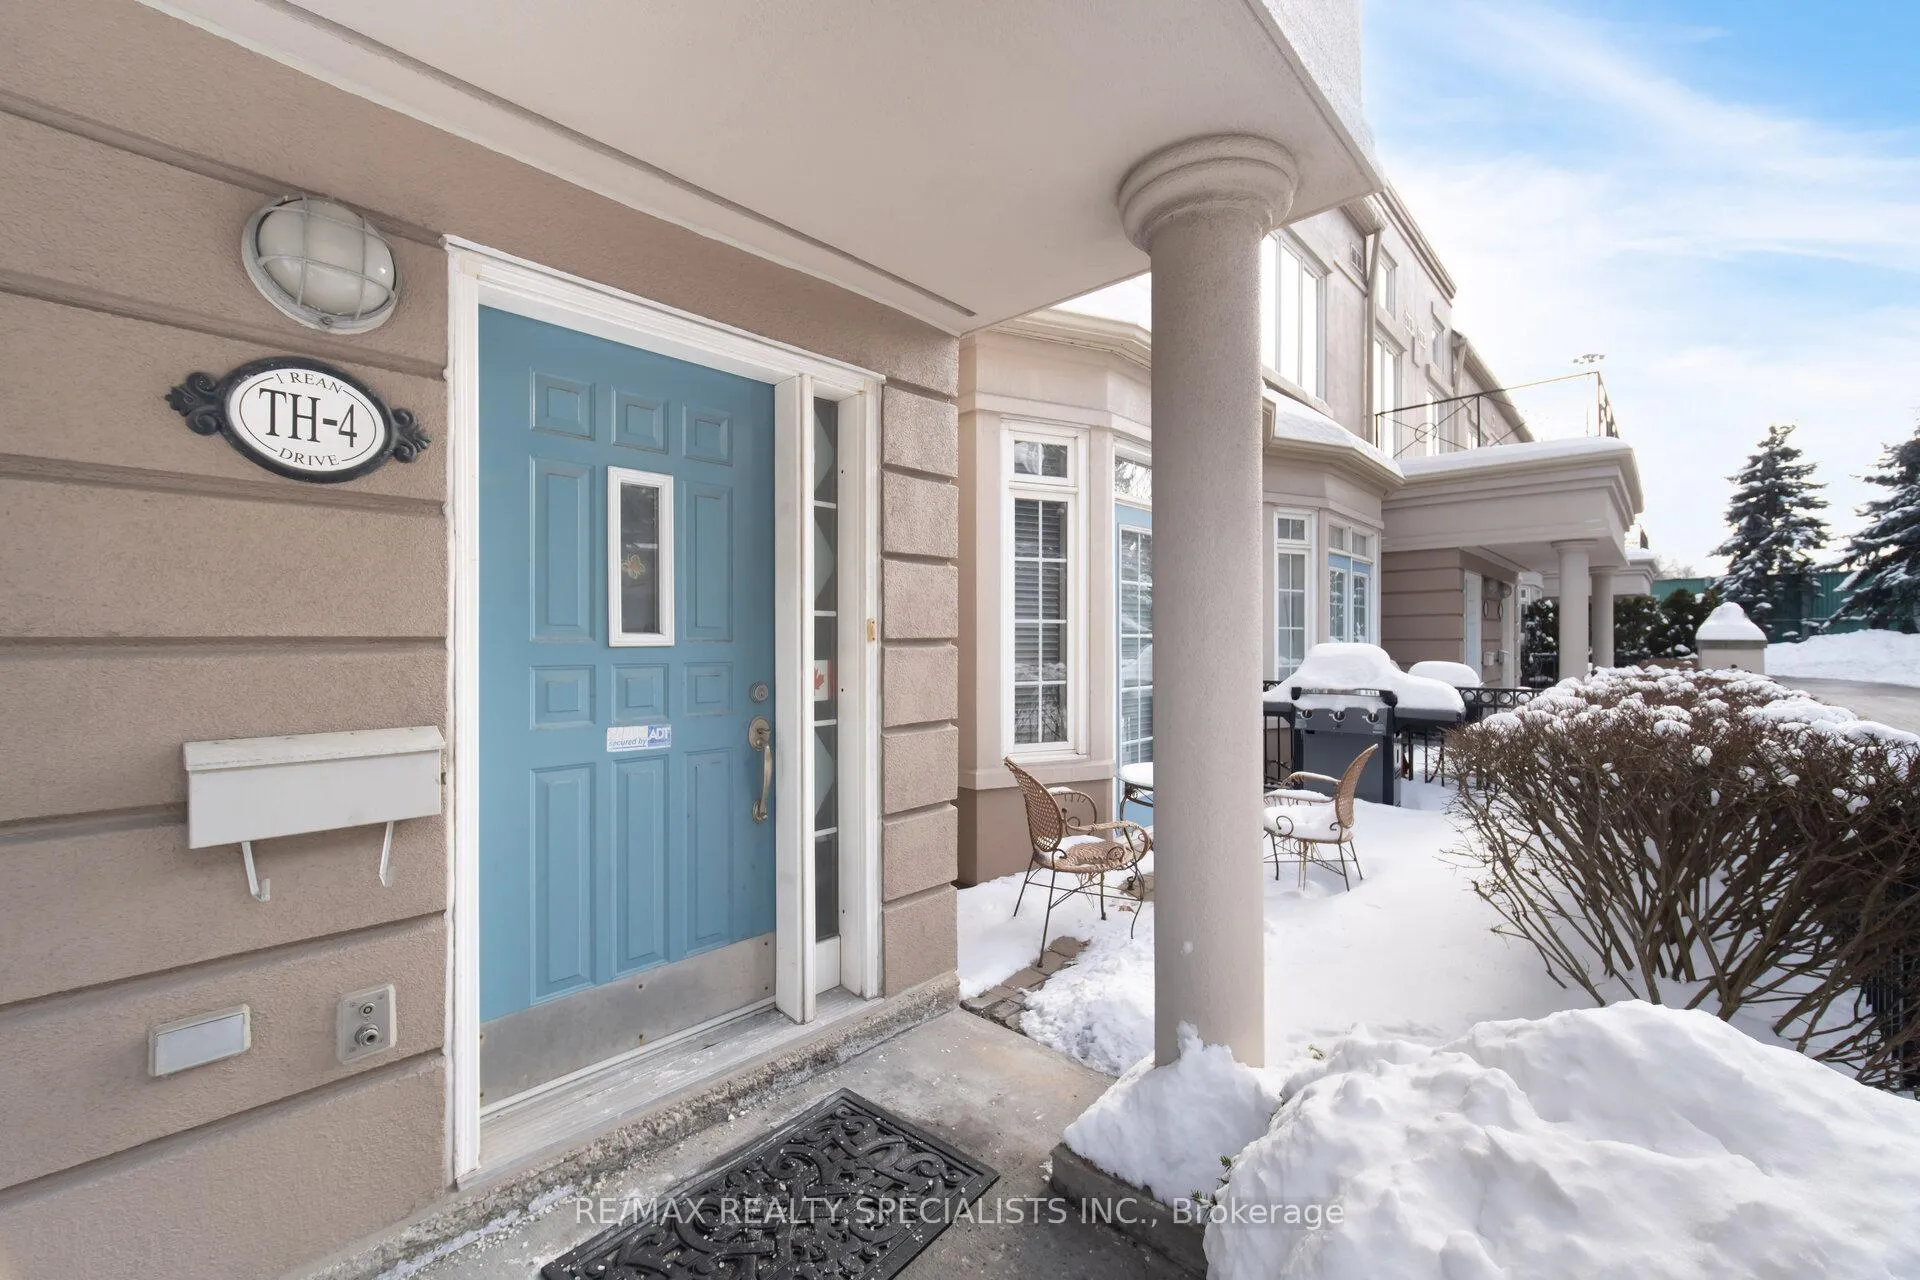
- Features: Patio, built-in-bbq
Parking and locker1 Parking, Underground, Parking type Owned
- Spaces: 1 Parking
- Garage: Underground
- Parking type: Owned
- Driveway: Underground
- Spot: 13
- Locker: Owned
- Locker unit: 92 & 93
- Locker level: Mezzanine
BuildingNy towers, Storeys 28, Units 672
- Name: Ny towers
- Storeys: 28
- Units: 672
- Registered: 2003
- Condo corporation: 1496
- Amenities: Bbqs allowed, concierge, rooftop deck/garden, recreation room, visitor parking, party room/meeting room
- Pets: Allowed
Heating, water and powerForced air, gas, Central air
- Heating: Forced air, gas
- Cooling: Central air
Rent and termsRent $3,600 a month, Entire property, Unfurnished
- Rent: $3,600 a month
- Space for rent: Entire property
- Furnished: Unfurnished
- Lease: 12 months
- Paid: Monthly
- Rent includes: Water heater, water, snow removal, parking, building insurance, building maintenance, central air conditioning, heat, hydro, exterior maintenance
- Deposit: Required
- Credit check: Required
- Employment letter: Required
- Rental application: Required
- References: Required
IncludedTv wall mounts, loft bed frame, loft bed mattress, microwave, stove, fridge, dishwasher, stand-alone freezer, washer/dryer stack, gas bbq, all elf's, 2 lockers, 1 parking spot, 1 garage door fob. access to all amenities., All furniture
- Included: Tv wall mounts, loft bed frame, loft bed mattress, microwave, stove, fridge, dishwasher, stand-alone freezer, washer/dryer stack, gas bbq, all elf's, 2 lockers, 1 parking spot, 1 garage door fob. access to all amenities.
- Not included: All furniture
NearbyGolf, library, place of worship, public transit
- Close to: Golf, library, place of worship, public transit
Listing detailsC11979089, Rented, Feb 19, 2025
- MLS® number: C11979089
- Status: Rented
- Listed on: Feb 19, 2025
- Days on market: 12
- Updated: Mar 3, 2025
- Possession: 2025-04-01 / Flexible
- Occupied by: Owner
- Listing brokerage: RE/MAX REALTY SPECIALISTS INC.
About this home
TH4, 1 Rean Drive, North York (Bayview Village), ON M2K 3C1
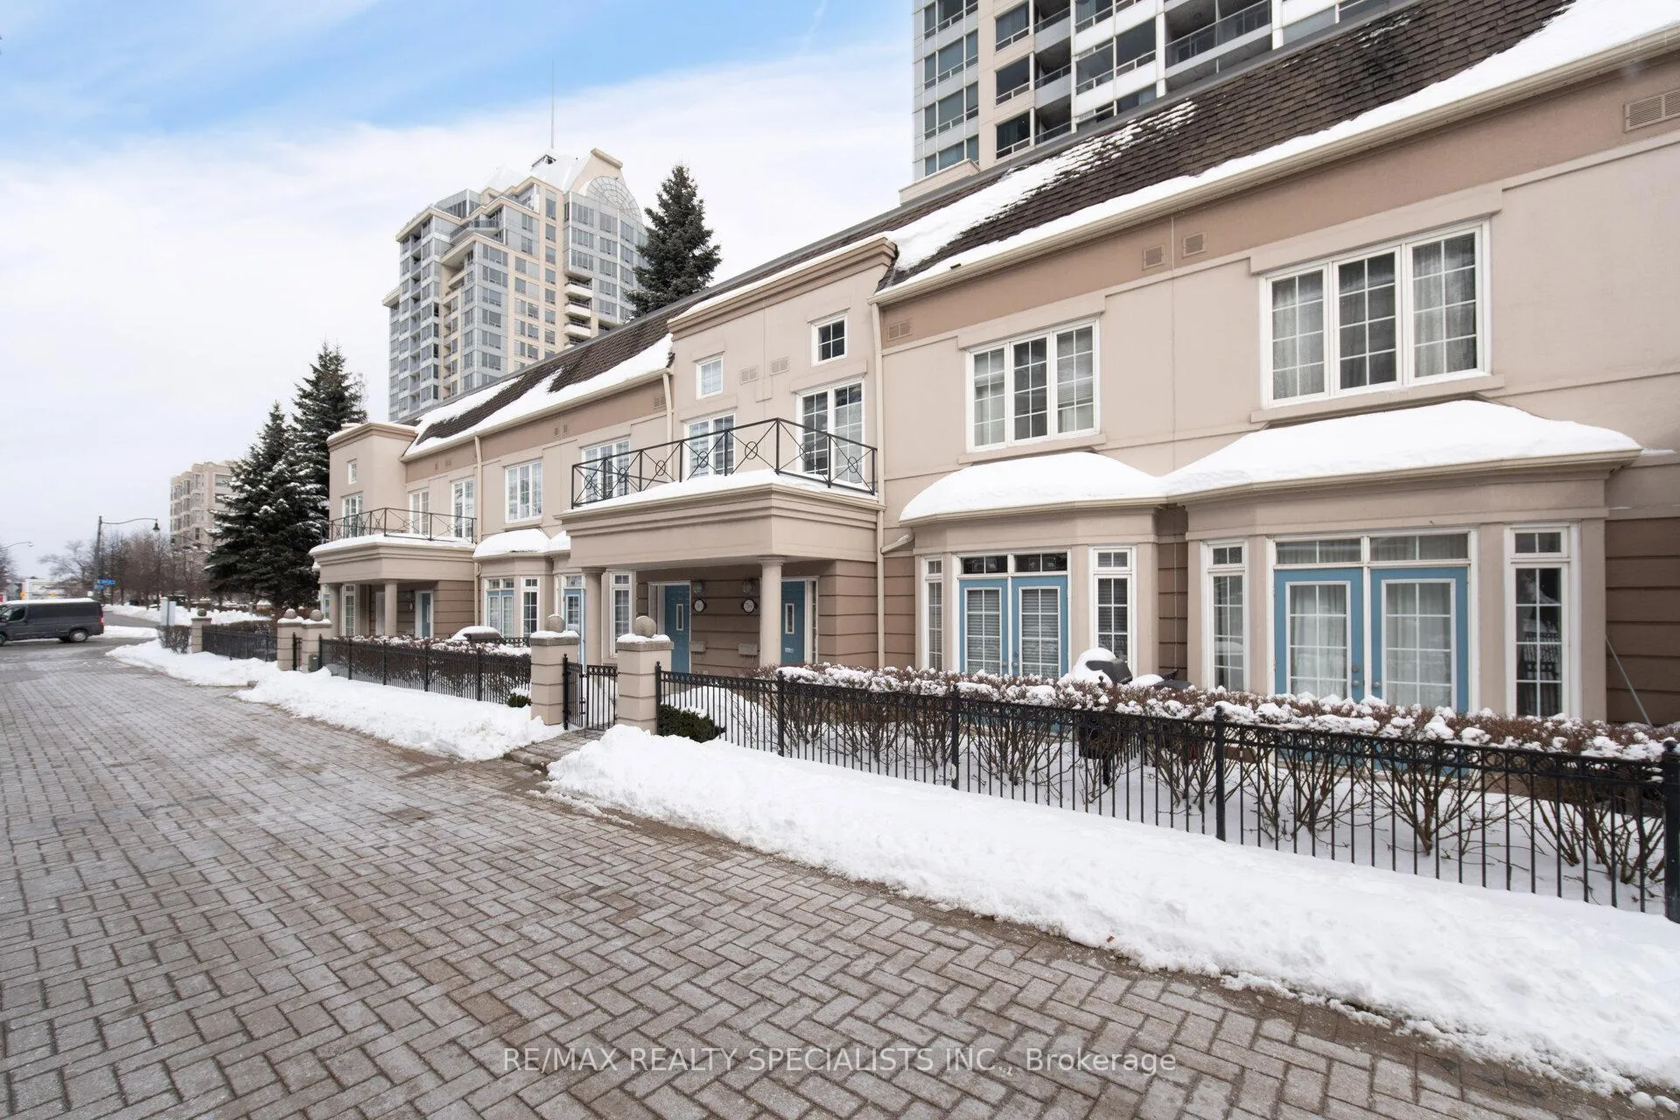
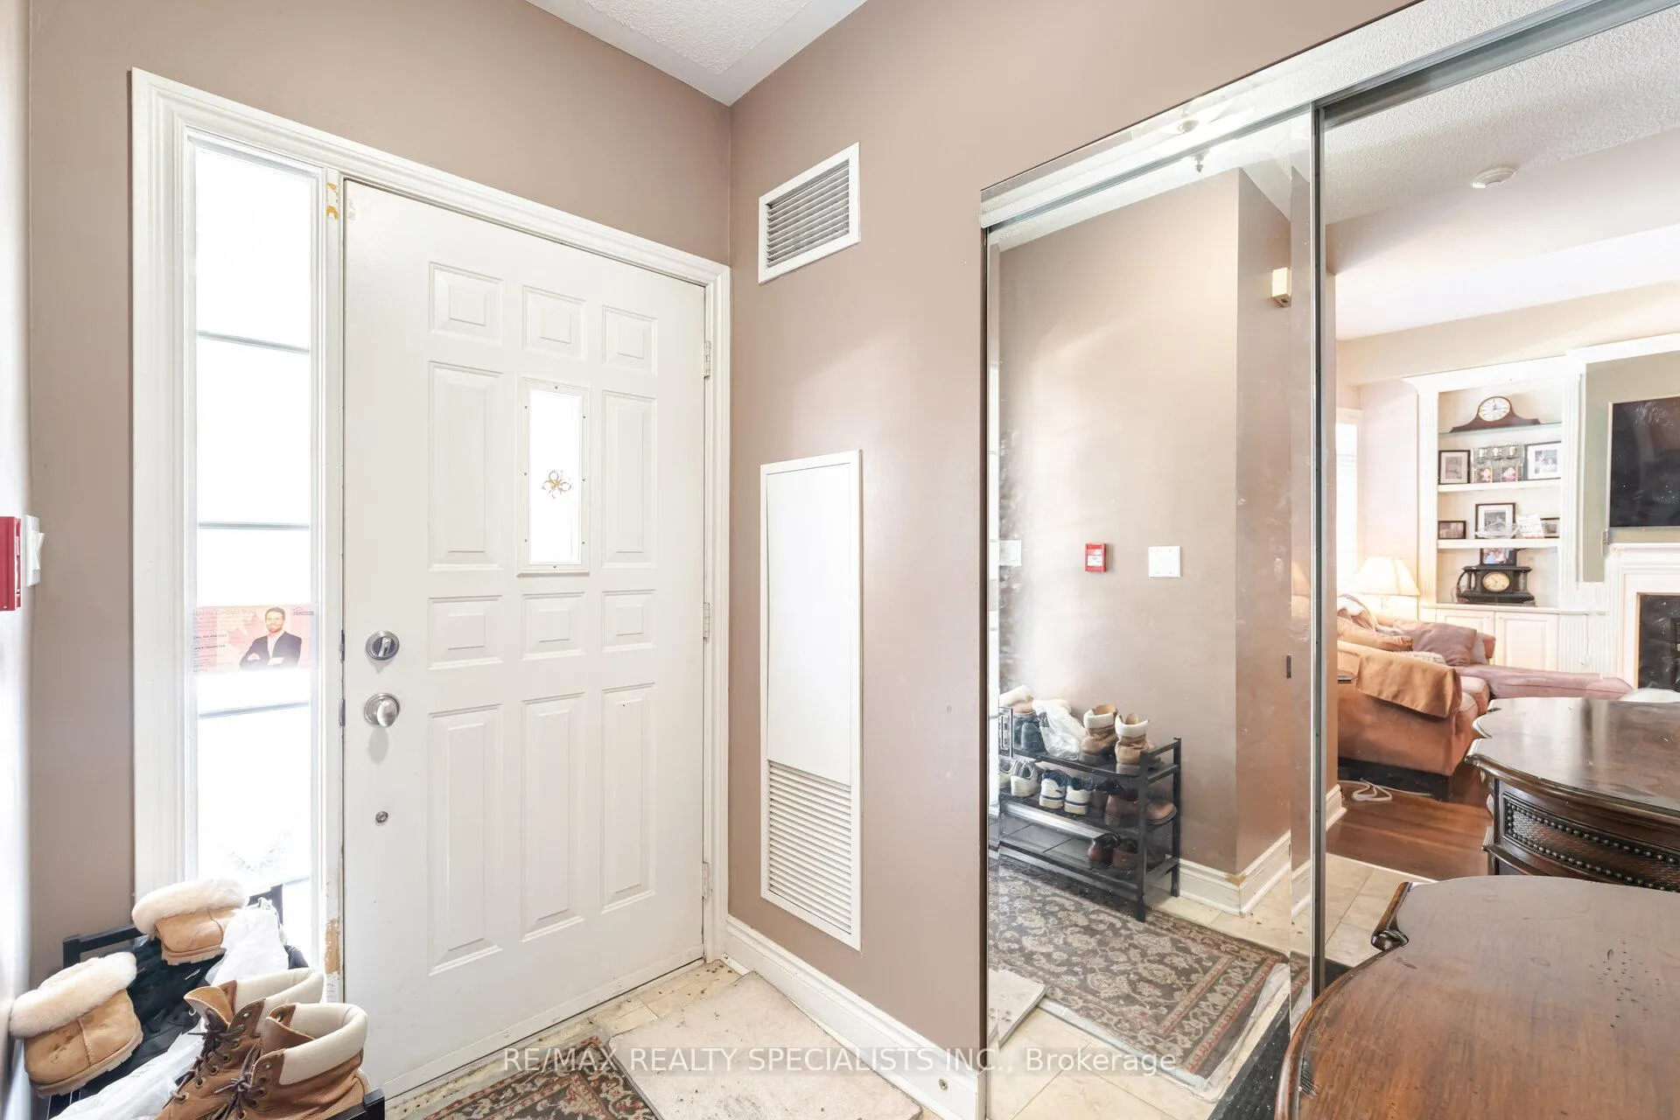
This spacious and bright 2-bedroom condo townhouse offers an open-concept layout with cathedral-height ceilings and a private entrance, providing a perfect blend of comfort and elegance. Facing West, Sunsets and great lighting are an everyday occurrence! Each bedroom features its own ensuite, ensuring privacy and convenience. Showcasing 1,281 Sq. Ft. a condo this size is un-heard of. Located just steps away from public transport, including Bayview Subway Station, bus routes, parks and restaurants, this home offers unparalleled accessibility. Residents enjoy luxury amenities such as a putting green and golf simulator, billiards room, BBQ patio, guest suites, media room, ping pong room, library, ballroom, indoor pool, sauna, and more. Additional perks include one underground parking space with a garage fob, two private lockers, and 24-hour concierge service for added convenience and security. This stylish and well-appointed townhouse is a rare find in a sought-after neighbourhood of Bayview Village. Don't miss this opportunity schedule a viewing today!
Ask about this home
A HOMEH agent will answer your questions about this home.
Know more about NY Towers - The Chrysler
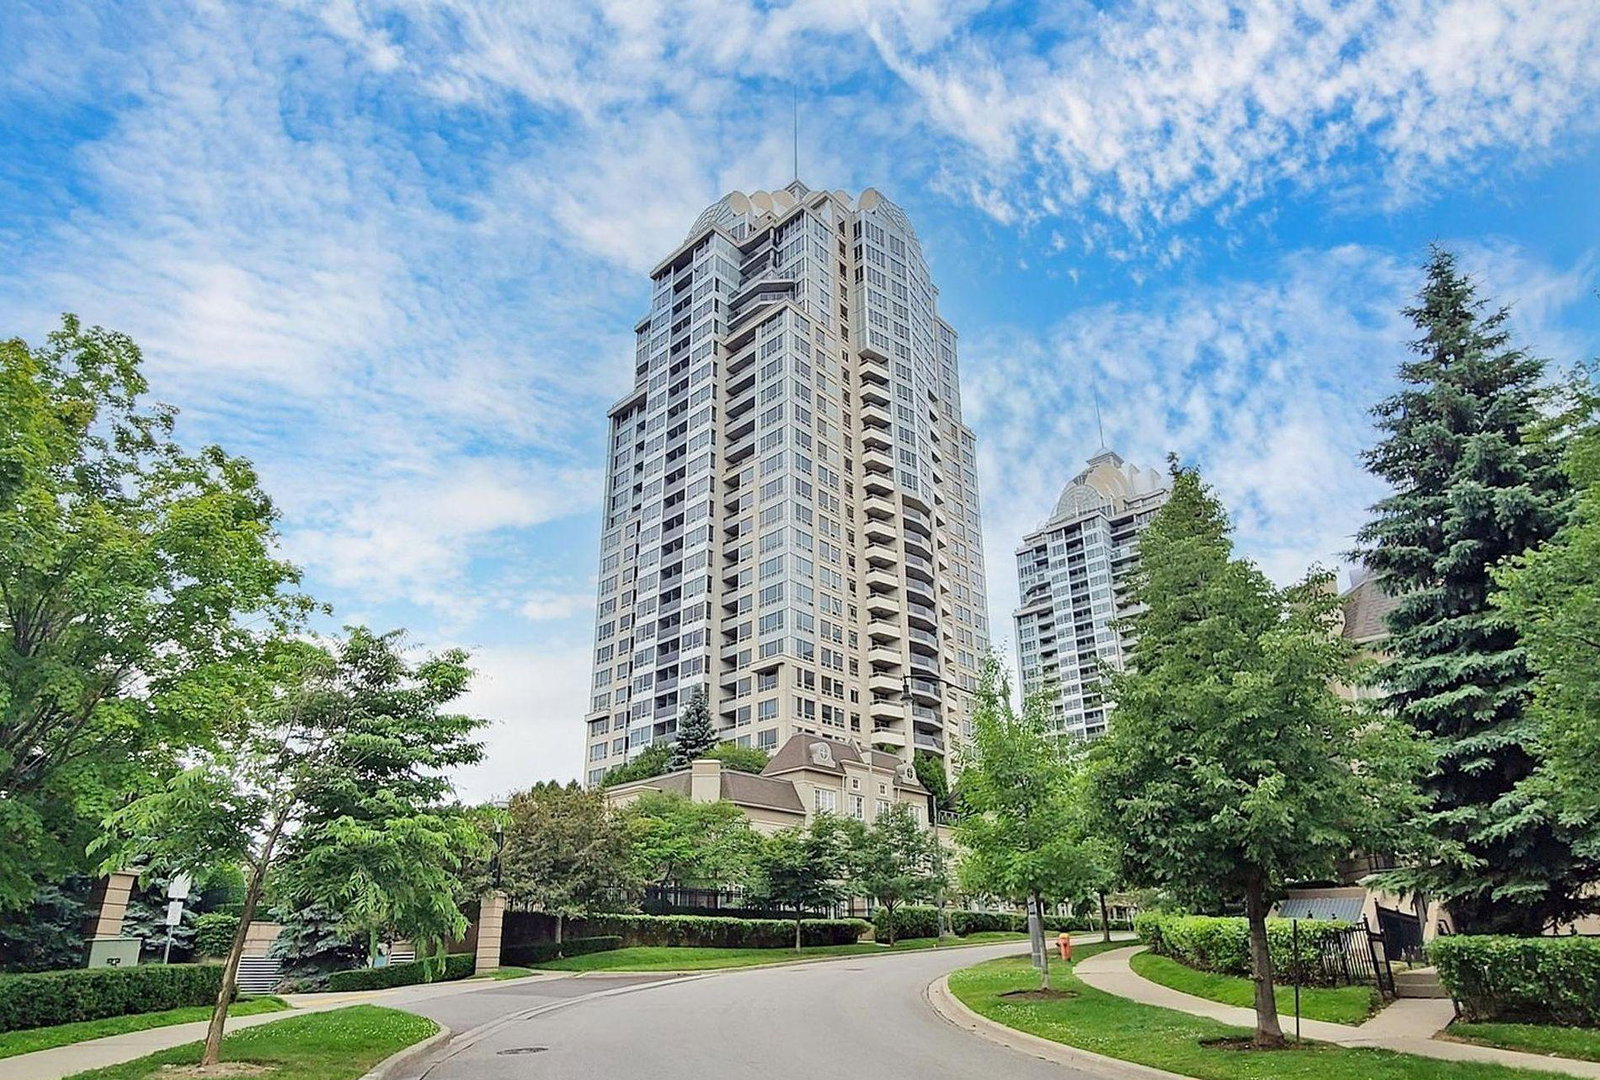
Condo building · 1 Rean Drive
NY Towers - The Chrysler is a 28-storey condo with 672 suites, built in 2003 by The Daniels Corporation. Right now 5 for sale are on the market here.
- 28storeys
- 672suites
- $682/sq ft
- 2003built
No similar units for rent in NY Towers - The Chrysler right now.
Around this home
Daily convenience, out of 100, from the distances below
Schools nearby
School rating, out of 10.
Helpful calculators
Your HOMEH agent

"I would see it this week."