

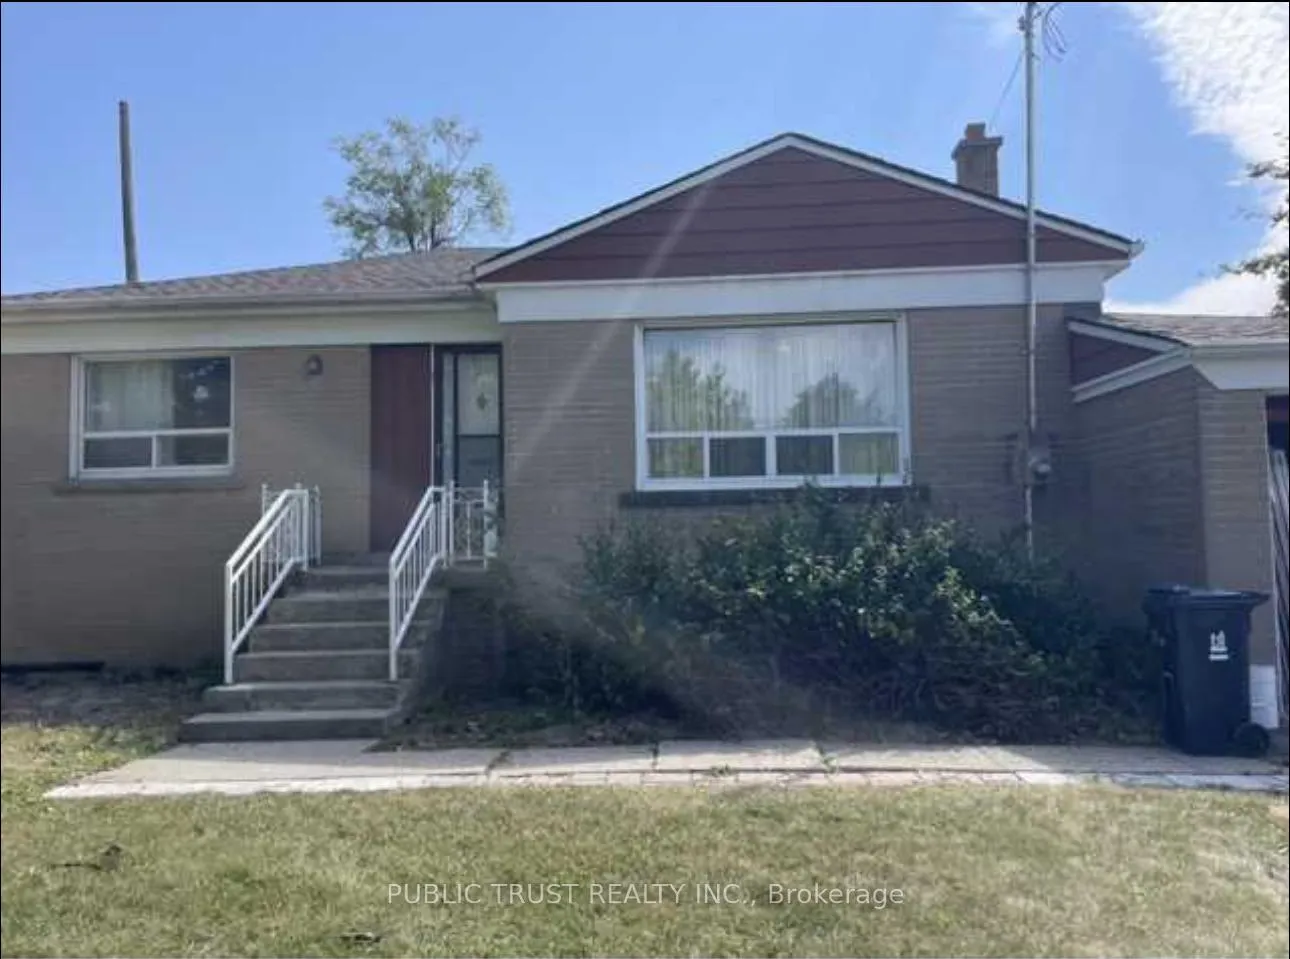
1 Sunbeam Avenue
Detached Terminated
1/91 Sunbeam Avenue
Detached Terminated
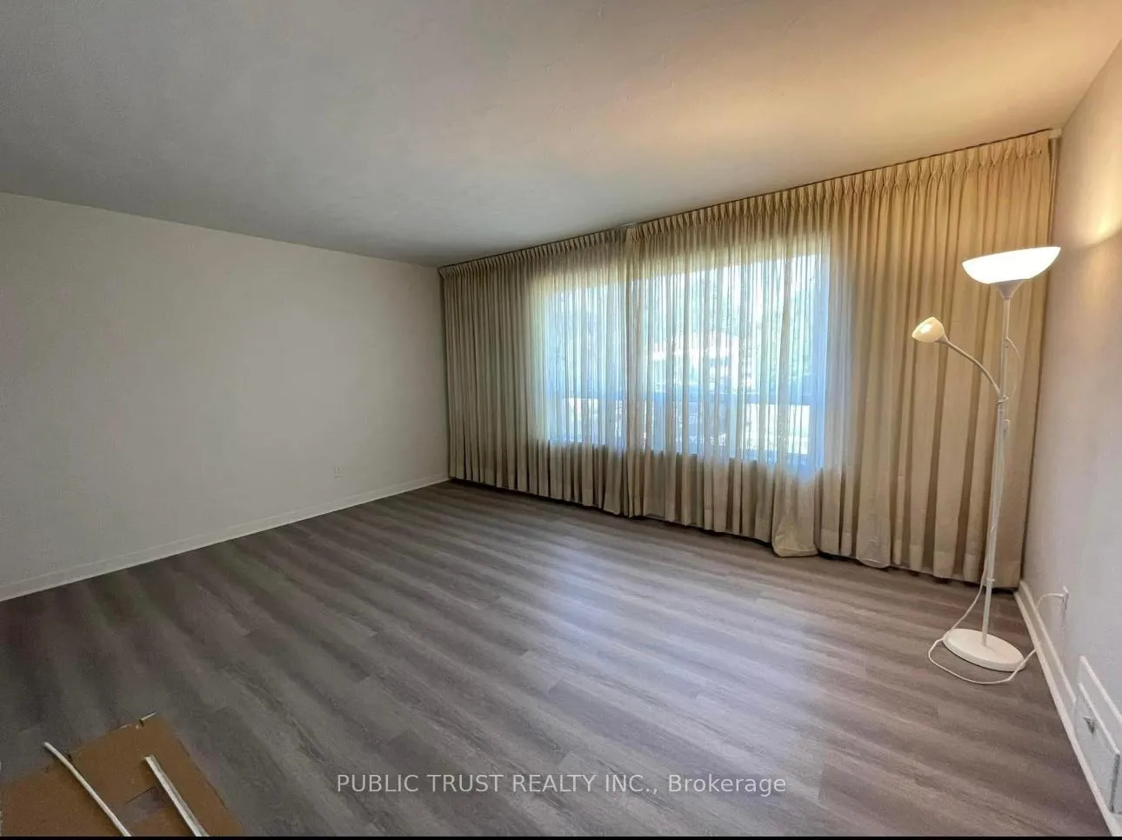
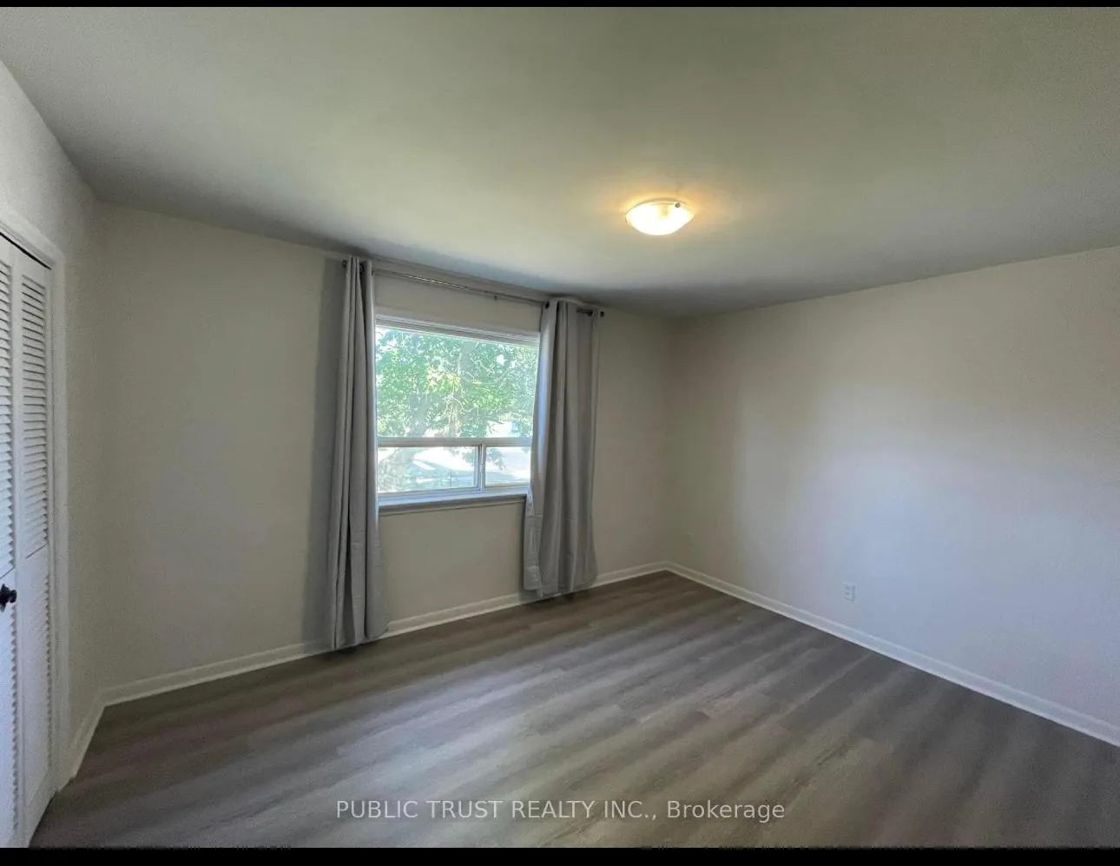
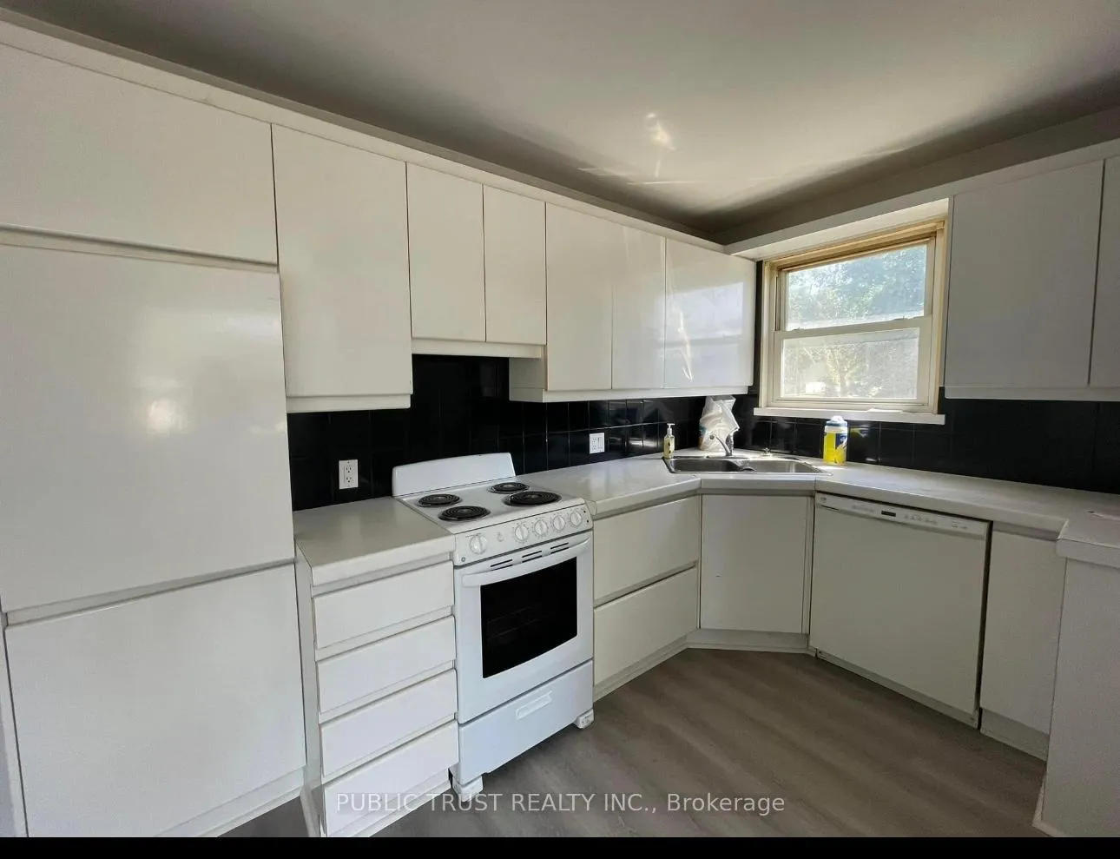
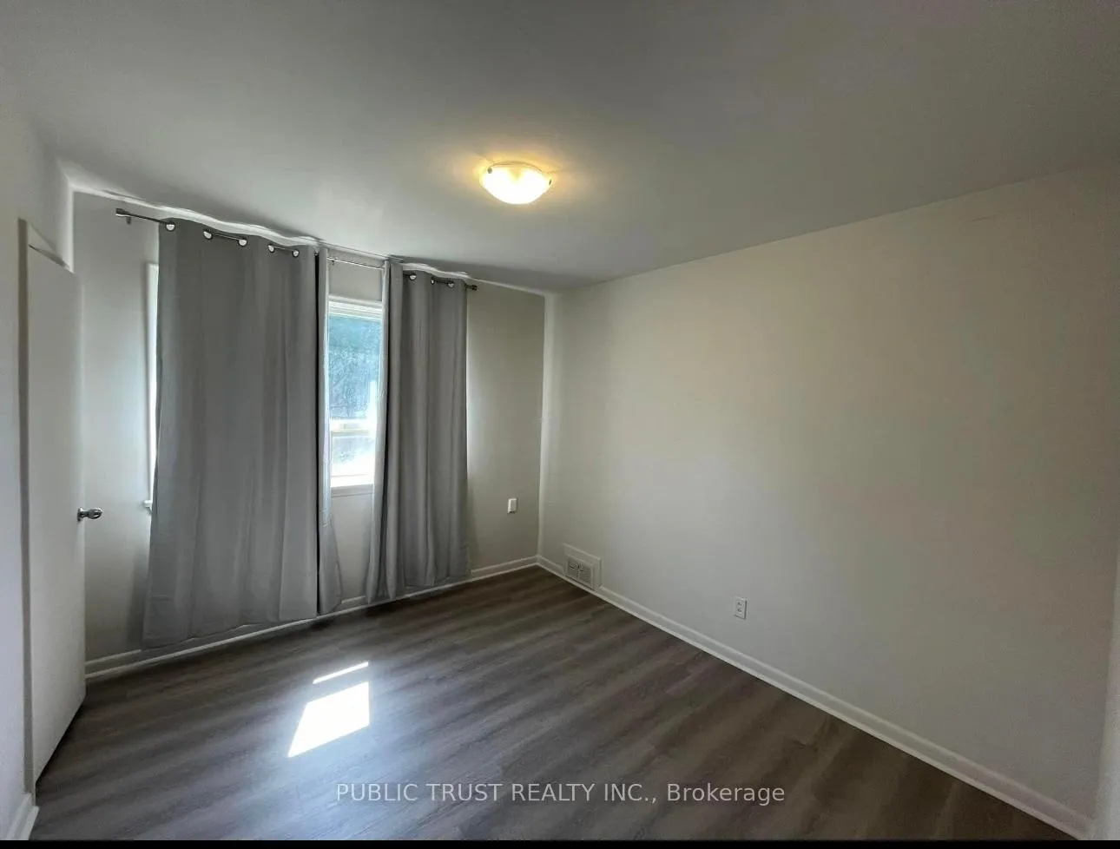 See all 9 photos
3 Bedrooms
1 Bathroom
1 Garage
700–1.1K sq.ft
60.42×119.6 ft
$6,274/yr
Property history
- $1,488,000TerminatedList: 2026-03-26|End: 2026-04-14|19 daysC12927296
Facts and features
- BasementUnfinished
- Price per sq ft~$1,653
- Water, sewerMunicipal
- HeatingForced air
What stands out
- Central air
The homeDetached, Bungalow, 700–1,100 sq ft
- Type: Detached
- Style: Bungalow
- Living space: 700–1,100 sq ft
- Basement: Unfinished
InsideOther, Rooms above ground 6, Bedrooms 3
- Features: Other
- Rooms above ground: 6
- Bedrooms: 3
- Bathrooms: 1
- Kitchens: 1
Outside and lotBrick, Shingles, Unknown
Outside
- Exterior: Brick
- Roof: Shingles
- Foundation: Unknown
- Size: 60.42 × 119.6 ft
Parking1 Garage, Attached, Private
- Spaces: 1 Garage
- Garage: Attached
- Driveway: Private
Heating, water and powerForced air, gas, Central air, Municipal water
- Heating: Forced air, gas
- Cooling: Central air
- Water: Municipal water
- Sewer: Municipal sewer
- Natural gas: Yes
- Hydro: Available
Costs and taxesTaxes $6,274 a year, HST included in the price
- Taxes, 2025: $6,274 a year
- HST: HST included in the price
Included in the saleAll existing appliances in as is condition.
- Included: All existing appliances in as is condition.
Listing detailsC12927296, Terminated, Mar 26, 2026
- MLS® number: C12927296
- Status: Terminated
- Listed on: Mar 26, 2026
- Days on market: 19
- Updated: Apr 14, 2026
- Possession: 2026-03-27 / Immediate
- Occupied by: Vacant
- Listing brokerage: PUBLIC TRUST REALTY INC.
About this home
1 Sunbeam Avenue, North York (Clanton Park), ON M3H 1W6
Other
Location... Location.... This Is A Large Fabulous 60X120 Lot In The Prestigious Clanton Park Community. Permit Ready To Build A Two Story Detached Custom Build Home 4,987 Sq Ft (Total Living Space) Plus 2,369 Sq Ft Walkout Basement, Or Just Live In Existing Bundalow With Large 3 Bedrooms. Close To Schools, Subway Stations, Bus Stops, Place Of Worship, Grocery Stores, Yorkdale Mall, Restaurants, Allen Expressway & Other Amenities.
Read more
Ask about this home
A HOMEH agent will answer your questions about this home.
Ask a question
Thinking of selling your home?See what your home is worth today.
Around this home
Wilson Ave./Wilson Heights Blvd
Errands
Transit
Parks
Schools
Daily convenience, out of 100, from the distances below
ParkWilson Heights Park · 7 within 1 km5 min walk295 m
GroceryDaisy Mart10 min walk627 m
SchoolFaywood Arts-Based Curriculum School2 min walk100 m
SubwayMain Parking Lot9 min walk578 m
PharmacyThe Station Apothecary11 min walk648 m
Cafés & foodHeaven's Grill · 15 within 1 km10 min walk634 m
Gym & rec centreBaycrest Arena21 min walk1.3 km
HospitalBaycrest Health Sciences24 min walk1.5 km
WalkDriveStraight-line distance, open map data
Grocery0.6 km
Park0.3 km
Coffee0.8 km
Dining0.6 km
Gym2.1 km
Hospital1.5 km
Main Parking Lot0.6 km
Schools nearby
School rating, out of 10.
Faywood Arts-Based Curriculum Schoolelementary · Public · 0.1 km
5.8/10Fair
Bnei Akiva School - Yeshivat Or Chaimsecondary · Private · 0.6 km
—
Yeshiva Darchei Torah Private High Schoosecondary · Private · 0.7 km
—
Contact agent
Helpful calculators
Mortgage
Affordability
Closing costs
Land transfer tax
Property tax
Down payment
CMHC insurance
Stress test
Cashback Rebate
Your HOMEH agent

NimaHOMEH agent · North York
"I would see it this week."
Ask Nima