

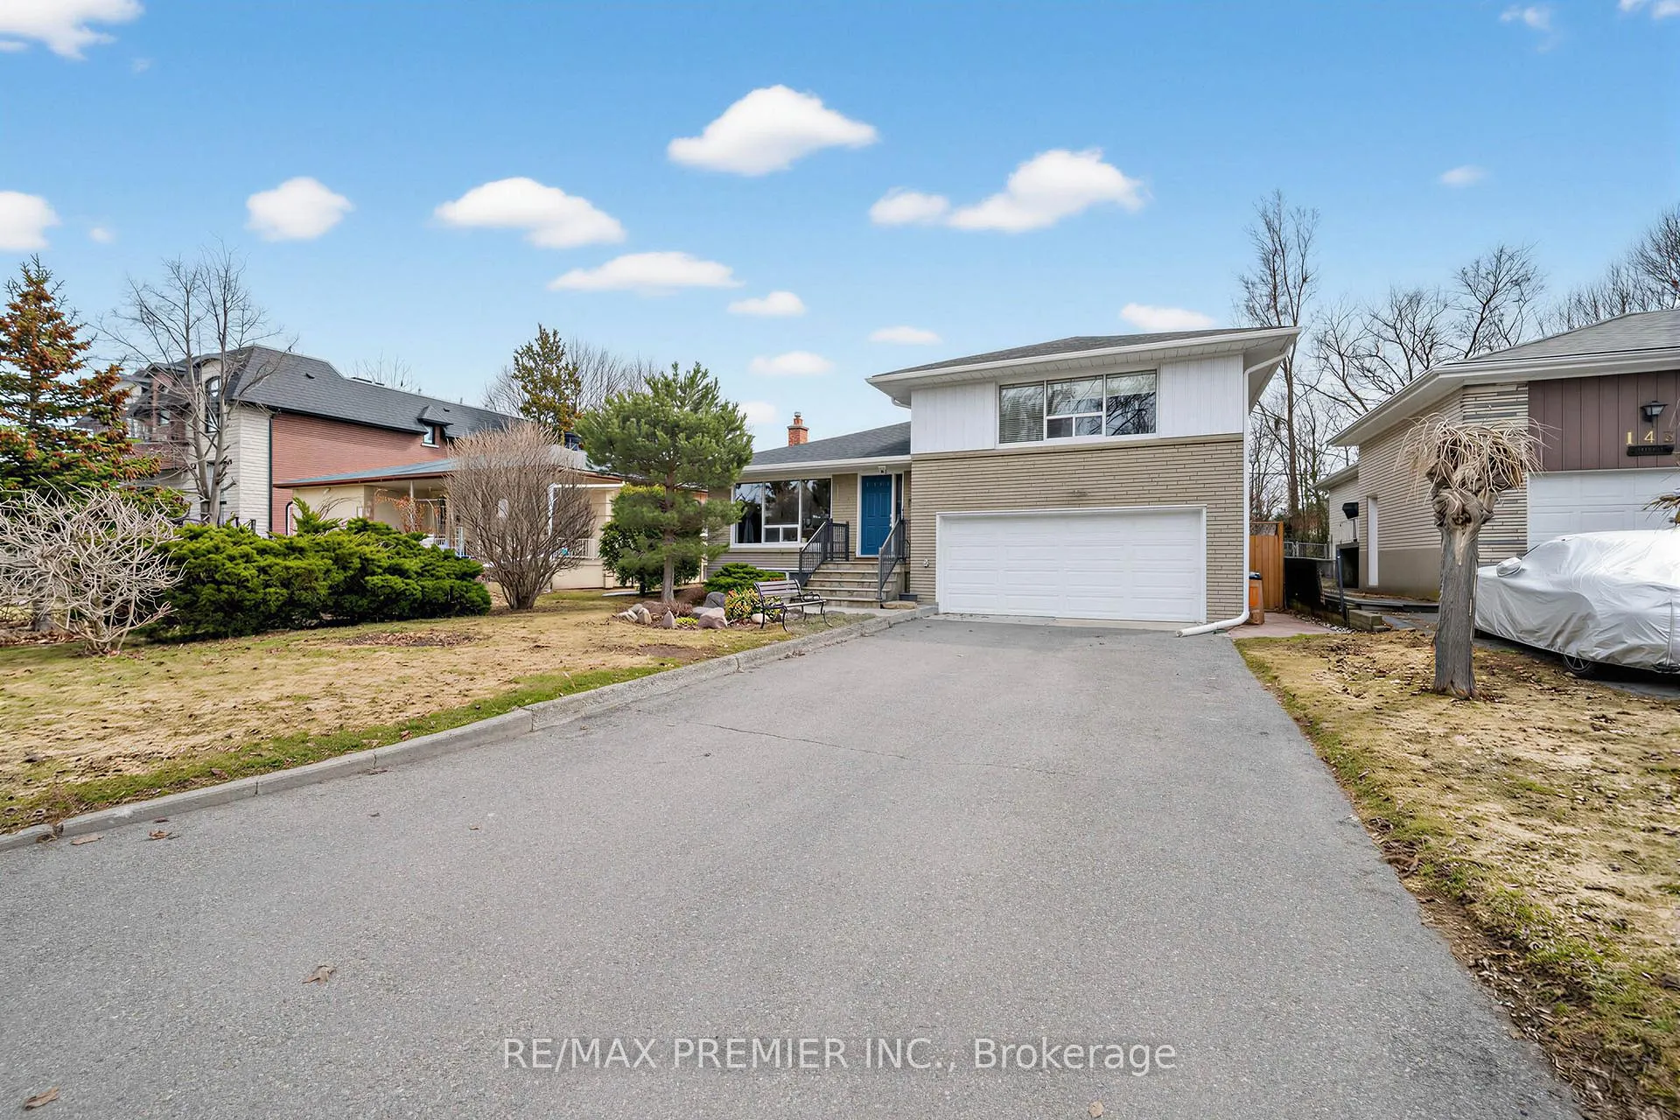
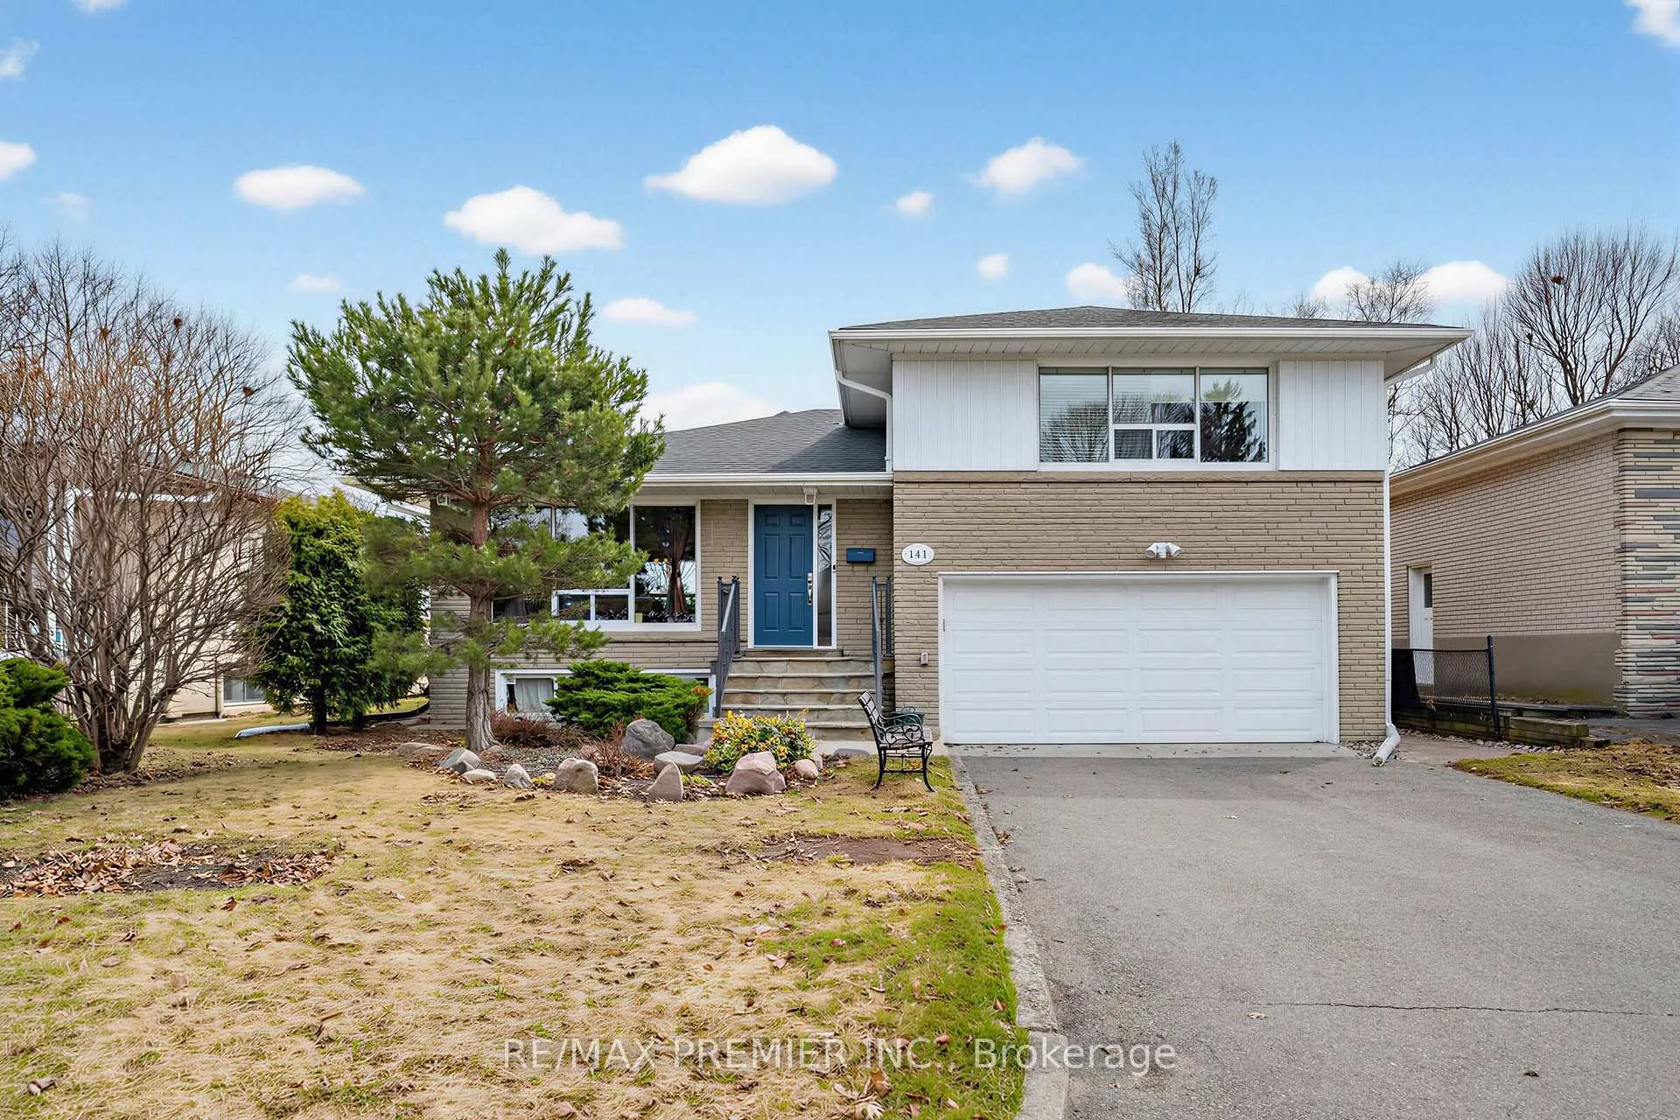
141 Clifton Avenue
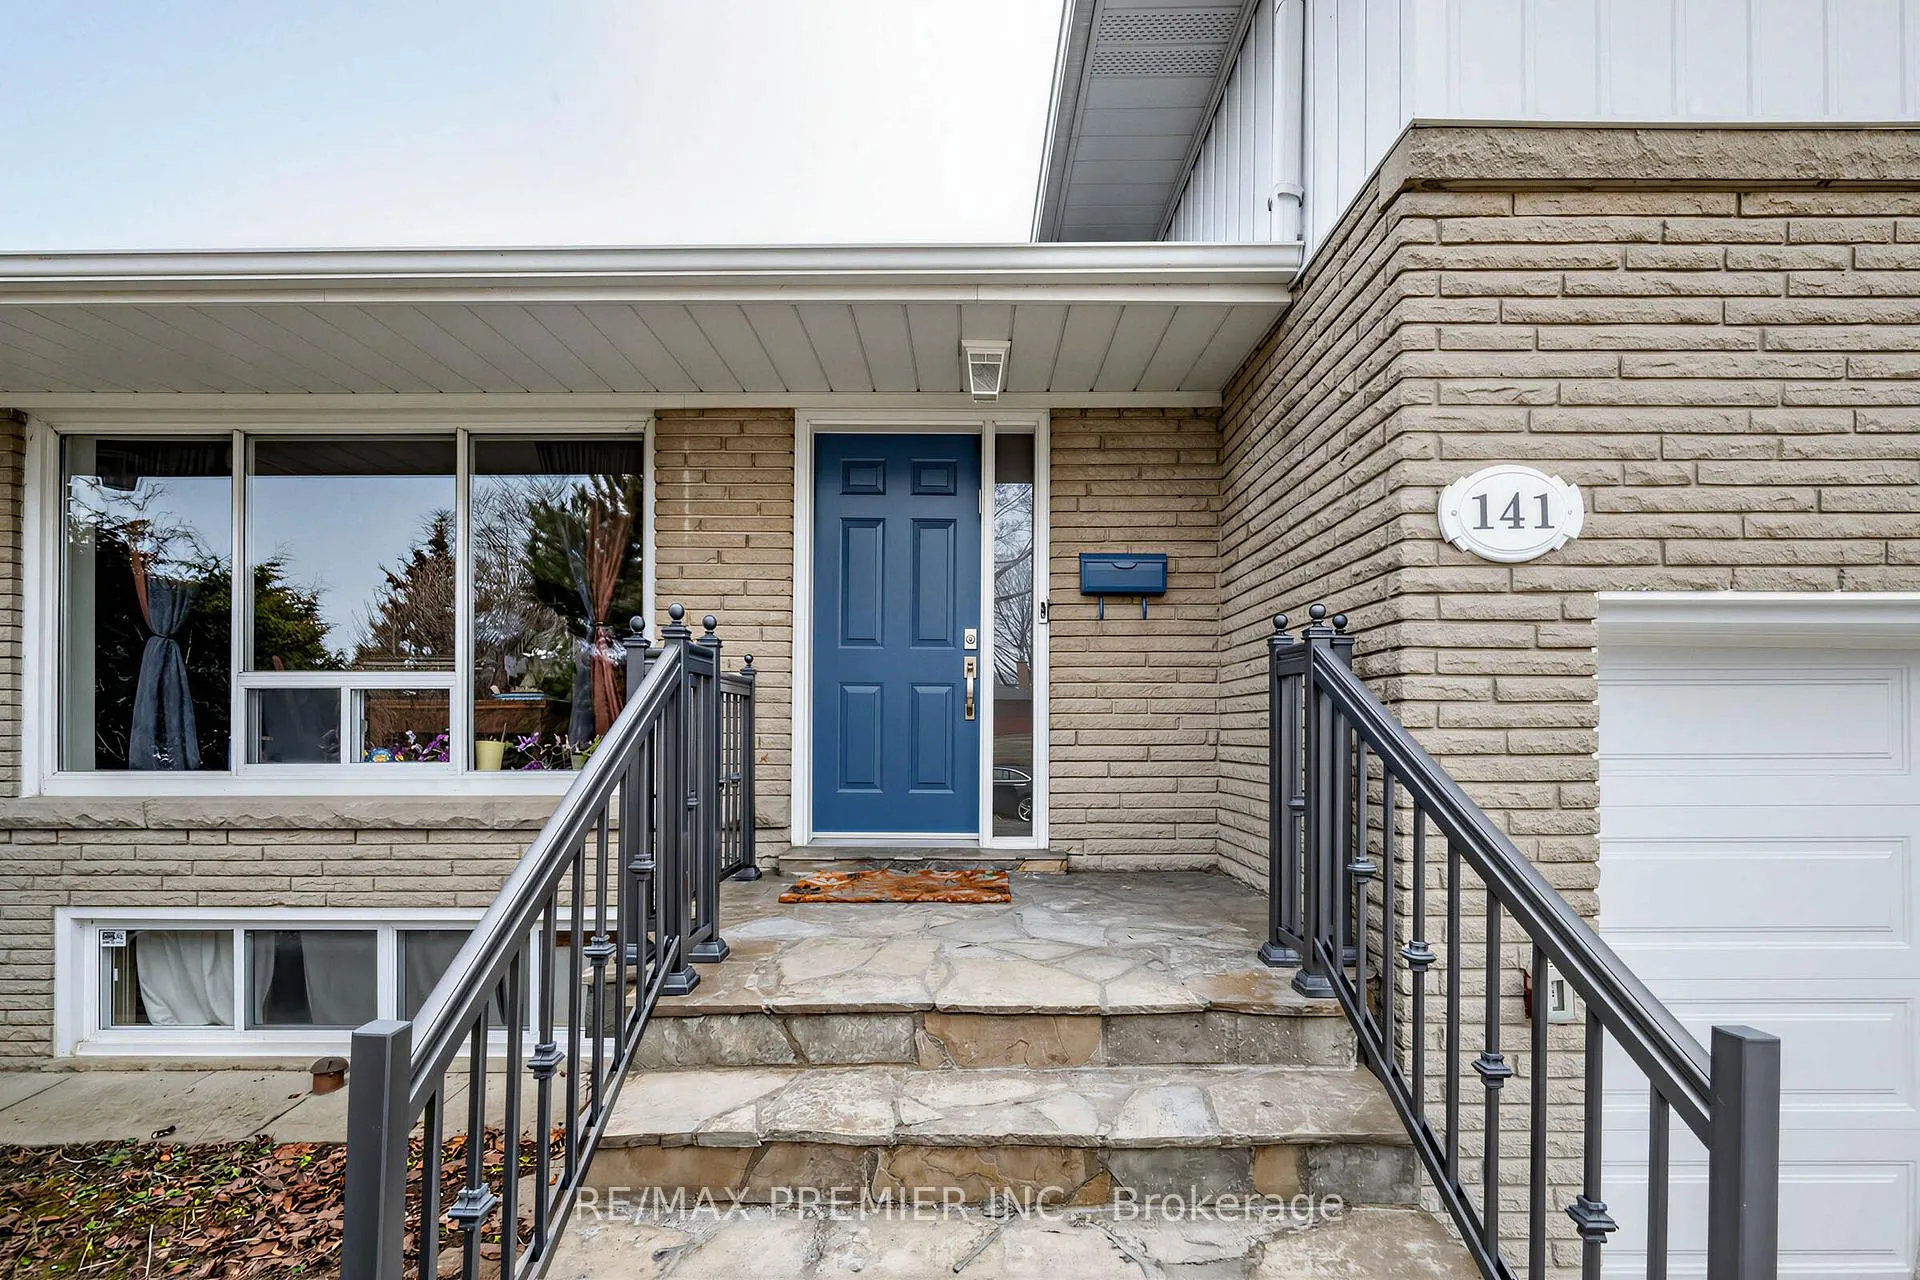
141 Clifton Avenue
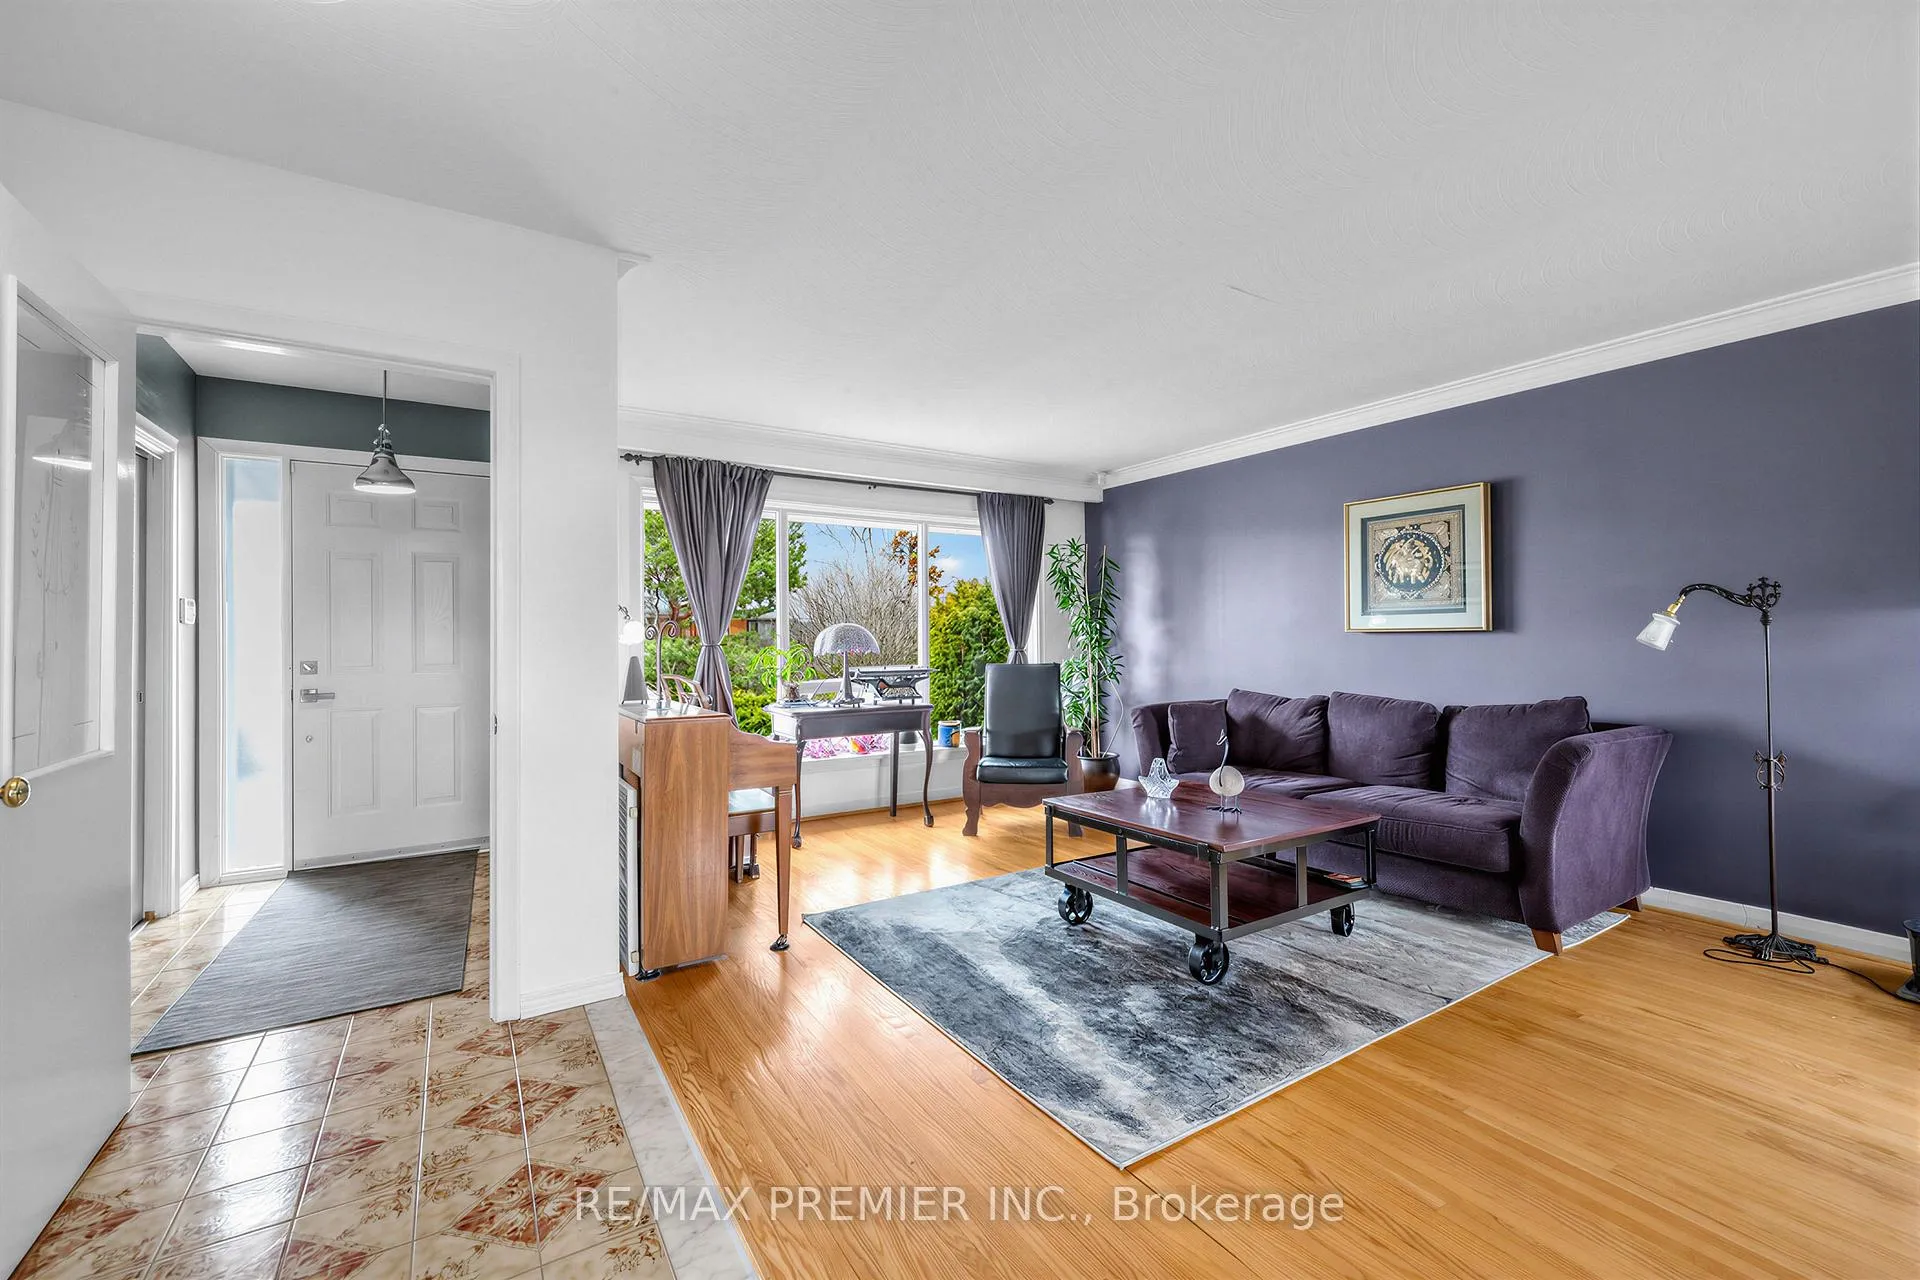 See all 33 photos
Property history
Facts and features
- BasementWalk-up
- Age of home51–99 years
- Water, sewerMunicipal
- Lot shapeRectangular
- Second kitchen
- Separate entrance
- Central air
The homeDetached, Sidesplit 4, Age 51–99 years
- Type: Detached
- Style: Sidesplit 4
- Age: 51–99 years
- Living space: 1,500–2,000 sq ft
- Basement: Separate entrance, half, finished, walk-up
InsideLower level, Auto garage door remote, in-law suite, water heater, Rooms above ground 7
- Laundry: Lower level
- Features: Auto garage door remote, in-law suite, water heater
- Rooms above ground: 7
- Rooms in the basement: 2
- Bedrooms: 3 + 1 in the basement
- Bathrooms: 3
- Kitchens: 2
Outside and lotAluminum siding, brick, Asphalt shingle, Block
- Exterior: Aluminum siding, brick
- Roof: Asphalt shingle
- Foundation: Block
- Other structures: Garden shed
- Size: 52 × 115 ft
- Shape: Rectangular
Parking2 Garage, Built-in, Private double
- Spaces: 2 Garage
- Garage: Built-in
- Driveway: Private double
Heating, water and powerForced air, gas, Central air, Municipal water
- Heating: Forced air, gas
- Cooling: Central air
- Water: Municipal water
- Sewer: Municipal sewer
Costs and taxesTaxes $6,757 a year, HST included in the price
- Taxes, 2026: $6,757 a year
- HST: HST included in the price
Included in the saleAll existing appliances, all existing window coverings and all existing elf's. out door shed. composting units x2., Freezer in garage.
- Included: All existing appliances, all existing window coverings and all existing elf's. out door shed. composting units x2.
- Not included: Freezer in garage.
NearbyFenced yard
- Close to: Fenced yard
Listing detailsC12924928, Sold, Mar 26, 2026
- MLS® number: C12924928
- Status: Sold
- Listed on: Mar 26, 2026
- Days on market: 5
- Updated: Mar 31, 2026
- Possession: 60-89 days
- Occupied by: Owner
- Listing brokerage: RE/MAX PREMIER INC.
About this home
141 Clifton Avenue, North York (Bathurst Manor), ON M3H 4L4
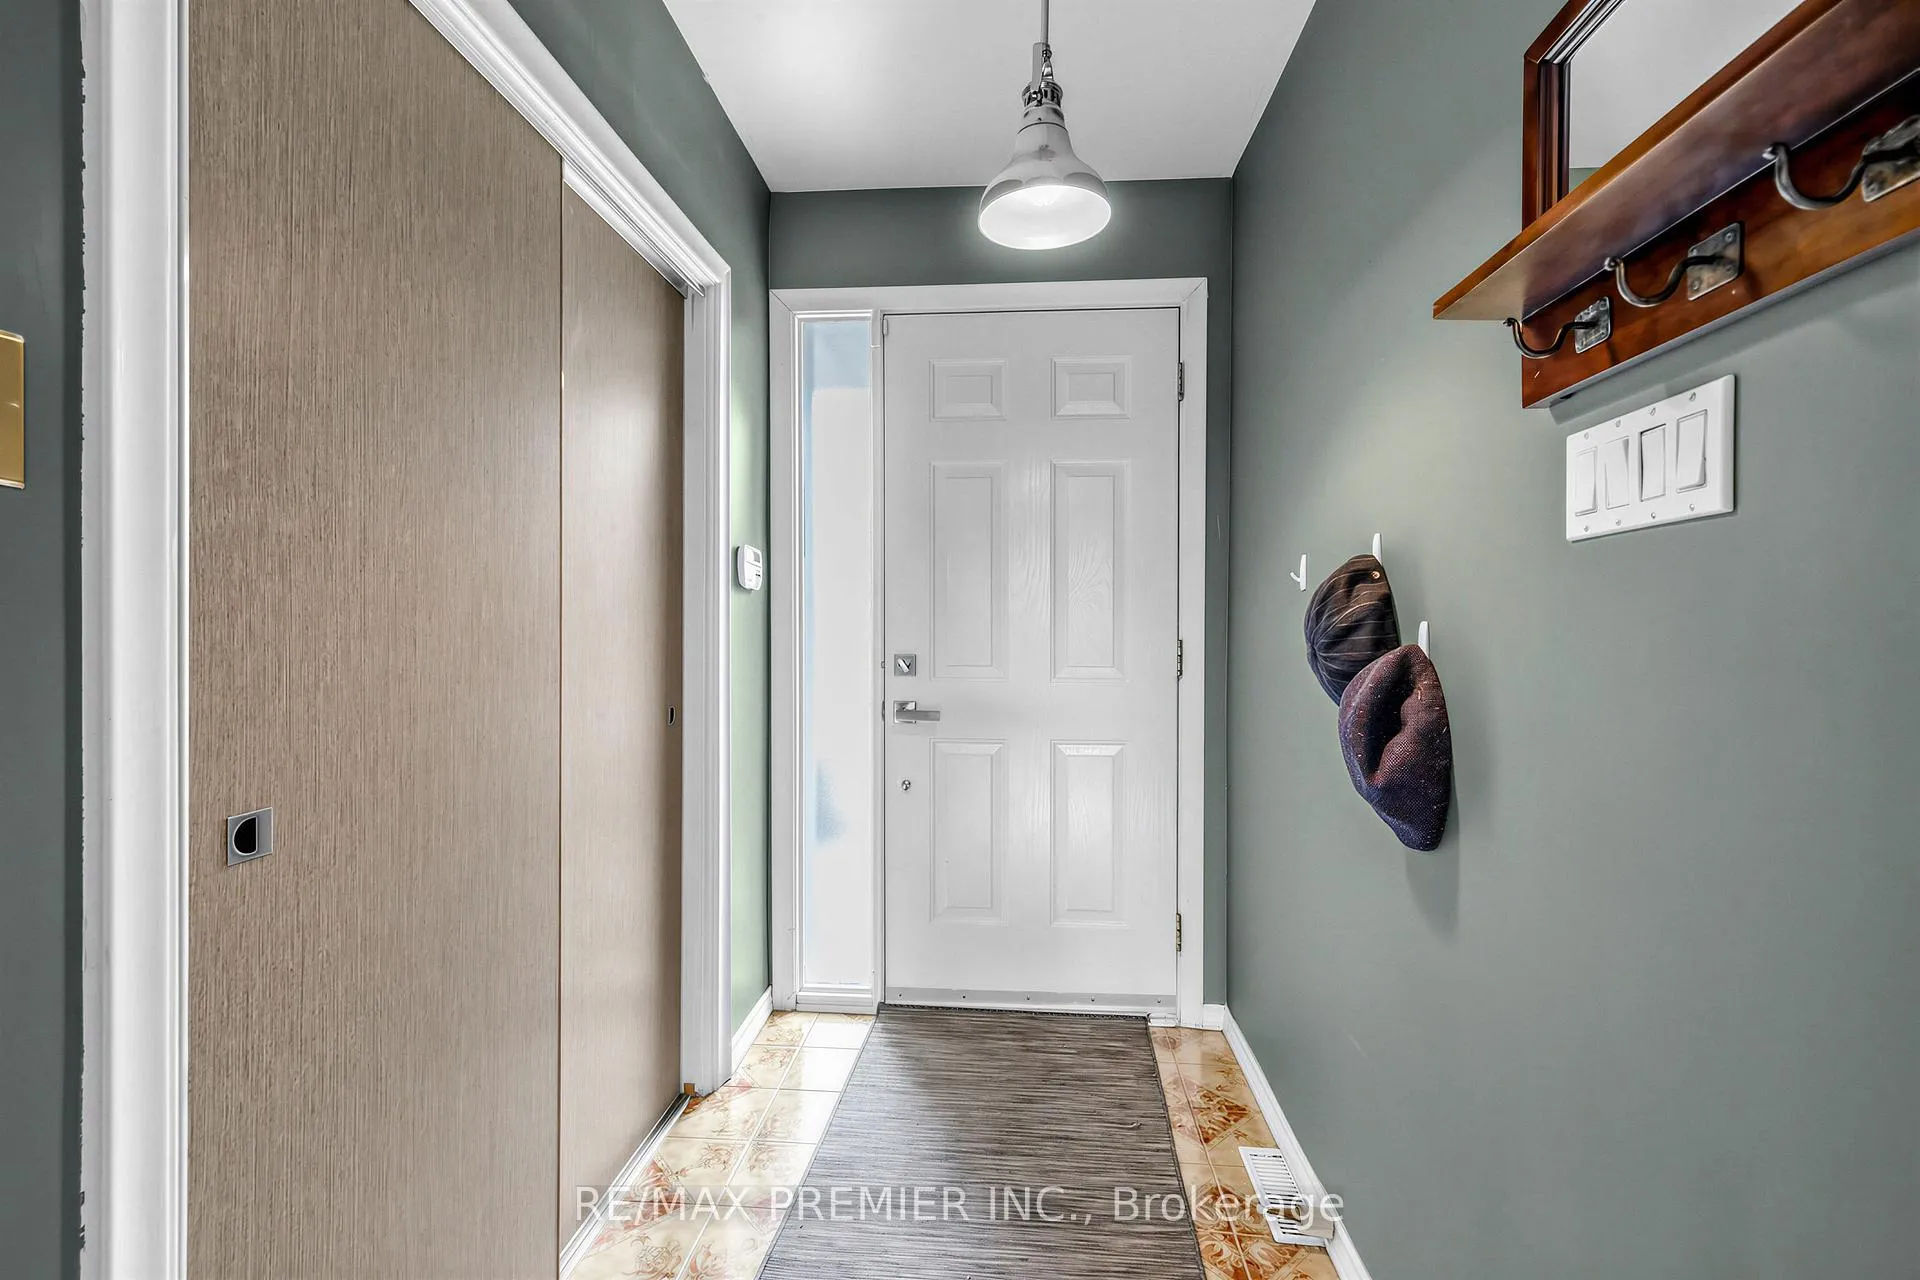
A gem of an opportunity in highly desirable Bathurst Manor! This charming sidesplit is located on a street that has no hydro polls, creating a clean streetscape free of overhead wires and enhancing curb appeal. Featuring 3+1 bedrooms, the den can easily function as a foruth bedroom if desired. The home offers a double car garage and private driveway with parking for 4 vehicles, providing ample space for families or guests. Inside, the functional layout separates living and sleeping areas, with 3 bedrooms located on the upper level and the kitchen, living and dining rooms on the main floor. A 1+1 kitchen setup and basement walk-up private entrance create excellent potential for extended family living or future income opportunities. The ground floor den/office includes a walk-out to a fully fenced yard, complete with a vegetable garden currently protected for the winter season. There is a large shed too. With 3 bathrooms -- a main bath on the upper level and 2 additional 3 piece baths on the ground floor and basement -- the home offers flexibility for growing families. Ideal for first time buyers seeking a move in ready home at an affordable price in a sought after neighbourhood or for buyers looking to renovate and customize to their desired quality and style. Major updates include furnace and asphalt shingles replaced in 2025.
Ask about this home
A HOMEH agent will answer your questions about this home.
Around this home
Daily convenience, out of 100, from the distances below
Schools nearby
School rating, out of 10.
Helpful calculators
Your HOMEH agent

"Priced 6% under the Hestimate. I would see it this week."