

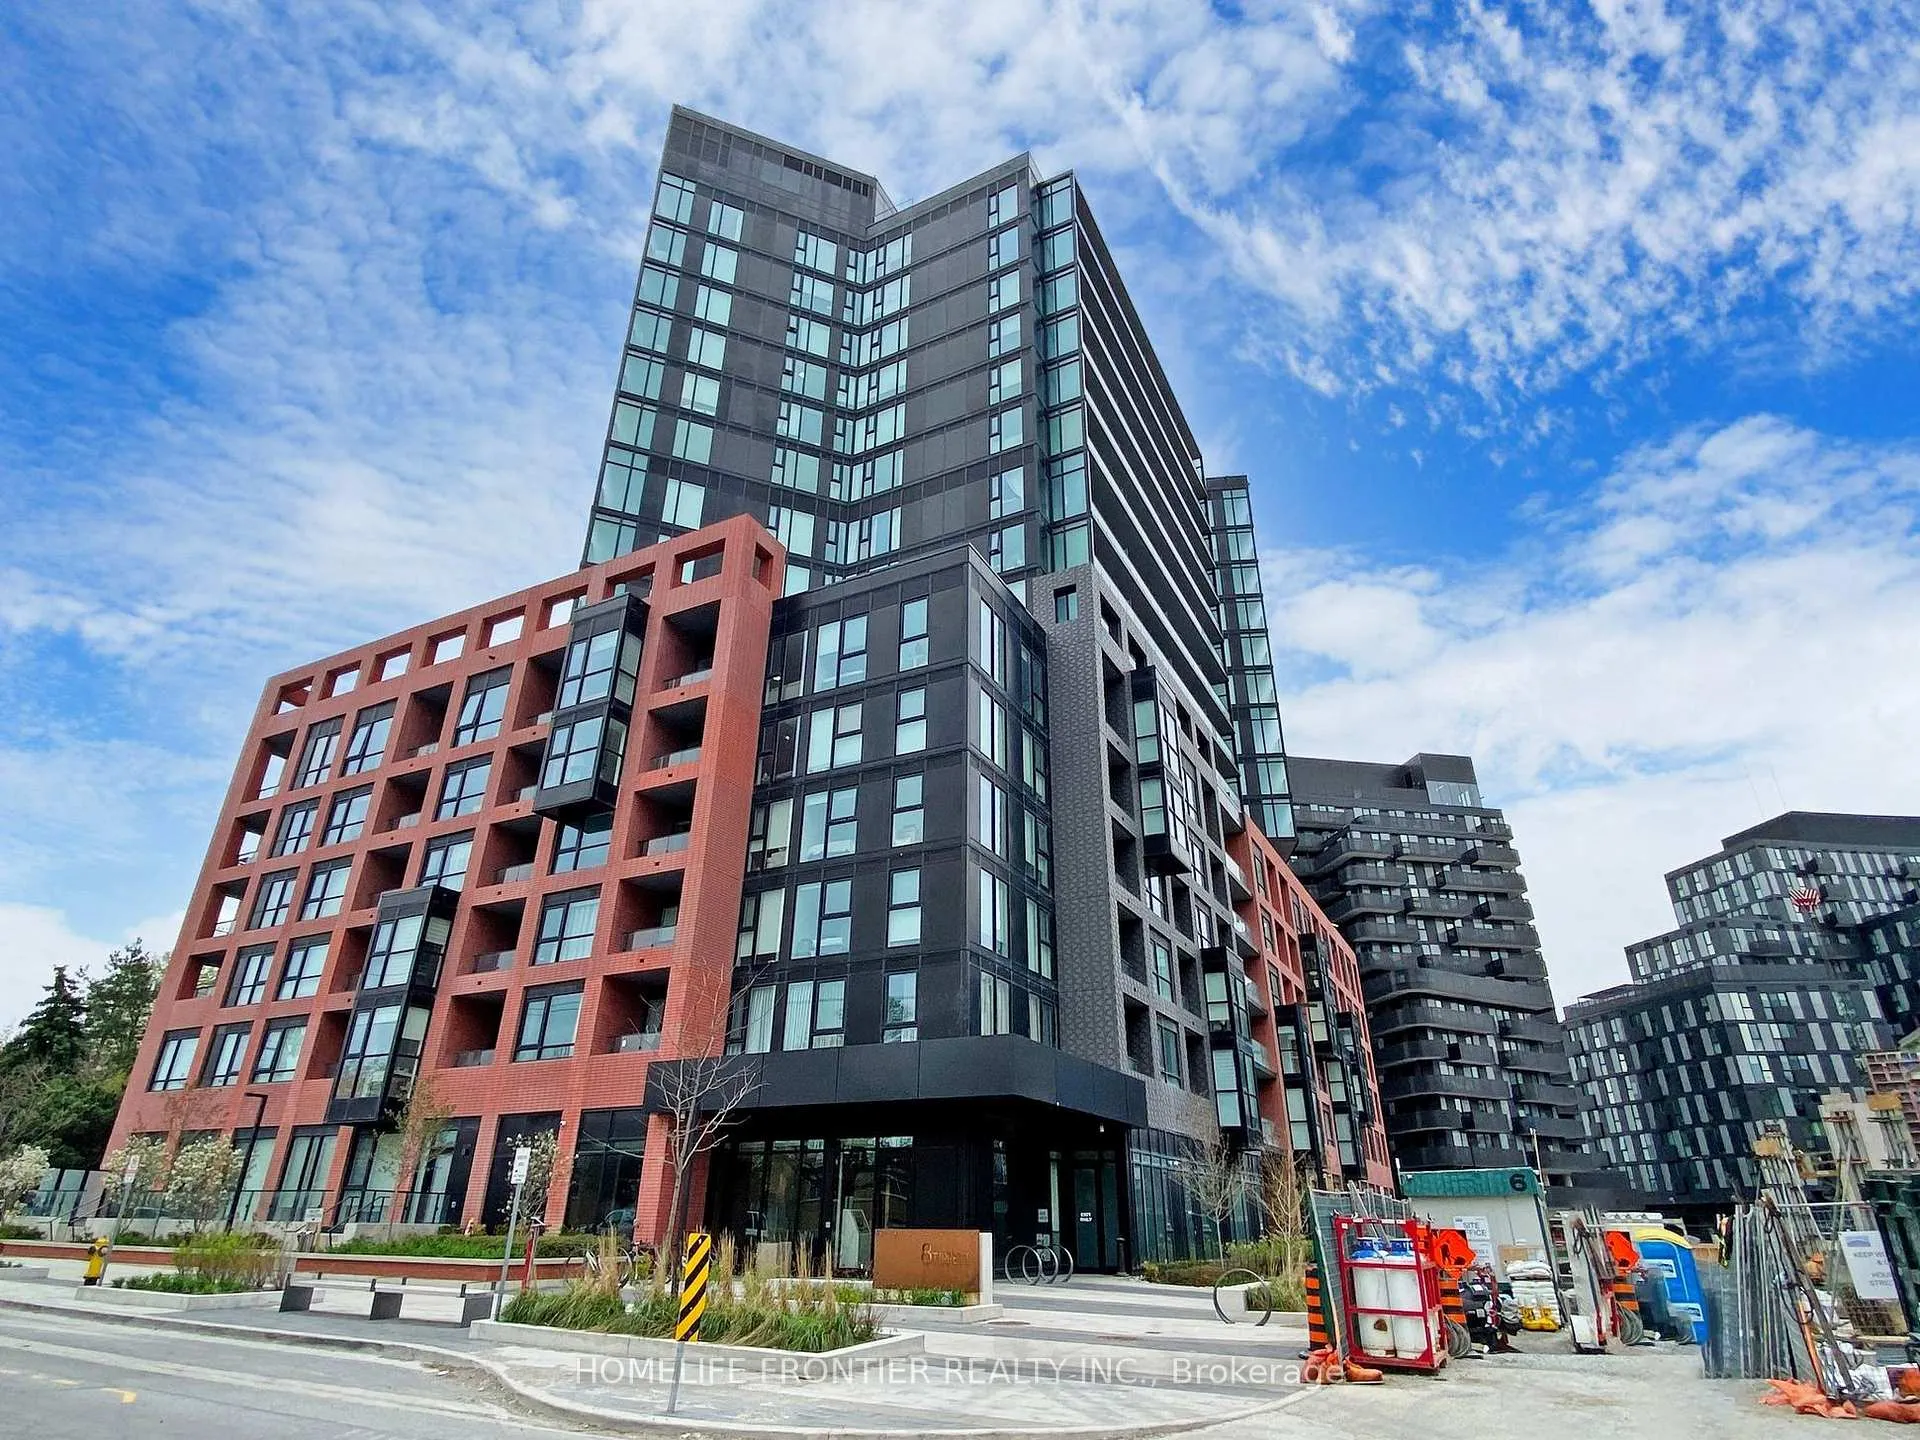
Unit 709, 8 Tippet Road
Condo Apartment Expired
1/17Unit 709, 8 Tippet Road
Condo Apartment Expired
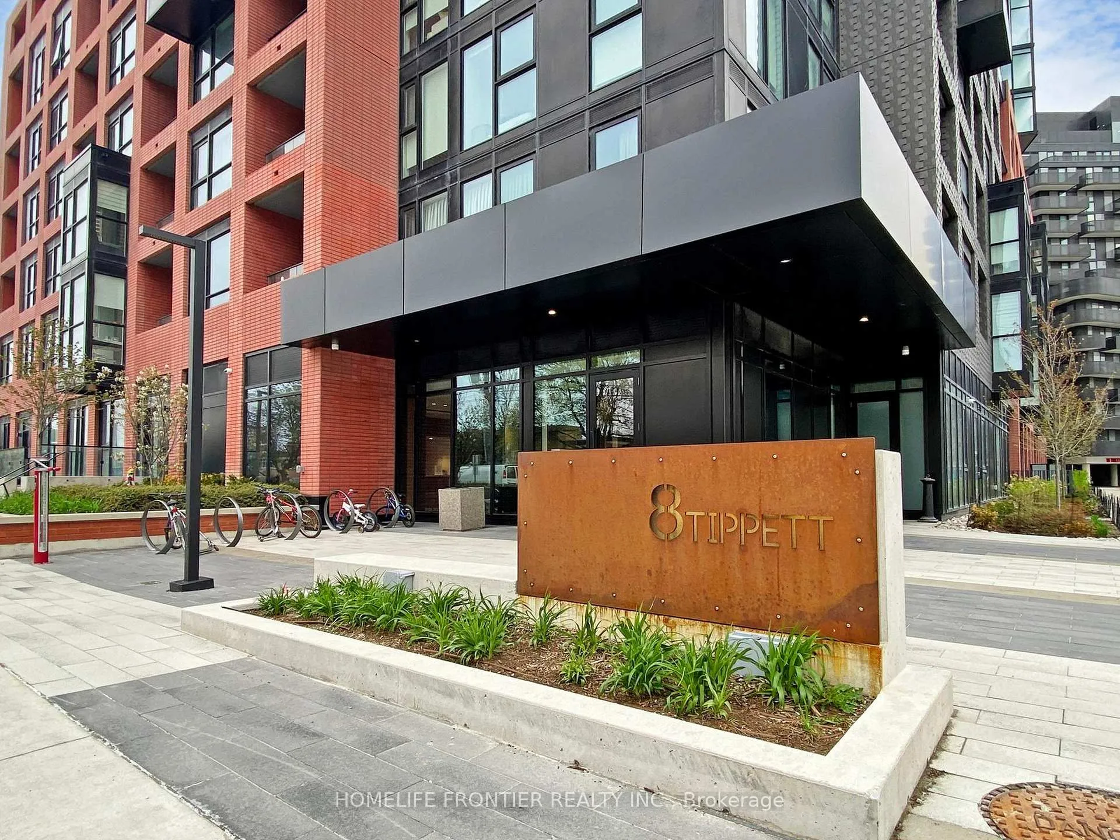
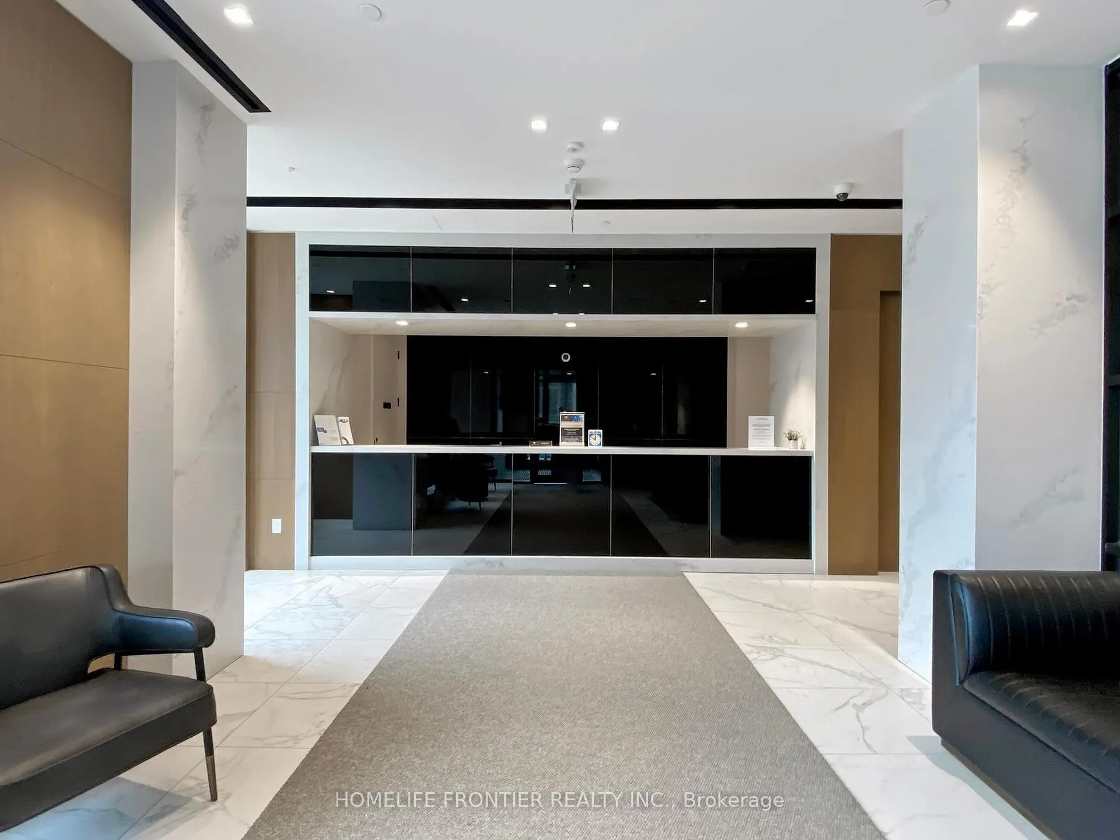
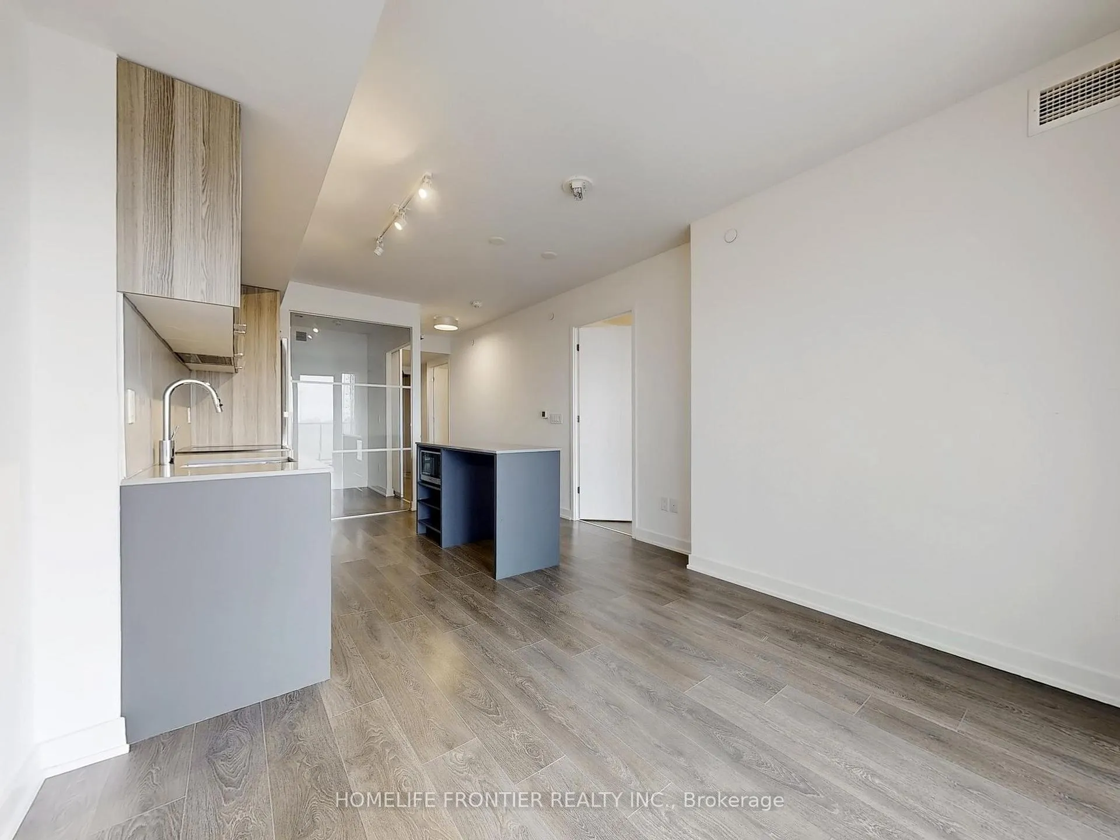
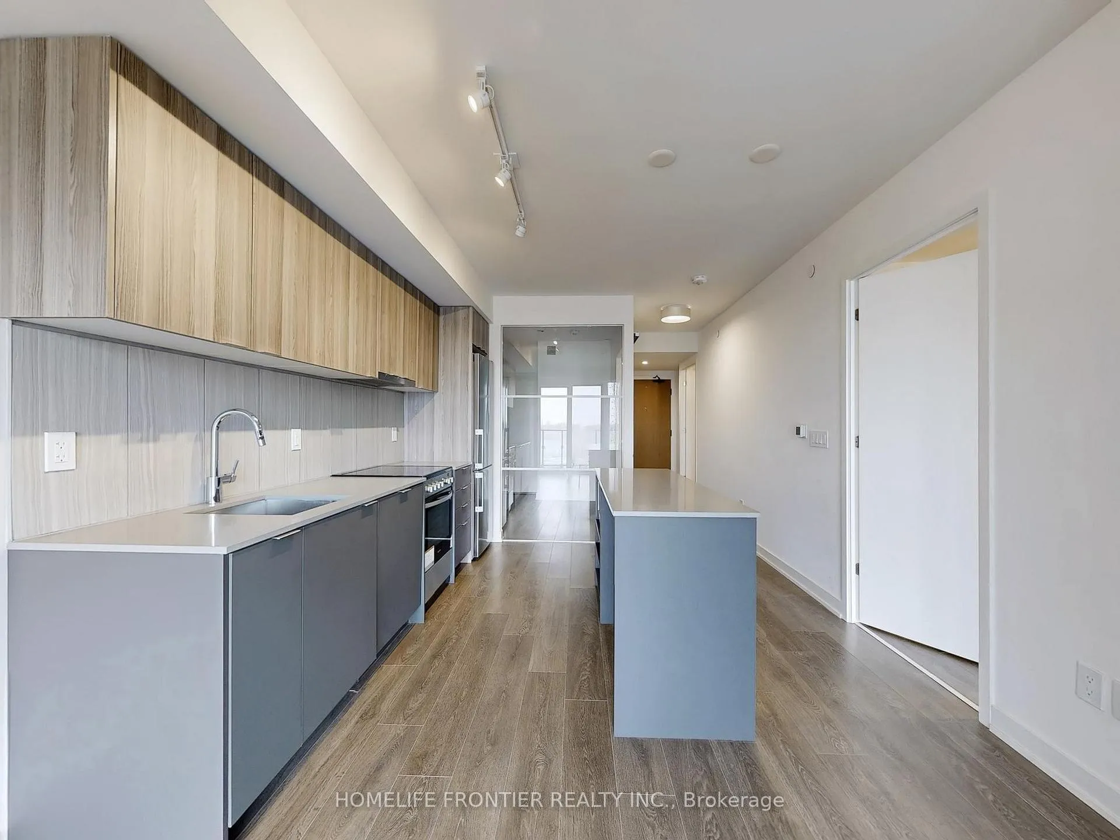 See all 17 photos
2 Bedrooms
2 Bathrooms
1 Parking
600–699 sq.ft
$563/mo
$2,865/yr
Property history
- $509,000ExpiredList: 2026-03-28|End: 2026-08-31|156 daysC12932072
- $604,900TerminatedList: 2025-05-10|End: 2025-08-12|94 daysC12139448
Facts and features
- ExposureSouth
- LaundryEnsuite
- LockerNone
- BalconyTerrace
What stands out
- Central air
- Concierge
- Gym
- Party room/meeting room
The homeCondo Apartment, Apartment, Age 0–5 years
- Type: Condo Apartment
- Style: Apartment
- Age: 0–5 years
- Living space: 600–699 sq ft
- Basement: None
- Exposure: South
- View: Clear
InsideEnsuite, Carpet free, Rooms above ground 4
- Laundry: Ensuite
- Features: Carpet free
- Rooms above ground: 4
- Bedrooms: 2
- Bathrooms: 2
- Kitchens: 1
OutsideBrick, concrete, Terrace
- Exterior: Brick, concrete
- Balcony: Terrace
Parking and locker1 Parking, Underground, Parking type Owned
- Spaces: 1 Parking
- Garage: Underground
- Parking type: Owned
- Driveway: Underground
- Locker: None
BuildingExpress Condos, Storeys 15, Condo corporation 3010
- Name: Express Condos
- Storeys: 15
- Condo corporation: 3010
- Amenities: Concierge, elevator, gym, party room/meeting room, visitor parking
- Pets: Allowed
Heating, water and powerFan coil, gas, Central air
- Heating: Fan coil, gas
- Cooling: Central air
Costs and taxesTaxes $2,865 a year, Condo fee $563 a month, Common elements included, building insurance included, parking included
- Taxes, 2026: $2,865 a year
- Condo fee: $563 a month
- Fee includes: Common elements included, building insurance included, parking included
- HST: HST included in the price
Included in the saleWasher/dryer, fridge, stove, dish washer, microwave.. window cover.
- Included: Washer/dryer, fridge, stove, dish washer, microwave.. window cover.
NearbyPublic transit, clear view
- Close to: Public transit, clear view
Listing detailsC12932072, Expired, Mar 28, 2026
- MLS® number: C12932072
- Status: Expired
- Listed on: Mar 28, 2026
- Days on market: 156
- Updated: Aug 31, 2026
- Possession: Flexible
- Occupied by: Owner
- Listing brokerage: HOMELIFE FRONTIER REALTY INC.
About this home
Unit 709, 8 Tippet Road, North York (Clanton Park), ON M3H 0E7
Carpet FreeClearPublic TransitClear ViewConciergeElevator
Please See This South Unit with Beautiful Clear Views of CN Tower and downtown!! Just Steps to Subway and Closed to Costco, Yorkdale Mall, Hwy 401... Very Convenient Location!! Just Visit and Feel it Yourself!!!
Read more
Ask about this home
A HOMEH agent will answer your questions about this home.
Ask a question
Know more about Express Condos
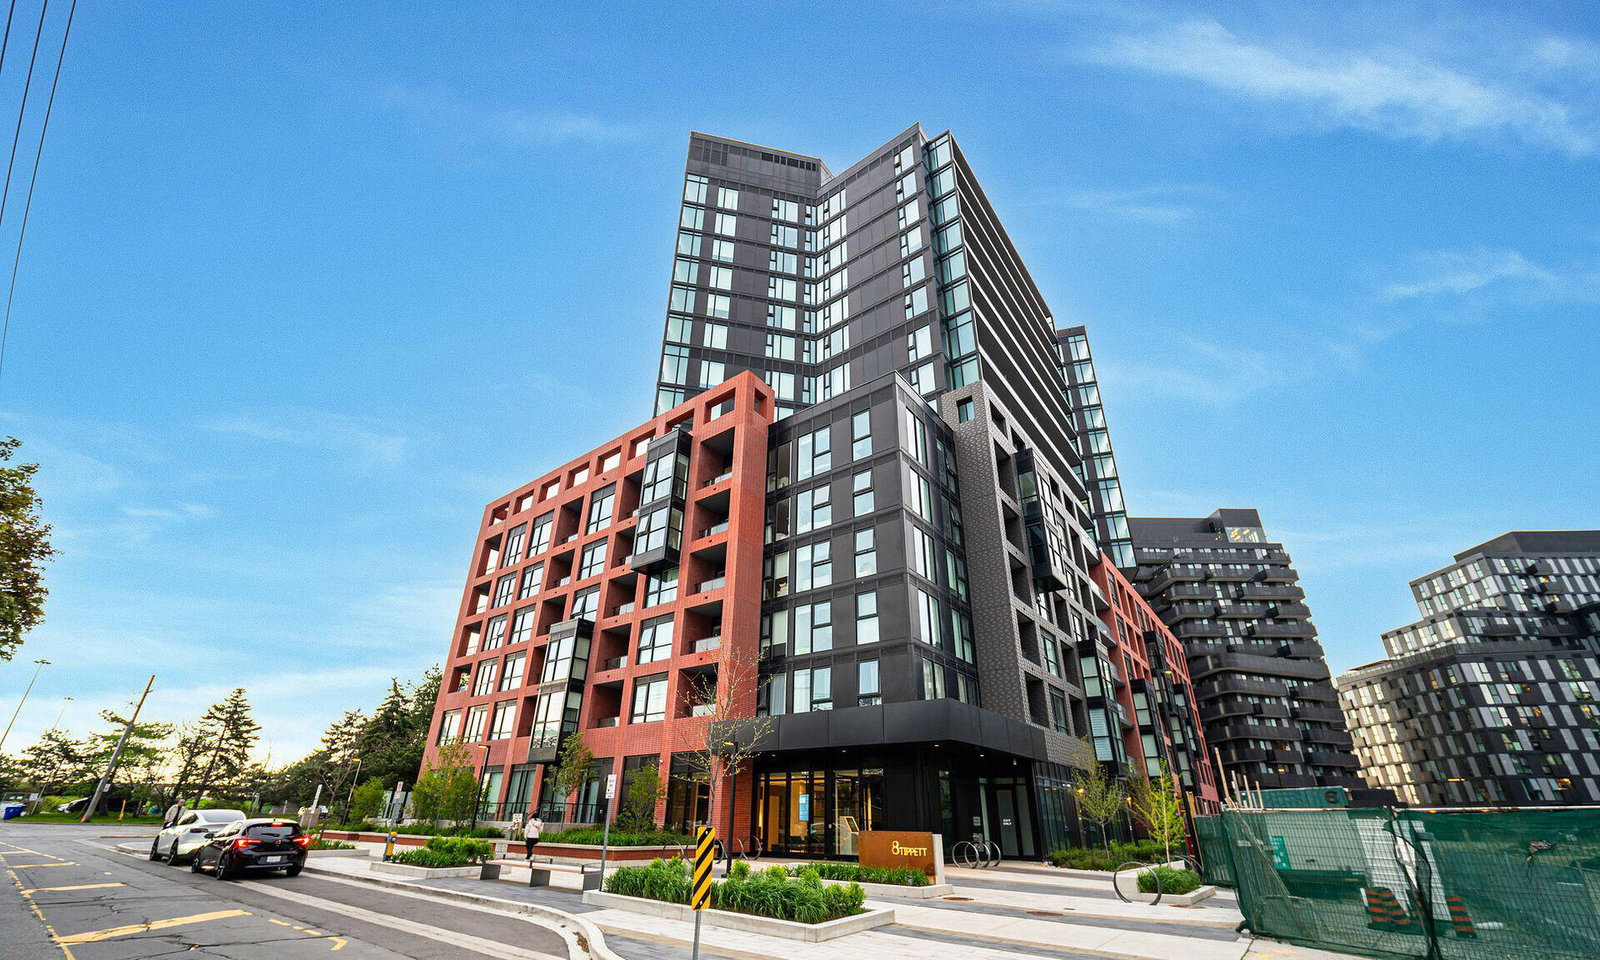
Condo building · 8 Tippett Road
Express Condos is a 15-storey condo. Right now 8 for sale and 8 for rent are on the market here.
- 15storeys
- $702/sq ft
ConciergeGymRooftop gardenParty room
No similar units for sale in Express Condos right now.
Thinking of selling your home?See what your home is worth today.
Around this home
Wilson / Tippet
Errands
Parks
Schools
Daily convenience, out of 100, from the distances below
ParkIrving W Chapley Park · 4 within 1 km8 min walk496 m
GroceryMetro19 min walk1.2 km
SchoolTanenbaumchat Wallenberg Campus10 min walk640 m
PharmacyPharmasave18 min walk1.1 km
Cafés & foodTim Hortons18 min walk1.1 km
Gym & rec centreIrving W Chapley Community Centre9 min walk555 m
LibraryToronto Public Library - Centennial17 min walk1.0 km
HospitalNorth York General Hospital - Finch Site15 min walk900 m
WalkDriveStraight-line distance, open map data
Grocery1.2 km
Park0.5 km
Coffee1.1 km
Dining1.1 km
Gym1.6 km
Hospital0.9 km
Schools nearby
School rating, out of 10.
Tanenbaumchat Wallenberg Campussecondary · Private · 0.6 km
—
Torah High - Torontosecondary · Private · 0.7 km
—
Charles H Best Junior and Middle Schoolelementary · Public · 0.8 km
—
Contact agent
Helpful calculators
Mortgage
Affordability
Closing costs
Land transfer tax
Property tax
Down payment
CMHC insurance
Stress test
Cashback Rebate
Your HOMEH agent

NimaHOMEH agent · North York
"I would see it this week."
Ask Nima
Keep exploring
You are here