

Unit 501, 1 Watergarden Way
Unit 501, 1 Watergarden Way
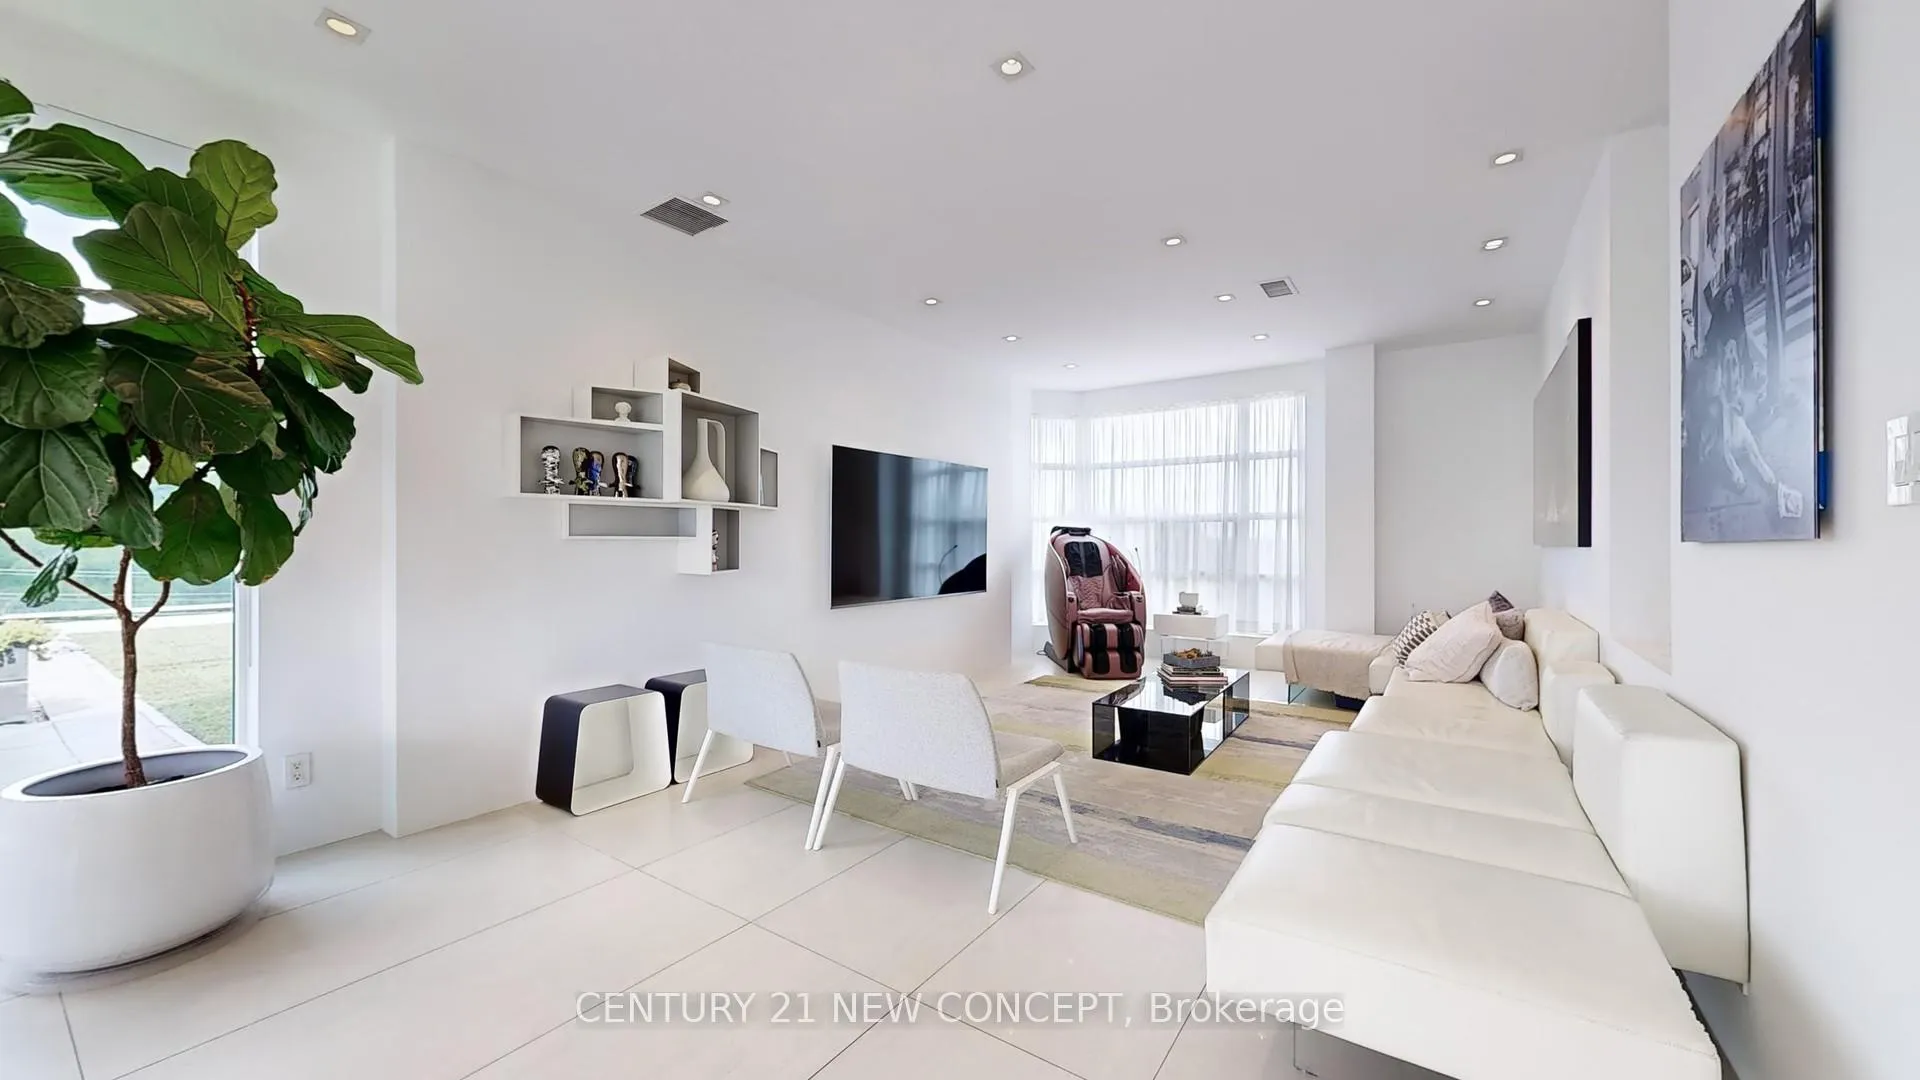 See all 22 photos
Facts and features
- ExposureNorth
- LaundryEnsuite, closet
- LockerExclusive
- BalconyTerrace
- Central air
- Concierge
- Exercise room
- Indoor pool
- Party room/meeting room
The homeCondo Apartment, 2-storey, Age 16–30 years
- Type: Condo Apartment
- Style: 2-storey
- Age: 16–30 years
- Living space: 1,800–1,999 sq ft
- Basement: None
- Exposure: North
- View: Forest, trees/woods, valley
InsidePorcelain, Heated, Ensuite, laundry closet, upper level, Built-in oven, carpet free, countertop range, sauna, separate hydro meter, storage
- Flooring: Porcelain, Heated
- Laundry: Ensuite, laundry closet, upper level
- Features: Built-in oven, carpet free, countertop range, sauna, separate hydro meter, storage
- Security: Concierge/security, smoke detector
- Elevator: Yes
- Rooms above ground: 7
- Bedrooms: 2 + 1 in the basement
- Bathrooms: 2
- Kitchens: 1
- Family room: Yes
OutsideConcrete, Flat, Concrete
- Exterior: Concrete
- Roof: Flat
- Foundation: Concrete
- Balcony: Terrace
- Features: Controlled entry, lawn sprinkler system, privacy
- Accessibility: Accessible public transit nearby, doors swing in, elevator, fire escape, open floor plan
Parking and locker2 Parking, Underground, Parking type Owned
- Spaces: 2 Parking
- Garage: Underground
- Parking type: Owned
- Driveway: Underground
- Spot: 15
- Locker: Exclusive
- Locker unit: P2
BuildingOne Watergarden Way Condos, Storeys 5, Units 30
- Name: One Watergarden Way Condos
- Storeys: 5
- Units: 30
- Registered: 1994
- Condo corporation: 1081
- Amenities: Car wash, concierge, exercise room, indoor pool, party room/meeting room, visitor parking
- Pets: Allowed
Heating, water and powerHeat pump, gas, Central air
- Heating: Heat pump, gas
- Cooling: Central air
Rent and termsRent $6,000 a month, Entire property, Unfurnished
- Rent: $6,000 a month
- Space for rent: Entire property
- Furnished: Unfurnished
- Lease: 12 months
- Paid: Monthly
- Rent includes: Building insurance, building maintenance, cable tv, central air conditioning, common elements, grounds maintenance, exterior maintenance, heat, high speed internet, parking
- Deposit: Required
- Credit check: Required
- Employment letter: Required
- Rental application: Required
- References: Required
IncludedBuilt-in miele speed oven/microwave, convection oven, coffee machine, stove & rangehood. washer/dryer. liebherr wine fridges. dining chandelier. all bedroom wardrobes. all window coverings. all electrical light fixtures. master bedroom tv. living room tv. dedicated ev charger unit., Murphy bed in 2nd bedroom.
- Included: Built-in miele speed oven/microwave, convection oven, coffee machine, stove & rangehood. washer/dryer. liebherr wine fridges. dining chandelier. all bedroom wardrobes. all window coverings. all electrical light fixtures. master bedroom tv. living room tv. dedicated ev charger unit.
- Not included: Murphy bed in 2nd bedroom.
NearbyClear view, hospital, place of worship, public transit, ravine, school
- Close to: Clear view, hospital, place of worship, public transit, ravine, school
Listing detailsC12008812, Rented, Mar 8, 2025
- MLS® number: C12008812
- Status: Rented
- Listed on: Mar 8, 2025
- Days on market: 31
- Updated: Apr 8, 2025
- Possession: 2025-03-15 / Immediate
- Occupied by: Vacant
- Listing brokerage: CENTURY 21 NEW CONCEPT
About this home
Unit 501, 1 Watergarden Way, North York (Bayview Village), ON M2K 2Z7
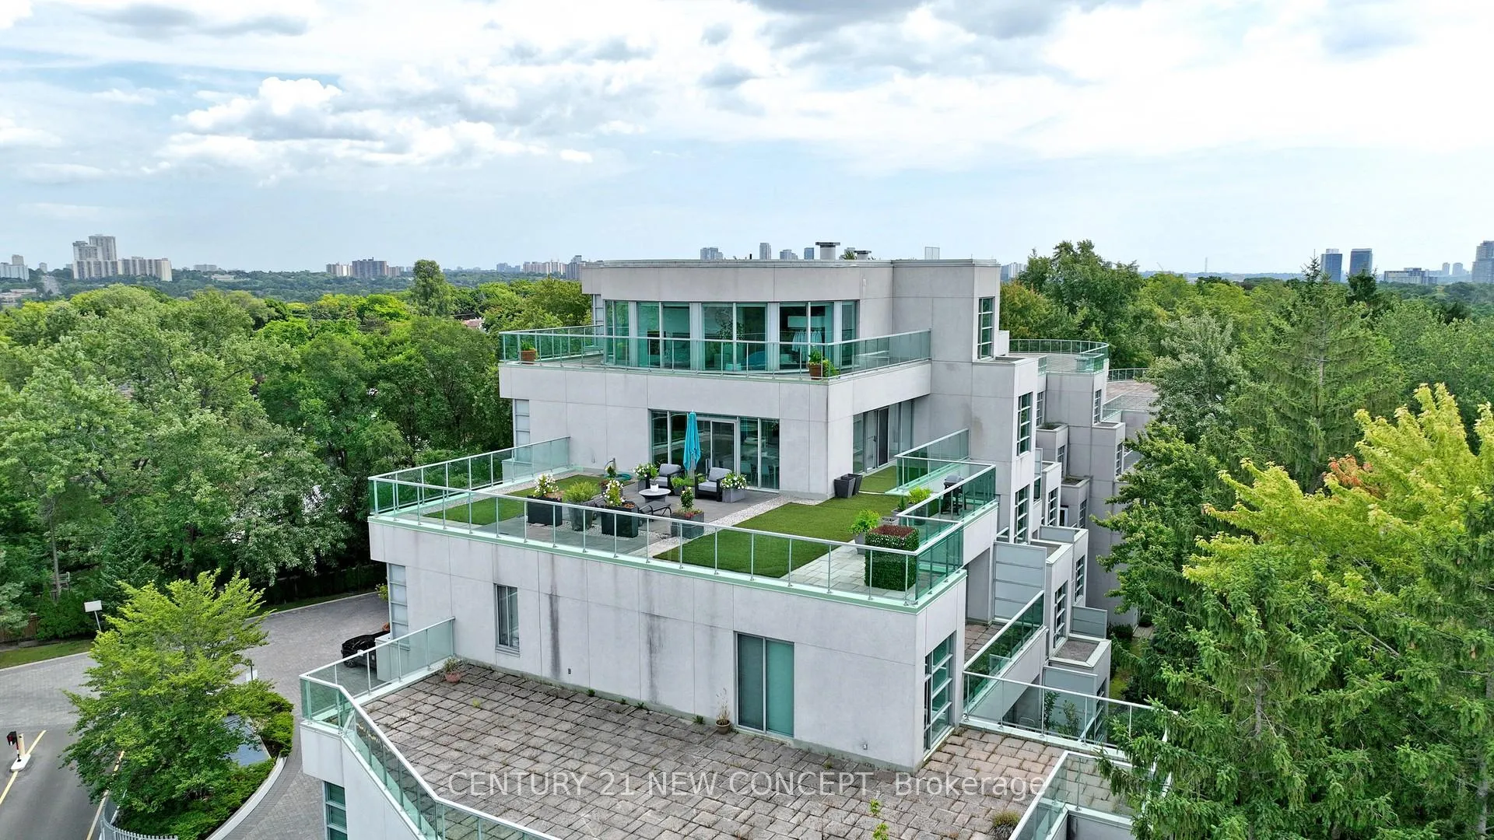
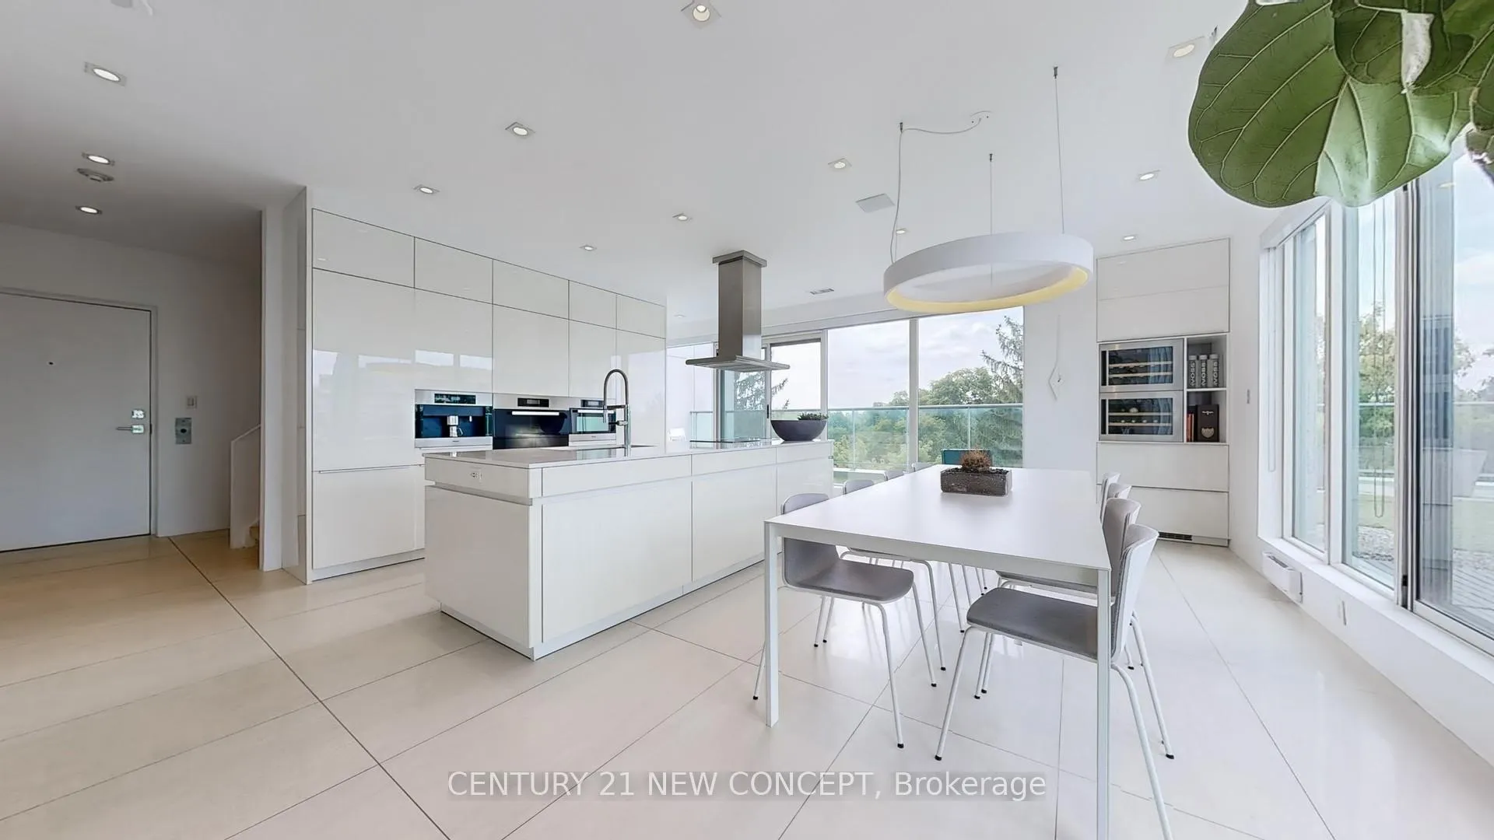
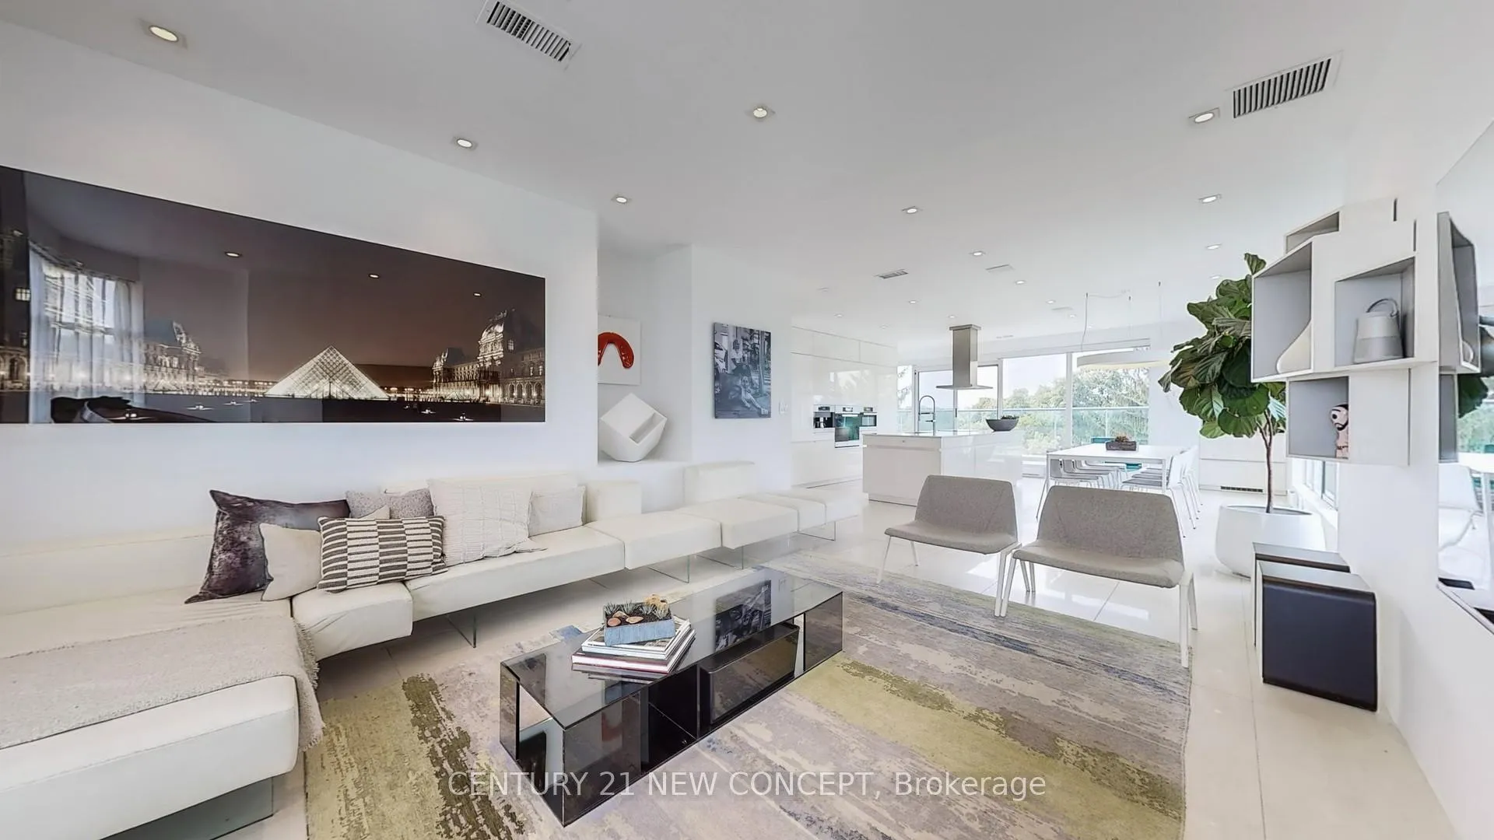
Rarely available two-storey penthouse atop one of North York's most unique and exclusive buildings. Designed by Arthur Erickson and built by Shane Baghai. Nestled along the Don River ravine with forever panoramic views from exclusive private terraces (2000+ sf) and direct in-suite elevator access. Owners have spared no expense, a modern converted 3-bedroom for open dining and living. The second floor is your own private oasis: wardrobes by Flou, motorized blinds, en-suite spa-like bathroom with in-floor heating, Italian porcelain tiles throughout, custom designed kitchen by Leight with built-in Miele appliances, under-stair storage, and custom built wine cabinet. LED pot lights throughout. This unit includes two parking spaces, one with an EV charger and a spacious locker on the P2 level, conveniently next to the elevators. This is the place you've been looking for and will never find again. Listing agent to be present at all showings. Submit offers to [email protected]
Ask about this home
A HOMEH agent will answer your questions about this home.
Know more about One Watergarden Way Condos
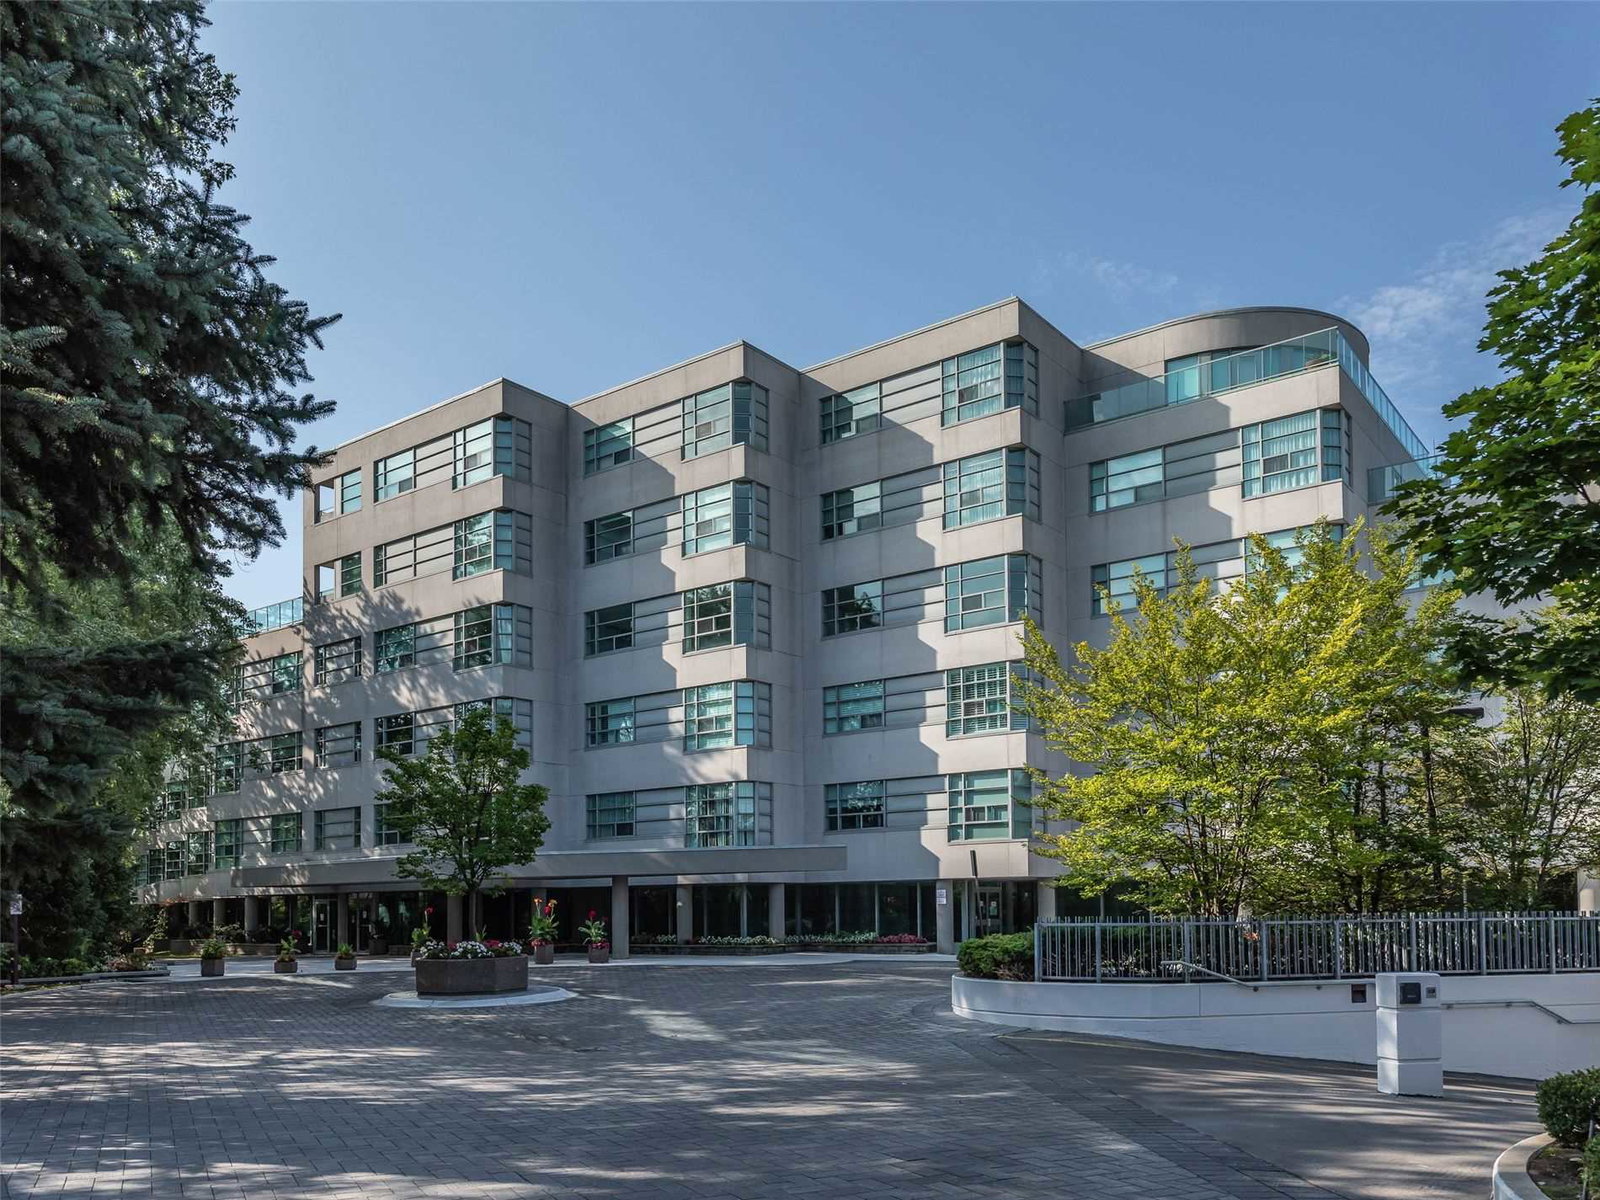
Condo building · 1 Watergarden Way
One Watergarden Way Condos is a 5-storey condo with 30 suites, built in 1994 by Unknown. Right now 2 for sale are on the market here.
- 5storeys
- 30suites
- 1994built
No similar units for rent in One Watergarden Way Condos right now.
Around this home
Daily convenience, out of 100, from the distances below
Schools nearby
School rating, out of 10.
Helpful calculators
Your HOMEH agent

"I would see it this week."