

Unit 816, 17 Kenaston Gardens
Unit 816, 17 Kenaston Gardens
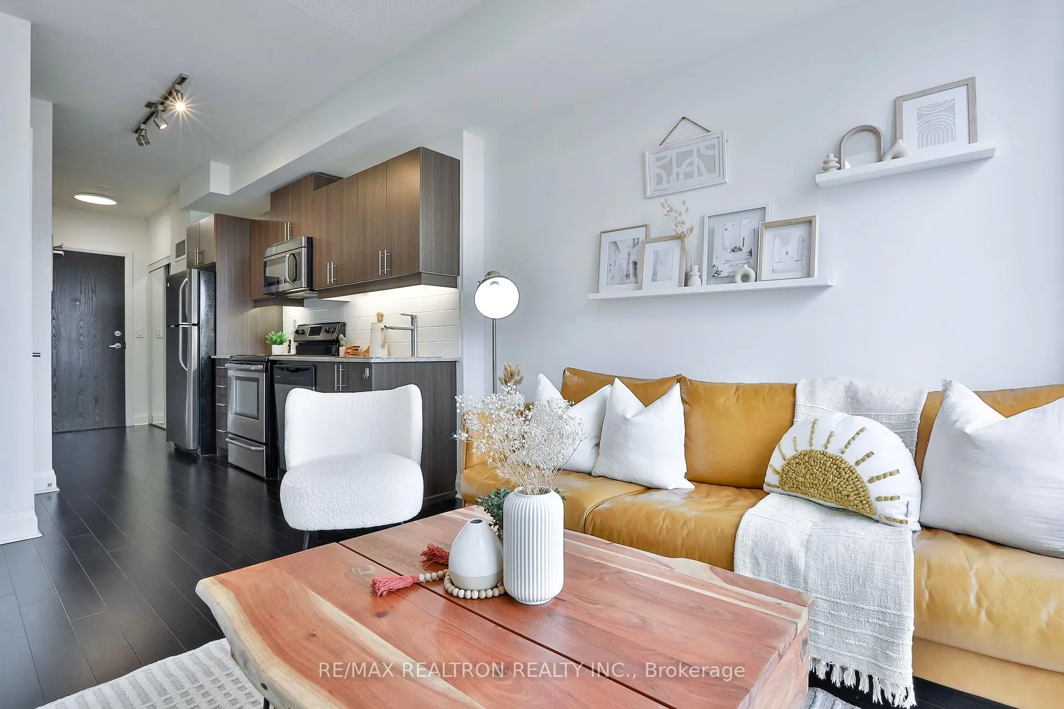
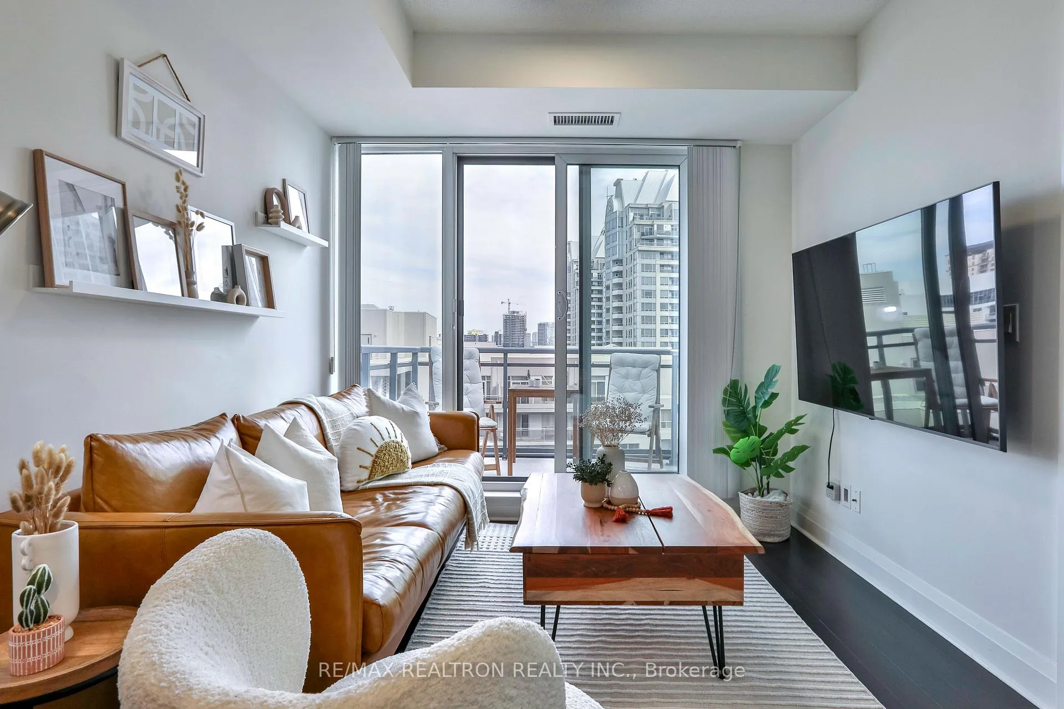
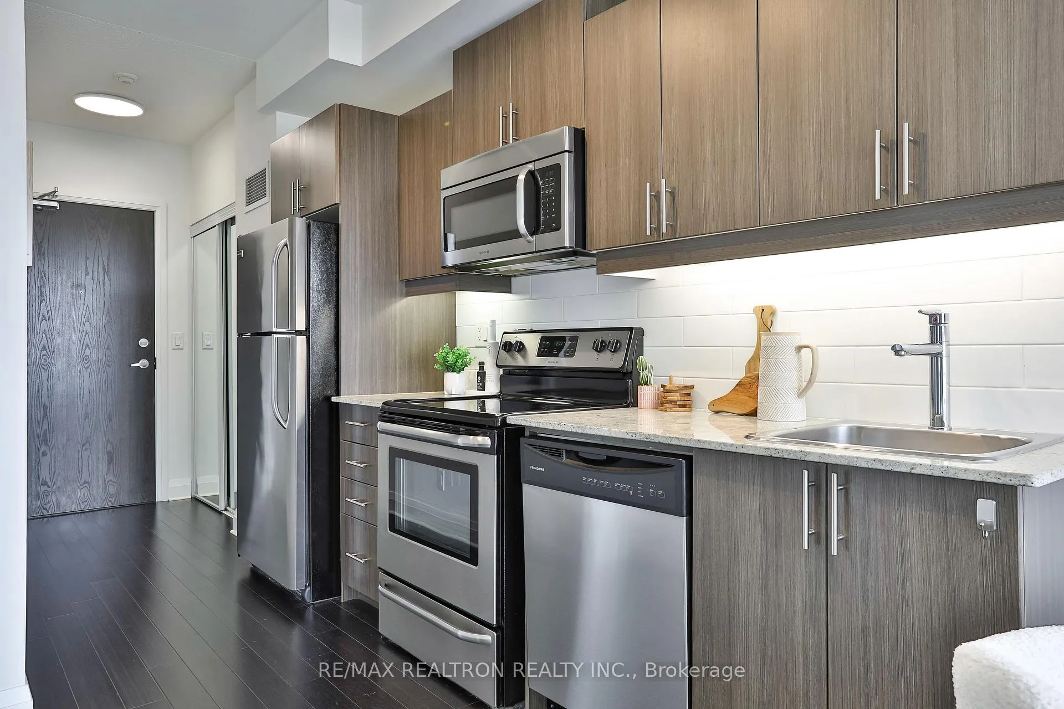
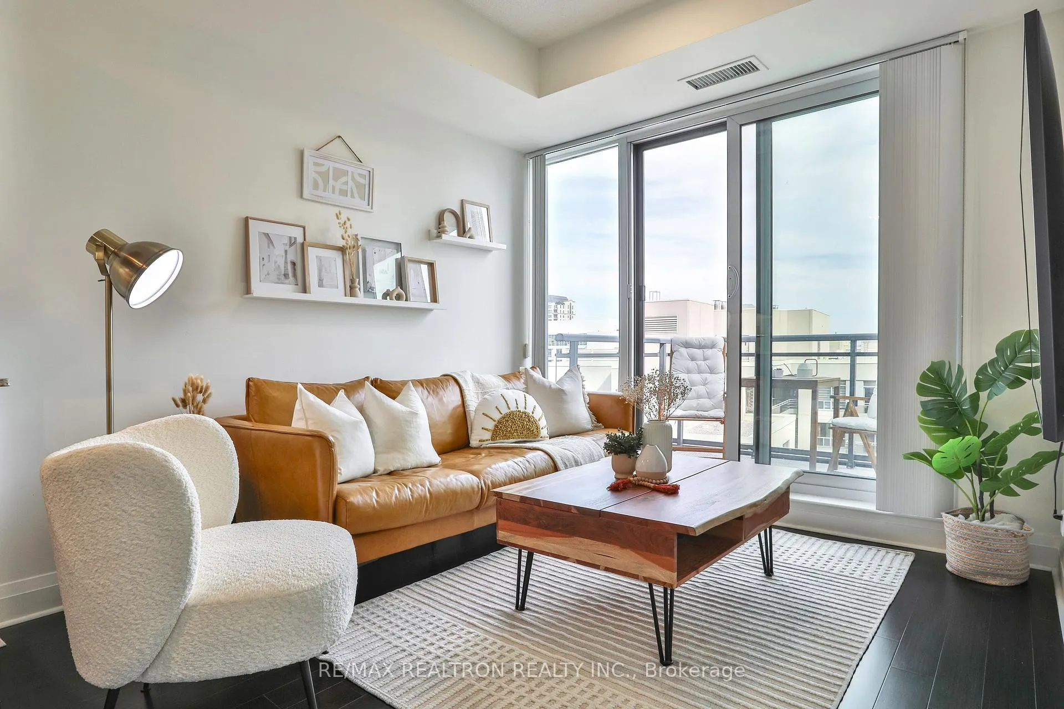
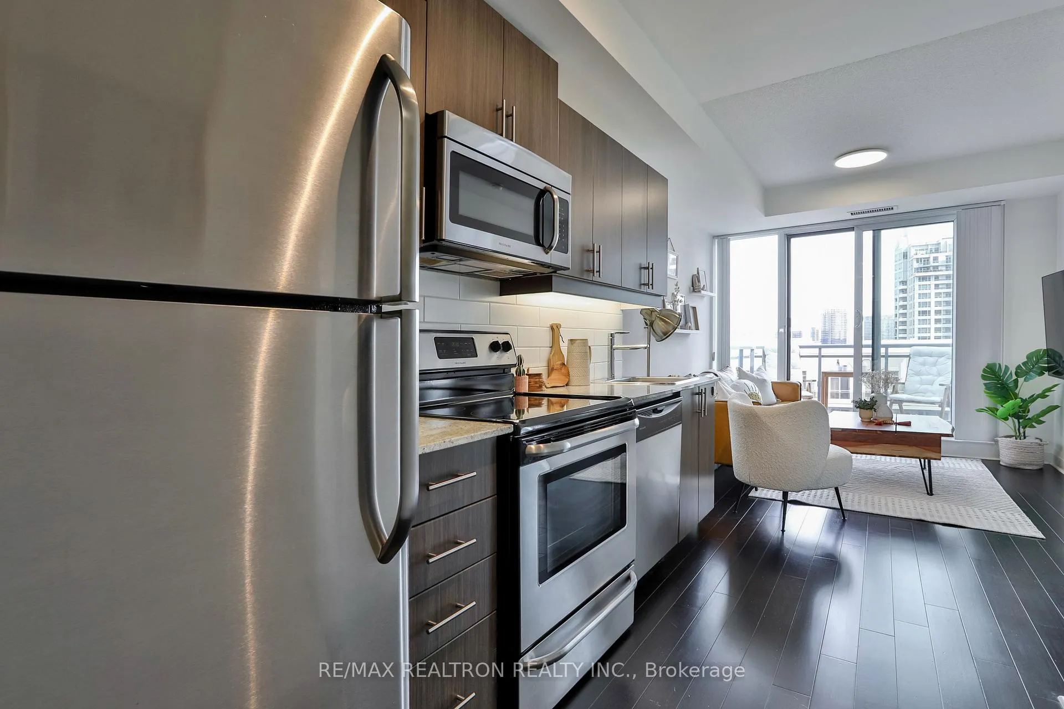 See all 24 photos
Property history
Facts and features
- ExposureEast
- LaundryIn-suite
- LockerOwned
- BalconyOpen
- Central air
- Gym
- Party room/meeting room
- Concierge
The homeCondo Apartment, Apartment, 500–599 sq ft
- Type: Condo Apartment
- Style: Apartment
- Living space: 500–599 sq ft
- Basement: None
- Exposure: East
- View: City
InsideIn-suite laundry, Carpet free, Concierge/security, security system
- Laundry: In-suite laundry
- Features: Carpet free
- Security: Concierge/security, security system
- Rooms above ground: 4
- Bedrooms: 1
- Bathrooms: 1
- Kitchens: 1
OutsideConcrete, Open
- Exterior: Concrete
- Balcony: Open
Parking and locker1 Parking, Underground, Parking type Owned
- Spaces: 1 Parking
- Garage: Underground
- Parking type: Owned
- Spot: 40
- Locker: Owned
- Locker unit: 67
- Locker level: A
BuildingNy place, Storeys 8, Units 135
- Name: Ny place
- Storeys: 8
- Units: 135
- Registered: 2012
- Condo corporation: 2242
- Amenities: Bike storage, gym, media room, party room/meeting room, visitor parking, concierge
- Pets: Allowed
Heating, water and powerFan coil, gas, Central air
- Heating: Fan coil, gas
- Cooling: Central air
Rent and termsRent $2,150 a month, Entire property, Unfurnished
- Rent: $2,150 a month
- Space for rent: Entire property
- Furnished: Unfurnished
- Lease: 12 months
- Paid: Monthly
- Rent includes: Building insurance, central air conditioning, common elements, heat, water, parking
- Deposit: Required
- Credit check: Required
- Employment letter: Required
- Rental application: Required
- References: Required
IncludedStainless steel frigidaire: refrigerator; stove; b/i microwave; dishwasher, electrolux washer & dryer, all window coverings, all electric light fixtures, bathroom cabinet, white shelving in bedroom and living room, tv bracket & mount, coat hooks & key hooks in foyer.
- Included: Stainless steel frigidaire: refrigerator; stove; b/i microwave; dishwasher, electrolux washer & dryer, all window coverings, all electric light fixtures, bathroom cabinet, white shelving in bedroom and living room, tv bracket & mount, coat hooks & key hooks in foyer.
NearbyPark, hospital, golf, rec./commun.centre, public transit
- Close to: Park, hospital, golf, rec./commun.centre, public transit
Listing detailsC12154314, Rented, May 16, 2025
- MLS® number: C12154314
- Status: Rented
- Listed on: May 16, 2025
- Days on market: 13
- Updated: May 29, 2025
- Possession: 2025-06-16 / Flexible
- Occupied by: Owner
- Listing brokerage: RE/MAX REALTRON REALTY INC.
About this home
Unit 816, 17 Kenaston Gardens, North York (Bayview Village), ON M2K 0B9
Imagine living life at NY Place! With just 135 units, this boutique building is ideal for professionals or couples seeking to avoid the crowds of a high-rise and long waits for the elevator. This move-in ready condo, with east-facing views, is situated on the top floor of this 8-storey building, ensuring no one resides above you. The private balcony, not separated by dividers, provides a perfect spot to enjoy your morning coffee al fresco or dine outdoors in the summer. Perfectly located for those who desire the convenience of a neighbourhood that offers everything you could want; NY Place is strategically positioned with your needs in mind. Bayview Station is only a 2-minute walk away, and HWY 401 is a short drive from home. Loblaws, Shoppers Drug Mart, Aroma Espresso Bar, Sephora, Banana Republic, boutiques, and restaurants are among the many places you can explore at Bayview Village Shopping Centre, which is practically at your doorstep. An added bonus is the convenience store located at street level of NY Place. This non-smoking building features amenities designed to enhance your lifestyle, including a well-equipped gym, lounge, media room, party room, bike storage, concierge, security system, and two levels of visitor parking. Area amenities include the Don Valley Golf Course, North York General Hospital, YMCA, parks, and a nearby community centre. Rental includes a spacious parking spot and a locker, Tenant pays hydro.
Ask about this home
A HOMEH agent will answer your questions about this home.
Know more about NY Place Condos
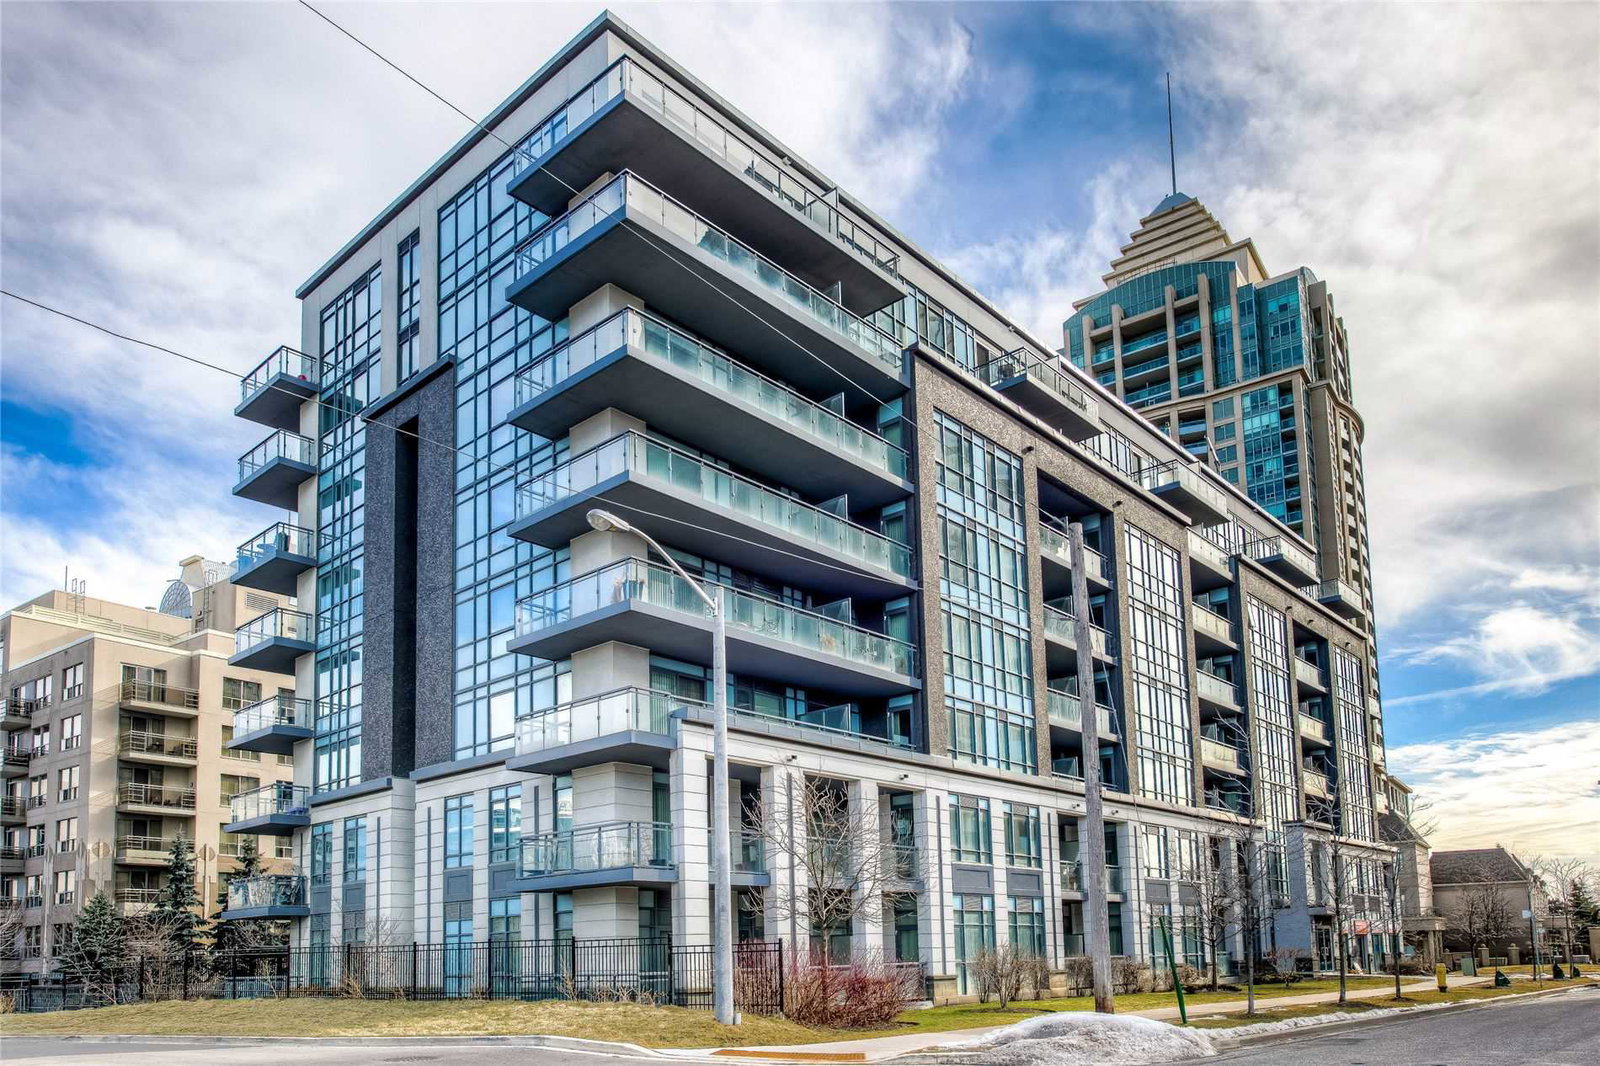
Condo building · 17 Kenaston Gdns
NY Place Condos is an 8-storey condo with 135 suites, built in 2012 by The Daniels Corporation. Right now 2 for sale and 1 for rent are on the market here.
- 8storeys
- 135suites
- $766/sq ft
- 2012built
No similar units for rent in NY Place Condos right now.
Around this home
Daily convenience, out of 100, from the distances below
Schools nearby
School rating, out of 10.
Helpful calculators
Your HOMEH agent

"I would see it this week."