

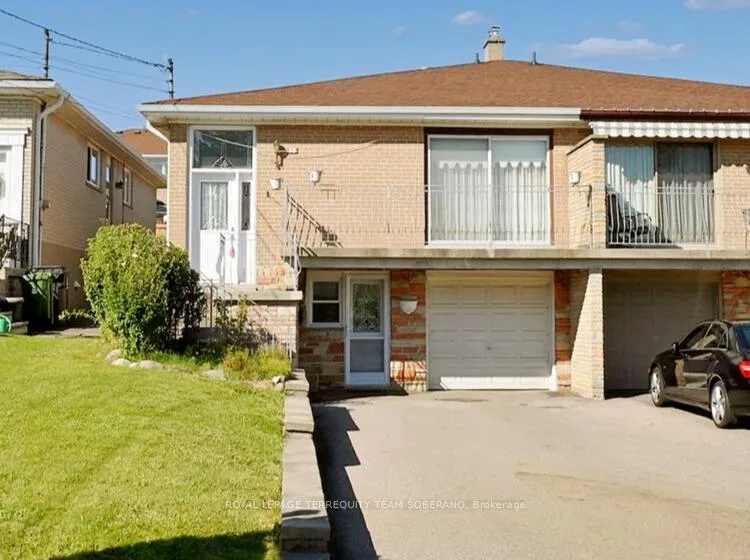
10 Bengal Court
Semi-Detached Sold
1/3810 Bengal Court
Semi-Detached Sold
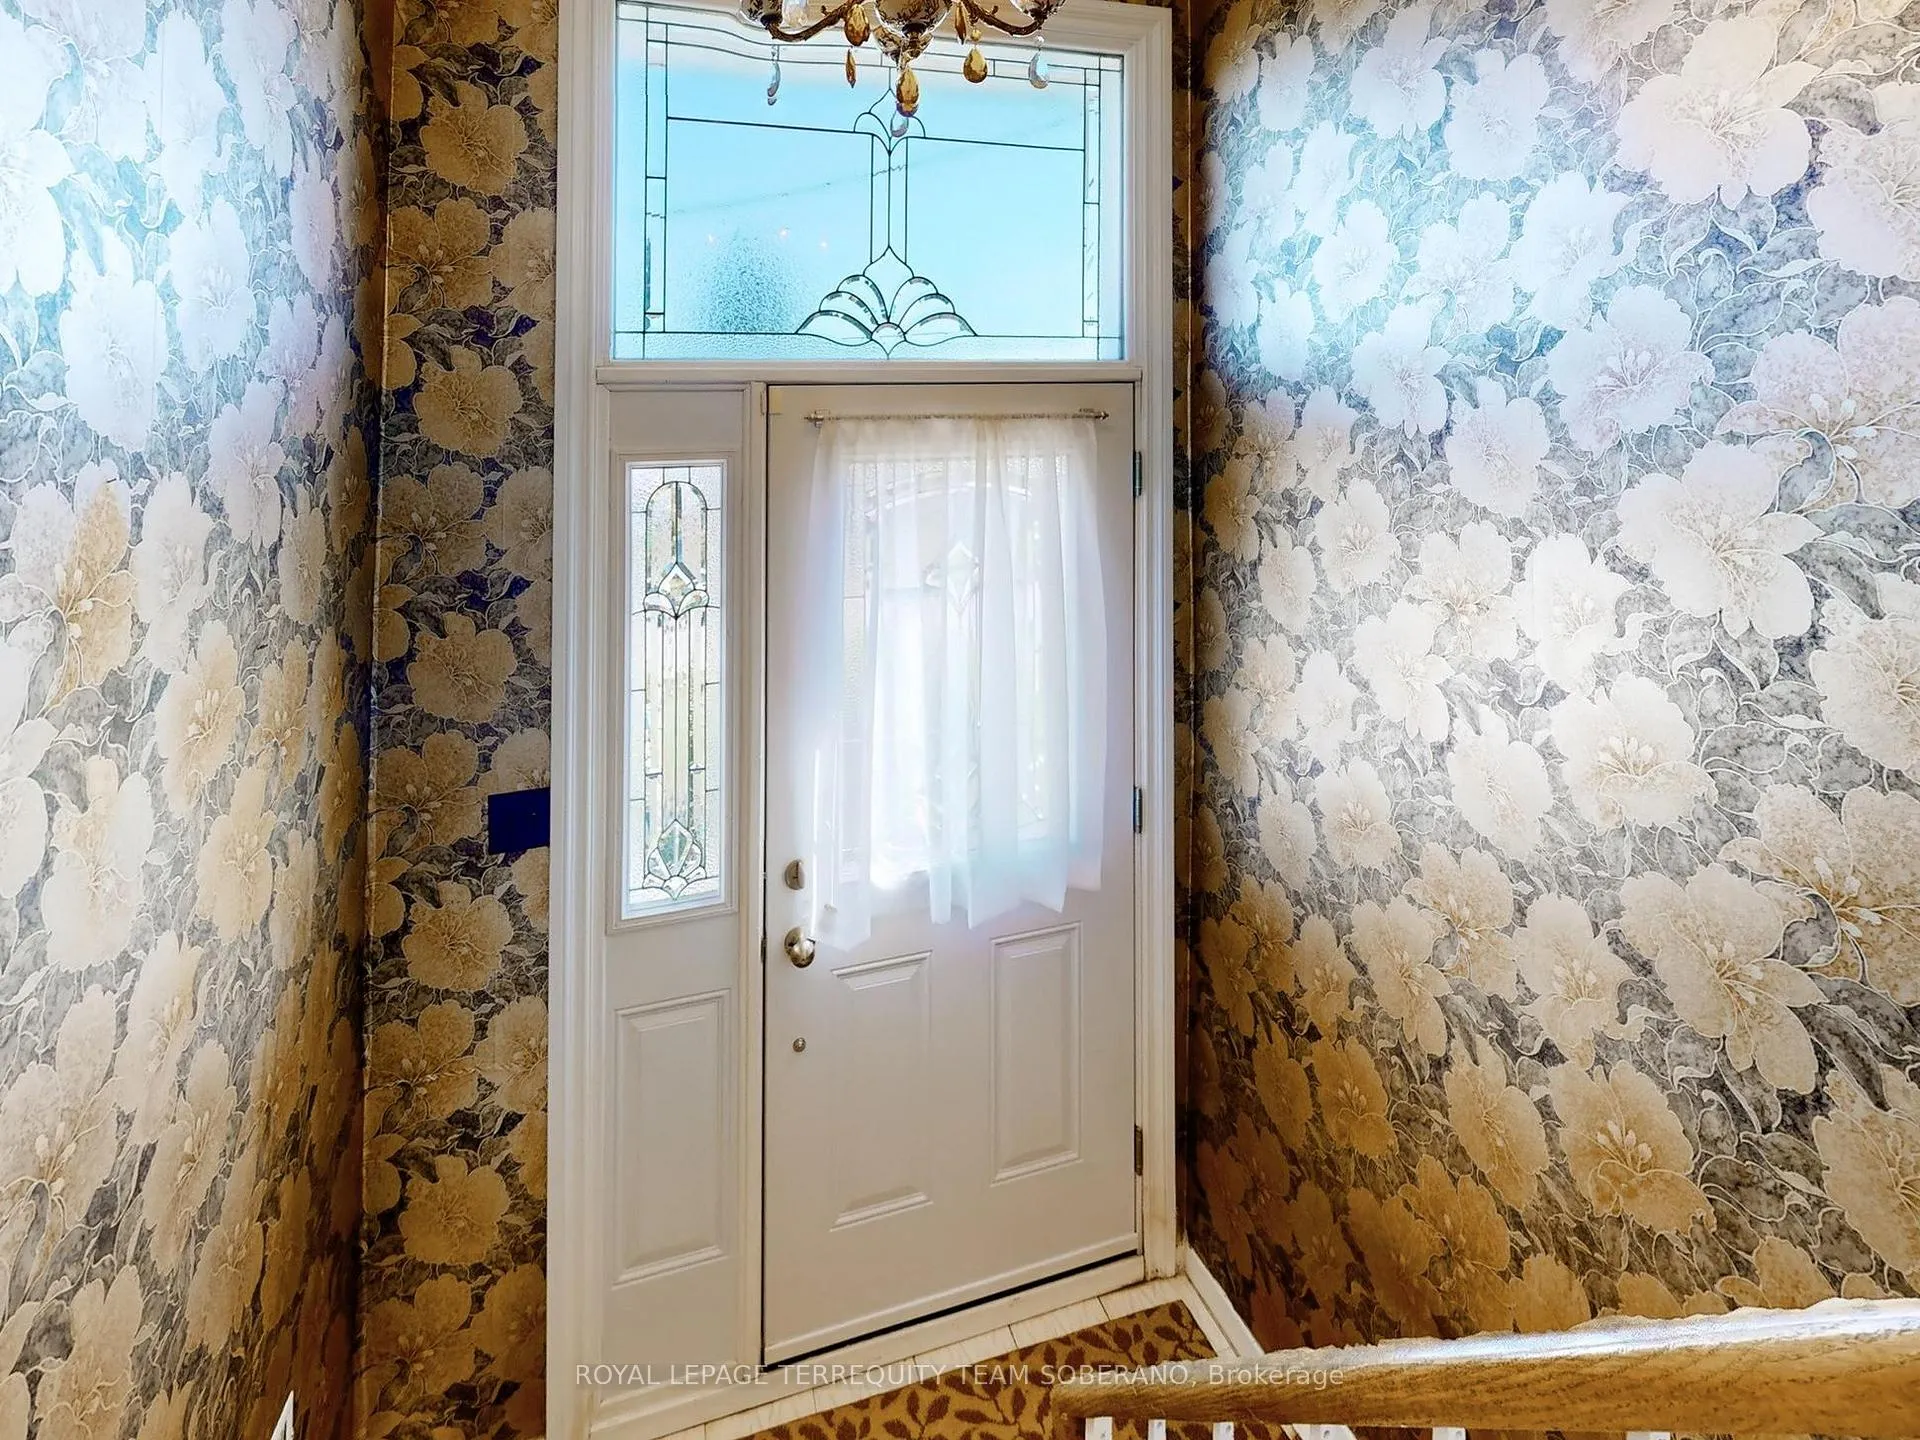
 See all 38 photos
Asked for: $949,000Sold Jan 10, 2025
3 Bedrooms
2 Bathrooms
1 Garage
— sq.ft
30×115 ft
$3,662/yr
Property history
Facts and features
- BasementApartment
- Water, sewerMunicipal
- HeatingForced air
- CoolingCentral air
What stands out
- Second kitchen
- Hardwood floors
- Central air
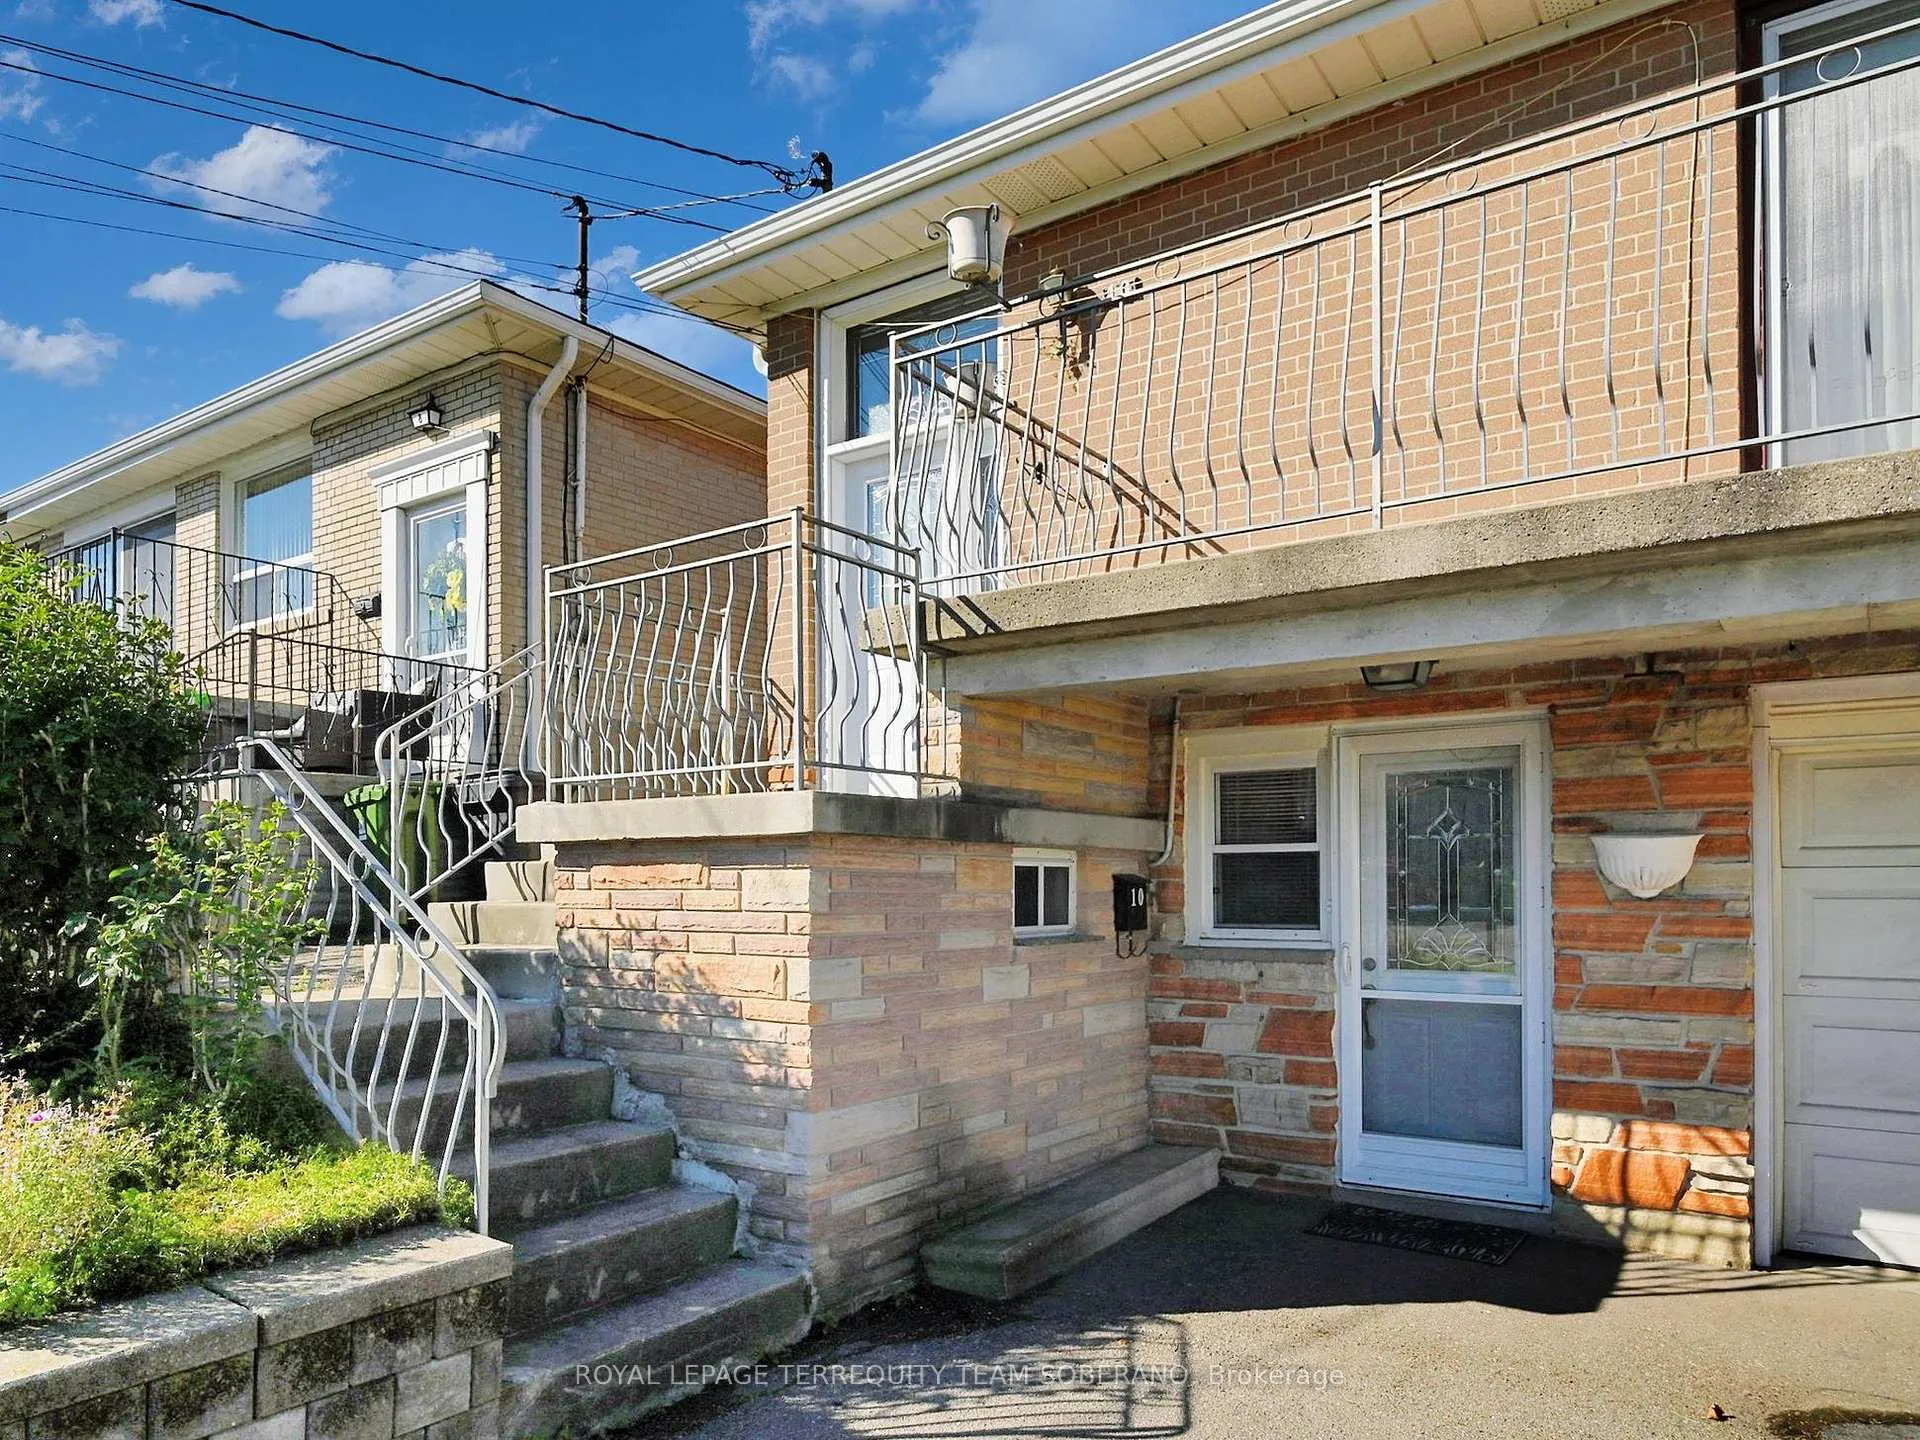
The homeSemi-Detached, Bungalow-raised, Finished, apartment
- Type: Semi-Detached
- Style: Bungalow-raised
- Basement: Finished, apartment
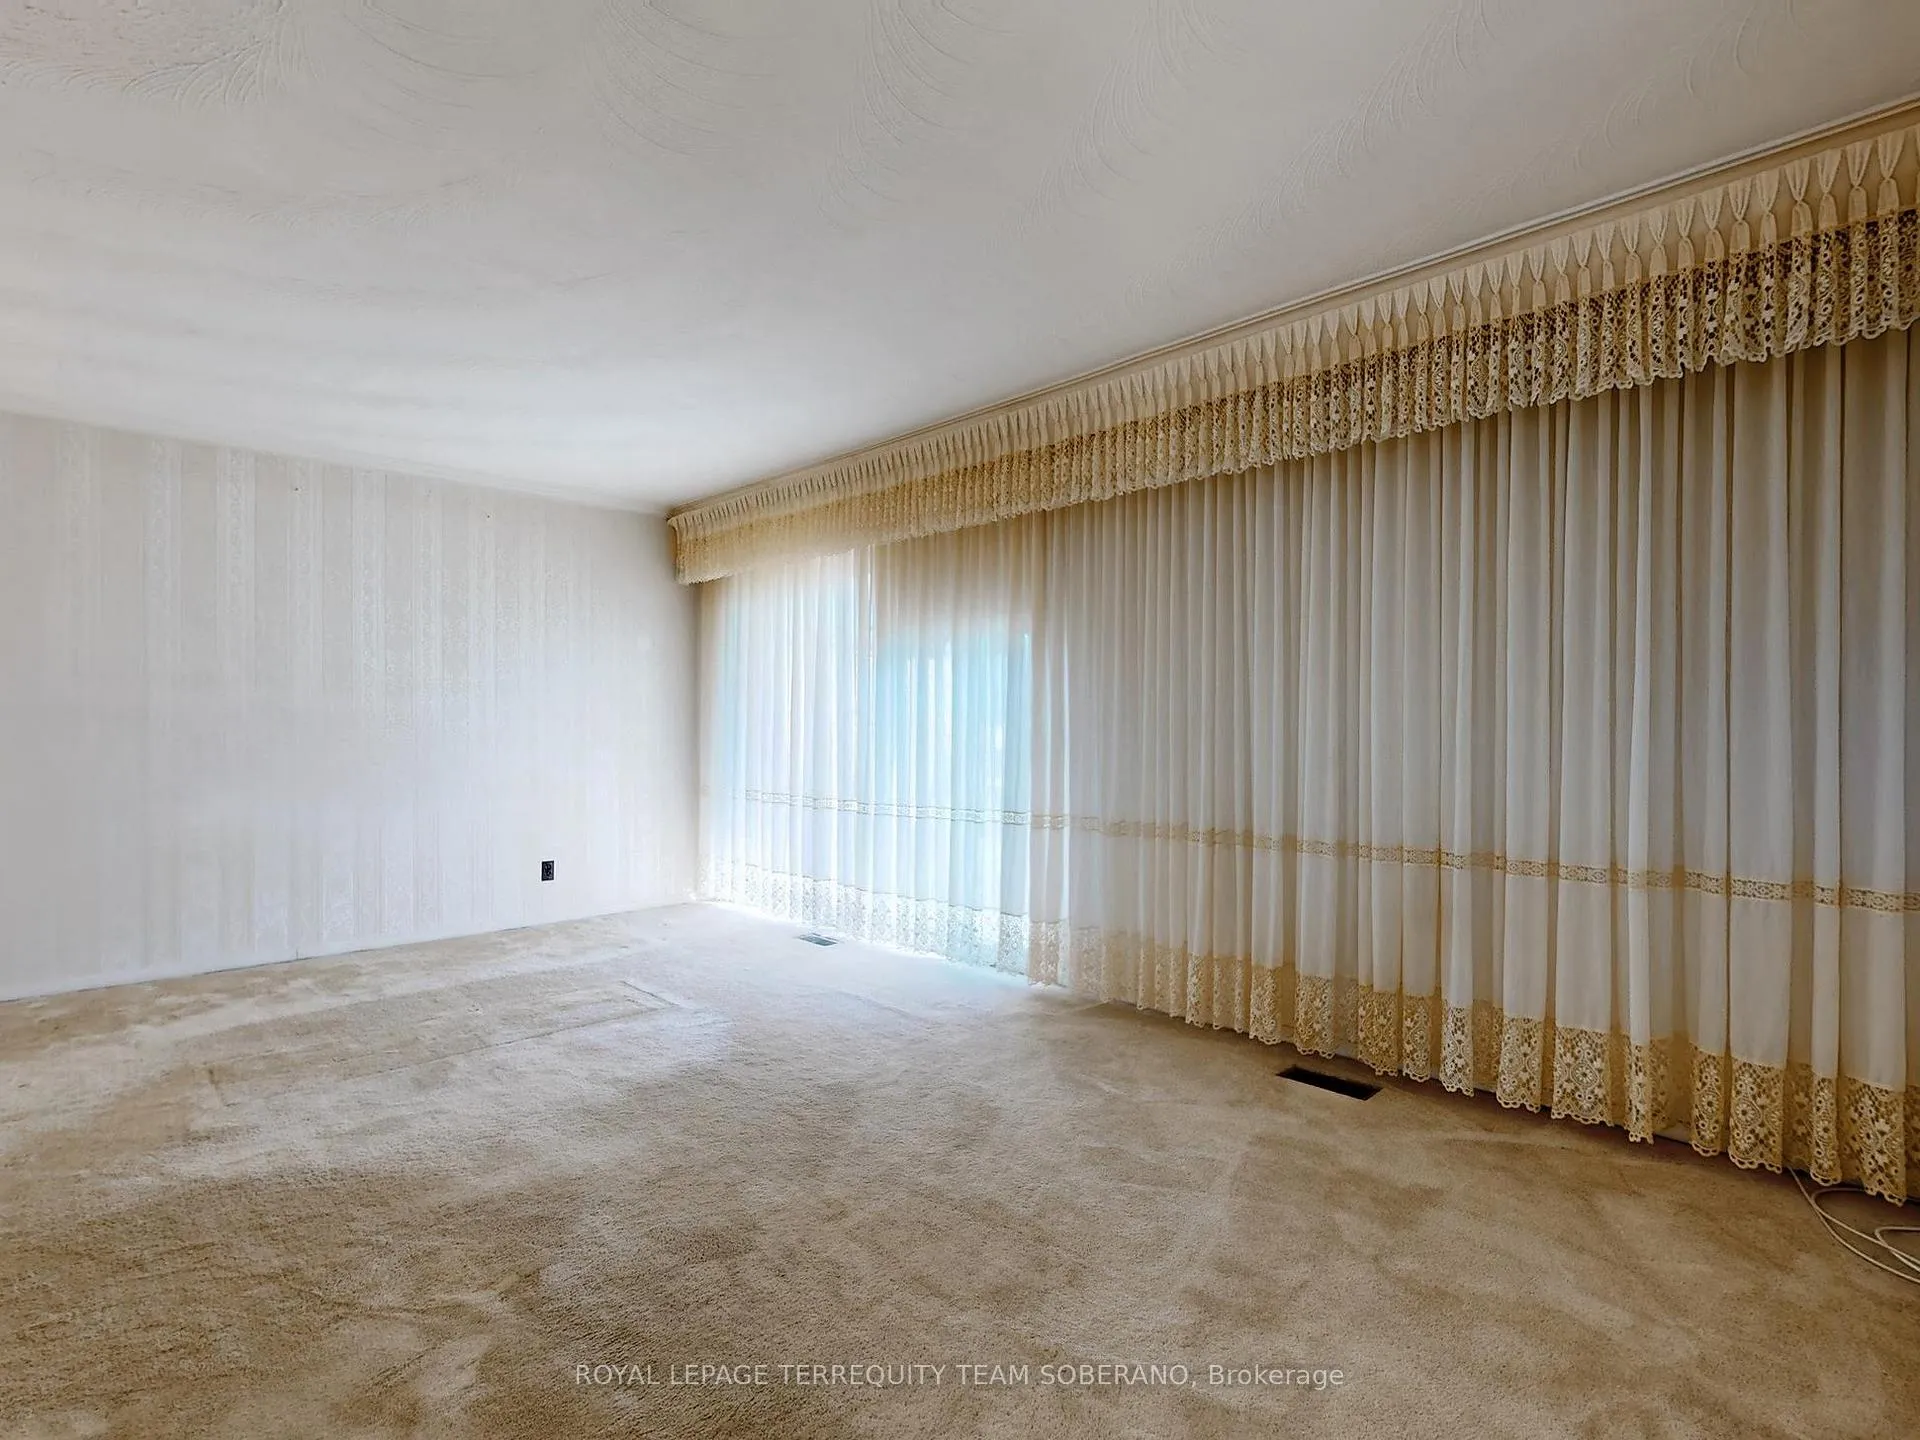
InsideBroadloom, Window floor to ceiling, Tile, Hardwood, Rooms above ground 6, Rooms in the basement 4
- Flooring: Broadloom, Window floor to ceiling, Tile, Hardwood
- Rooms above ground: 6
- Rooms in the basement: 4
- Bedrooms: 3
- Bathrooms: 2
- Kitchens: 2
Outside and lotBrick, Shingles, Concrete
Outside
- Exterior: Brick
- Roof: Shingles
- Foundation: Concrete
- Size: 30 × 115 ft
- Zoning: Residential
Parking1 Garage, Built-in, Available
- Spaces: 1 Garage
- Garage: Built-in
- Driveway: Available
Heating, water and powerForced air, gas, Central air, Municipal water
- Heating: Forced air, gas
- Cooling: Central air
- Water: Municipal water
- Sewer: Municipal sewer
Costs and taxesTaxes $3,662 a year, HST included in the price
- Taxes, 2024: $3,662 a year
- HST: HST included in the price
Included in the saleAll electrical light fixtures, all window coverings, 2 fridges, 2 stoves, one dishwasher, washer & dryer.
- Included: All electrical light fixtures, all window coverings, 2 fridges, 2 stoves, one dishwasher, washer & dryer.
NearbyGolf, hospital, library, park, place of worship, public transit
- Close to: Golf, hospital, library, park, place of worship, public transit
Listing detailsW9343693, Sold, Sep 11, 2024
- MLS® number: W9343693
- Status: Sold
- Listed on: Sep 11, 2024
- Days on market: 121
- Updated: Jan 10, 2025
- Possession: 60-90 days
- Occupied by: Vacant
- Listing brokerage: ROYAL LEPAGE TERREQUITY TEAM SOBERANO
About this home
10 Bengal Court, North York (Glenfield-Jane Heights), ON M3L 1X9
GolfHospitalLibraryParkPlace Of WorshipPublic Transit
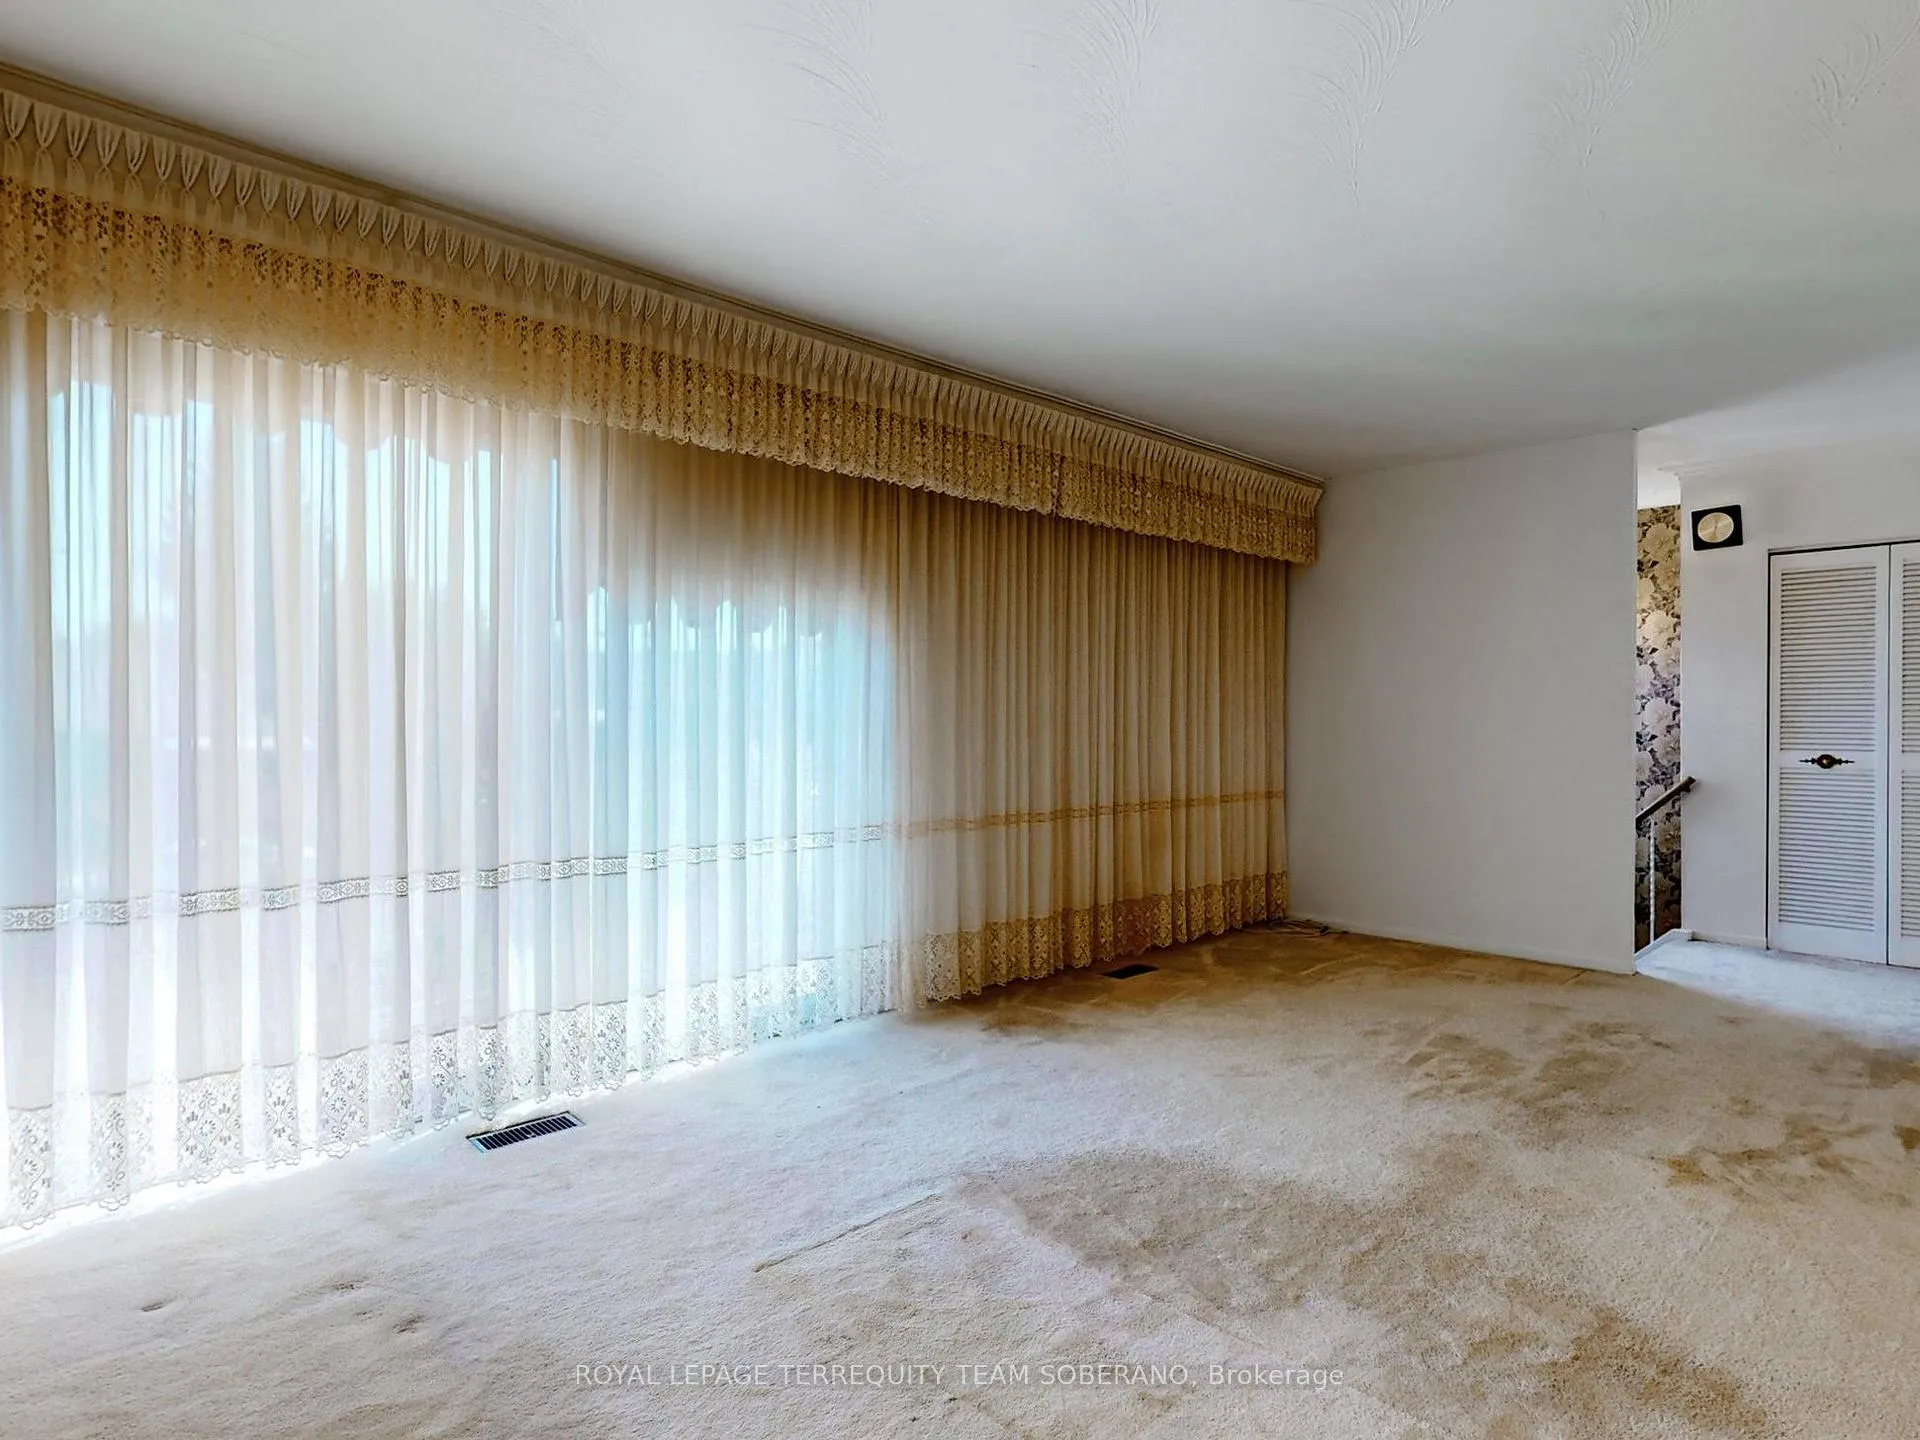
Location! Location! Located In The High Demand Downsview Park Area. Welcome Home To This Charming Semi-Detached Raised Bungalow With Lots Of Potential To Make It Your Own. This Home Offers A Large Open Space Living Area With Lots Of Natural Light. Features 3 Large Bedrooms With Plenty Of Closet Space. The Finished Basement Can Be Used As An In-Law Apartment With Separate Entrance Offers A Large Recreation Area, Kitchen, Lots of Storage, A Cold Room. This Bungalow Is Ideal for Families or Investors.
Read more
Ask about this home
A HOMEH agent will answer your questions about this home.
Ask a question
Thinking of selling your home?See what your home is worth today.
Around this home
Sheppard Ave W & Northover St
Errands
Parks
Schools
Daily convenience, out of 100, from the distances below
ParkDownsview Dells Park · 9 within 1 km6 min walk389 m
GroceryWonder Food Mart15 min walk939 m
SchoolSt Martha Catholic School2 min walk150 m
PharmacyI.D.A.16 min walk954 m
Cafés & foodParrot Nest Restaurant · 2 within 1 km16 min walk965 m
Gym & rec centreNorthwood Community Centre9 min walk554 m
LibraryToronto Public Library - Jane/Sheppard13 min walk789 m
WalkDriveStraight-line distance, open map data
Grocery0.9 km
Park0.4 km
Coffee1.1 km
Dining1.0 km
Gym1.5 km
Schools nearby
School rating, out of 10.
St Martha Catholic Schoolelementary · Catholic · 0.1 km
5.3/10Fair
ALPHA II Alternative Schoolsecondary · Public · 0.4 km
—
Calico Public Schoolelementary · Public · 0.4 km
—
Contact agent
Helpful calculators
Mortgage
Affordability
Closing costs
Land transfer tax
Property tax
Down payment
CMHC insurance
Stress test
Cashback Rebate
Your HOMEH agent

KimHOMEH agent · North York
"I would see it this week."
Ask Kim